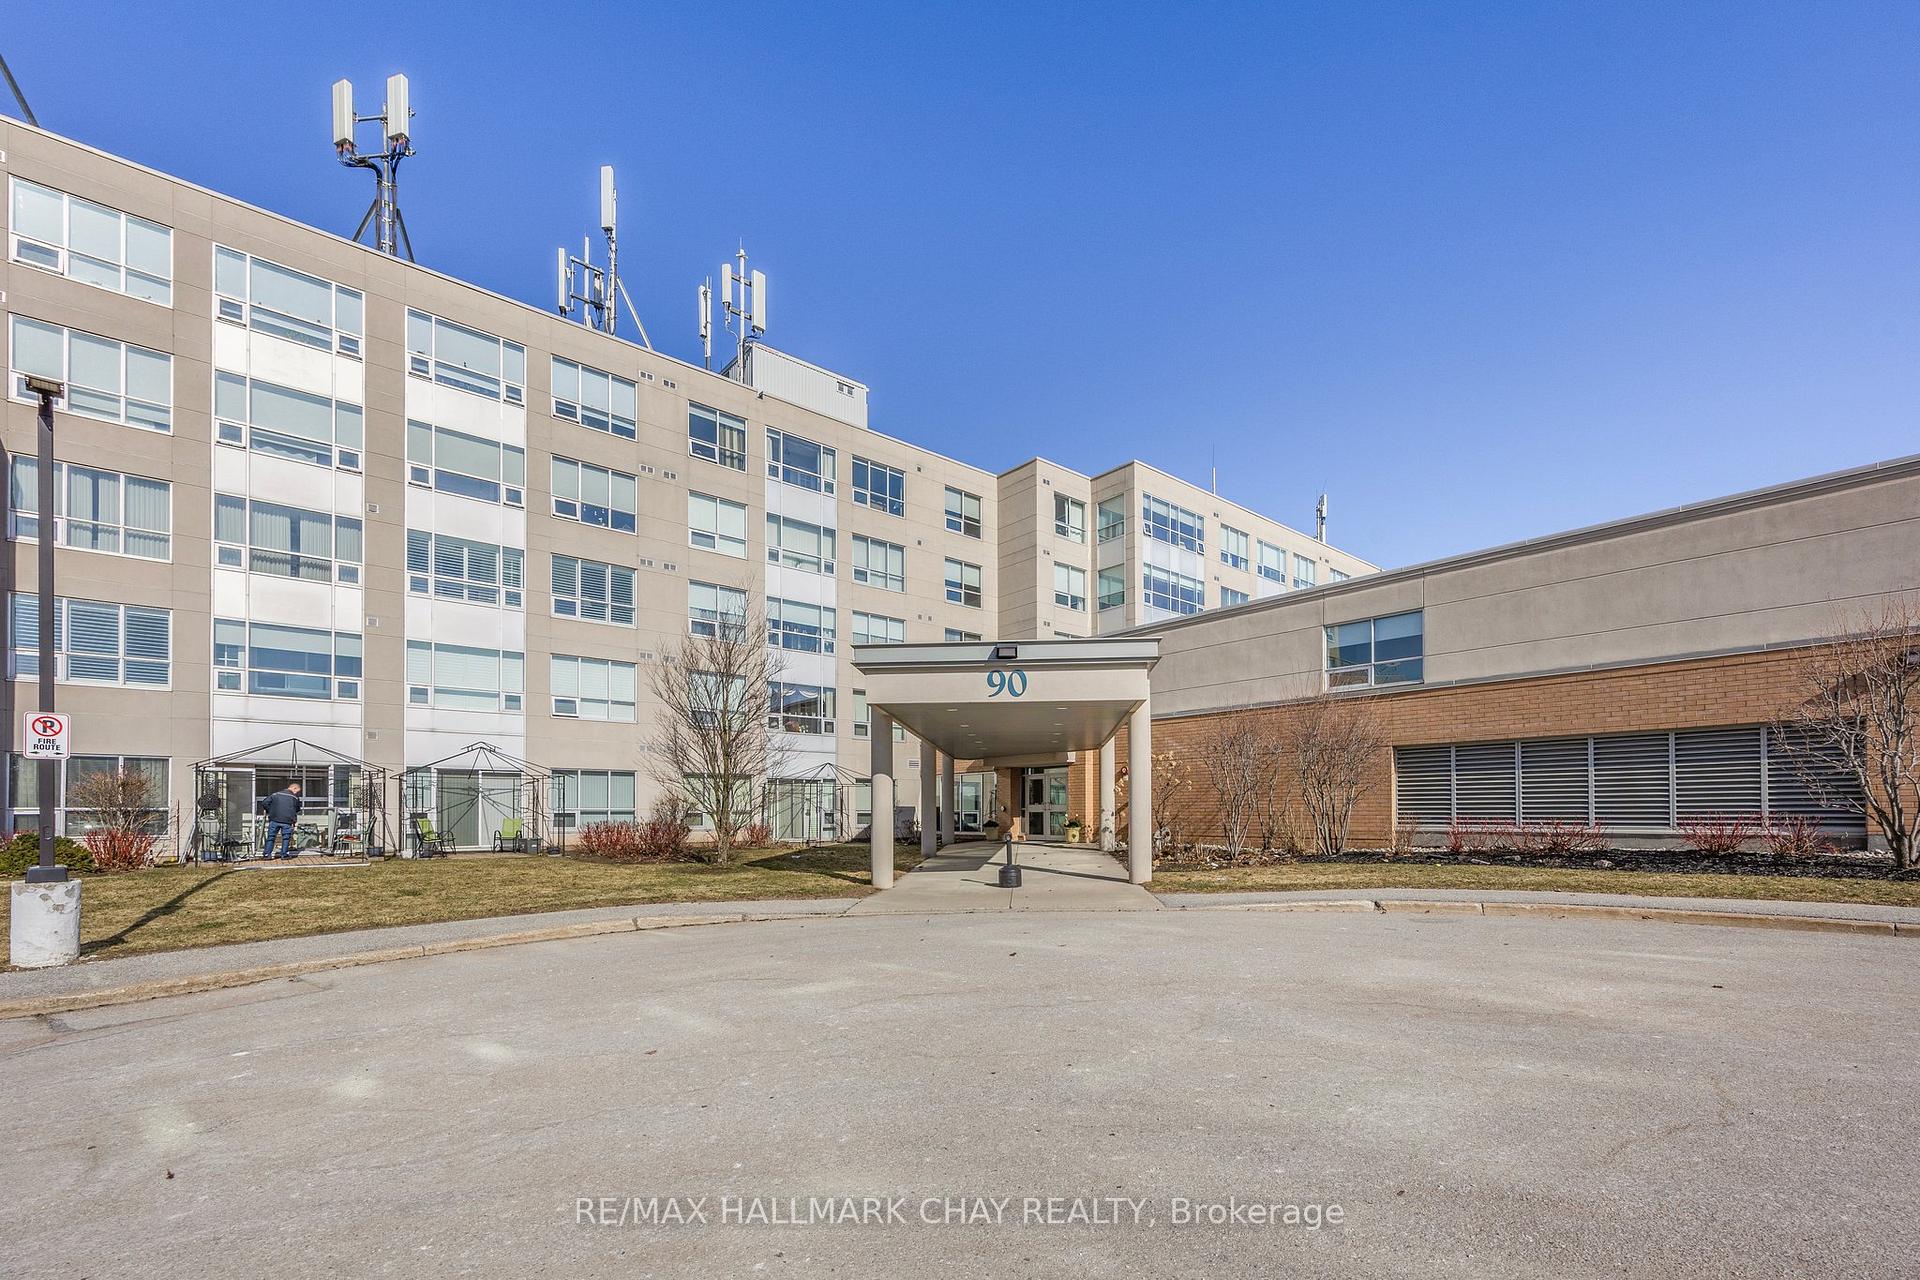
Front of Unit 412, 90 Dean Avenue

Unit 412, 90 Dean Avenue

Barrie (Painswick South)
Sold
1/36
Ontario Real Estate › Barrie › Painswick South › The Terraces of Heritage Square
Front of Unit 412, 90 Dean Avenue

Unit 412, 90 Dean Avenue

Barrie (Painswick South)
Sold
See all 36 photos
Leasehold CondoMLS S12031059
Sold for:Sold Mar 27, 2025
2+1 Bedrooms
2 Bathrooms
1 Parking
1.2K~1.4K Sq.Ft.
$922 Fee/mo
Exclusive Locker

Property history

2 salesSign in to see sold prices
Kim Karimi
Kim Karimi

Real Estate Broker

416-838-3031

This home has sold. It is no longer available.

Property not available for sale or for rent.

See similar homes for saleFree Home EvaluationHow Much Is My Home Worth?Sell with HOMEHHOMEH One: full-service selling for a 1% listing fee. The buyer's agent commission is separate.

Contact agent

Leave your name and number. A HOMEH agent calls you back.

Ask about this home

A HOMEH agent will answer your questions about this home.
Ask a question

Ask HOMEH

Ask about this home

About this home

Unit 412, 90 Dean Avenue, Barrie

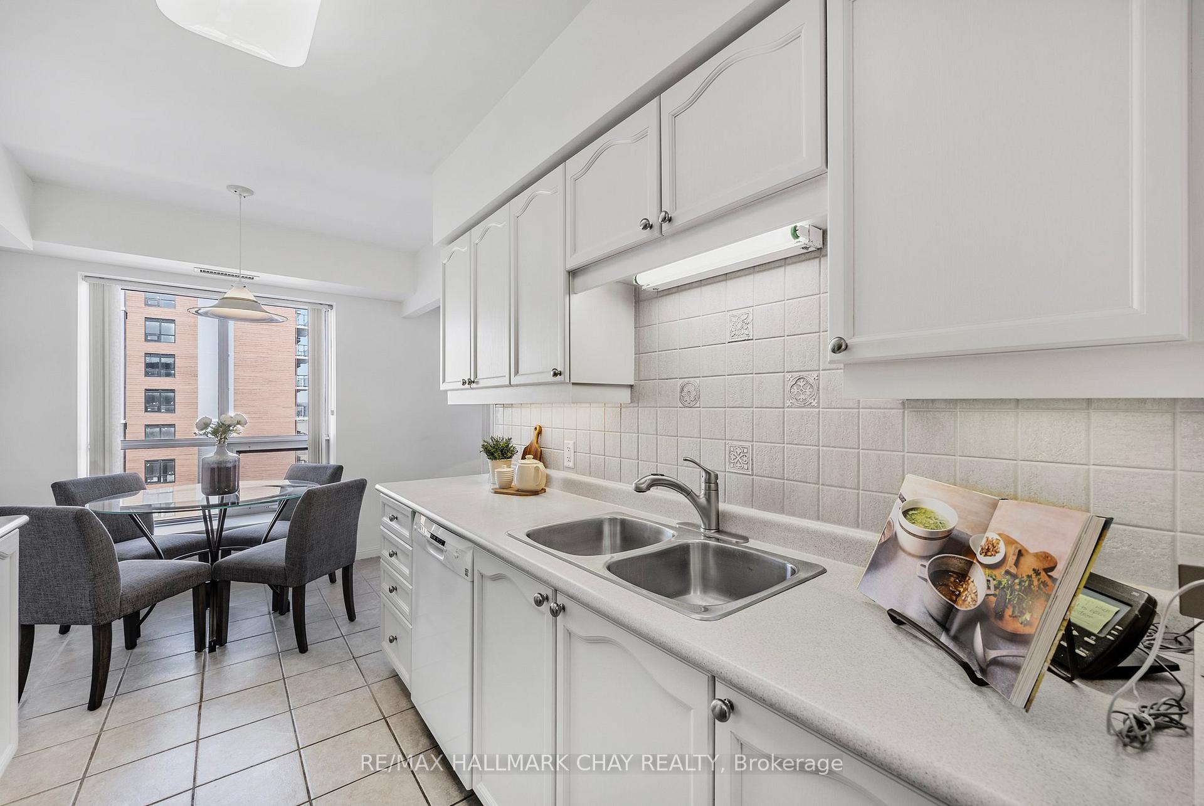
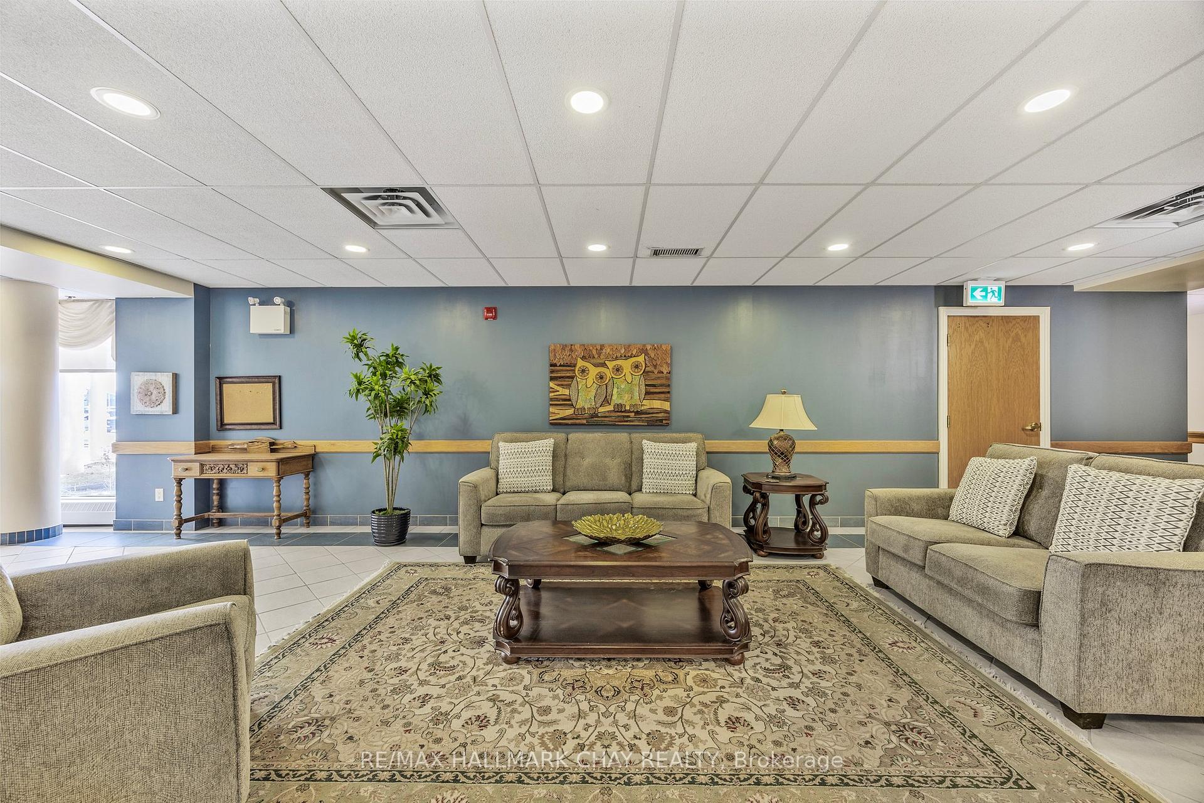
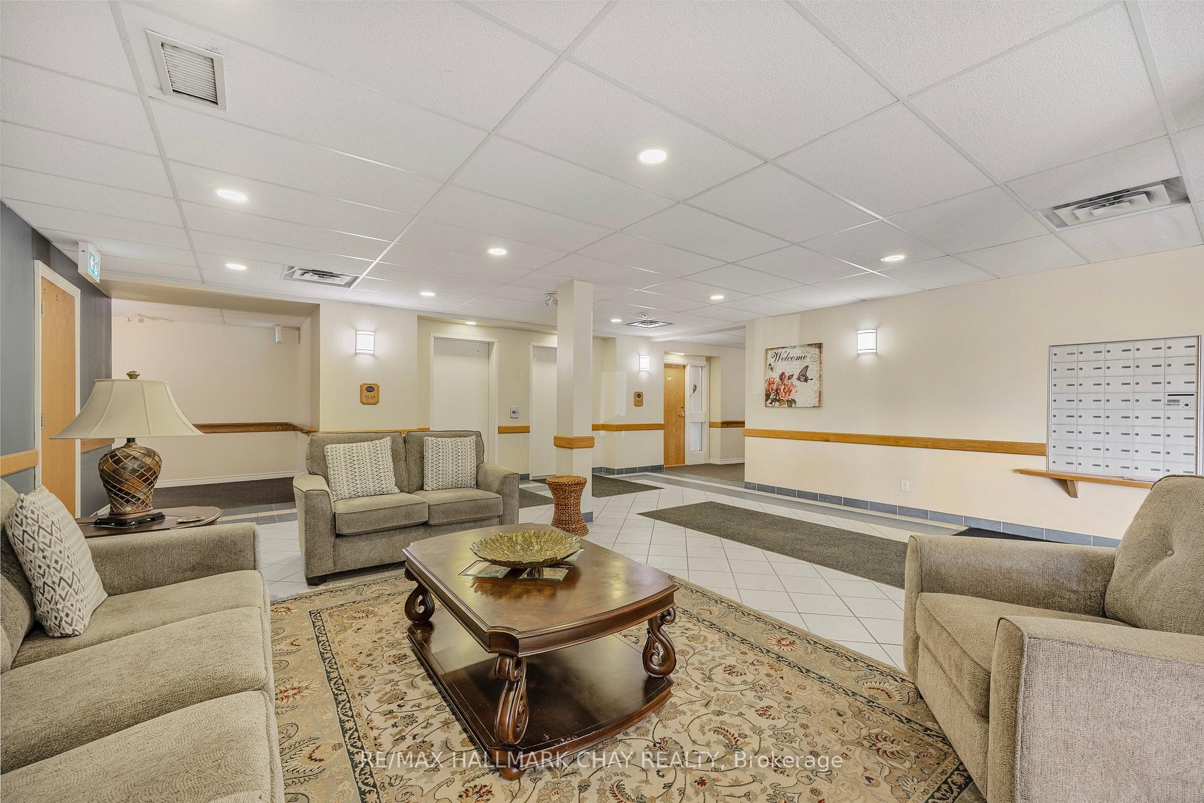
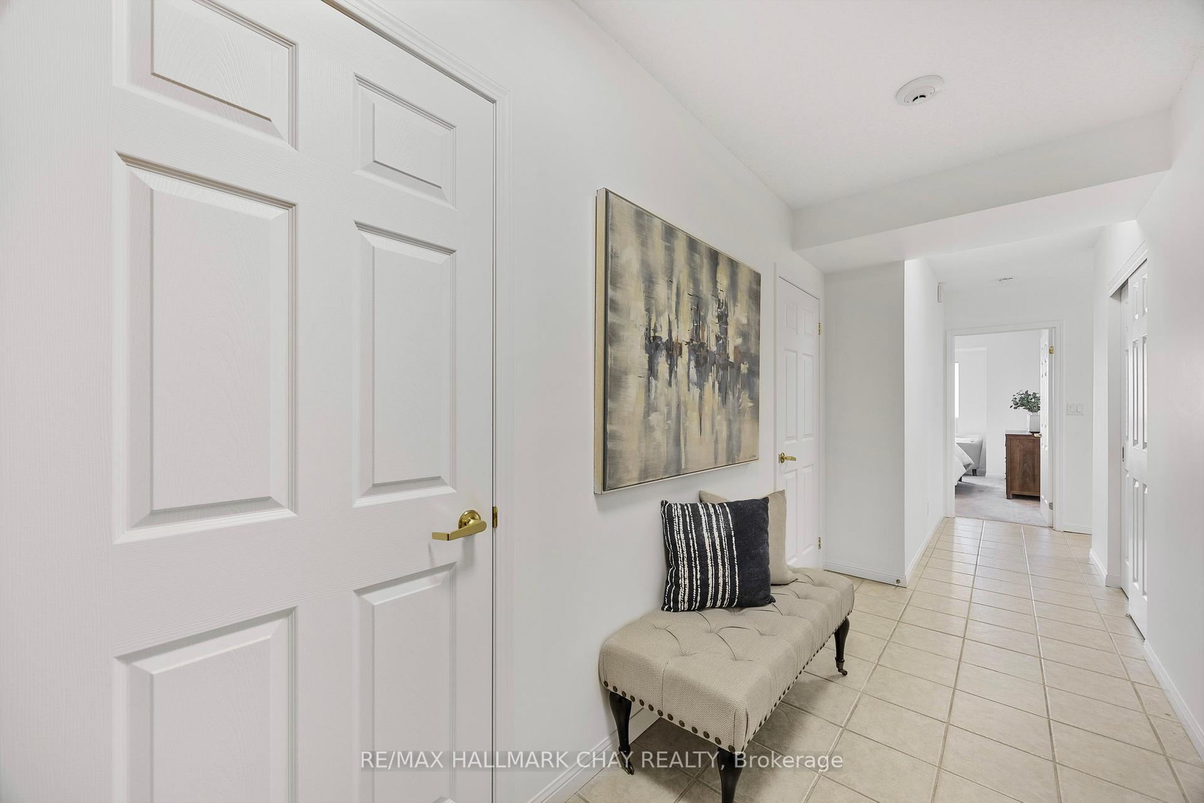
Barrie Condo Corner Presents Spacious 60+ Lifelease in The Terraces at Heritage Square, located in Barrie's south end.This sun-filled corner, split 2 bedroom + den, 2 bathroom layout provides comfortable living within a building filled with amenities for residents to enjoy. The updated galley kitchen boasts stylish stainless steel appliances, undermount lighting, double sink with modern faucet, and a spacious eat-in kitchen.Move-in-ready, this well maintained unit has been recently painted throughout, and new carpeting as well as ceiling light fixtures installed in every room. Other lovely features to this property include, chair-height toilets, railings in the bathrooms, and dual heat pumps with separate thermostats for personalized climate control. Its neutral décor, custom vertical blinds, and wrap-around view, create a warm and inviting atmosphere. The exclusive parking spot is conveniently located against the wall of the complex, offering a short walk to the entrance with easy access to stairs or the elevator, and a large locker which provides ample space to store extra belongings.The Terraces at Heritage Square is known for its welcoming sense of community, where residents easily connect and form lasting friendships. Enjoy fantastic on-site amenities, including a games room, library, billiards room, a computer lab, fitness room, hair salon, wellness centre and workshop. The rooftop gardens accommodate activities such as lawn bowling and putting green. There are also walking paths on the grounds and guest suites available for when family and friends visit. The unbeatable location is within walking distance to Zehrs, Shoppers Drug Mart, banks, dental offices, restaurants, and more, making everyday errands effortless.Built with steel studs, fire-rated drywall, and a block wall for extra structural support, this unit offers both durability and peace of mind. Enjoy worry-free living in one of Barrie's most sought after adult lifestyle communities.

Auto Garage Door RemoteGuest AccommodationsSeparate Heating ControlsStorage Area LockersWater SoftenerWheelchair Access

Facts & features

TypeLeasehold Condo
StyleApartment
Built16-30
Size1.2K~1.4K Sq.Ft.
Tax$3,682 (2024)
HeatingHeat pump, gas
CoolingCentral air
Parking1 drive

Ask about this home

A HOMEH agent will answer your questions about this home.

Ask a question

Rooms

9 rooms · 2 bathrooms
Main floor9 rooms
  • Living room11′11″ × 19′2″228 sq.ft.
  • Dining room11′11″ × 19′2″228 sq.ft.
  • Kitchen8′2″ × 15′5″126 sq.ft.
  • Breakfast8′2″ × 15′5″126 sq.ft.
  • Primary bedroom10′7″ × 15′4″163 sq.ft.
  • Bathroom5′7″ × 9′4″52 sq.ft.
  • Bedroom 215′ × 12′6″187 sq.ft.
  • Bathroom9′8″ × 5′8″55 sq.ft.
  • Den10′8″ × 12′3″130 sq.ft.
Bathrooms2
4-pcMain3-pcMain
Thinking of selling your home?See what your home is worth today.

Around this home

Madelaine Drive & Dean Avenue
8Walking

Schools nearby

School rating, out of 10.

La Sourceelementary · Public · 0.2 km
5.8/10
St. Peter'ssecondary · Private · 0.3 km
4.6/10
Pope John Paul IIelementary · Private · 0.4 km
5.8/10

Listing details

MLS® numberS12031059
Listed onMar 20, 2025
Days on market7
UpdatedMar 27, 2025
Listing brokerageRE/MAX HALLMARK CHAY REALTY
PossessionFlexible

Helpful tools

Mortgage calculator
Closing costs
Land transfer tax
Buyer guide

Your HOMEH agent

KimHOMEH agent · Barrie

"I would see it this week."

Ask Kim

Ask HOMEH about this home

Price, neighbourhood, monthly cost. Ask anything.

HOMEH Intelligent Agent is an AI, not a licensed representative. Check anything important with your agent.

© 2026 HOMEH Inc., Brokerage · RECO Registration #6000380 · 505 Highway 7 East, Units 308 & 309, Thornhill, ON L3T 7T1 · Listing data courtesy of the MLS® System of the listing brokerage, deemed reliable but not guaranteed.

Disclaimers and terms

HOMEH is operated by HOMEH Inc., a licensed Ontario real estate brokerage regulated by the Real Estate Council of Ontario (RECO) under the Trust in Real Estate Services Act, 2002 (TRESA). Under TRESA, consumers are entitled to the RECO Information Guide before entering into a representation agreement. Broker of Record Licence #5034208. Toronto Regional Real Estate Board Member #20004000.

Cashback Rebate. Paid by HOMEH Inc., Brokerage from the commission it receives, on closing, to eligible buyers who came to HOMEH as HOMEH leads. Subject to the buyer representation agreement, lender approval and legal limits; amounts vary with price, commission received and transaction type. Not a government incentive, tax credit or refund. Full terms and conditions apply.

Mortgage. Payment figures are estimates for illustration only, not an offer to lend; all financing is on approved credit (OAC). HOMEH Inc., Brokerage is not a mortgage broker, agent or lender; mortgage products and advice come from independent professionals licensed by the Financial Services Regulatory Authority of Ontario (FSRA).

HOMEH Estimate. Worked out with automated tools from recent nearby sales of similar homes. For information only, not an appraisal.

Accuracy. Listings, market data, photos, school, transit and neighbourhood information come from sources believed reliable, including the MLS® System and the Toronto Regional Real Estate Board (TRREB), but are not warranted accurate, current or complete. MLS® listing data is copyright TRREB. It must only be used by consumers with a bona fide interest in the purchase, sale or lease of real estate, and not for any commercial purpose.

Programs. Programs, incentives and benefits on this website are privately administered, may change or end without notice, and imply no government authority, endorsement or affiliation.

Not intended to solicit clients currently under contract with another brokerage.

The trademarks REALTOR®, REALTORS® and the REALTOR® logo are controlled by The Canadian Real Estate Association (CREA) and identify real estate professionals who are members of CREA. The trademarks MLS®, Multiple Listing Service® and the associated logos are owned by CREA and identify the quality of services provided by real estate professionals who are members of CREA. Used under licence.