
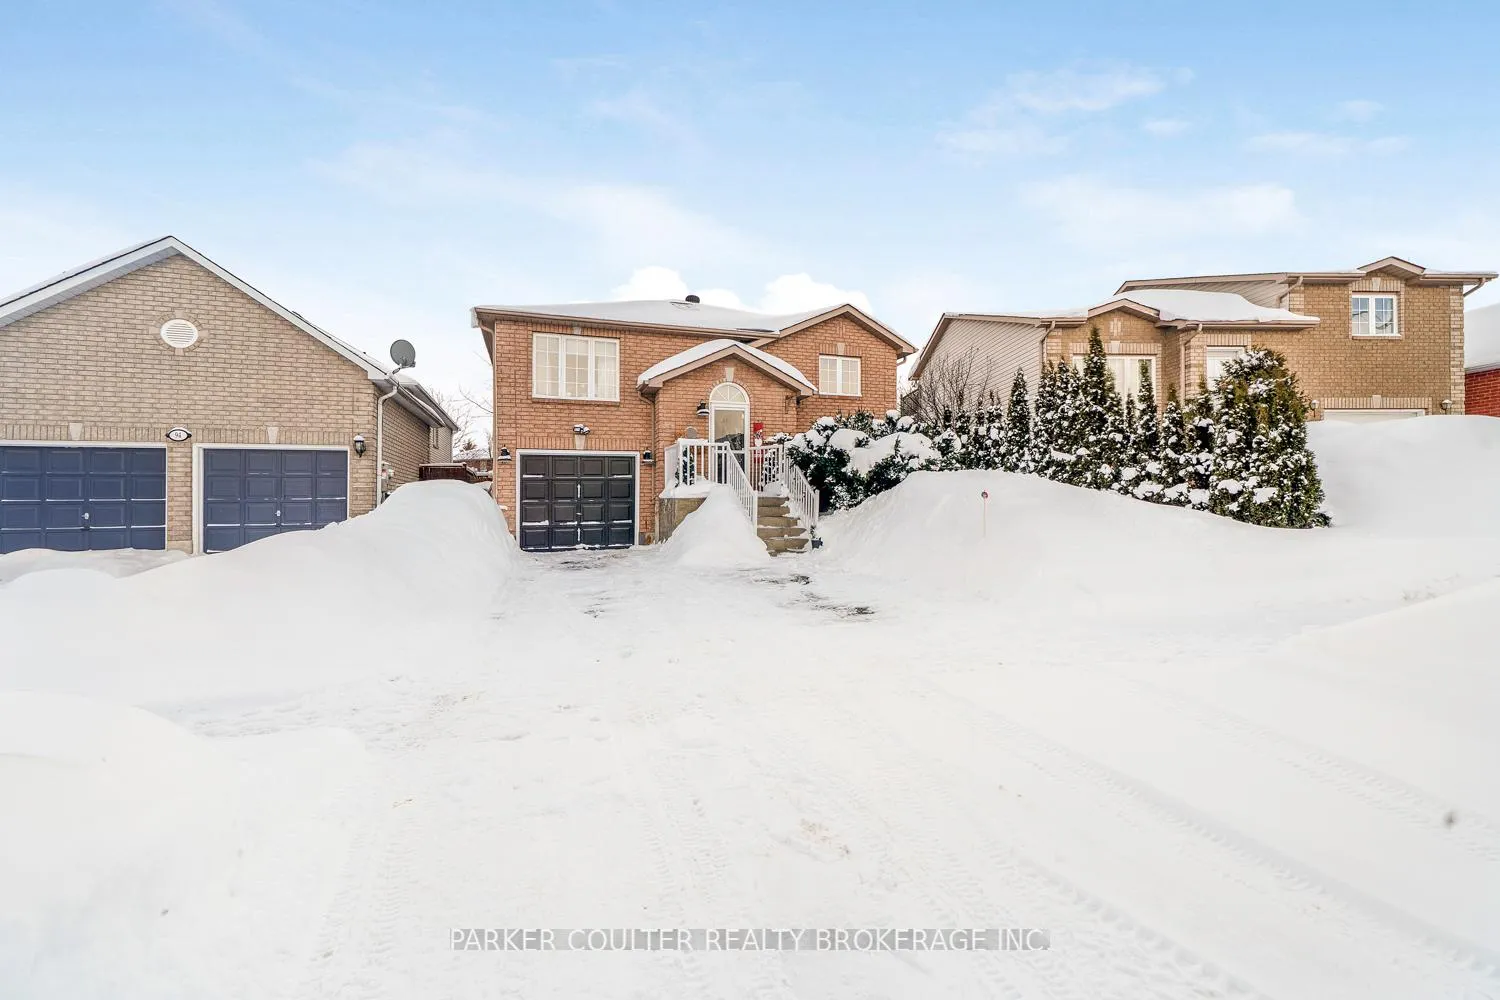
92 Snowy Owl Crescent
Barrie (Little Lake)92 Snowy Owl Crescent
Barrie (Little Lake)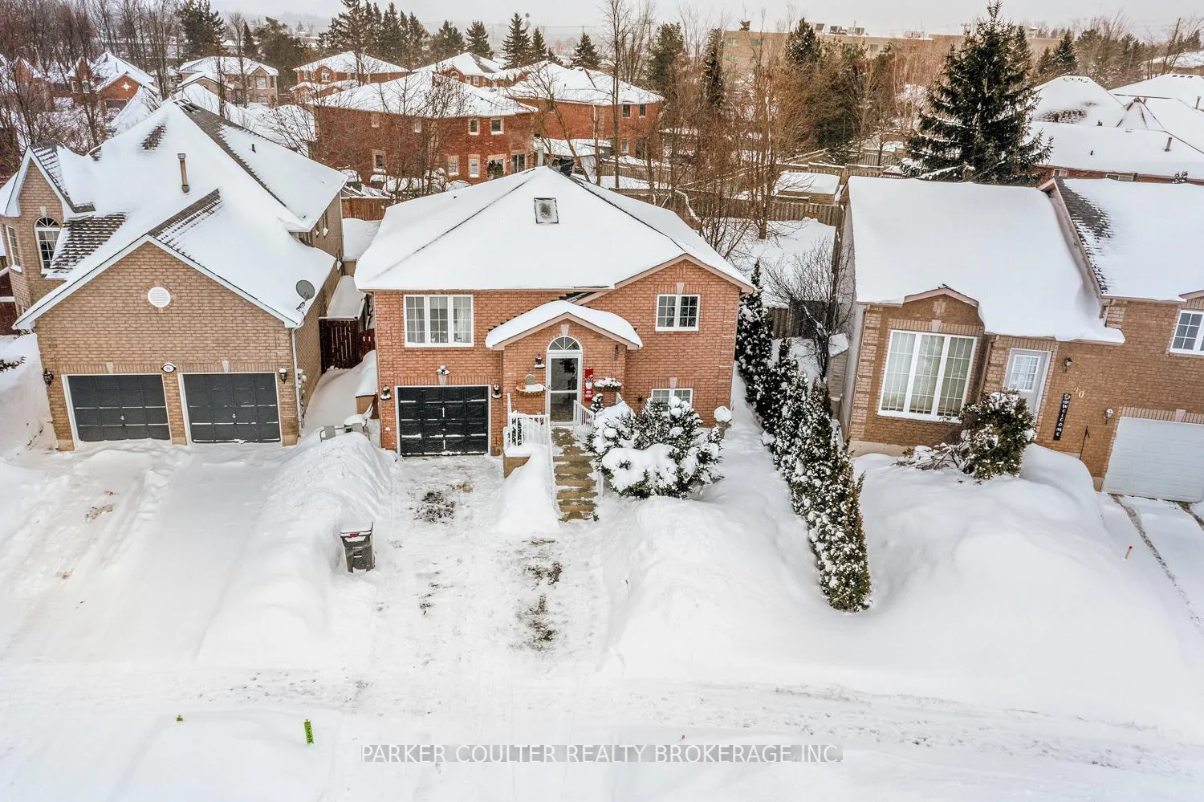
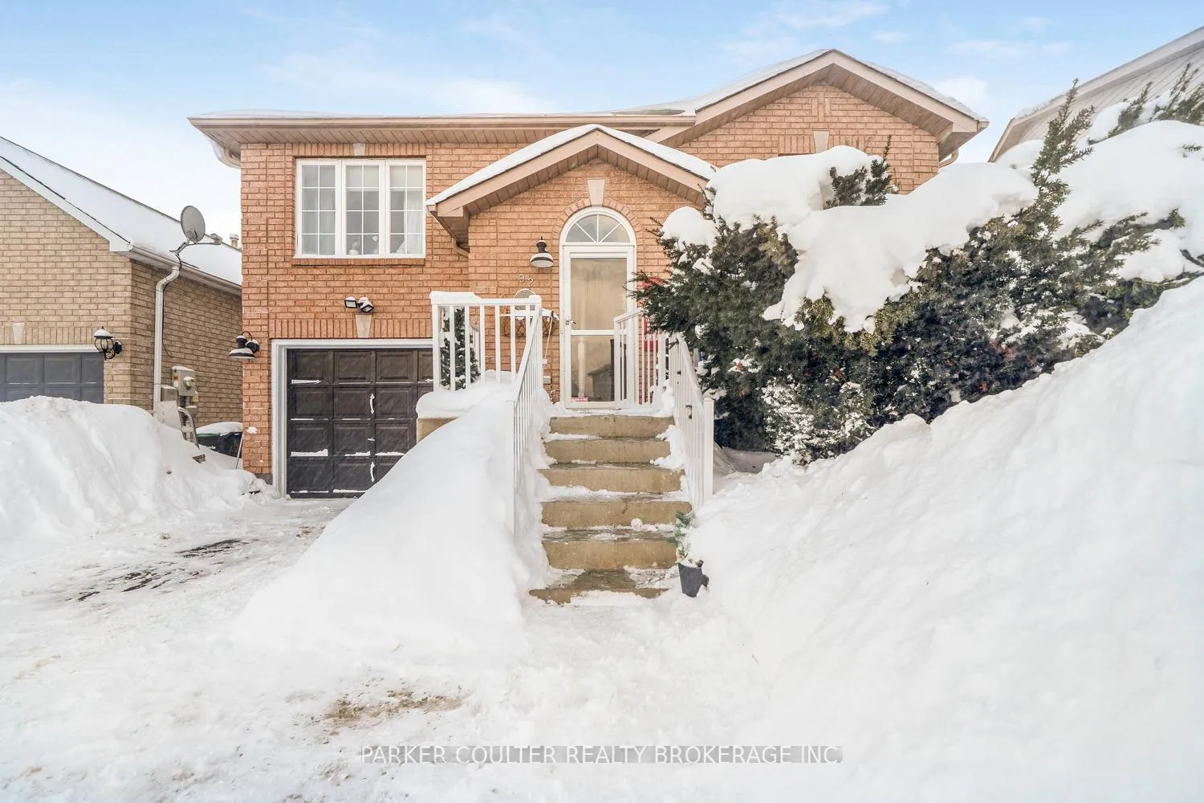
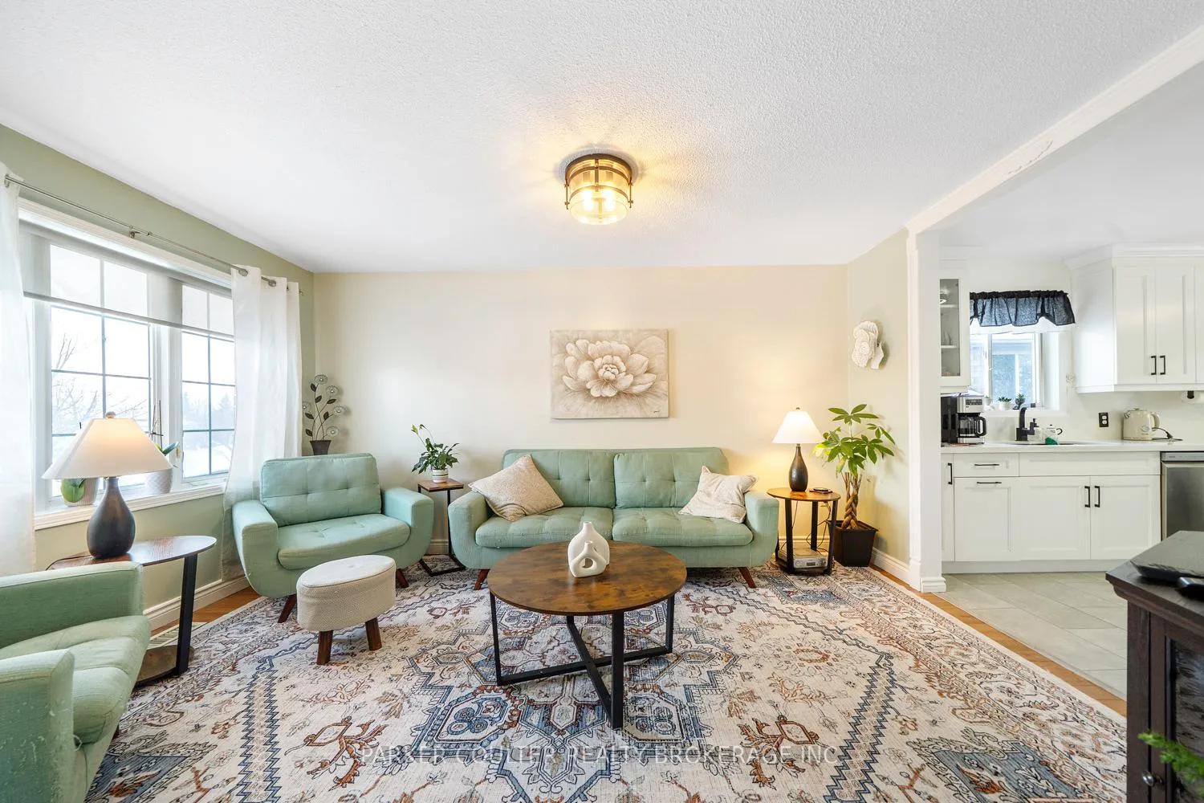
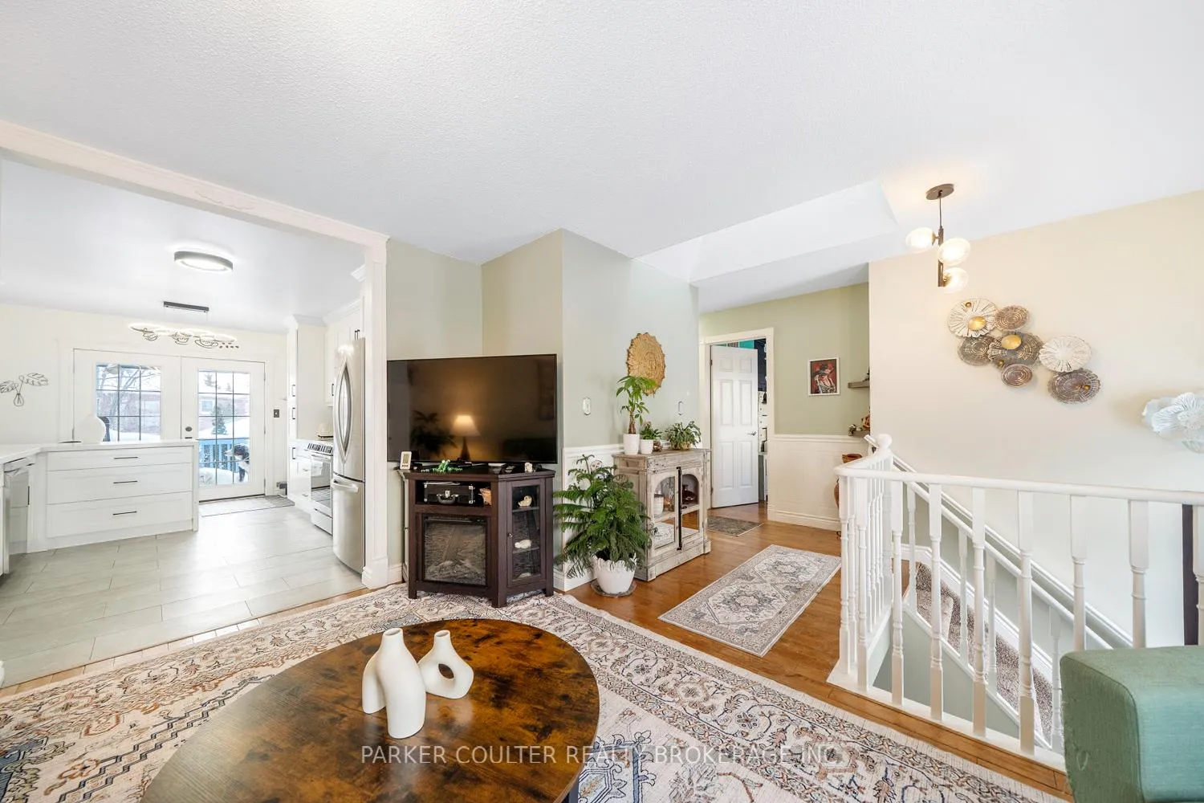 See all 38 photos
Property history

This listing has ended. It is no longer available.
Property not available for sale or for rent.
About this home
Presenting 92 Snowy Owl Crescent - conveniently located in the desirable North End of Barrie, this beautiful raised bungalow is perfect for families looking to establish roots and create lasting memories in a family friendly neighborhood. Centrally located, you'll enjoy the convenience of being just minutes away from Georgian College, RVH, Downtown Waterfront, Grocery Stores, and Hwy access. With close proximity to St Joseph's High School, Terry Fox Elementary and Monsignor Clair Catholic Elementary School. This home offers 4 bedrooms, 2 bathrooms, and a fully finished basement with a kitchenette - ideal for in-law suite potential or future second apartment. With a separate entrance to the basement, this opportunity is perfect to create an investment property or multi-generational family living. Upon entering, you'll be welcomed by an inviting layout filled with natural light thanks to large windows throughout, paired with hardwood flooring. The large kitchen boasts updated modern finishes with quartz countertops, s/s appliances and ample cabinet space. On the main level, you'll find an inviting layout with three bright, carpet-free bedrooms, along with a full 4pc bathroom. The Primary bedroom offers dual closets & large windows. The professionally finished basement provides a 4th bedroom, featuring new flooring, cozy media room, a kitchenette, a separate entrance, and full bathroom. Step outside to a private fully fenced backyard, where you can relax on the deck and enjoy the outdoor gazebo, pond, and landscaped gardens. Key Upgrades& Features: New Flooring in basement (2025), Pella Windows, Freshly painted (2025) Water Softener (2021), Hot Water Tank (2024) separate entrance, Furnace (2020), Double Driveway. Located just a short drive from downtown Barrie, dog parks, hiking trails, the sports complex, golf courses, and major shopping centers, and only steps away from public schools, parks, and community forests. Don't miss out on this fantastic opportunity!
Facts & features
Ask about this home
A HOMEH agent will answer your questions about this home.
Rooms
11 rooms · 2 bathrooms
- Living room15′2″ × 13′197 sq.ft.
- Kitchen15′11″ × 10′3″163 sq.ft.
- Primary bedroom14′11″ × 10′1″151 sq.ft.
- Bedroom 213′6″ × 10′1″137 sq.ft.
- Bedroom 311′ × 8′6″93 sq.ft.
- Bathroom—
- Recreation20′ × 9′8″194 sq.ft.
- Kitchen10′6″ × 9′6″100 sq.ft.
- Bedroom 419′ × 9′7″182 sq.ft.
- Laundry—
- Bathroom—
Around this home
Listing details
Helpful tools
Your HOMEH agent
"Priced 8% over our estimate. I would see it this week."
Ask HOMEH about this home
Price, neighbourhood, monthly cost. Ask anything.
HOMEH Intelligent Agent is an AI, not a licensed representative. Check anything important with your agent.