

Unit 203, 94 Dean Avenue
Unit 203, 94 Dean Avenue
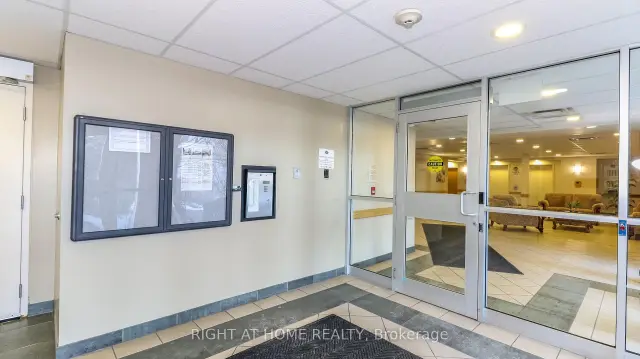 See all 32 photos
Included in condo fee: Heat, Water, Parking, Cable TV, Common Elements, Building Insurance
Facts and features
- ExposureNorth west
- LaundryIn-suite
- LockerExclusive
- BalconyOpen
- Central air
- Rooftop deck/garden
- Party room/meeting room
The homeLeasehold Condo, Apartment, Age 16–30 years
- Type: Leasehold Condo
- Style: Apartment
- Age: 16–30 years
- Living space: 700–799 sq ft
- Basement: None
- Exposure: North West
- View: Panoramic
- Special designation: Accessibility
InsideIn-suite laundry, main level, Carpet free, primary bedroom - main floor, separate heating controls, storage area lockers, water softener, wheelchair access, separate hydro meter, Security system
- Laundry: In-suite laundry, main level
- Features: Carpet free, primary bedroom - main floor, separate heating controls, storage area lockers, water softener, wheelchair access, separate hydro meter
- Security: Security system
- Elevator: Yes
- Rooms above ground: 4
- Bedrooms: 1
- Bathrooms: 1
- Kitchens: 1
OutsideBrick, Asphalt rolled, Concrete
- Exterior: Brick
- Roof: Asphalt rolled
- Foundation: Concrete
- Balcony: Open
- Features: Controlled entry, landscaped, year round living
- Accessibility: 32 inch min doors, 60 inch turn radius, accessible public transit nearby, bath grab bars, elevator, hallway width 36-41 inches, level entrance, lever door handles, lever faucets, multiple entrances, wheelchair access
Parking and locker1 Parking, Attached, Exclusive
- Spaces: 1 Parking
- Garage: Attached
- Parking type: Exclusive
- Driveway: Inside entry, covered, reserved/assigned, private
- Spot: 56
- Locker: Exclusive
- Locker unit: 1
- Locker number: 56
- Locker level: 1
BuildingThe Terraces of Heritage Square, Condo corporation 0, Visitor parking, rooftop deck/garden, party room/meeting room, ind. water softener, elevator, guest suites
- Name: The Terraces of Heritage Square
- Condo corporation: 0
- Amenities: Visitor parking, rooftop deck/garden, party room/meeting room, ind. water softener, elevator, guest suites
- Pets: Allowed
Heating, water and powerHeat pump, gas, Central air
- Heating: Heat pump, gas
- Cooling: Central air
Costs and taxesTaxes $2,218 a year, Condo fee $615 a month, Heat included, water included, cable tv included, common elements included, building insurance included, parking included
- Taxes, 2026: $2,218 a year
- Condo fee: $615 a month
- Fee includes: Heat included, water included, cable tv included, common elements included, building insurance included, parking included
- HST: No HST
- Rental items: None
Included in the saleFridge, stove, dishwasher, microwave and stackable washer/dryer., Not included None
- Included: Fridge, stove, dishwasher, microwave and stackable washer/dryer.
- Not included: None
NearbyFenced yard, level, library, place of worship, public transit, golf
- Close to: Fenced yard, level, library, place of worship, public transit, golf
Listing detailsS13881472, For Sale, Oct 9, 2026
- MLS® number: S13881472
- Status: For Sale
- Listed on: Oct 9, 2026
- Days on market: 44
- Updated: Oct 13, 2026
- Possession: Flexible
- Occupied by: Vacant
- Listing brokerage: RIGHT AT HOME REALTY
About this home
Unit 203, 94 Dean Avenue, Barrie (Painswick South), ON L4N 0M3
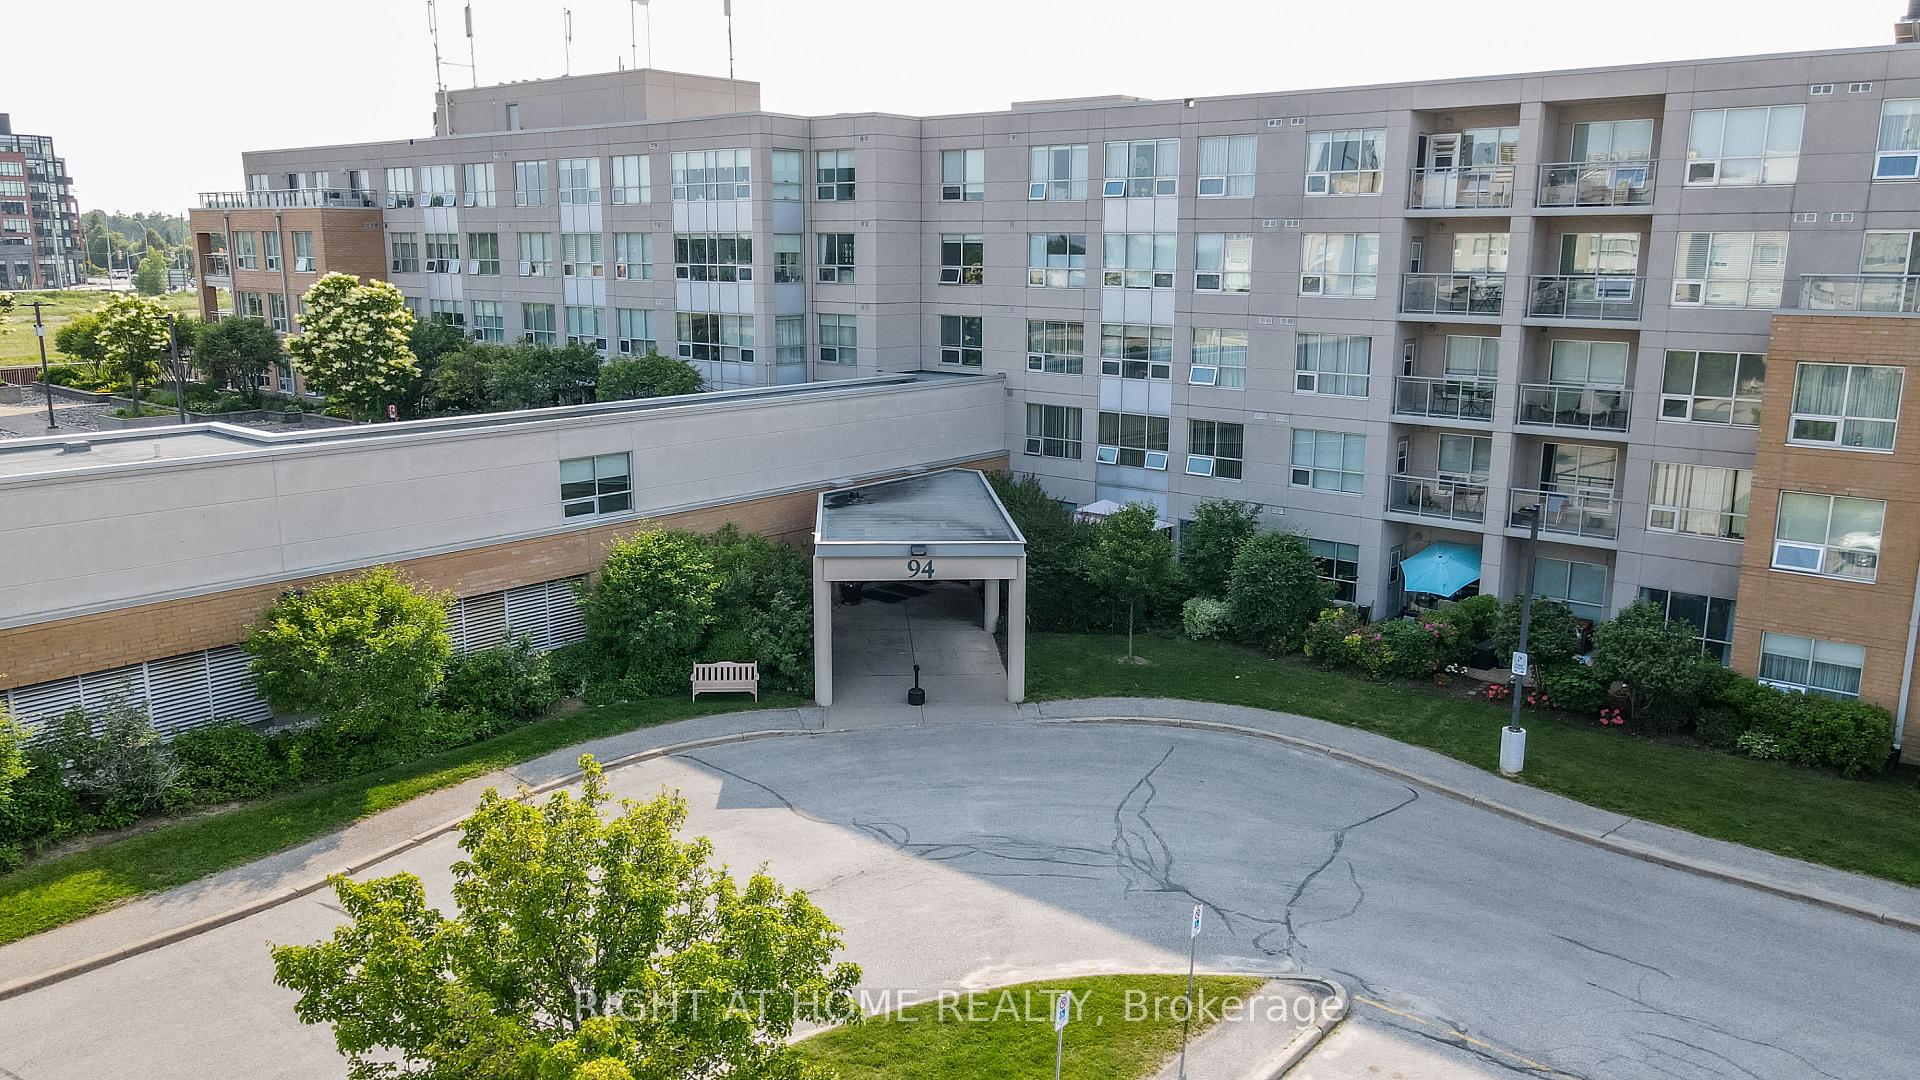
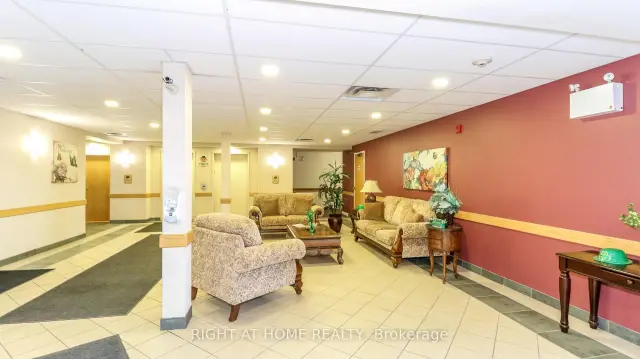
***This is a Seniors over 60+ Building*** The Terraces of Heritage Square is an Adult over 60+ building. These buildings have lots to offer, Party rooms, library, and a second level roof top gardens. Ground floor lockers and parking. |These buildings were built with wider hallways with hand rails and all wheel chair accessible to assist in those later years of life. It is independent living with all the amenities you will need. Walking distance to the library, restaurants and shopping. Barrie transit stops right out front of the building for easy transportation. This lovely Oro has North West Exposure with a balcony to watch the sunsets. It has all new flooring, freshly painted, new appliances and new counter in the kitchen. The bathroom has a one piece walk in shower with safety handles and a heat lamp for those cool mornings. This suite is move in ready. Open House Tour every Tuesday at 2pm sharp. We meet at the lobby of 94 Dean.
Book a viewing
Know more about The Terraces of Heritage Square
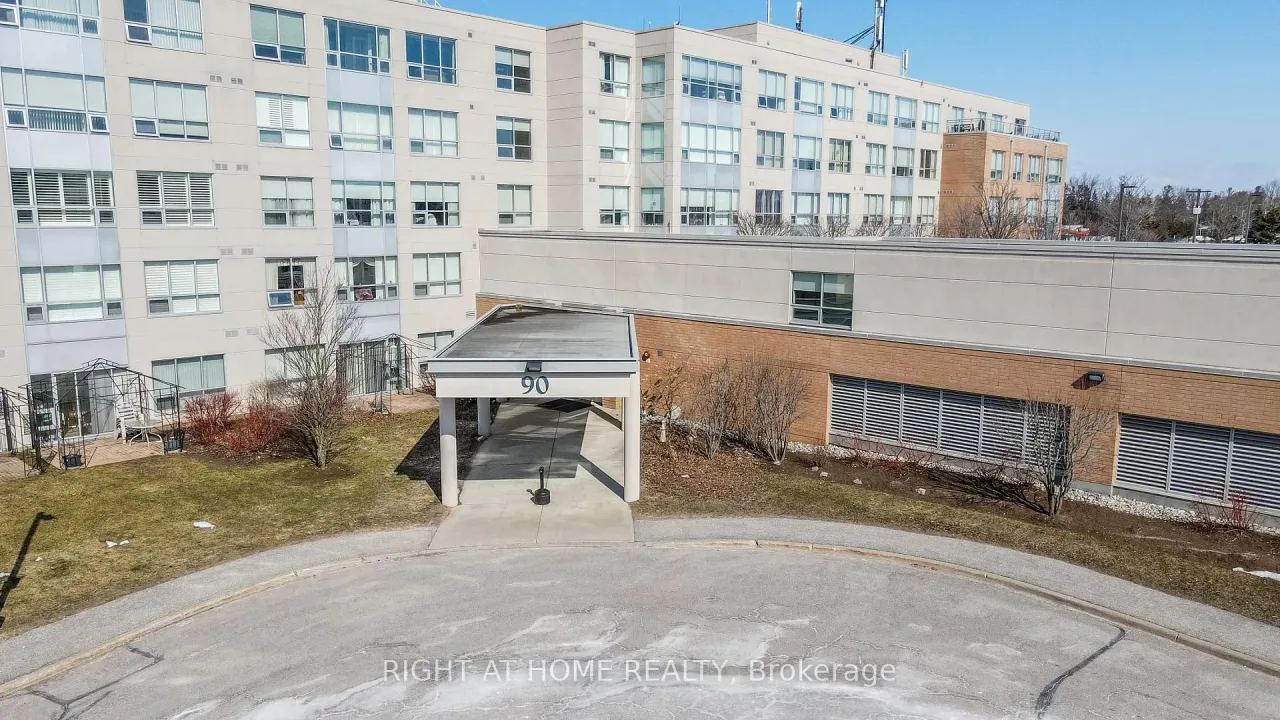
Condo building · 90 Dean Avenue
The Terraces of Heritage Square is a condo. Right now 8 for sale are on the market here.
- $442/sq ft
No similar units for sale in The Terraces of Heritage Square right now.
Around this home
Daily convenience, out of 100, from the distances below
Schools nearby
School rating, out of 10.
Helpful calculators
Your HOMEH agent

"Priced 4% over the Hestimate. I would see it this week."