
 See all 47 photos
Property history

This home has sold. It is no longer available.
Property not available for sale or for rent.
Book a viewing
Ask HOMEH
About this home
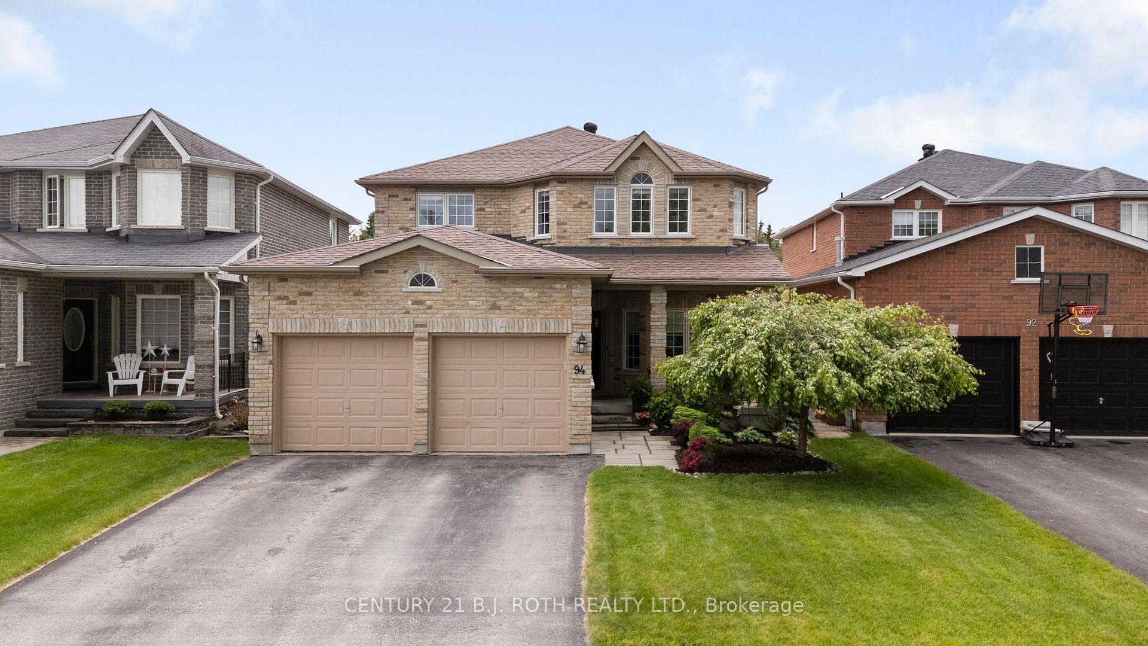
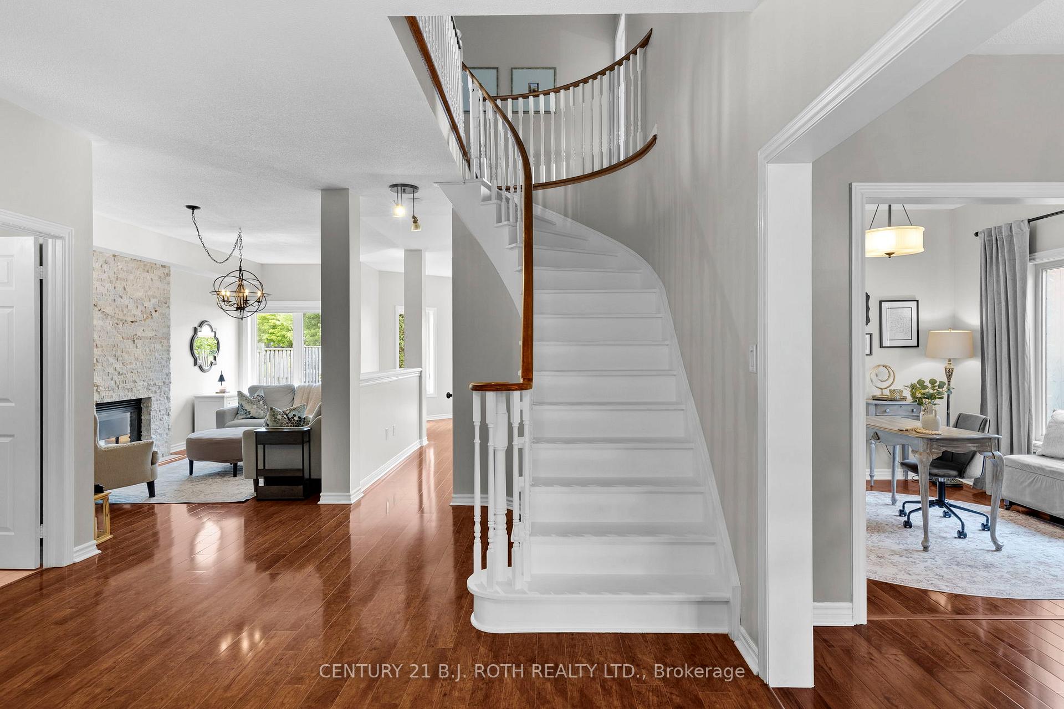
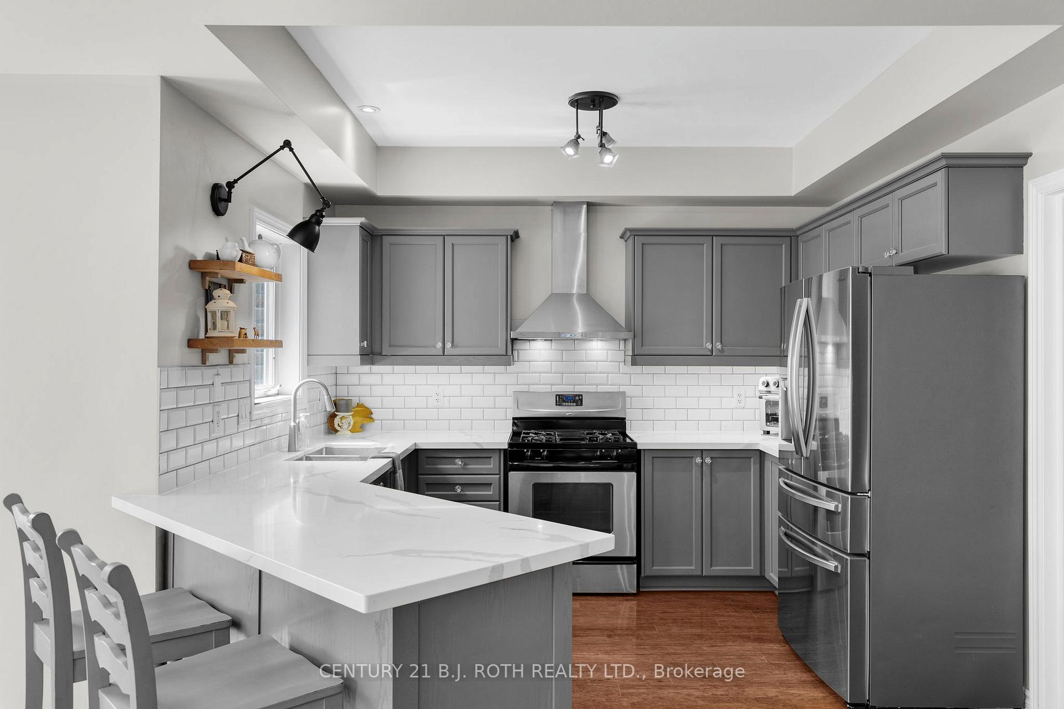
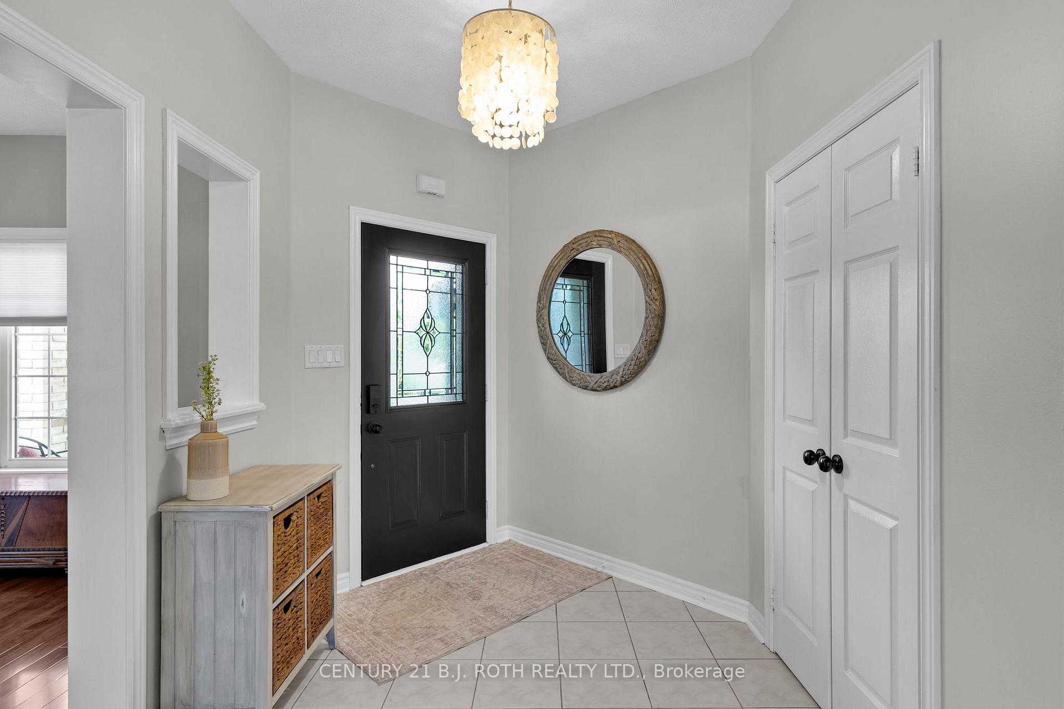
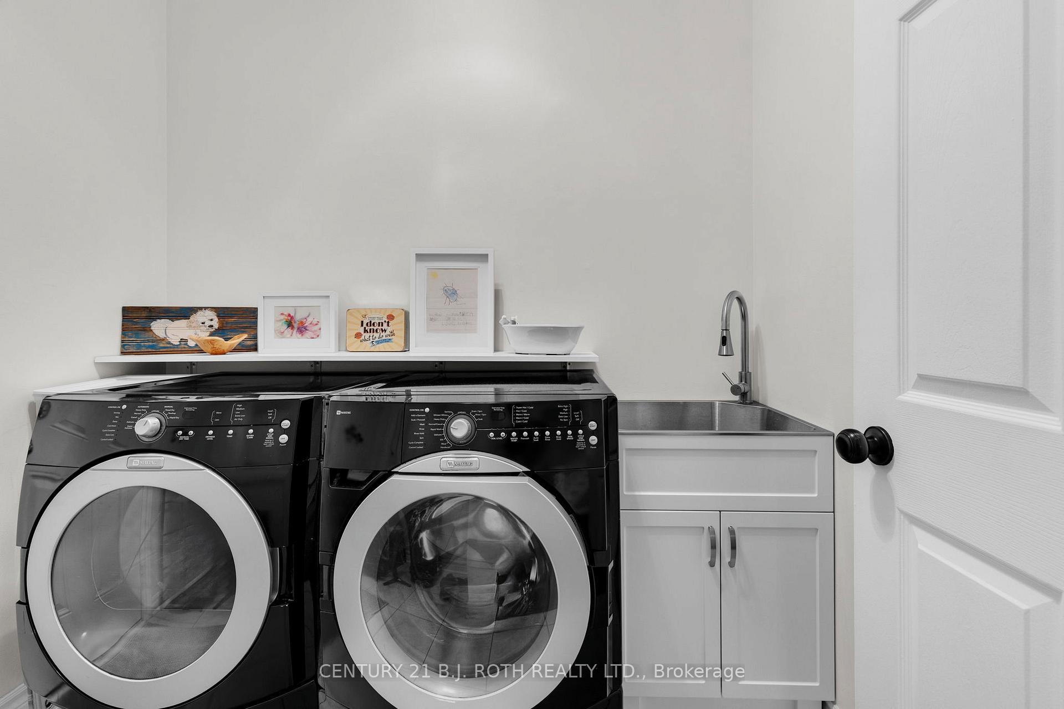
Presenting 94 Penvill Trail, located in the sought-after Ardagh Bluffs community. Tucked away in the quiet and family-friendly Foresthill Estates, this beautifully maintained home is sure to impress with its thoughtful layout, quality finishes, and unbeatable location. From the moment you step inside, you'll be welcomed by 9 ft ceilings and an open-concept design that feels both spacious and inviting. The kitchen features quartz countertops, stainless steel appliances, and opens to a bright eat-in area and charming living room with a gas fireplace, perfect for everyday living and entertaining. The formal dining room offers added charm with a bay window creating a warm and elegant atmosphere. The main floor also includes a versatile bonus room, ideal as a family room or home office, and convenient main floor laundry with inside access to the double garage. Upstairs, you'll find four generously sized bedrooms, including a large primary suite complete with a walk-in closet and private ensuite bath that overlooks the beautiful greenery in the back. Step outside to your own backyard retreat, featuring beautifully kept gardens and a serene setting that backs onto protected green space, offering privacy and a peaceful, natural backdrop. The unfinished basement is ready for your personal touch or provides excellent storage space. Located just minutes from shopping, Highway 400, and only steps to the Ardagh Bluffs forest and trail system, this home truly offers the best of both convenience and nature. Come see everything 94 Penvill Trail has to offer!
Facts & features
Book a viewing
Rooms
11 rooms · 3 bathrooms
- Living room9′1″ × 18′6″168 sq.ft.
- Dining room10′8″ × 13′3″142 sq.ft.
- Kitchen18′10″ × 11′6″216 sq.ft.
- Office10′7″ × 10′2″108 sq.ft.
- Breakfast15′8″ × 10′1″158 sq.ft.
- Laundry9′1″ × 7′9″71 sq.ft.
- Bedroom10′7″ × 12′1″128 sq.ft.
- Bedroom9′1″ × 11′11″108 sq.ft.
- Primary bedroom10′3″ × 20′8″212 sq.ft.
- Bedroom19′7″ × 12′1″236 sq.ft.
- Other31′1″ × 42′1″1308 sq.ft.
Around this home
Listing details
Helpful tools
Your HOMEH agent
"I would see it this week."
Ask HOMEH about this home
Price, neighbourhood, monthly cost. Ask anything.
HOMEH Intelligent Agent is an AI, not a licensed representative. Check anything important with your agent.