
99 Golden Meadow Road
Barrie (Bayshore)99 Golden Meadow Road
Barrie (Bayshore)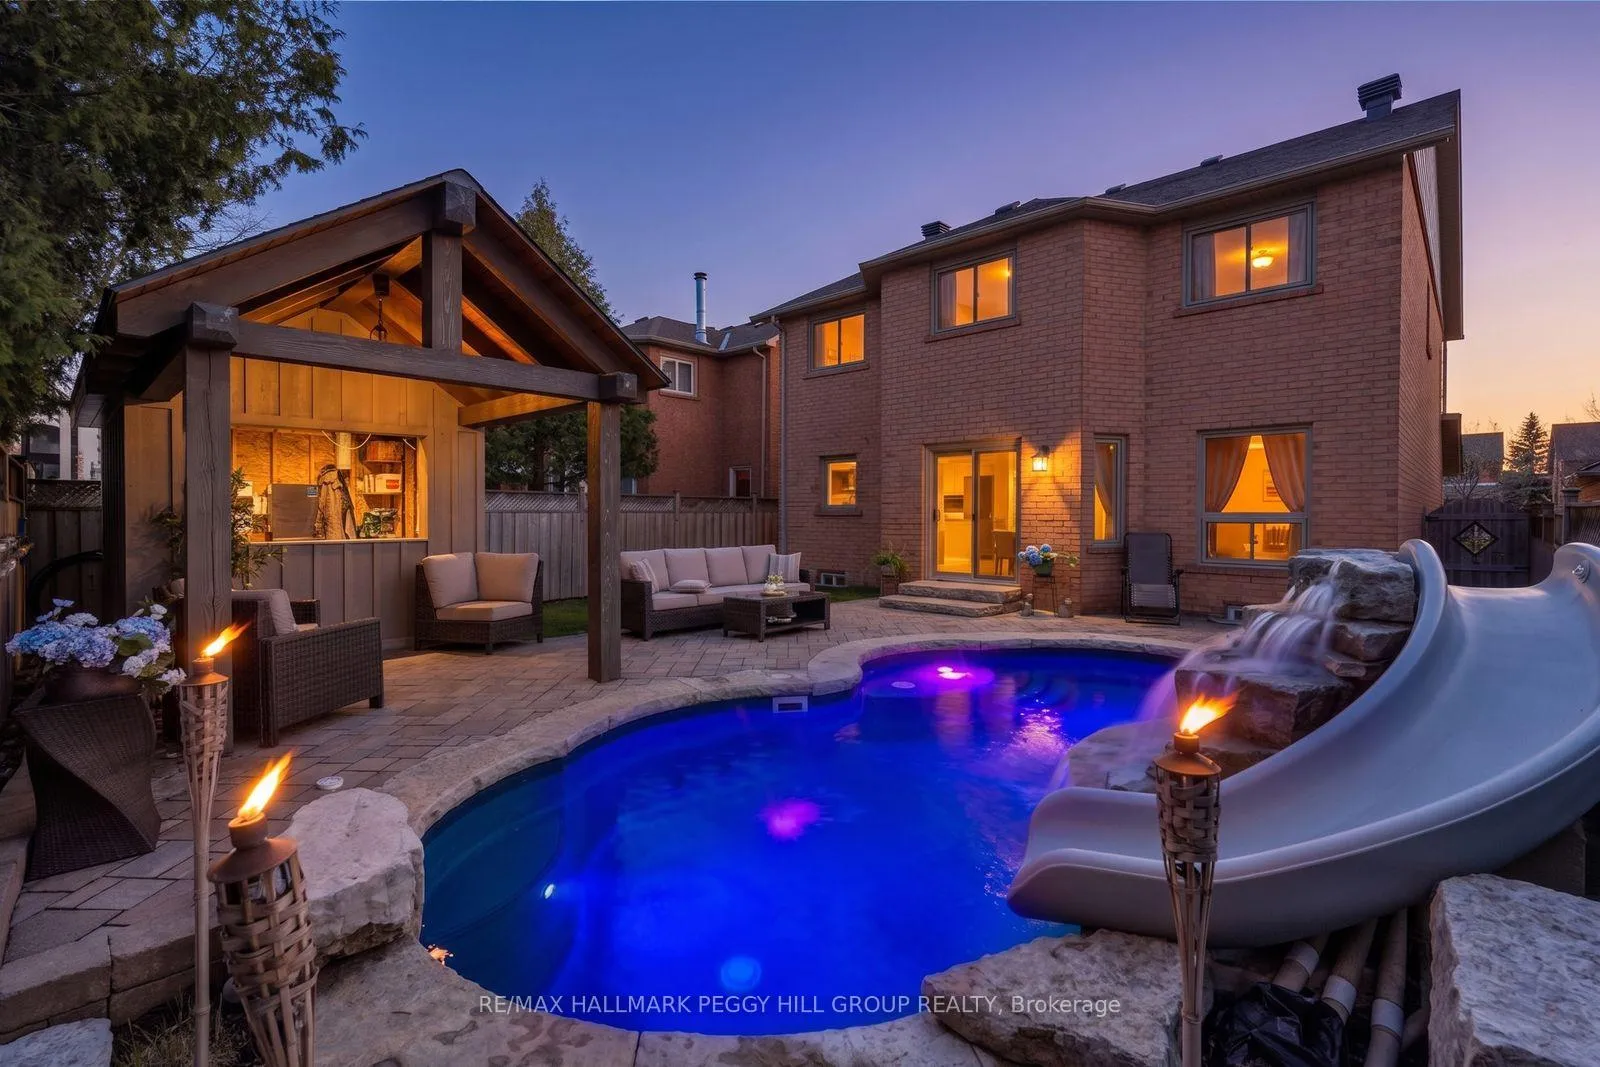
 See all 32 photos
Property history

This listing has ended. It is no longer available.
Property not available for sale or for rent.
Ask about this home
A HOMEH agent will answer your questions about this home.Ask HOMEH
About this home
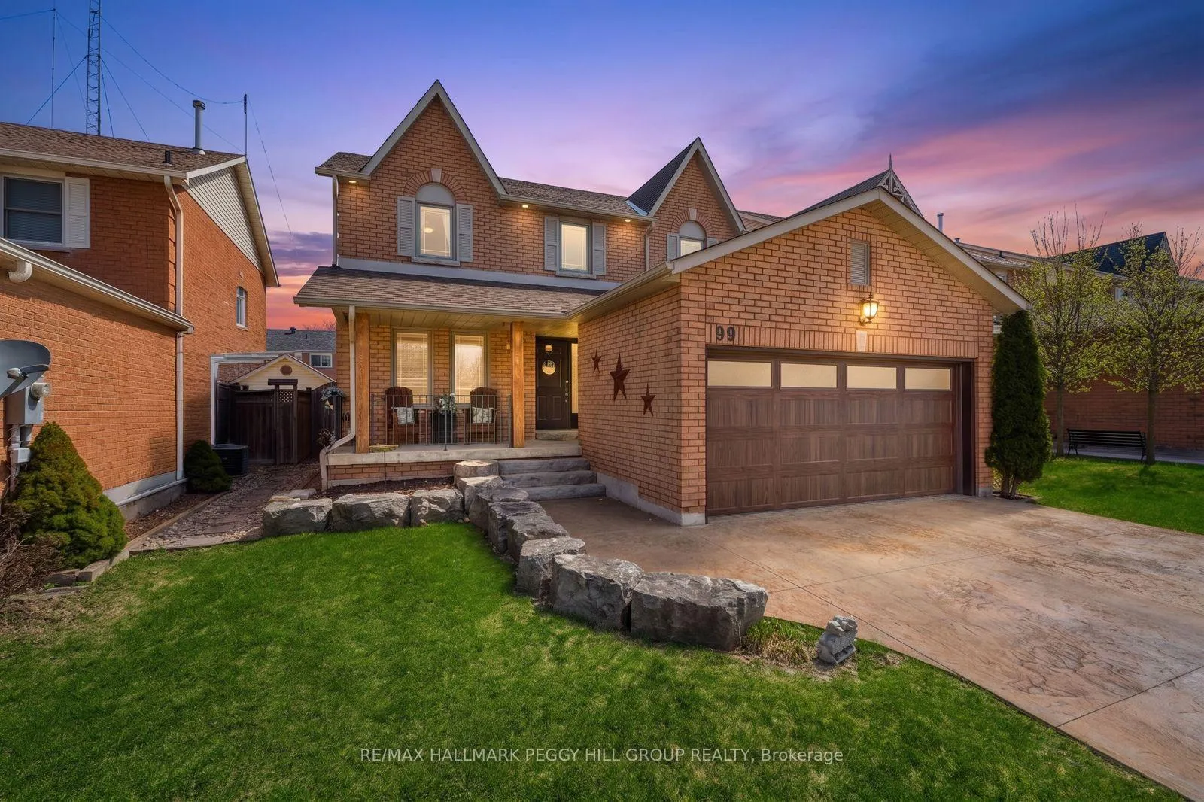
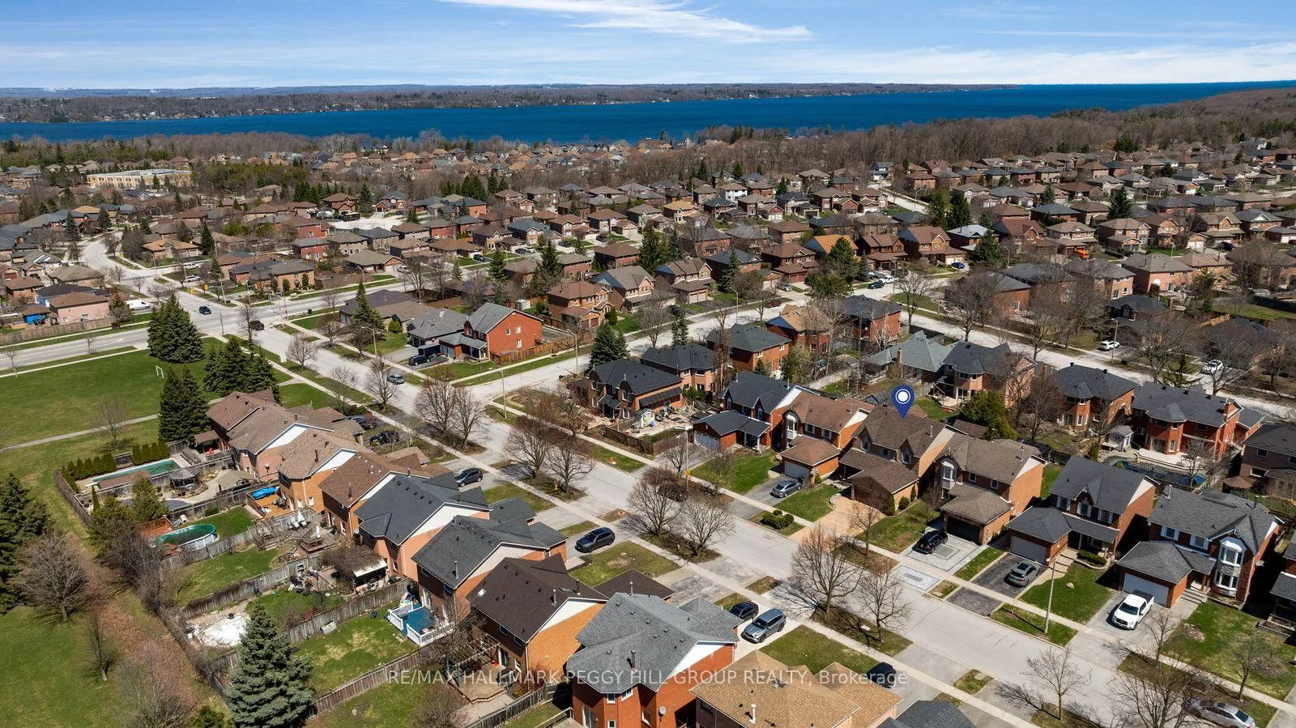
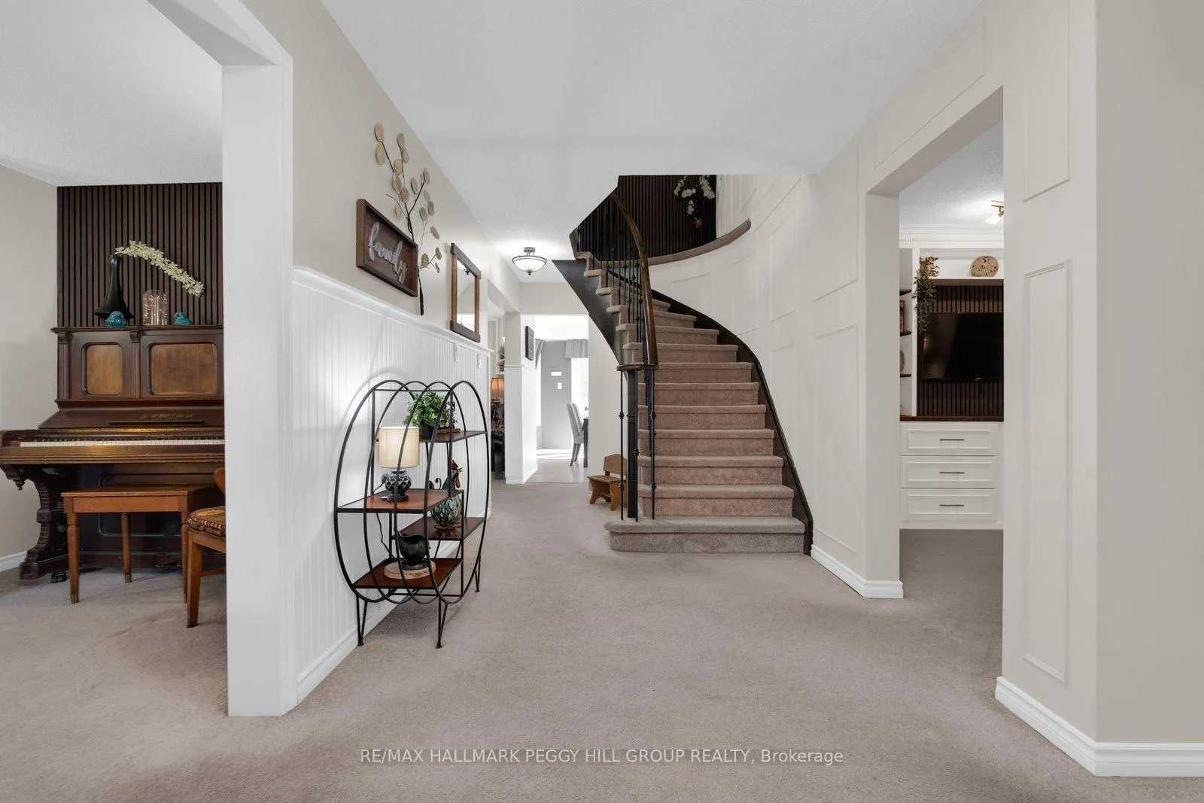
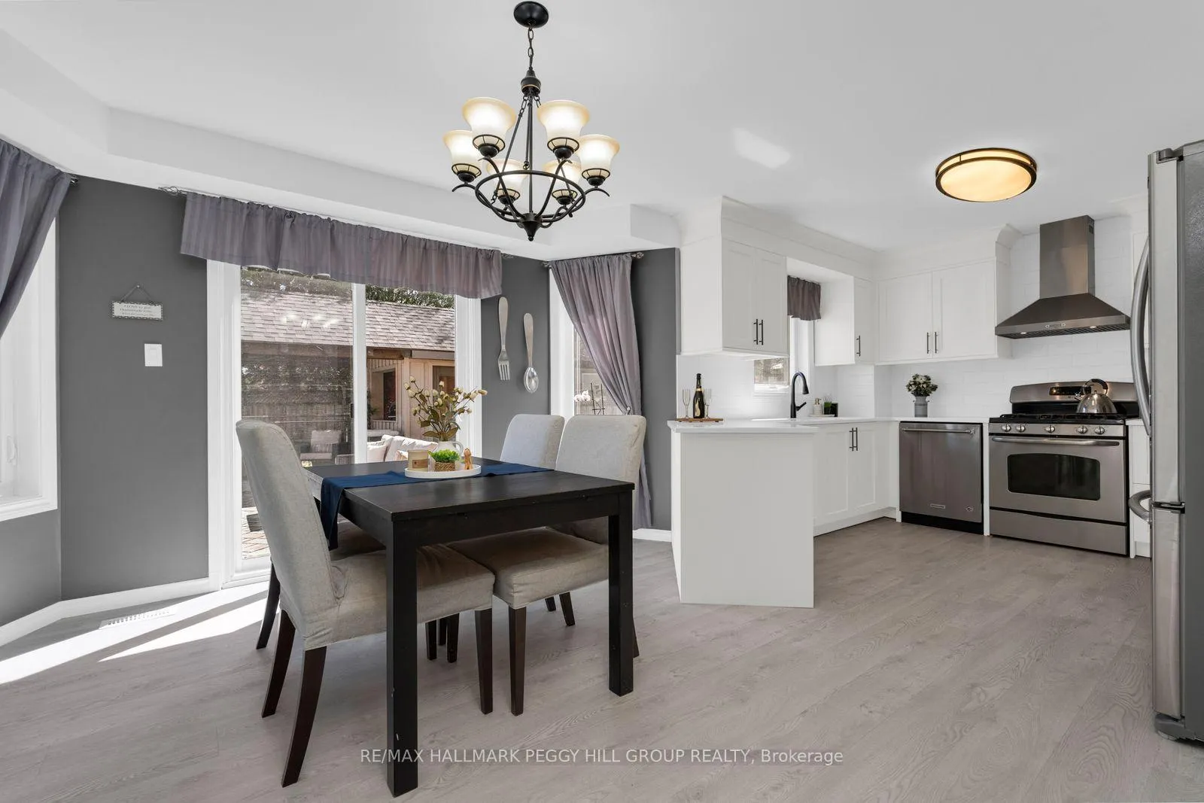
BACKYARD GOALS IN SOUTH BARRIE WITH A POOL, WATERSLIDE, CABANA, & 3,400+ FINISHED SQ FT! Forget booking the vacation when the backyard comes with an in-ground pool, built-in waterslide, custom waterfall, deck jets, water bubblers, artificial turf, and a covered cabana ready to steal the show. Set on a 40 x 114 ft lot, this all-brick 2-storey home features a stamped concrete driveway, an attached 2-car heated garage with inside entry, and over 3,400 finished square feet with 5 bedrooms and 4 bathrooms. The modernized kitchen showcases white cabinetry with crown moulding, stainless steel appliances, subway tile, a pantry, and a bright dining area with a walkout, while the main level also includes a family room with a gas fireplace and floor-to-ceiling stone surround, a separate living room with custom built-in cabinetry, a spacious office with a feature wall, and an updated powder room. Upstairs, four generously sized bedrooms include a massive primary retreat with its own sitting area, a walk-in closet with ample built-in storage, and a 4-piece ensuite with a corner soaker tub and glass-walled shower, while another 4-piece bathroom serves the remaining bedrooms. The finished lower level adds the flexibility families are always looking for, with a large rec room ready for movie nights or a hangout zone, plus a fifth bedroom and full bathroom for guests, teens, or extended family. With the roof, furnace, air conditioner, and water systems already updated, you can move in without a long to-do list. This established South Barrie neighbourhood near Yonge Street and Big Bay Point Road keeps Zehrs, the LCBO, banks, restaurants, Barrie South GO Station, Highway 400 access, Park Place, and downtown Barrie's waterfront all just a quick drive away.
Facts & features
Ask about this home
A HOMEH agent will answer your questions about this home.
Rooms
13 rooms · 4 bathrooms
- Foyer5′7″ × 5′28 sq.ft.
- Kitchen10′10″ × 11′1″121 sq.ft.
- Dining room13′ × 12′5″161 sq.ft.
- Living room10′10″ × 10′2″110 sq.ft.
- Family room10′6″ × 19′2″202 sq.ft.
- Office10′7″ × 17′180 sq.ft.
- Laundry7′7″ × 8′2″62 sq.ft.
- Primary bedroom19′11″ × 20′399 sq.ft.
- Bedroom 210′ × 12′9″127 sq.ft.
- Bedroom 310′6″ × 12′7″132 sq.ft.
- Bedroom 410′ × 12′11″129 sq.ft.
- Recreation22′6″ × 38′7″868 sq.ft.
- Bedroom 510′9″ × 19′5″209 sq.ft.
Around this home
Schools nearby
School rating, out of 10.
Listing details
Helpful tools
Your HOMEH agent
"I would see it this week."
Ask HOMEH about this home
Price, neighbourhood, monthly cost. Ask anything.
HOMEH Intelligent Agent is an AI, not a licensed representative. Check anything important with your agent.