
10580 Culloden Road
Bayham (Rural Bayham)10580 Culloden Road
Bayham (Rural Bayham)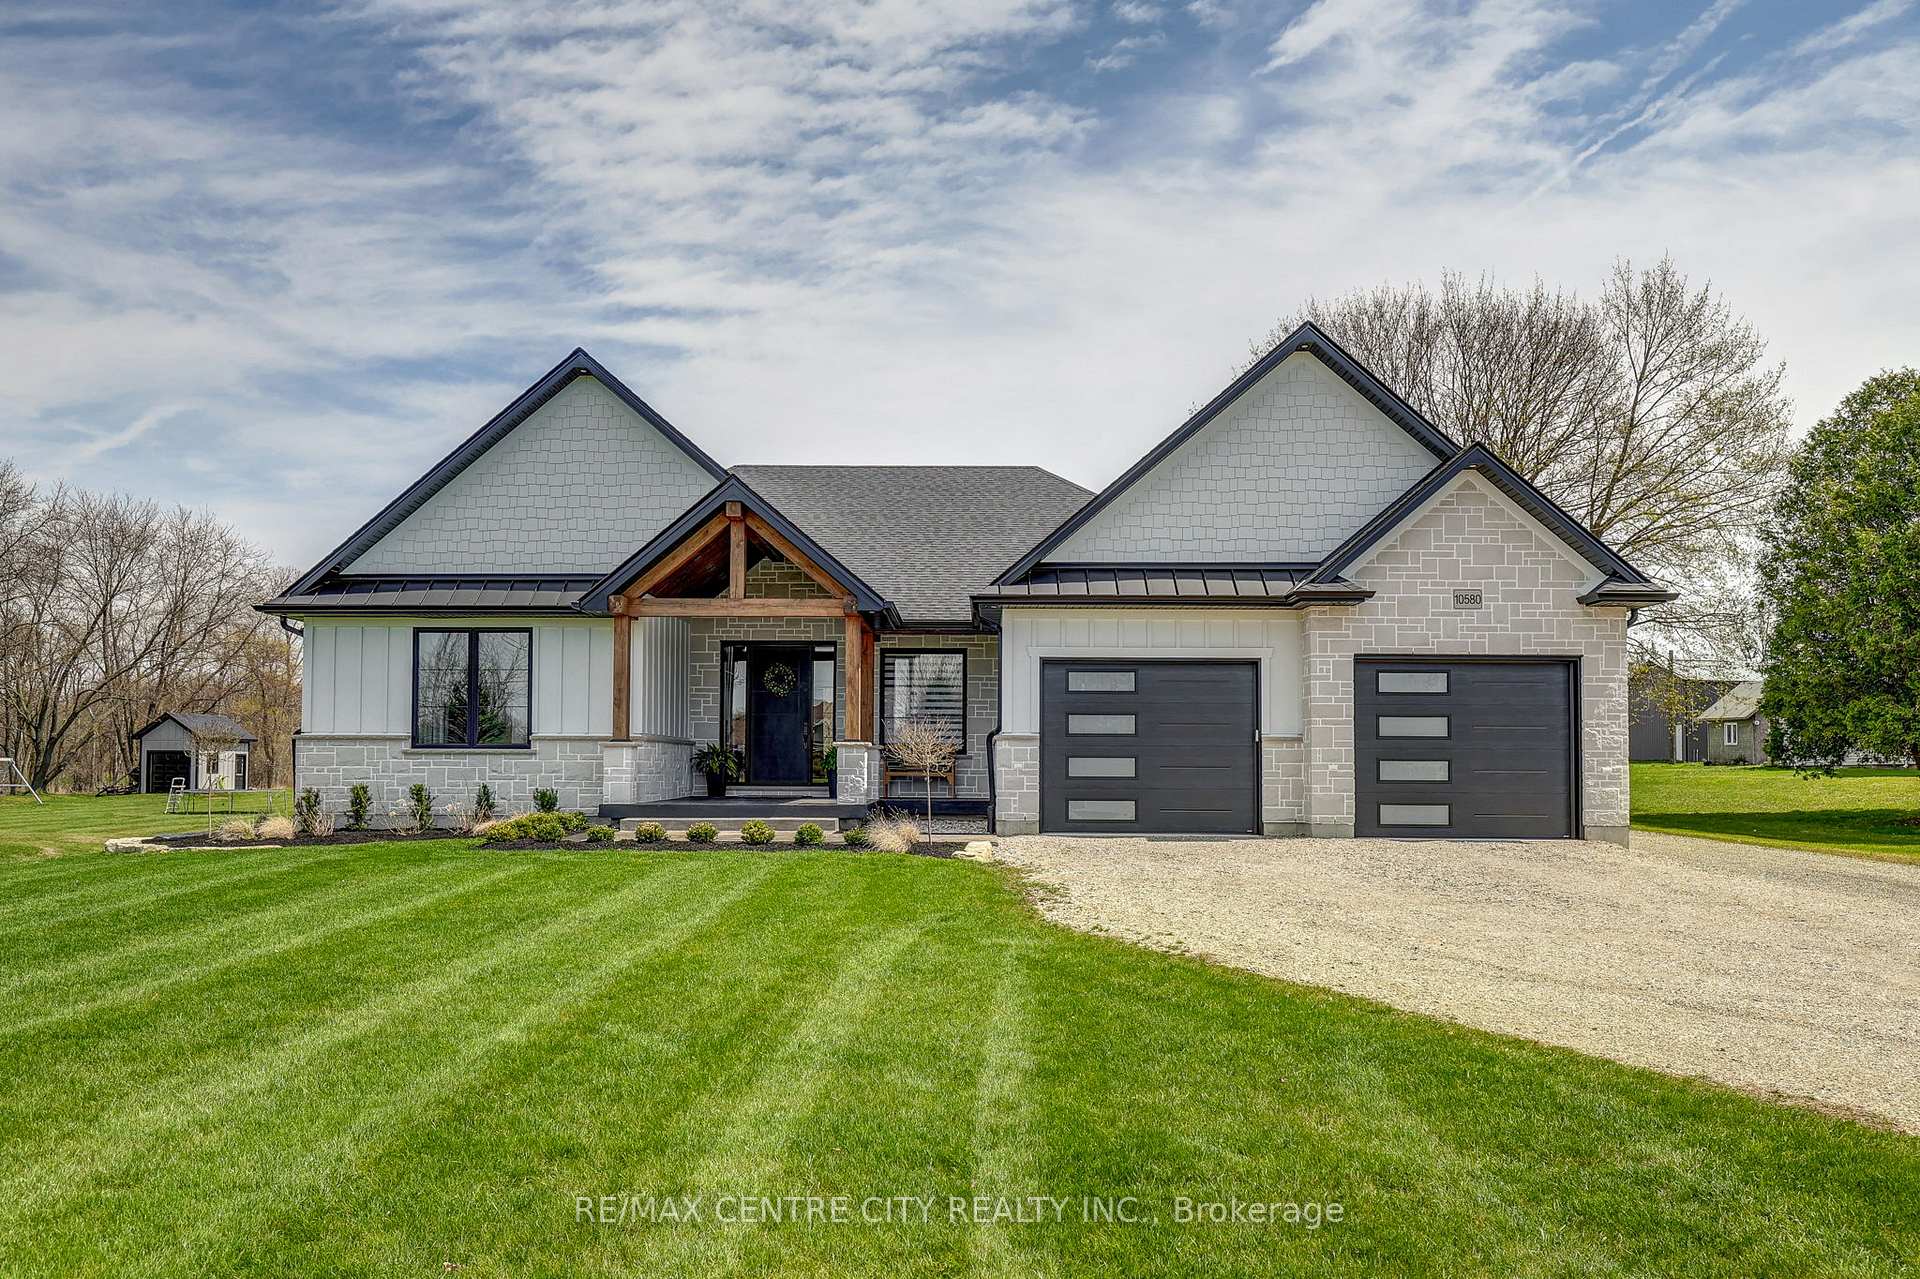
 See all 36 photos
Property history

This listing has ended. It is no longer available.
Property not available for sale or for rent.
Ask about this home
A HOMEH agent will answer your questions about this home.Ask HOMEH
About this home
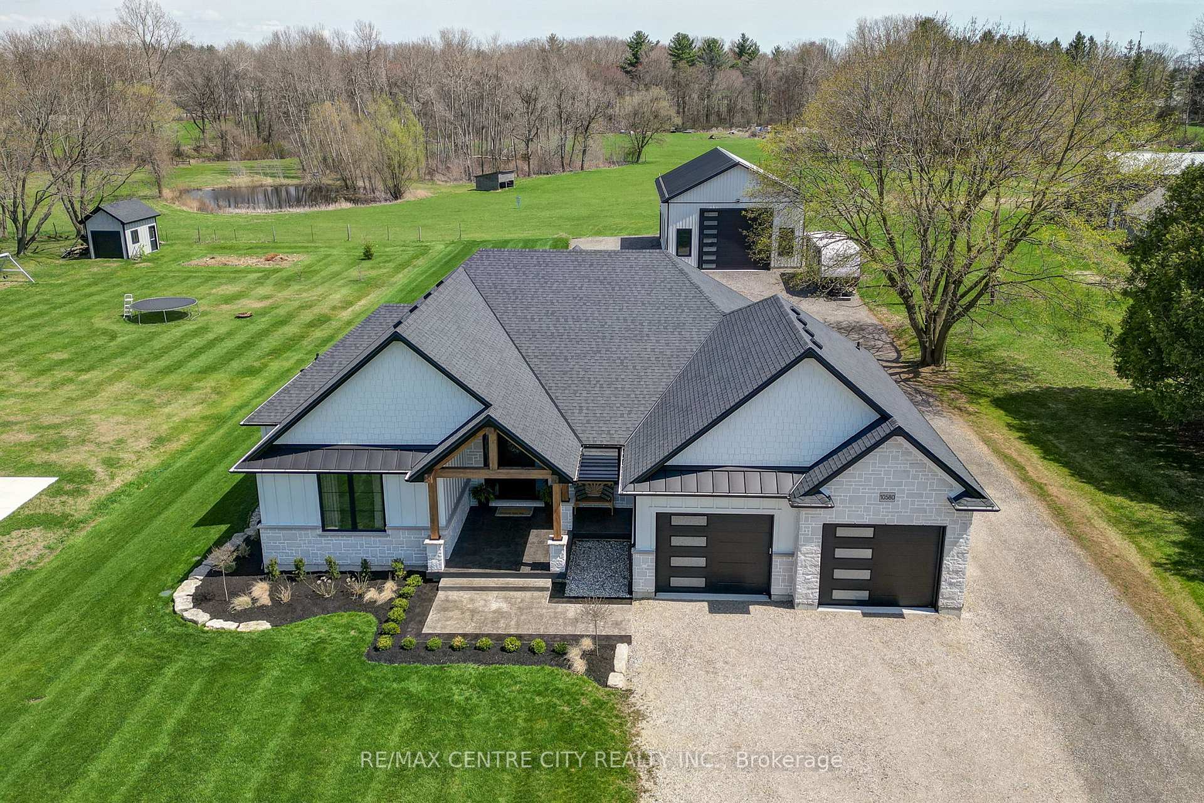
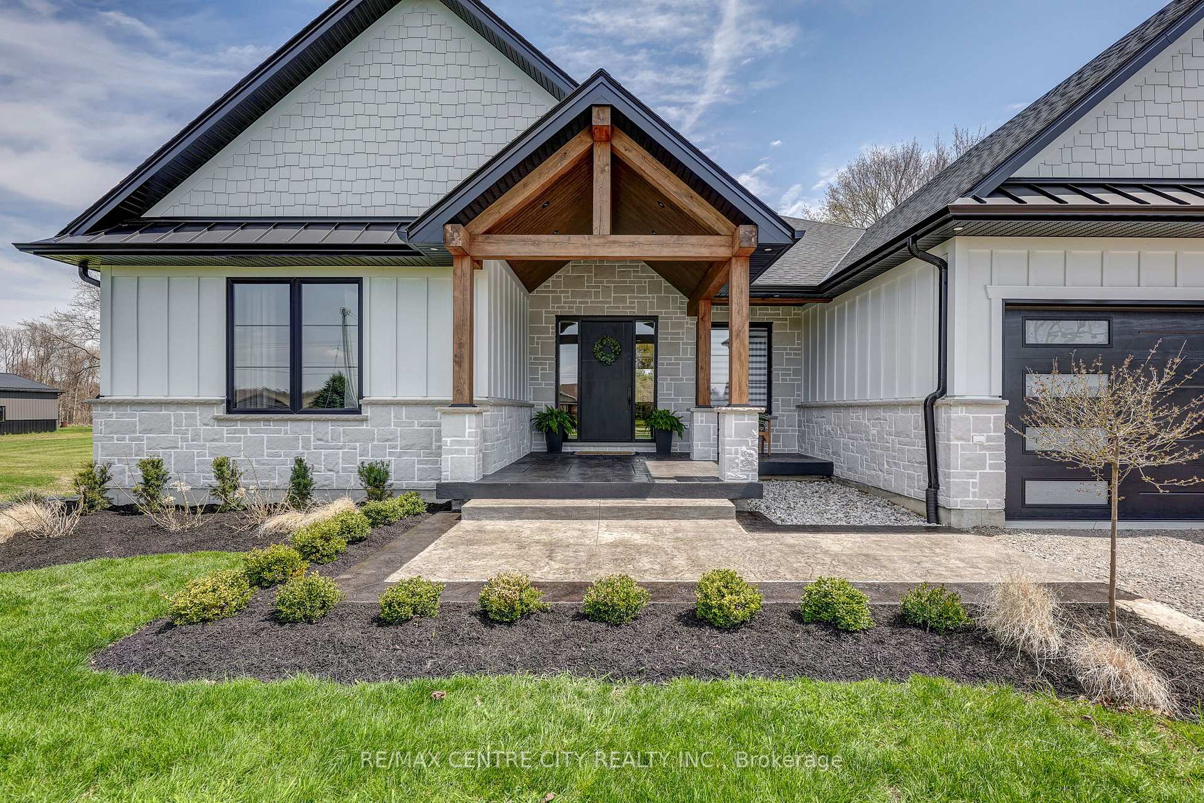
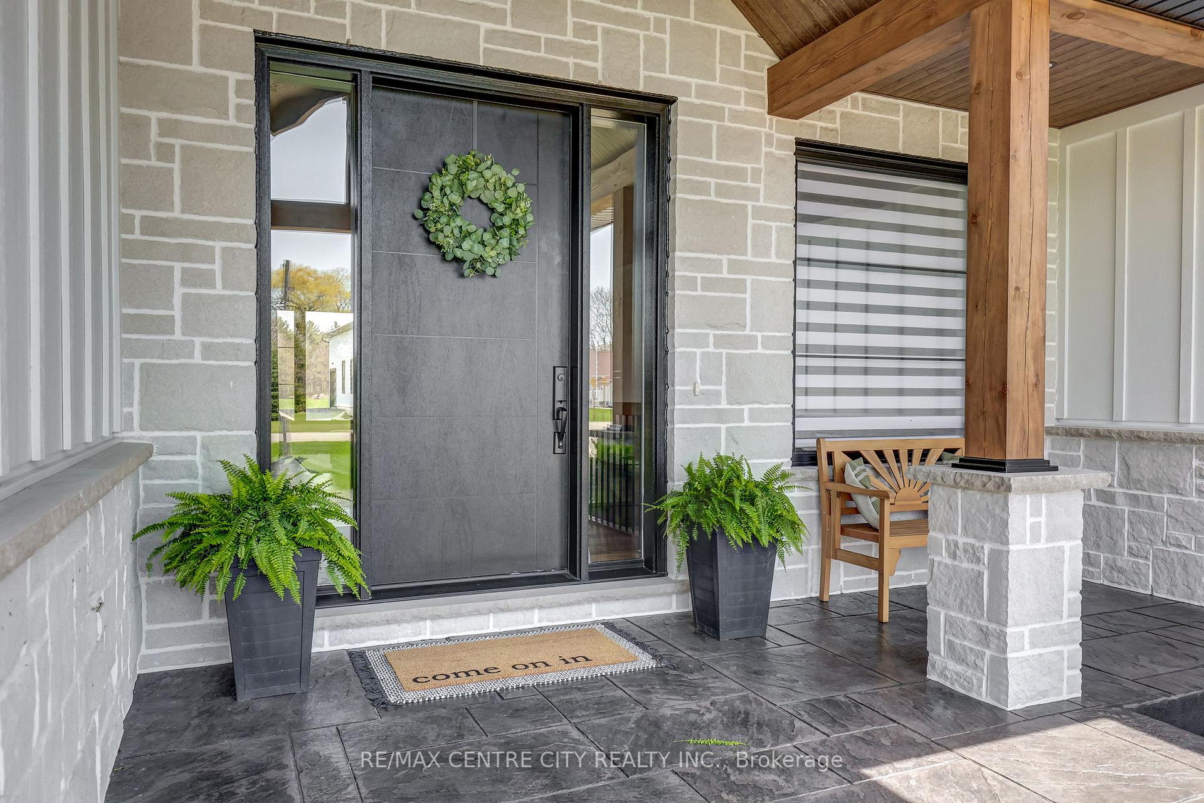
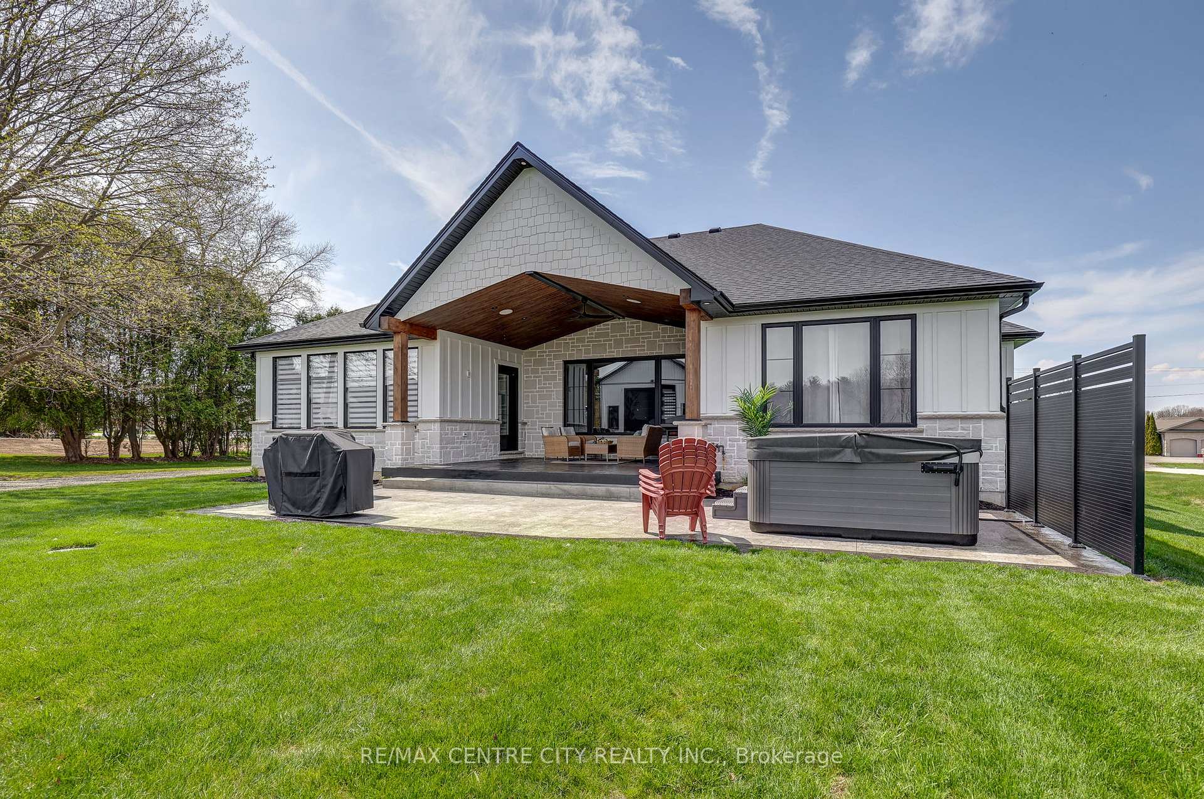
This stunning country retreat boasts a custom-built home of exceptional quality, perfectly situated on a vast lot. The interior showcases an amazing kitchen, complete with custom built cupboards, oversize island and a spacious walk-in pantry, ideal for culinary enthusiasts. The sprawling master bedroom is a serene oasis, featuring a lavish walk-in closet and a luxurious walk-through shower. The generous foyer, mud room and main floor laundry complete the main level. The expansive finished basement offers ample space for family and friends, with multiple bedrooms (some of the rooms could also be used for an exercise room or hobby/craft room) and a lively rec room equipped with a wet bar, perfect for entertaining. The covered deck and extended stamped concrete pad with hot tub provides an inviting outdoor area to unwind. The property also features a massive 50'x31.5' shop, equipped with 30' X 13' man cave, bathroom, 16' X 14' roll up door, in floor heat, 200 amp service and a 4 post hydraulic hoist, catering to the needs of car enthusiasts. This incredible setup allows for serious projects and meticulous maintenance, all within the privacy of this beautiful country setting. Some additional features are: built -in speakers in basement, en-suite and back porch, In-floor heating in basement, garage and shop, extra insulation in walls including the garage and shop, Many more things could be said about this beautiful property, but words don't do it justice. I'd invite you to visit this property in person and see if it checks your boxes.
Facts & features
Ask about this home
A HOMEH agent will answer your questions about this home.
Rooms
18 rooms · 3 bathrooms
- Primary bedroom16′2″ × 14′226 sq.ft.
- Bedroom 215′5″ × 11′6″178 sq.ft.
- Foyer11′2″ × 9′3″103 sq.ft.
- Dining room17′4″ × 9′10″171 sq.ft.
- Kitchen18′1″ × 14′2″256 sq.ft.
- Pantry11′10″ × 6′7″78 sq.ft.
- Mud room8′6″ × 7′11″67 sq.ft.
- Laundry10′10″ × 8′6″92 sq.ft.
- Living room17′8″ × 17′8″313 sq.ft.
- Bathroom14′2″ × 13′7″193 sq.ft.
- Bathroom13′7″ × 6′9″92 sq.ft.
- Bedroom 314′9″ × 11′3″166 sq.ft.
- Office12′11″ × 10′5″135 sq.ft.
- Bedroom 416′10″ × 11′5″192 sq.ft.
- Bedroom 515′11″ × 13′2″210 sq.ft.
- Utility room12′11″ × 8′2″106 sq.ft.
- Recreation37′6″ × 23′4″873 sq.ft.
- Bathroom12′11″ × 7′10″102 sq.ft.
Around this home
Listing details
Helpful tools
Your HOMEH agent
"I would see it this week."
Ask HOMEH about this home
Price, neighbourhood, monthly cost. Ask anything.
HOMEH Intelligent Agent is an AI, not a licensed representative. Check anything important with your agent.