
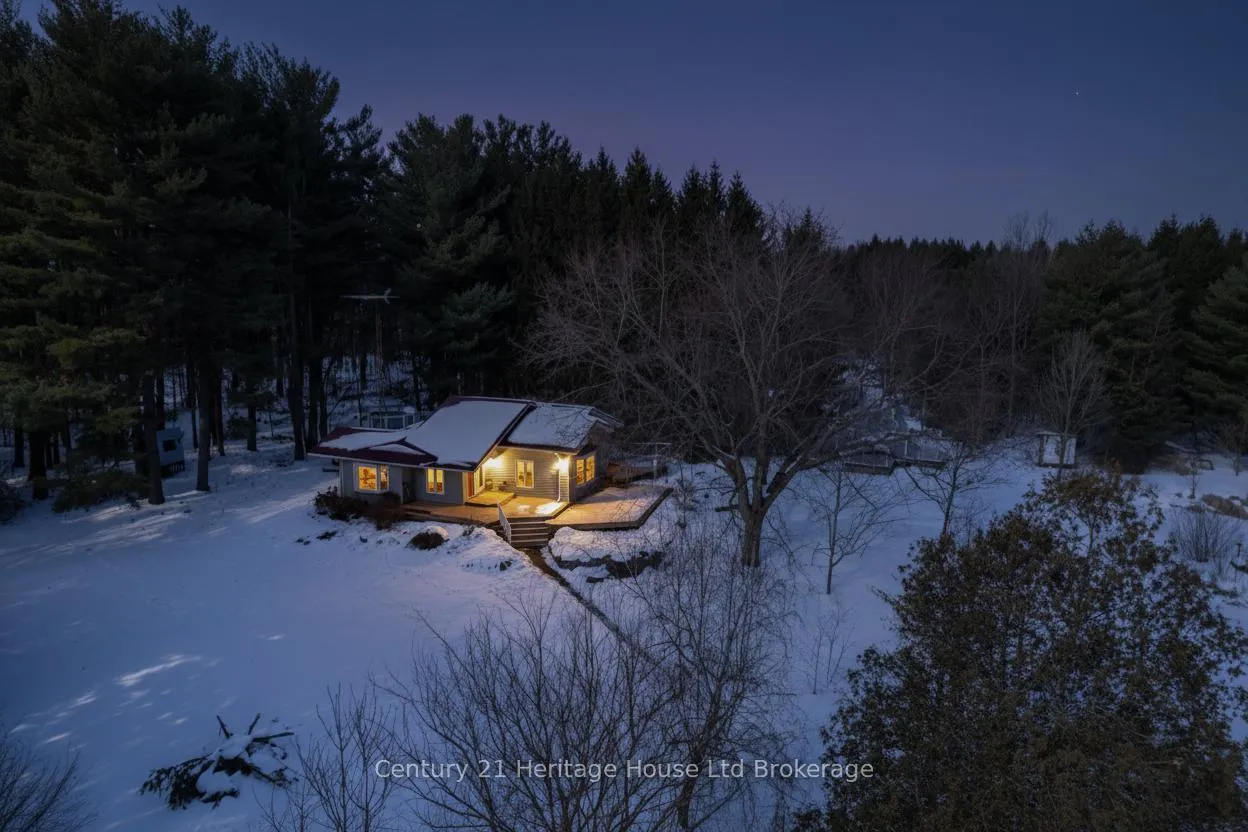
10915 Culloden Road
Bayham (Rural Bayham)10915 Culloden Road
Bayham (Rural Bayham)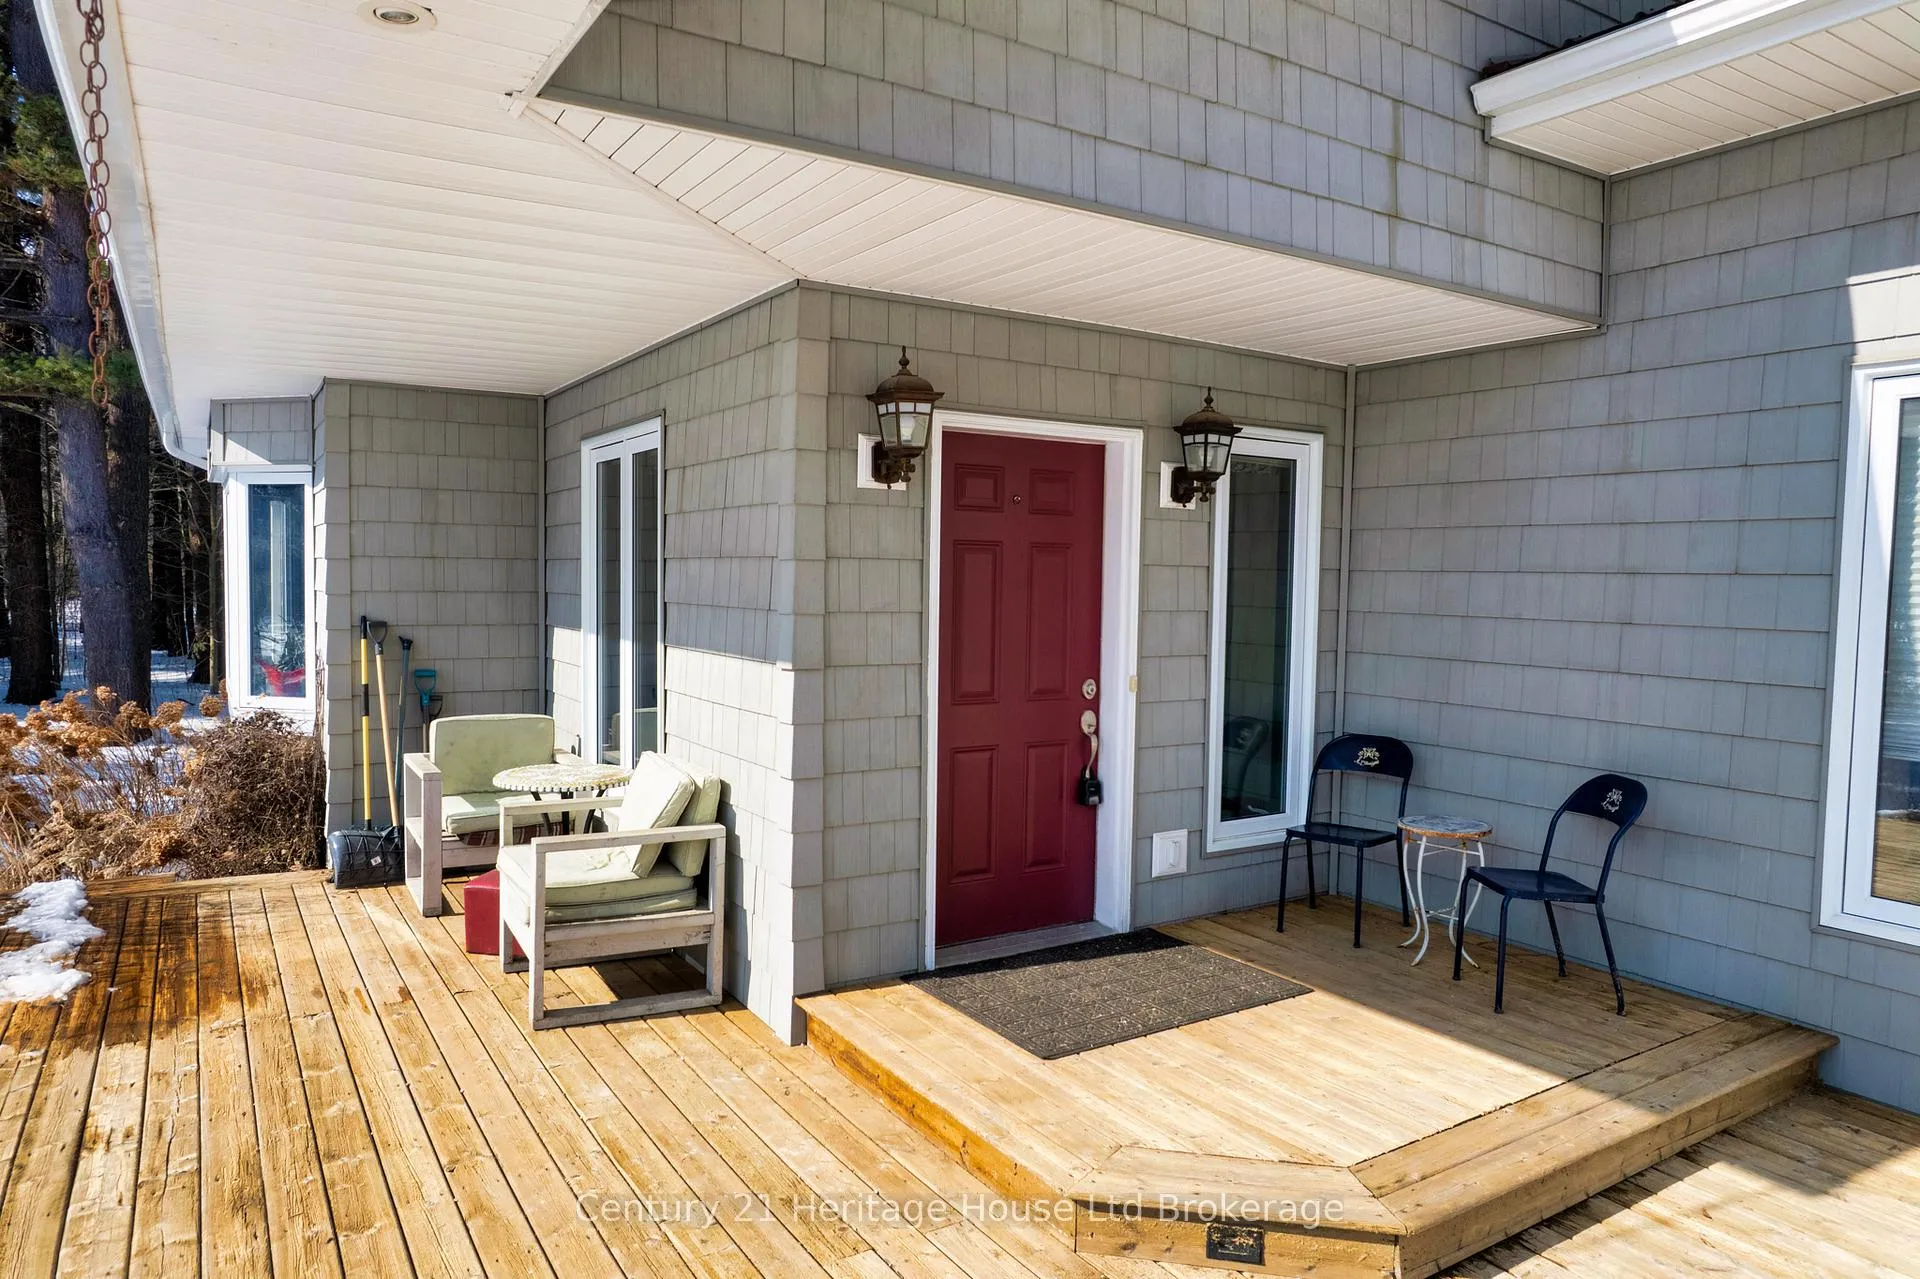


 See all 50 photos
Property history

This listing has ended. It is no longer available.
Property not available for sale or for rent.
About this home
Escape to your own private oasis with this one-of-a-kind 18 acre hobby farm - a rare opportunity offering privacy, functionality, and beautifully curated outdoor living. A long, winding drive sets the tone, leading you to an updated ranch-style bungalow surrounded by professionally landscaped grounds, scenic views, and tranquil natural beauty. Designed for both comfort and efficiency, the home features cost-effective geothermal heating and cooling, a newer kitchen, updated bathrooms, and a refreshed recreation room perfect for relaxing or entertaining. Main floor laundry adds everyday convenience, while generous living spaces offer warmth and practicality. Step outside and discover what truly sets this property apart. A stunning Tudor-style greenhouse - complete with natural gas heating and a full water and fertilizer system - is ideal for serious gardeners or hobby growers. The heated double-plus garage and workshop provide incredible versatility for projects, storage, or business use. Multiple decks invite you to unwind and take in the peaceful surroundings. Enjoy evenings by the deluxe gazebo, or relax beside the picturesque pond - all thoughtfully integrated into the professionally landscaped setting. This is more than a property - it's a lifestyle. A private country sanctuary offering space to grow, create, entertain, and breathe. A truly rare offering. The perfect country oasis.
Facts & features
Ask about this home
A HOMEH agent will answer your questions about this home.
Rooms
11 rooms · 2 bathrooms
- Foyer11′6″ × 8′10″101 sq.ft.
- Living room30′5″ × 16′4″495 sq.ft.
- Dining room15′8″ × 12′1″190 sq.ft.
- Kitchen17′1″ × 11′5″195 sq.ft.
- Laundry11′5″ × 5′6″63 sq.ft.
- Bedroom 215′3″ × 9′5″144 sq.ft.
- Primary bedroom15′8″ × 15′3″238 sq.ft.
- Bedroom 317′3″ × 11′5″198 sq.ft.
- Utility room13′6″ × 11′3″152 sq.ft.
- Utility room15′3″ × 11′8″177 sq.ft.
- Family room27′2″ × 26′5″717 sq.ft.
Around this home
Listing details
Helpful tools
Your HOMEH agent
"I would see it this week."
Ask HOMEH about this home
Price, neighbourhood, monthly cost. Ask anything.
HOMEH Intelligent Agent is an AI, not a licensed representative. Check anything important with your agent.