
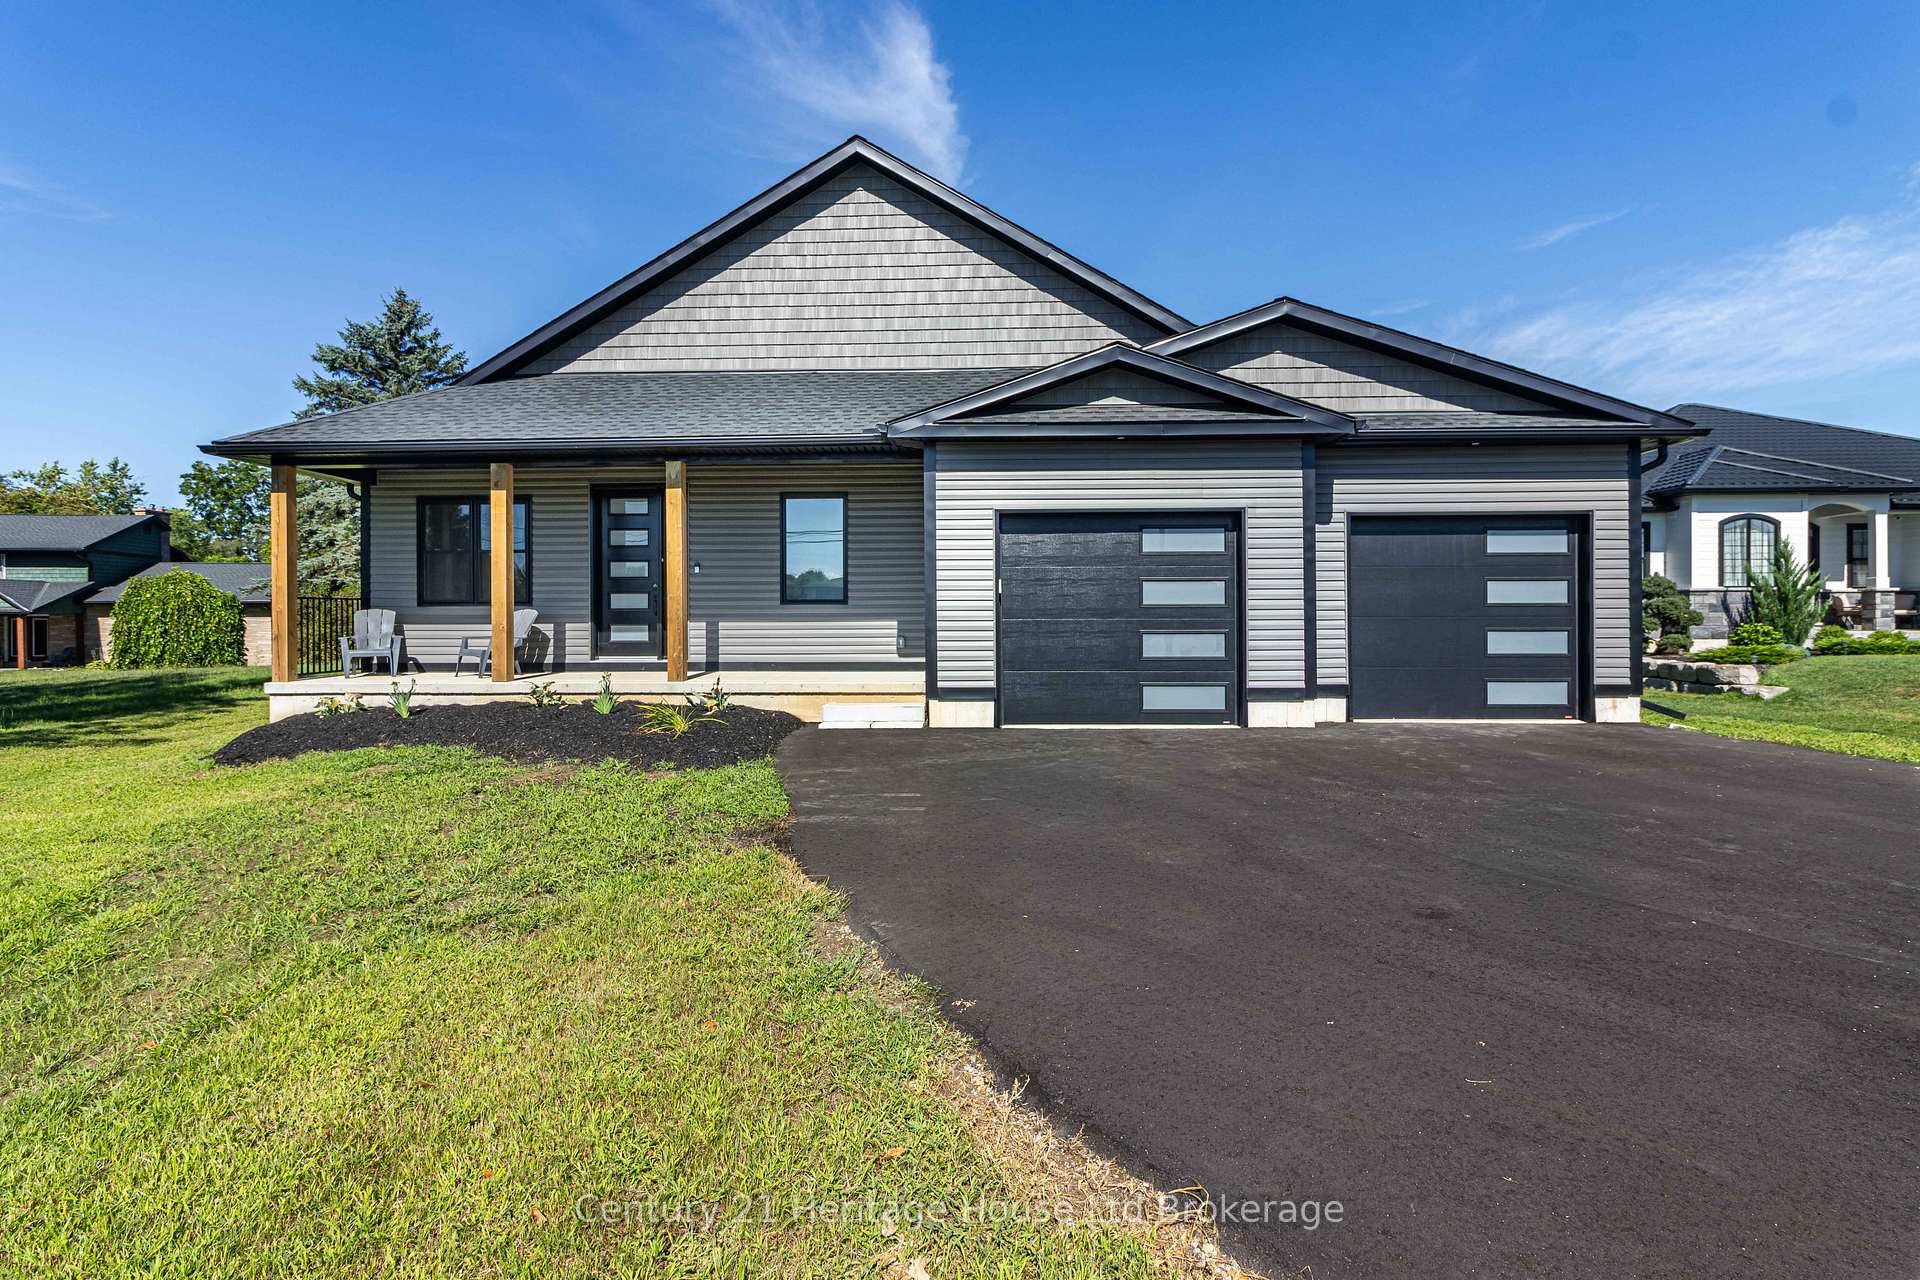
 See all 37 photos
Property history

This listing has ended. It is no longer available.
Property not available for sale or for rent.
Ask about this home
A HOMEH agent will answer your questions about this home.Ask HOMEH
About this home
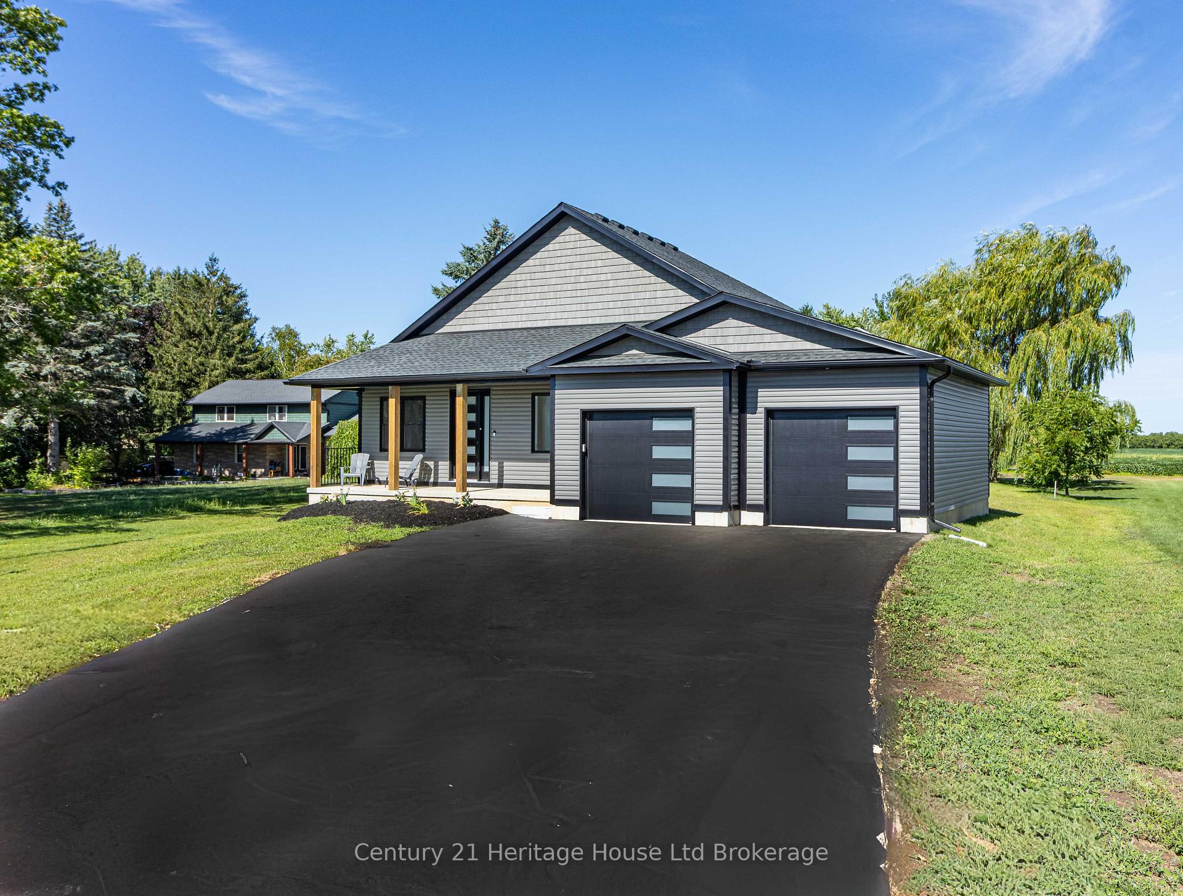
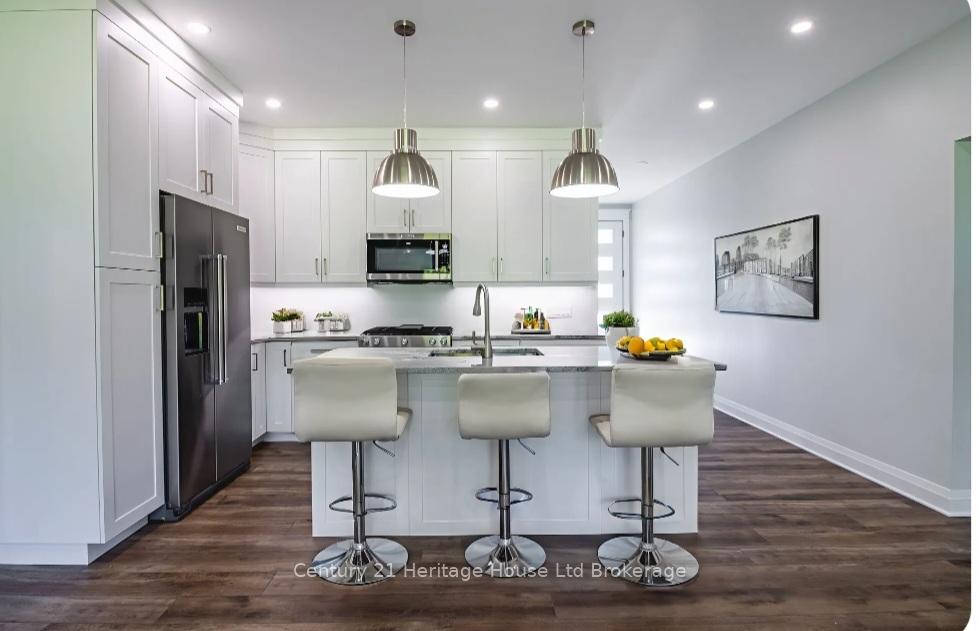
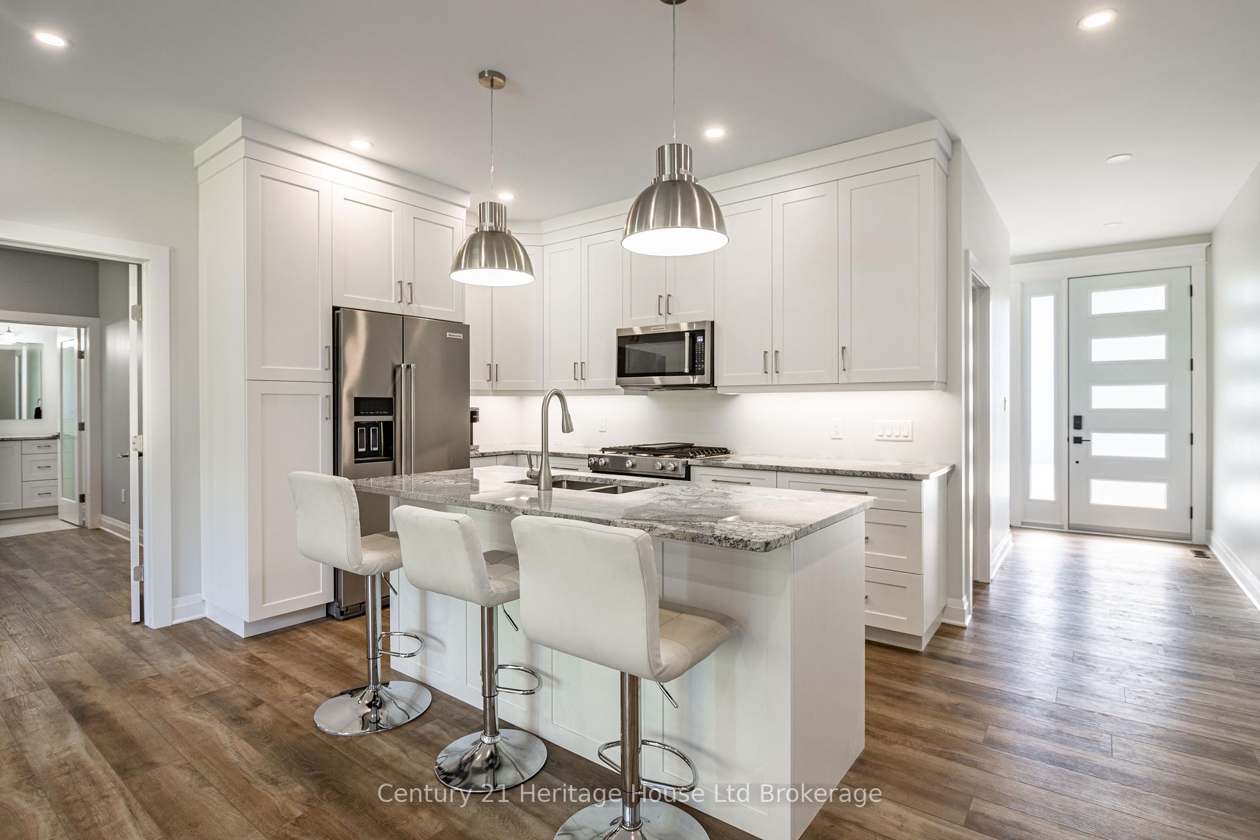
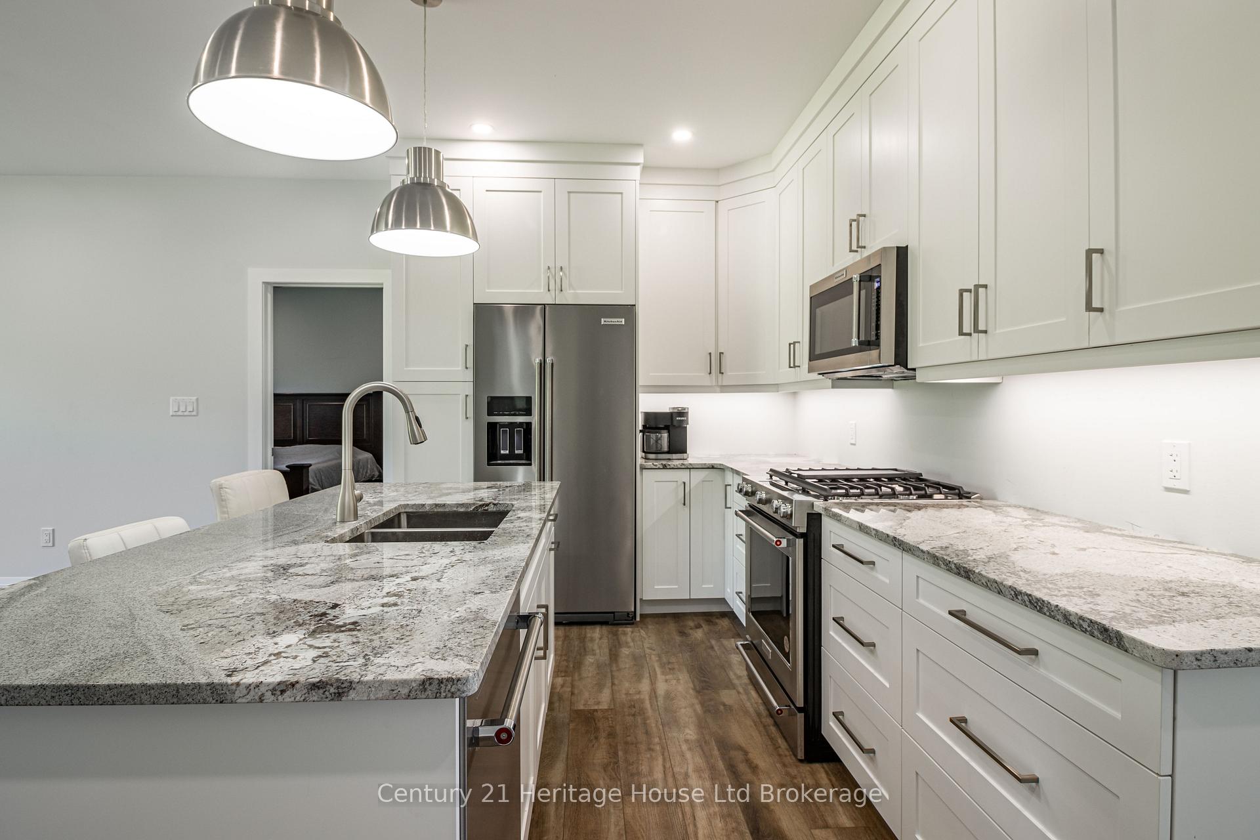
Welcome to Eden. This newly built home redefines modern living and delivers everything todays buyer is looking for space, style, and functionality. Sitting proudly on a spacious lot with a double-car garage, this home features an open concept main floor 1496 sq ft above grade and additional 1100 sq ft finished below grade, designed for effortless everyday living. Kitchen has SS appliances and granite counters. The heart of the home is its open-concept layout, where natural light floods in and every detail reflects quality craftsmanship. Main floor features a master bedroom with a walk-in closet and spacious ensuite as well as direct access to the oversize deck. Completing this level is two additional bedrooms and full bathroom as well as large mud room and main floor laundry. But the wow-factor continues downstairs. The fully finished basement includes an additional bedroom and full bathroom, a stylish bar for entertaining, and a walk-up to the garage a perfect blend of function and flexibility. Step outside to discover an oversized deck, ideal for summer barbecues, family gatherings, or simply soaking up the serenity. Located just minutes from the shores of Lake Erie and Port Burwell Provincial Park, and within easy reach of Tillsonburg's shops, restaurants, and amenities, as well as HWY 3 this home offers the perfect balance of tranquility and convenience. Why settle for ordinary when you can own extraordinary? This home isn't just brand new - its your new beginning.
Facts & features
Ask about this home
A HOMEH agent will answer your questions about this home.
Rooms
13 rooms · 3 bathrooms
- Foyer7′7″ × 5′1″38 sq.ft.
- Bathroom5′11″ × 7′5″44 sq.ft.
- Bedroom 216′6″ × 9′6″157 sq.ft.
- Bedroom 216′5″ × 9′6″156 sq.ft.
- Kitchen16′6″ × 11′181 sq.ft.
- Living room17′7″ × 16′6″289 sq.ft.
- Primary bedroom15′1″ × 12′2″183 sq.ft.
- Mud room11′7″ × 7′81 sq.ft.
- Recreation36′ × 10′8″384 sq.ft.
- Other19′7″ × 14′1″276 sq.ft.
- Bedroom 413′ × 13′1″170 sq.ft.
- Bathroom9′ × 6′54 sq.ft.
- Utility room26′ × 14′364 sq.ft.
Around this home
Listing details
Helpful tools
Your HOMEH agent
"I would see it this week."
Ask HOMEH about this home
Price, neighbourhood, monthly cost. Ask anything.
HOMEH Intelligent Agent is an AI, not a licensed representative. Check anything important with your agent.