
UNIT #21, 11981 Plank Road
UNIT #21, 11981 Plank Road
 See all 32 photos
Property history
About this home
UNIT #21, 11981 Plank Road, Bayham (Rural Bayham), ON N4G 4G9
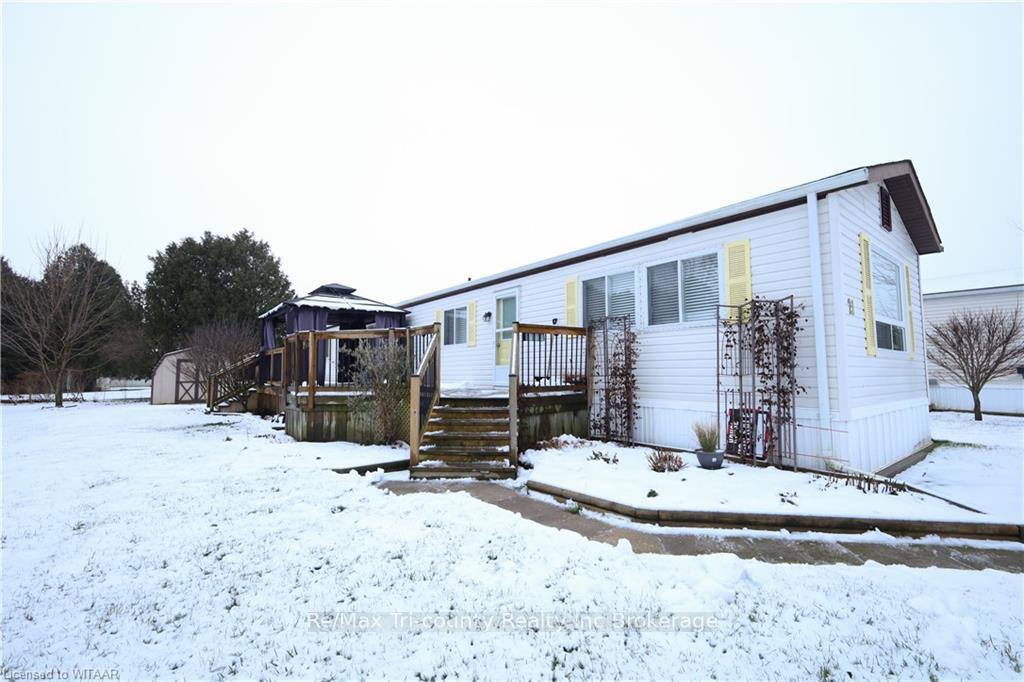
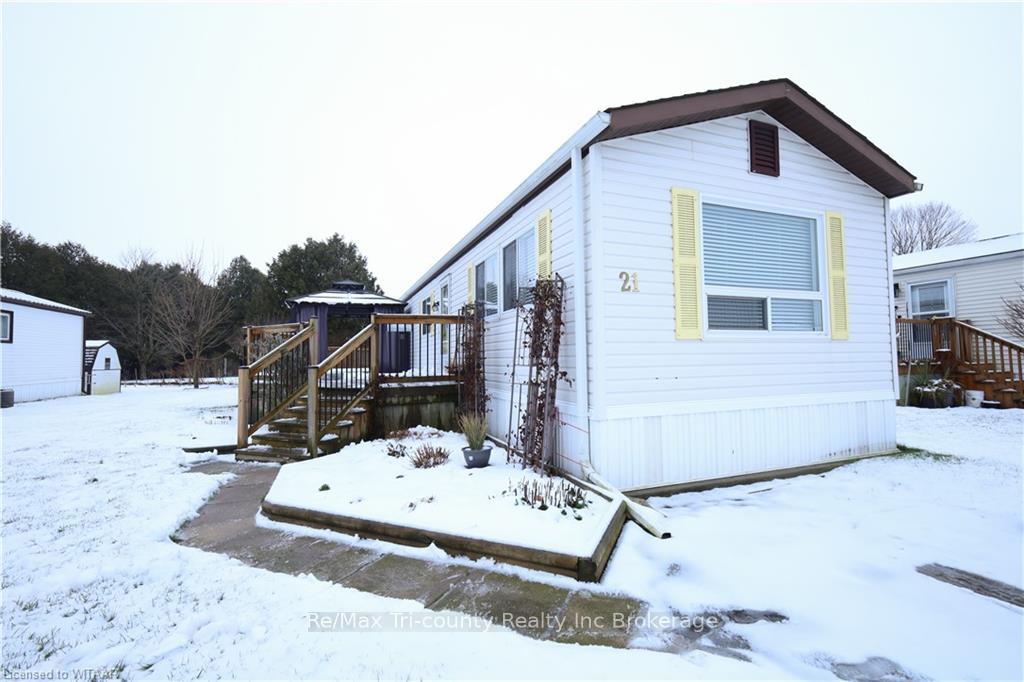
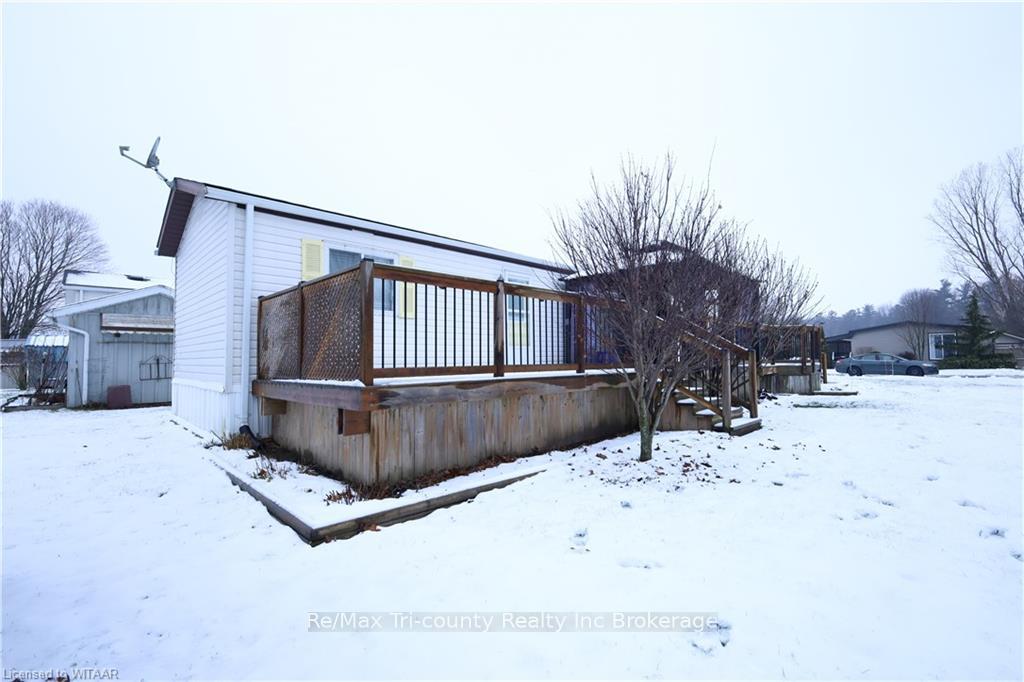
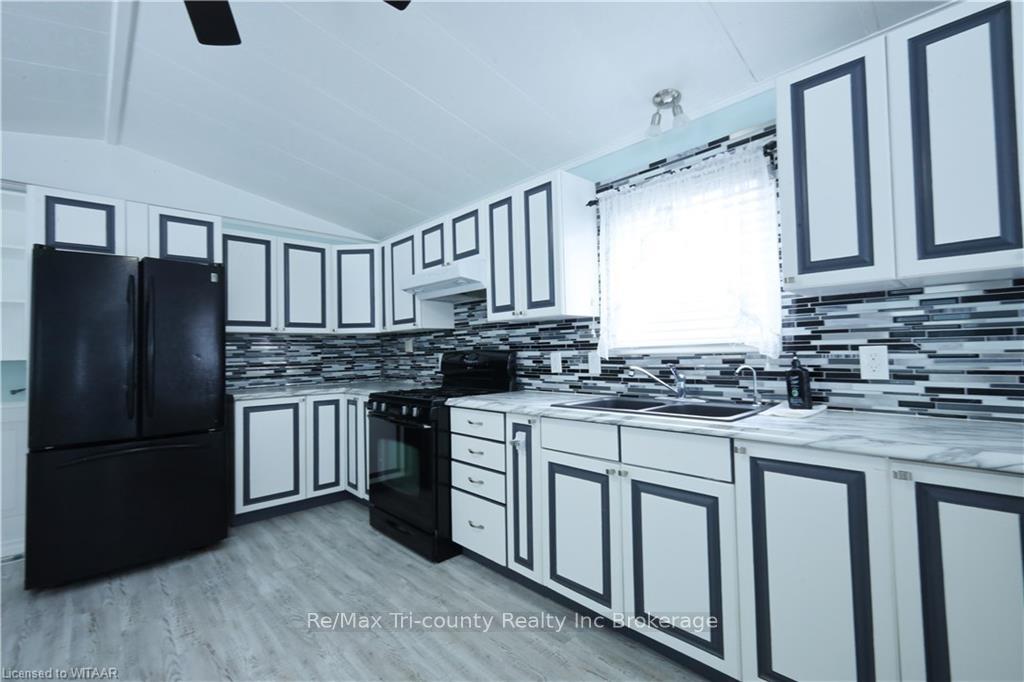
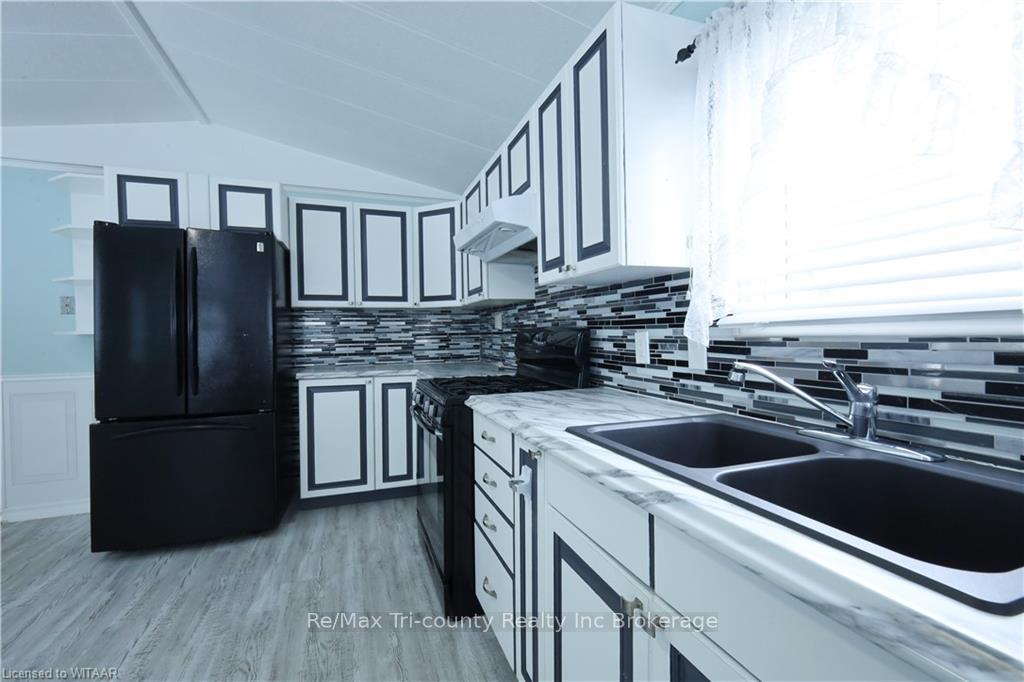
Step into the comfort of this well-maintained modular home, boasting a practical layout with 2 bedrooms and 1 bathroom, perfect for anyone looking to dwell in cozy simplicity. This property is currently listed for sale and comes with numerous appealing updates including modern flooring, a stylish barn-style door in the bathroom, freshly painted walls in select areas, and new kitchen countertops. Outside, the home features a storage shed and a very large deck designed for entertaining, complete with a charming gazebo, ideal for enjoying those summer evenings. The property is just a short drive from Tillsonburg, adding convenience to its appeal. All appliances are included and the home is ready to move in, making it an excellent choice for those seeking a blend of comfort and convenience in their new home. Don’t miss out on this incredible opportunity to own a delightful piece of property that’s both affordable and inviting.
Facts & features
Ask about this home
A HOMEH agent will answer your questions about this home.
Rooms
100 rooms · 1 bathroom
- Living room14′7″ × 13′5″195 sq.ft.
- Other15′3″ × 13′5″205 sq.ft.
- Bathroom10′3″ × 8′1″83 sq.ft.
- Primary bedroom13′2″ × 12′7″166 sq.ft.
- Bedroom10′3″ × 8′3″84 sq.ft.
- Living room14′7″ × 13′5″195 sq.ft.
- Other15′3″ × 13′5″205 sq.ft.
- Primary bedroom13′2″ × 12′7″166 sq.ft.
- Bedroom10′3″ × 8′3″84 sq.ft.
- Living room14′7″ × 13′5″195 sq.ft.
- Other15′3″ × 13′5″205 sq.ft.
- Bathroom10′3″ × 8′1″83 sq.ft.
- Primary bedroom13′2″ × 12′7″166 sq.ft.
- Bedroom10′3″ × 8′3″84 sq.ft.
- Living room14′7″ × 13′5″195 sq.ft.
- Other15′3″ × 13′5″205 sq.ft.
- Bathroom10′3″ × 8′1″83 sq.ft.
- Primary bedroom13′2″ × 12′7″166 sq.ft.
- Bedroom10′3″ × 8′3″84 sq.ft.
- Living room14′7″ × 13′5″195 sq.ft.
- Other15′3″ × 13′5″205 sq.ft.
- Bathroom10′3″ × 8′1″83 sq.ft.
- Primary bedroom13′2″ × 12′7″166 sq.ft.
- Bedroom10′3″ × 8′3″84 sq.ft.
- Living room14′7″ × 13′5″195 sq.ft.
- Other15′3″ × 13′5″205 sq.ft.
- Bathroom10′3″ × 8′1″83 sq.ft.
- Primary bedroom13′2″ × 12′7″166 sq.ft.
- Bedroom10′3″ × 8′3″84 sq.ft.
- Living room14′7″ × 13′5″195 sq.ft.
- Other15′3″ × 13′5″205 sq.ft.
- Bathroom10′3″ × 8′1″83 sq.ft.
- Primary bedroom13′2″ × 12′7″166 sq.ft.
- Bedroom10′3″ × 8′3″84 sq.ft.
- Living room14′7″ × 13′5″195 sq.ft.
- Other15′3″ × 13′5″205 sq.ft.
- Bathroom10′3″ × 8′1″83 sq.ft.
- Primary bedroom13′2″ × 12′7″166 sq.ft.
- Bedroom10′3″ × 8′3″84 sq.ft.
- Living room14′7″ × 13′5″195 sq.ft.
- Other15′3″ × 13′5″205 sq.ft.
- Bathroom10′3″ × 8′1″83 sq.ft.
- Primary bedroom13′2″ × 12′7″166 sq.ft.
- Bedroom10′3″ × 8′3″84 sq.ft.
- Living room14′7″ × 13′5″195 sq.ft.
- Other15′3″ × 13′5″205 sq.ft.
- Bathroom10′3″ × 8′1″83 sq.ft.
- Primary bedroom13′2″ × 12′7″166 sq.ft.
- Bedroom10′3″ × 8′3″84 sq.ft.
- Living room14′7″ × 13′5″195 sq.ft.
- Other15′3″ × 13′5″205 sq.ft.
- Bathroom10′3″ × 8′1″83 sq.ft.
- Primary bedroom13′2″ × 12′7″166 sq.ft.
- Bedroom10′3″ × 8′3″84 sq.ft.
- Living room14′7″ × 13′5″195 sq.ft.
- Other15′3″ × 13′5″205 sq.ft.
- Bathroom10′3″ × 8′1″83 sq.ft.
- Primary bedroom13′2″ × 12′7″166 sq.ft.
- Bedroom10′3″ × 8′3″84 sq.ft.
- Living room14′7″ × 13′5″195 sq.ft.
- Other15′3″ × 13′5″205 sq.ft.
- Bathroom10′3″ × 8′1″83 sq.ft.
- Primary bedroom13′2″ × 12′7″166 sq.ft.
- Bedroom10′3″ × 8′3″84 sq.ft.
- Living room14′7″ × 13′5″195 sq.ft.
- Other15′3″ × 13′5″205 sq.ft.
- Bathroom10′3″ × 8′1″83 sq.ft.
- Primary bedroom13′2″ × 12′7″166 sq.ft.
- Bedroom10′3″ × 8′3″84 sq.ft.
- Living room14′7″ × 13′5″195 sq.ft.
- Other15′3″ × 13′5″205 sq.ft.
- Bathroom10′3″ × 8′1″83 sq.ft.
- Primary bedroom13′2″ × 12′7″166 sq.ft.
- Bedroom10′3″ × 8′3″84 sq.ft.
- Living room14′7″ × 13′5″195 sq.ft.
- Other15′3″ × 13′5″205 sq.ft.
- Bathroom10′3″ × 8′1″83 sq.ft.
- Primary bedroom13′2″ × 12′7″166 sq.ft.
- Bedroom10′3″ × 8′3″84 sq.ft.
- Living room14′7″ × 13′5″195 sq.ft.
- Other15′3″ × 13′5″205 sq.ft.
- Bathroom10′3″ × 8′1″83 sq.ft.
- Primary bedroom13′2″ × 12′7″166 sq.ft.
- Bedroom10′3″ × 8′3″84 sq.ft.
- Living room14′7″ × 13′5″195 sq.ft.
- Other15′3″ × 13′5″205 sq.ft.
- Bathroom10′3″ × 8′1″83 sq.ft.
- Primary bedroom13′2″ × 12′7″166 sq.ft.
- Bedroom10′3″ × 8′3″84 sq.ft.
- Living room14′7″ × 13′5″195 sq.ft.
- Other15′3″ × 13′5″205 sq.ft.
- Bathroom10′3″ × 8′1″83 sq.ft.
- Primary bedroom13′2″ × 12′7″166 sq.ft.
- Bedroom10′3″ × 8′3″84 sq.ft.
- Living room14′7″ × 13′5″195 sq.ft.
- Other15′3″ × 13′5″205 sq.ft.
- Bathroom10′3″ × 8′1″83 sq.ft.
- Primary bedroom13′2″ × 12′7″166 sq.ft.
- Bedroom10′3″ × 8′3″84 sq.ft.
- Living room14′7″ × 13′5″195 sq.ft.
Around this home
Listing details
Helpful tools
Your HOMEH agent

"I would see it this week."
Ask HOMEH about this home
Price, neighbourhood, monthly cost. Ask anything.
HOMEH Intelligent Agent is an AI, not a licensed representative. Check anything important with your agent.