
 See all 40 photos
Property history

This listing has ended. It is no longer available.
Property not available for sale or for rent.
Ask about this home
A HOMEH agent will answer your questions about this home.Ask HOMEH
About this home
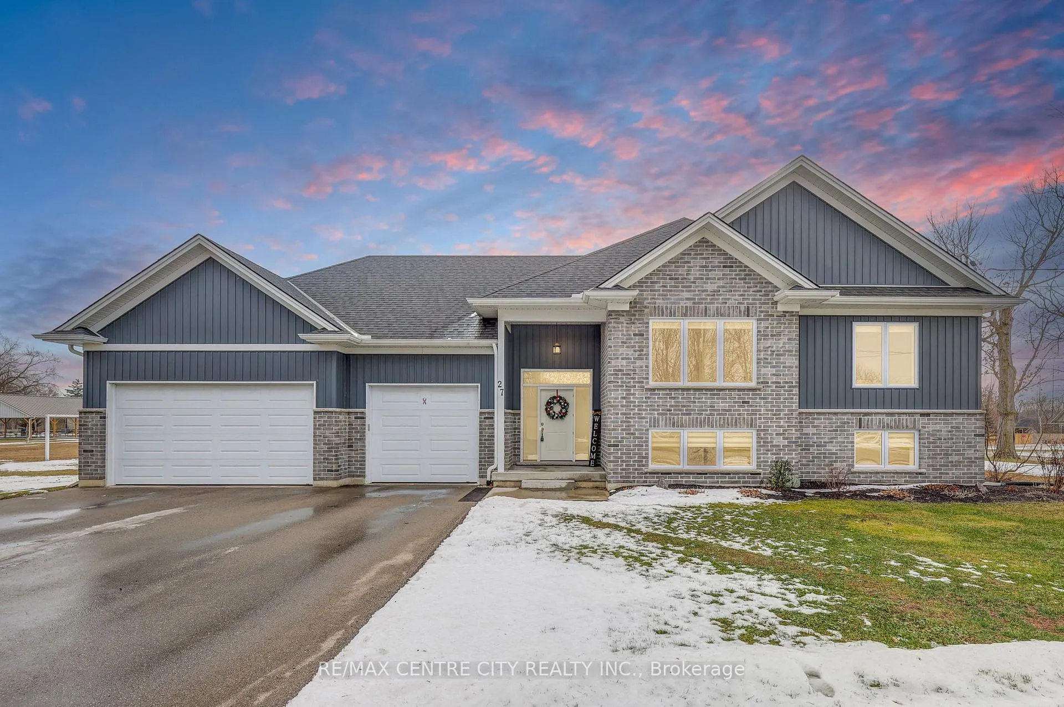
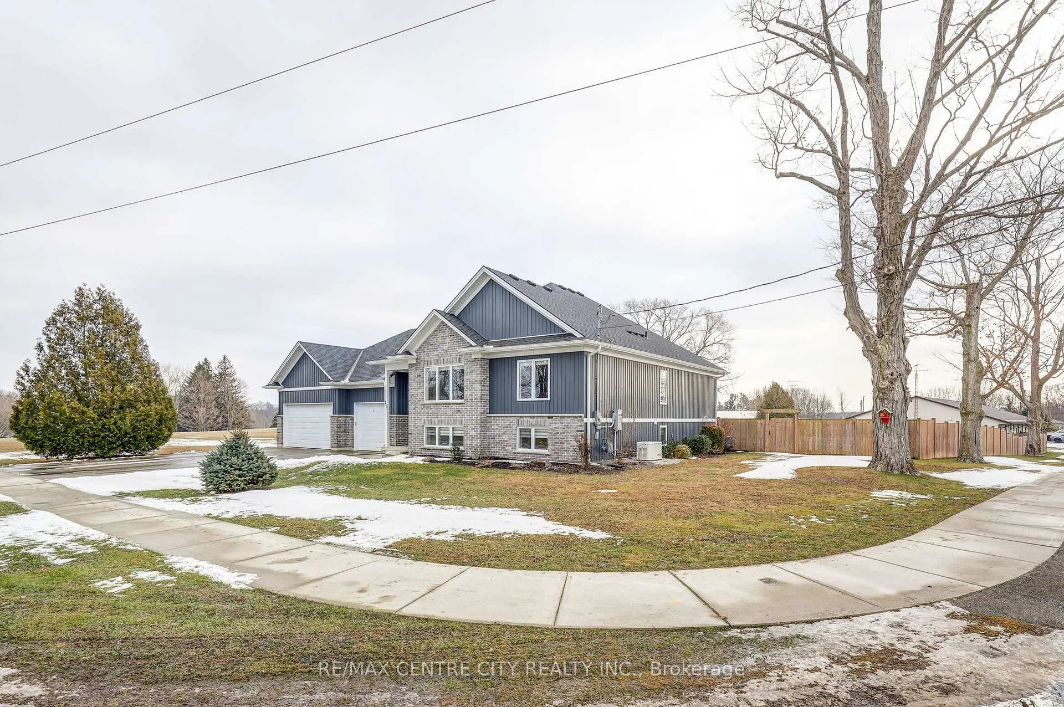
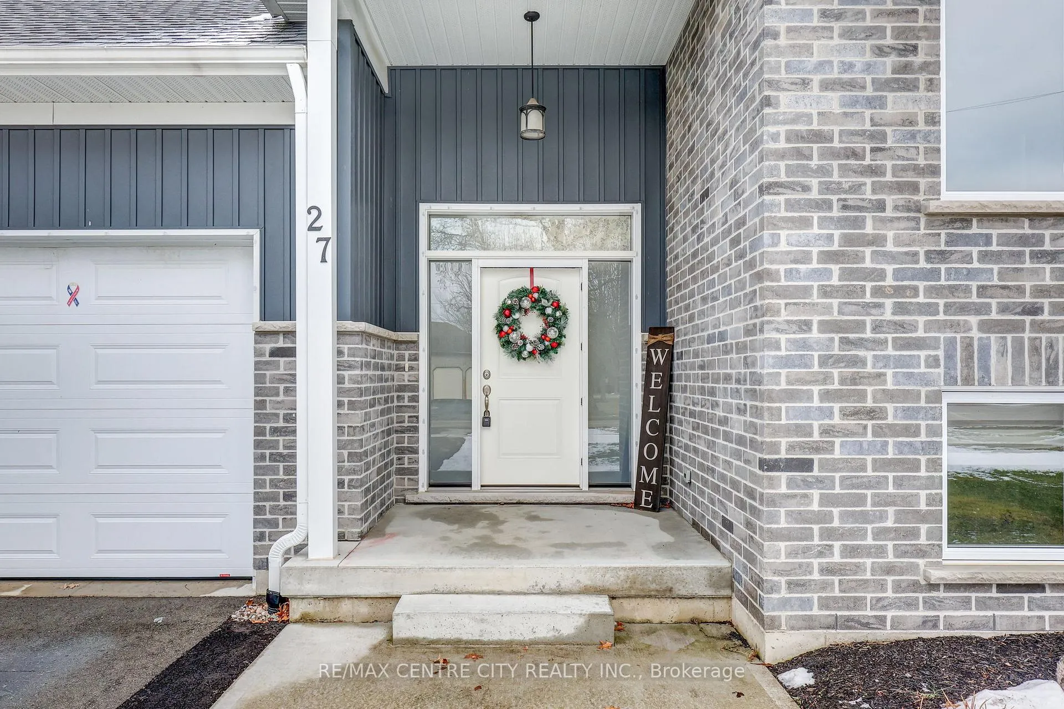
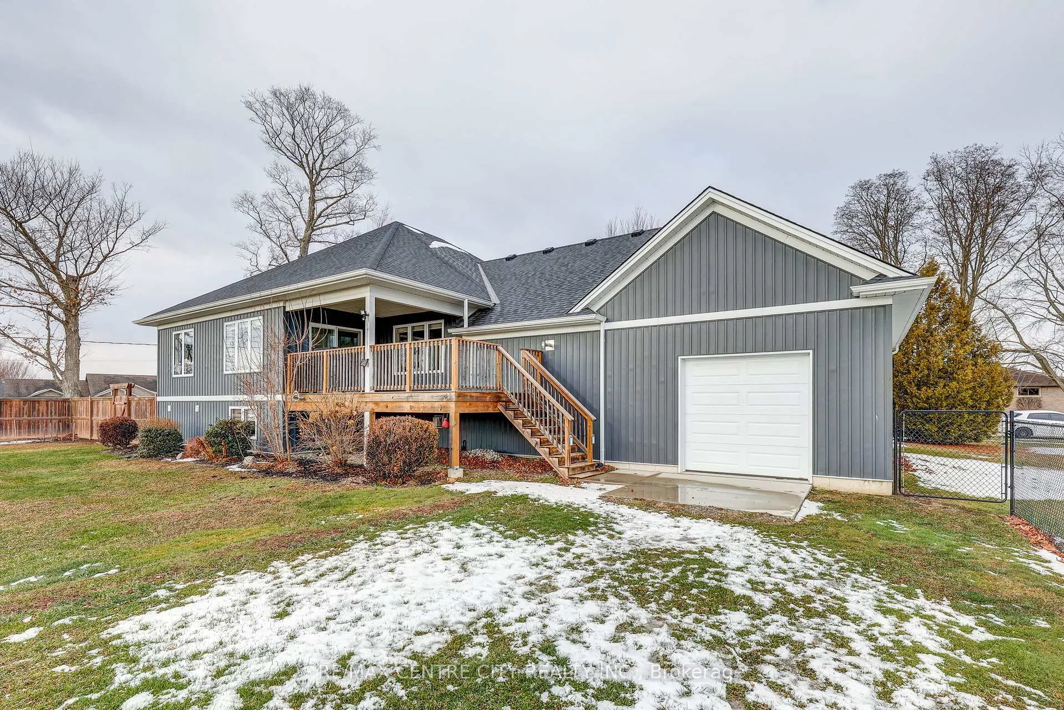
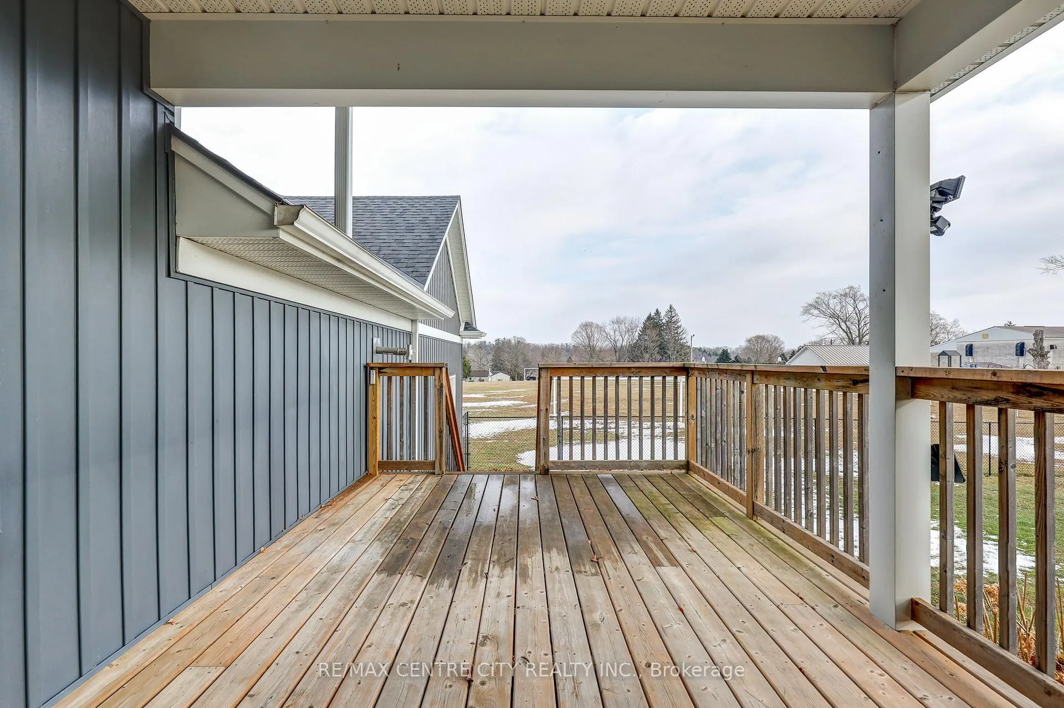
Built by Everest Estates Homes. Welcome to this stunning 5 bed, 2 1/2 bath home on a 0.56 acre lot in the fully serviced community of Vienna. Whether raising your family or retiring, you will enjoy a quiet side street among newer homes and siding to parkland, a six year old custom build with charming colours and attractive architectural details that combine curb appeal with modern functionality, set on a fully fenced yard with severance potential & exceptional outdoor privacy. The property features a heated three car garage with an extra overhead door to the backyard - perfect for a workshop or easy access for toys and equipment, new gutter guard (no eaves to clean),a Natural Gas Generac for reliable backup power and a 200 amp electrical service that provides ample capacity for a workshop and future EV charger, outdoor living is effortless with a covered deck complete with a natural gas BBQ hookup. Inside, the main floor is filled with natural light, custom blinds and offers an open concept living, dining and kitchen layout where the kitchen shines with upgraded cabinetry and drawers, a subway tile backsplash, and a composite double sink set into the island, the dining area has large windows with a view of the back yard, and has patio doors to the deck for seamless indoor outdoor entertaining. The main level also includes a huge primary suite with ensuite and walk in closet, two additional bedrooms (or home office) and a convenient 2 piece powder room combined with the laundry area, the lower level is bright with big windows and an open concept living and dining area anchored by a modern gas fireplace, plus 2 large bedrooms and a 3 piece bath, making the basement ideal for multi generational living or a potential in law suite. The home is super clean, move in ready, triple width driveway has room for 6 cars, has a landscaped lot with severance potential and the lot has an approximate value of $200,000. Book a tour, write your offer, and call it a day!
Facts & features
Ask about this home
A HOMEH agent will answer your questions about this home.
Rooms
14 rooms · 3 bathrooms
- Kitchen9′11″ × 12′6″123 sq.ft.
- Dining room12′2″ × 10′4″125 sq.ft.
- Living room13′10″ × 15′9″217 sq.ft.
- Primary bedroom11′9″ × 27′316 sq.ft.
- Bathroom8′1″ × 13′8″111 sq.ft.
- Bedroom 212′2″ × 10′5″127 sq.ft.
- Bedroom 312′1″ × 11′11″144 sq.ft.
- Bathroom9′7″ × 6′6″62 sq.ft.
- Family room22′2″ × 29′8″656 sq.ft.
- Bedroom 413′4″ × 15′6″207 sq.ft.
- Bathroom9′4″ × 9′2″86 sq.ft.
- Bedroom 513′3″ × 16′8″220 sq.ft.
- Pantry9′4″ × 6′56 sq.ft.
- Utility room13′3″ × 11′2″148 sq.ft.
Around this home
Listing details
Helpful tools
Your HOMEH agent
"I would see it this week."
Ask HOMEH about this home
Price, neighbourhood, monthly cost. Ask anything.
HOMEH Intelligent Agent is an AI, not a licensed representative. Check anything important with your agent.