
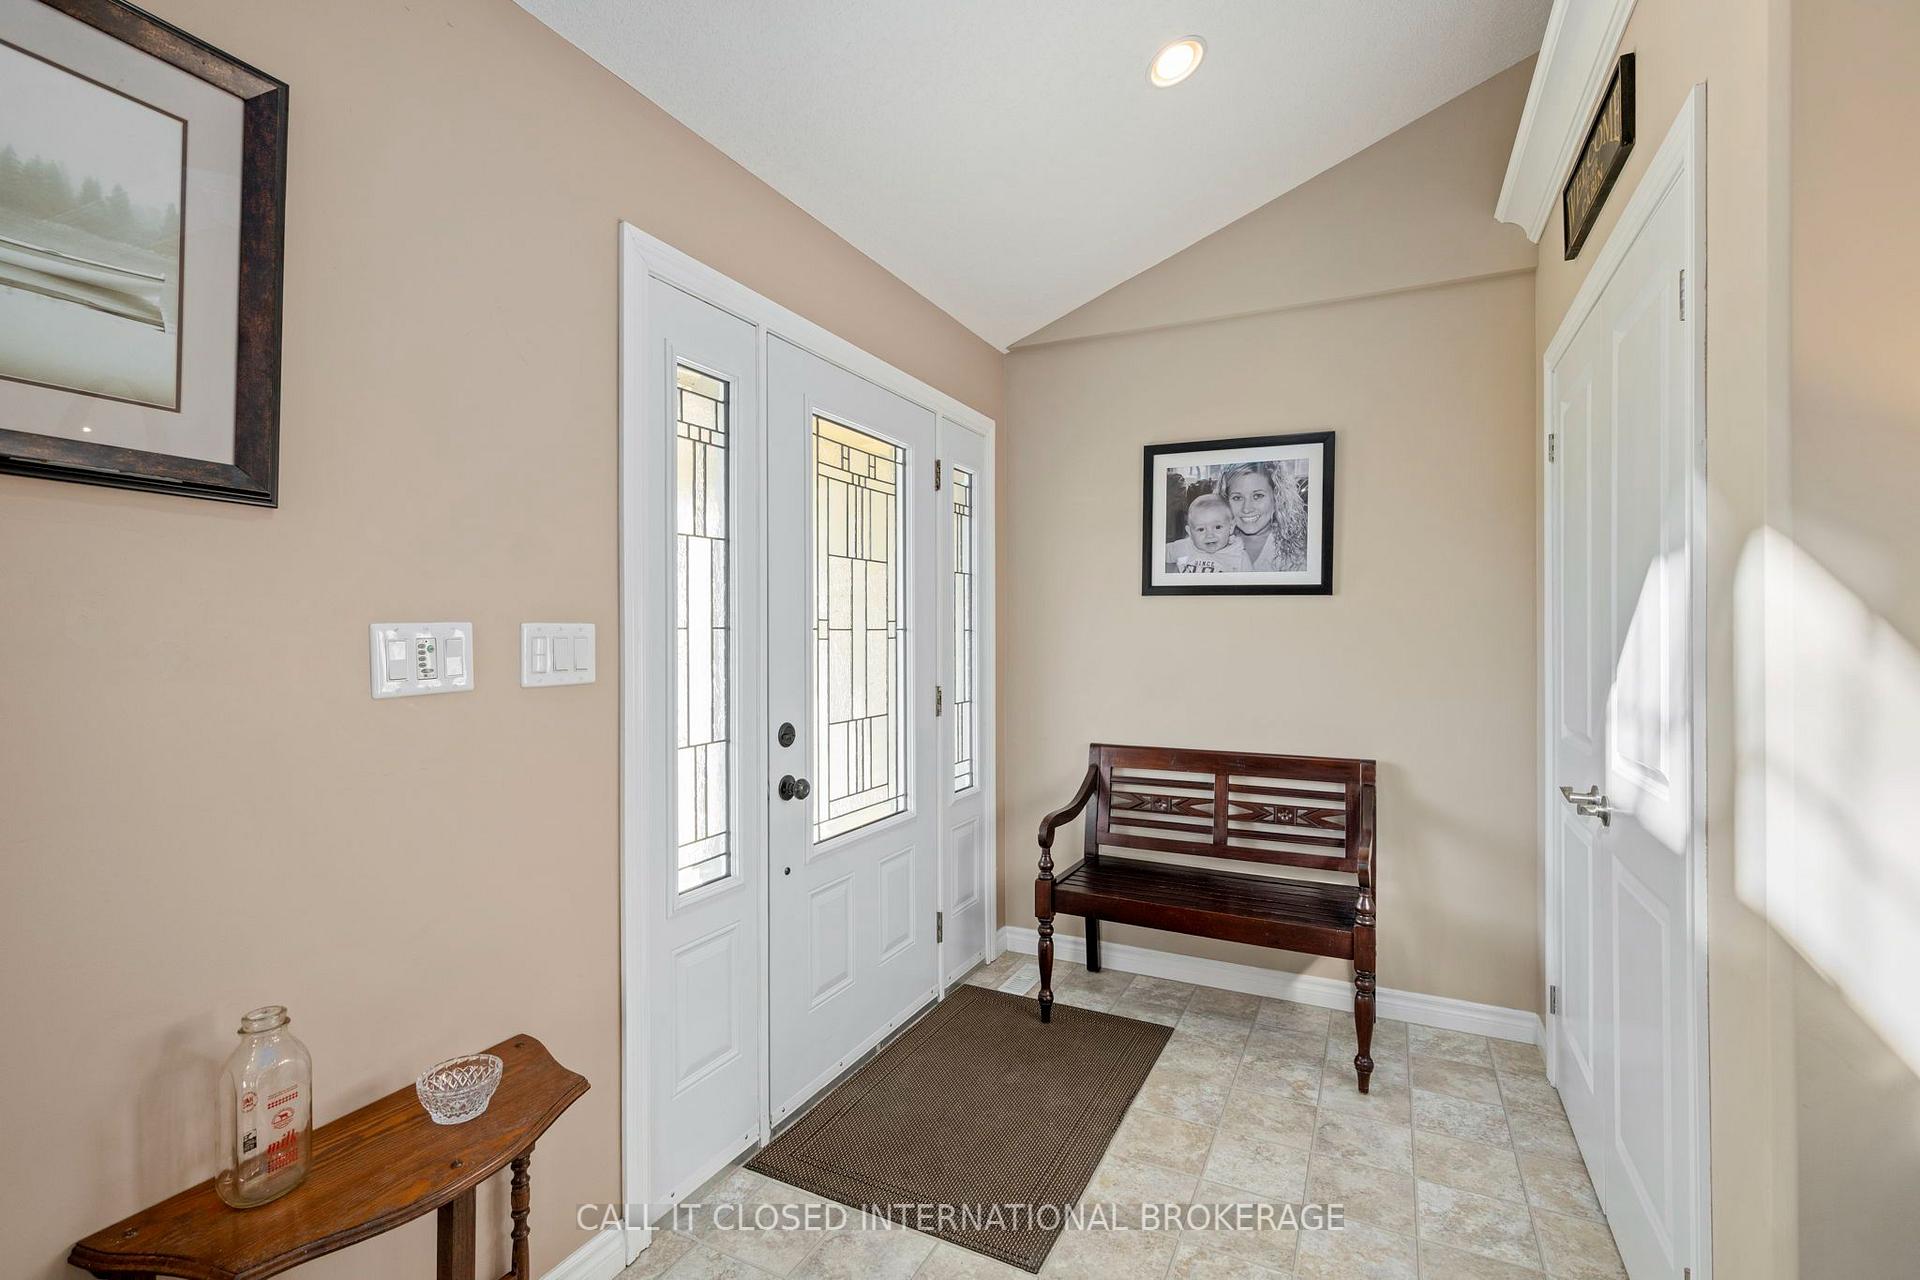
 See all 39 photos
Property history

This home has sold. It is no longer available.
Property not available for sale or for rent.
Ask about this home
A HOMEH agent will answer your questions about this home.Ask HOMEH
About this home
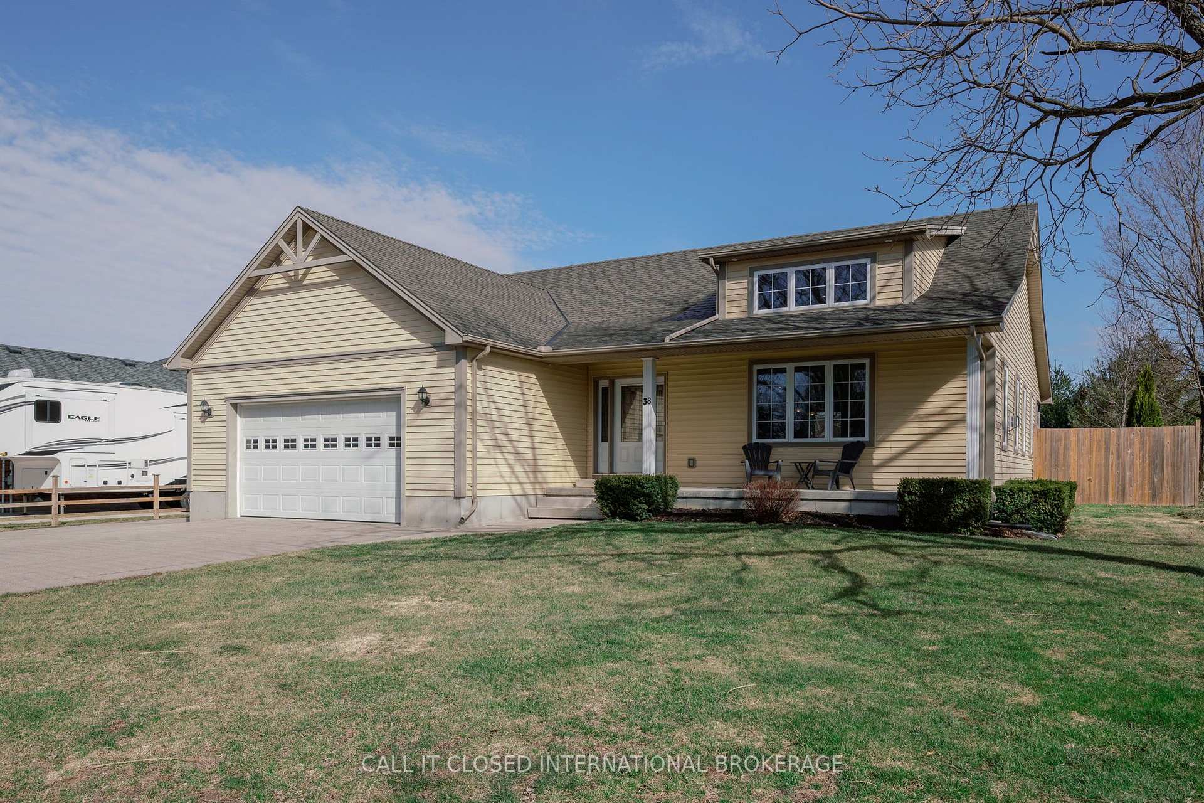
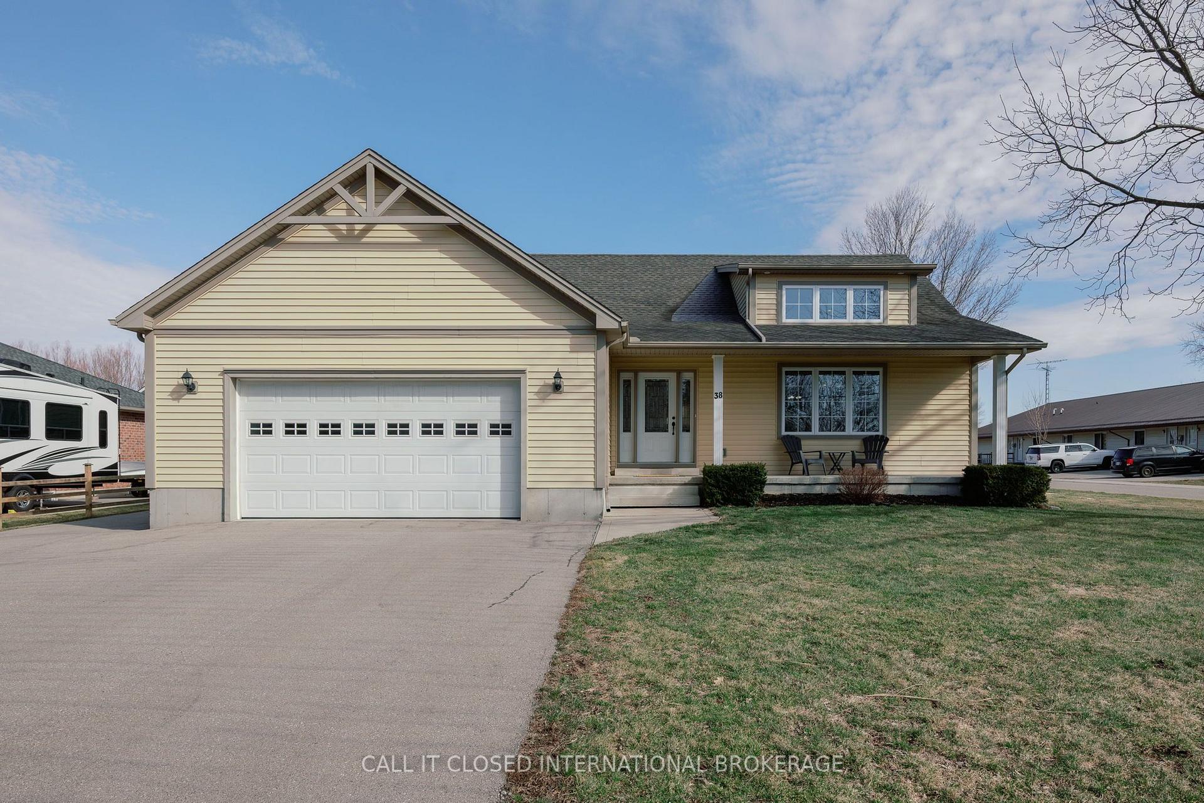
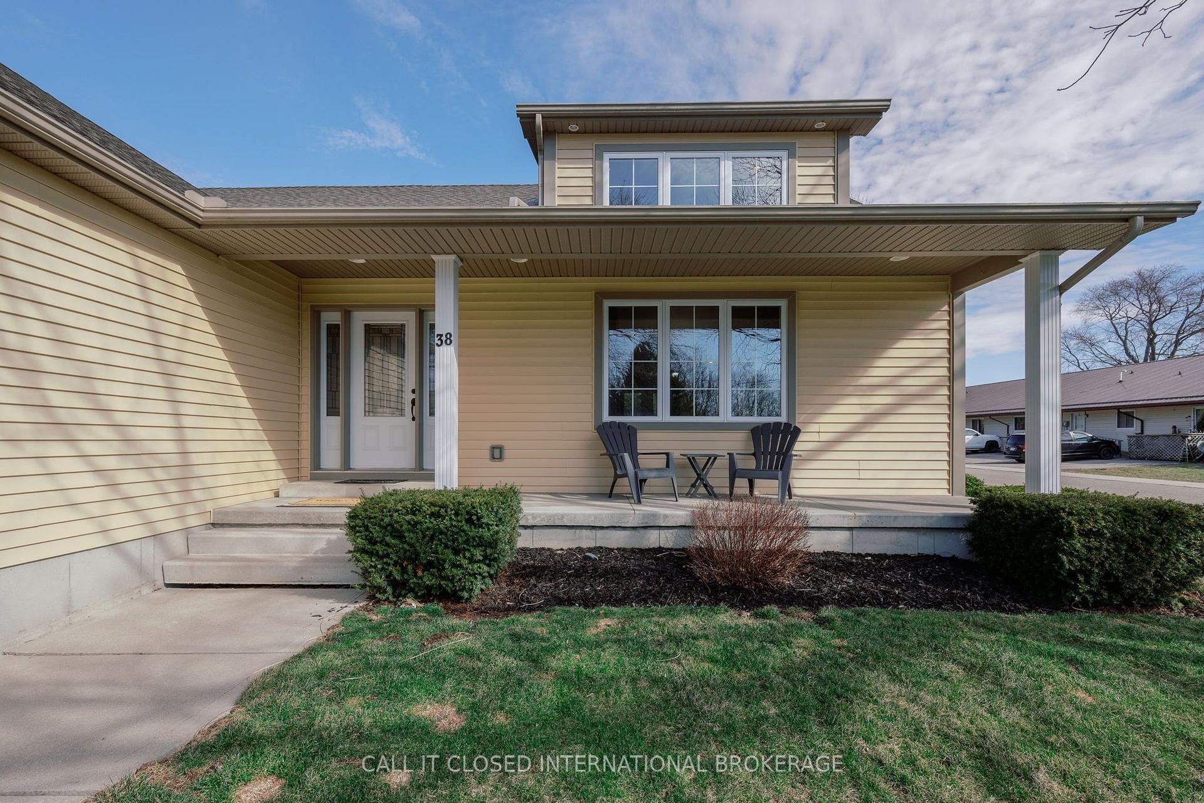
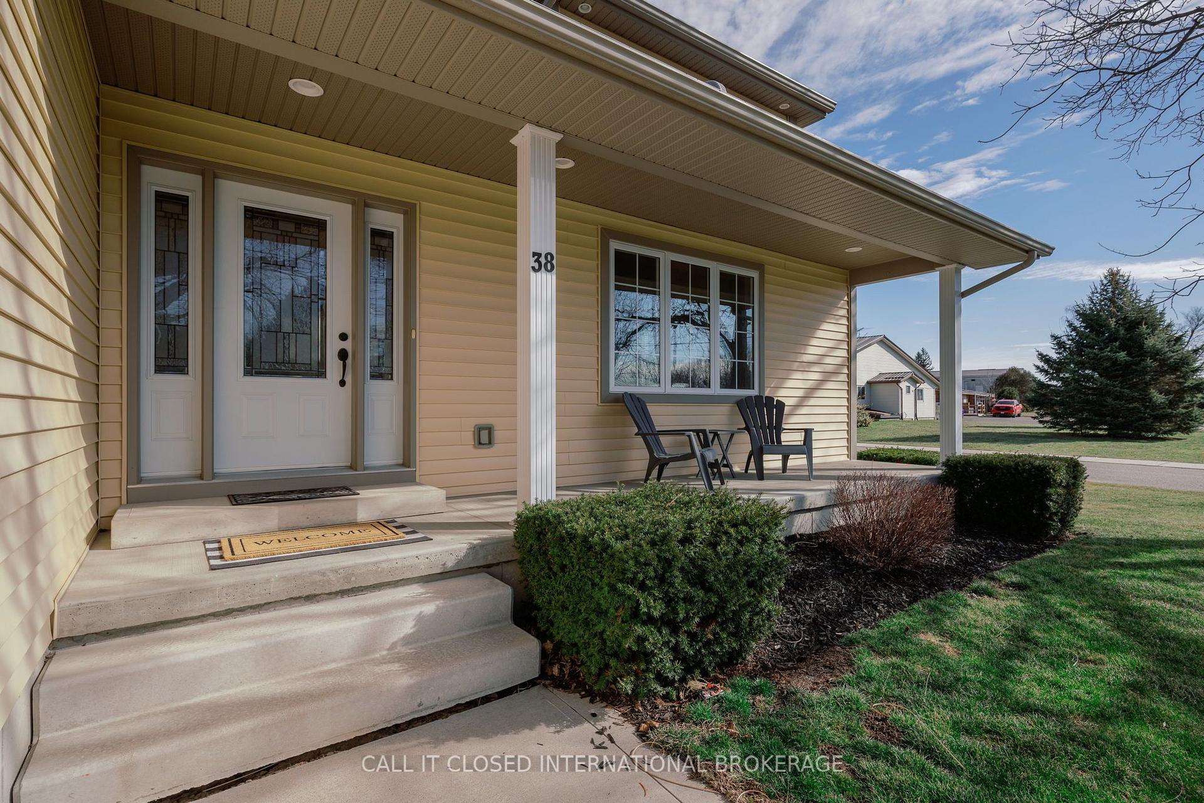
Beautiful 1,772 sq ft bungalow offering true one-level living on a mature, treed corner lot in the quiet community of Vienna. A rare combination of size, layout, and design, this home showcases soaring vaulted ceilings, an expansive open-concept floor plan, and an abundance of natural light through oversized windows-creating a bright, airy feel that's difficult to find in bungalow living. The main living space is both functional and inviting, anchored by a spacious family room with natural gas fireplace and a well-appointed kitchen featuring oak cabinetry, stainless steel appliances, and a central island. The layout offers exceptional flow and separation of space, ideal for everyday living, hosting, or accommodating multiple stages of life. The primary bedroom provides a private retreat with walk-in closet and 4-piece ensuite. Two additional bedrooms and a second full bathroom complete the main level, offering flexibility for family, guests, or home office use. The mostly finished basement extends the living space with large above-grade windows, a third full bathroom, and a fruit cellar-well-suited for a recreation area, guest suite, or extended family setup. Exterior features include a fully fenced yard, covered front and rear porches, heated double car garage with automatic opener, and a Wagler mini barn for additional storage. Additional highlights include 200-amp service, natural gas furnace, central air conditioning, sump pump, and Gener-link hookup for backup power integration. Located just minutes from Port Burwell Beach, Lake Erie, marina, and campgrounds, this property delivers a rare opportunity to secure a spacious, move-in-ready bungalow in a peaceful setting with convenient access to outdoor recreation.
Facts & features
Ask about this home
A HOMEH agent will answer your questions about this home.
Rooms
14 rooms · 3 bathrooms
- Bathroom7′2″ × 8′6″61 sq.ft.
- Primary bedroom13′11″ × 17′5″243 sq.ft.
- Bedroom9′9″ × 12′6″122 sq.ft.
- Foyer6′1″ × 5′11″36 sq.ft.
- Living room20′7″ × 17′8″364 sq.ft.
- Bathroom5′ × 9′4″46 sq.ft.
- Bedroom9′11″ × 12′4″122 sq.ft.
- Dining room13′ × 16′4″213 sq.ft.
- Kitchen13′7″ × 16′10″228 sq.ft.
- Bathroom5′7″ × 8′6″47 sq.ft.
- Other49′8″ × 33′3″1651 sq.ft.
- Cold room/cantina36′6″ × 8′4″303 sq.ft.
- Utility room9′7″ × 12′4″118 sq.ft.
- Cold room/cantina26′8″ × 4′9″126 sq.ft.
Around this home
Listing details
Helpful tools
Your HOMEH agent
"I would see it this week."
Ask HOMEH about this home
Price, neighbourhood, monthly cost. Ask anything.
HOMEH Intelligent Agent is an AI, not a licensed representative. Check anything important with your agent.