
56092 Calton Line
Bayham (Rural Bayham)56092 Calton Line
Bayham (Rural Bayham)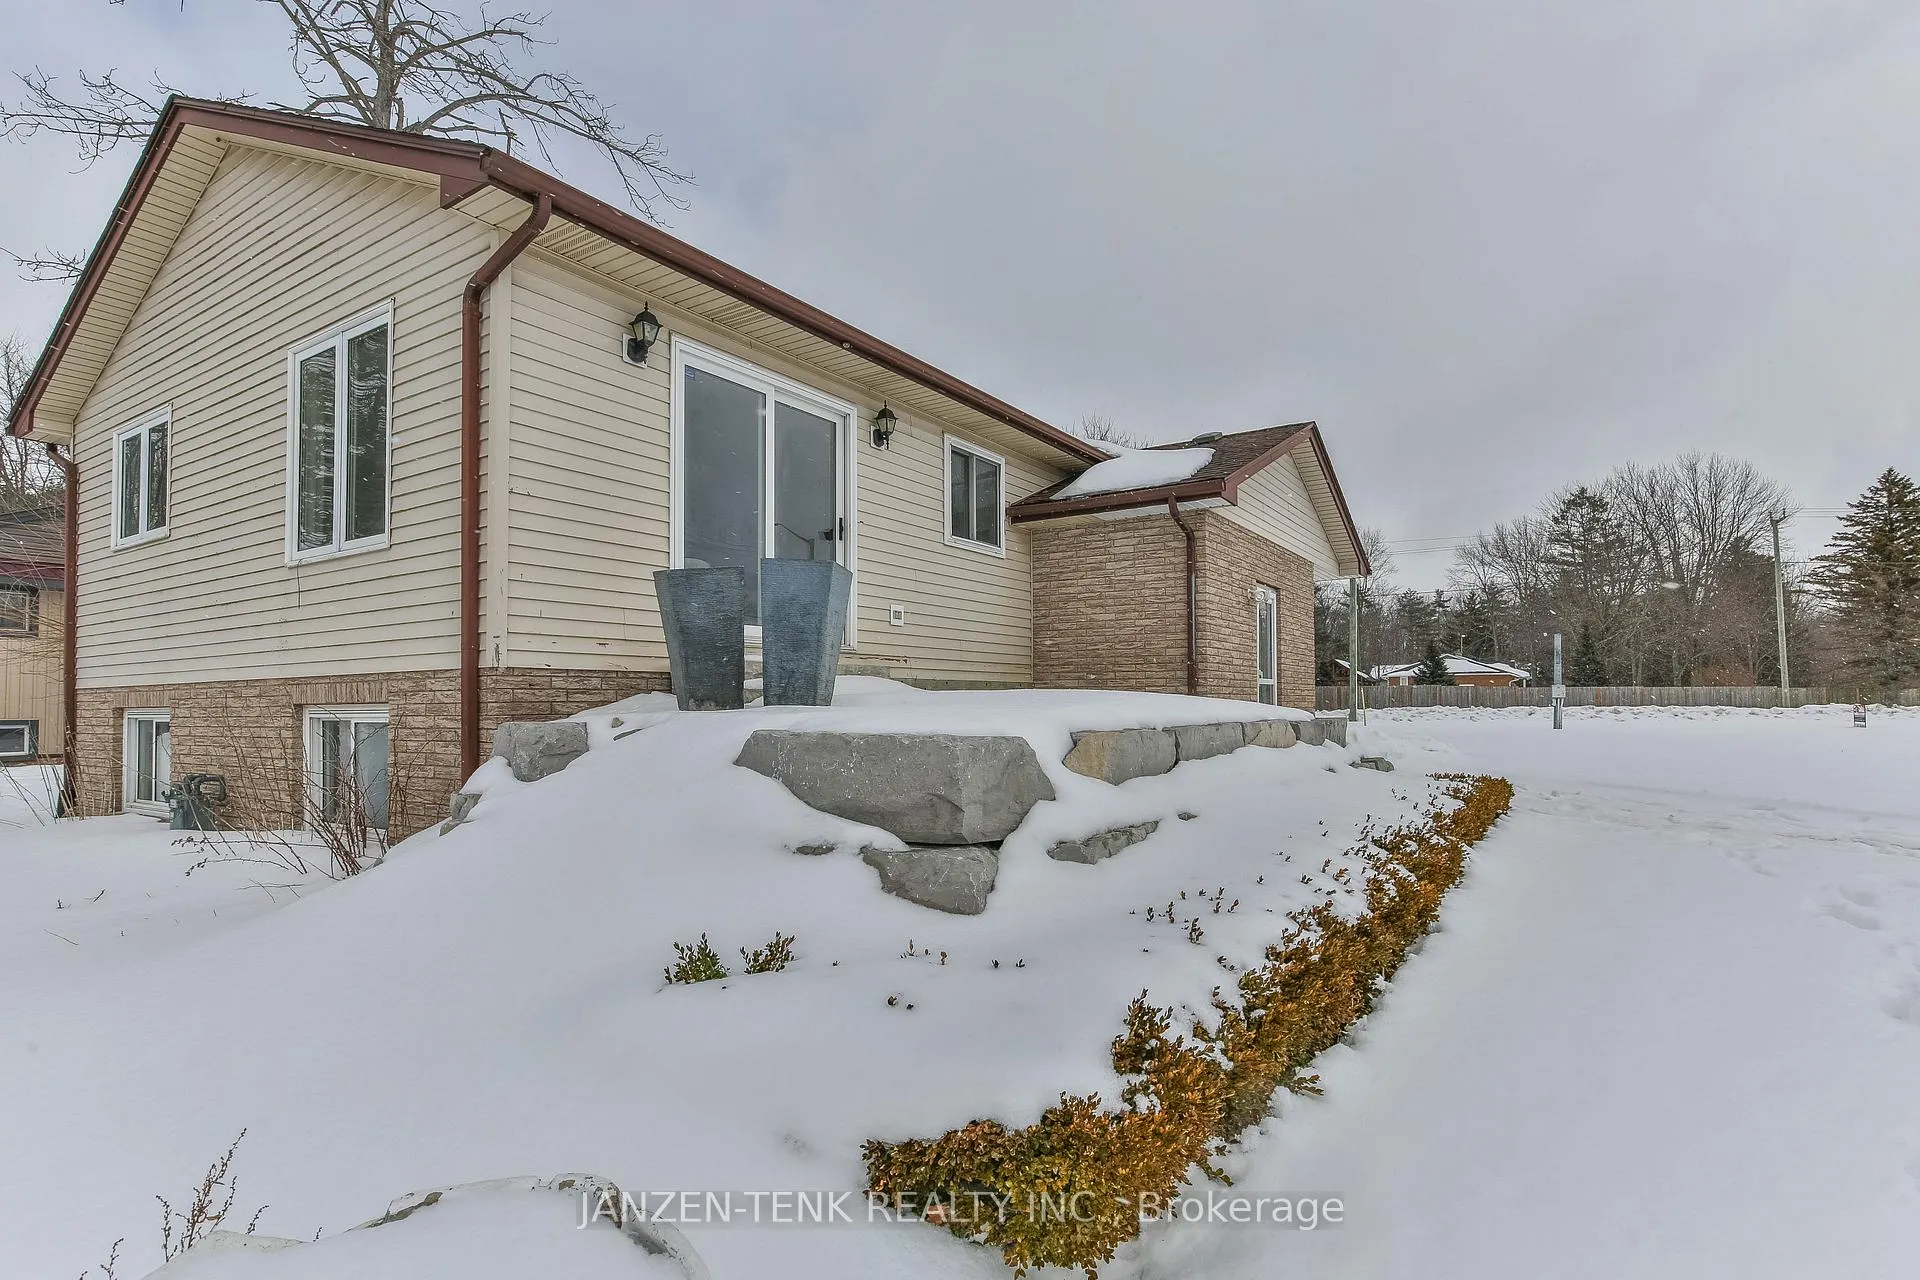
 See all 47 photos
Property history

This listing has ended. It is no longer available.
Property not available for sale or for rent.
About this home
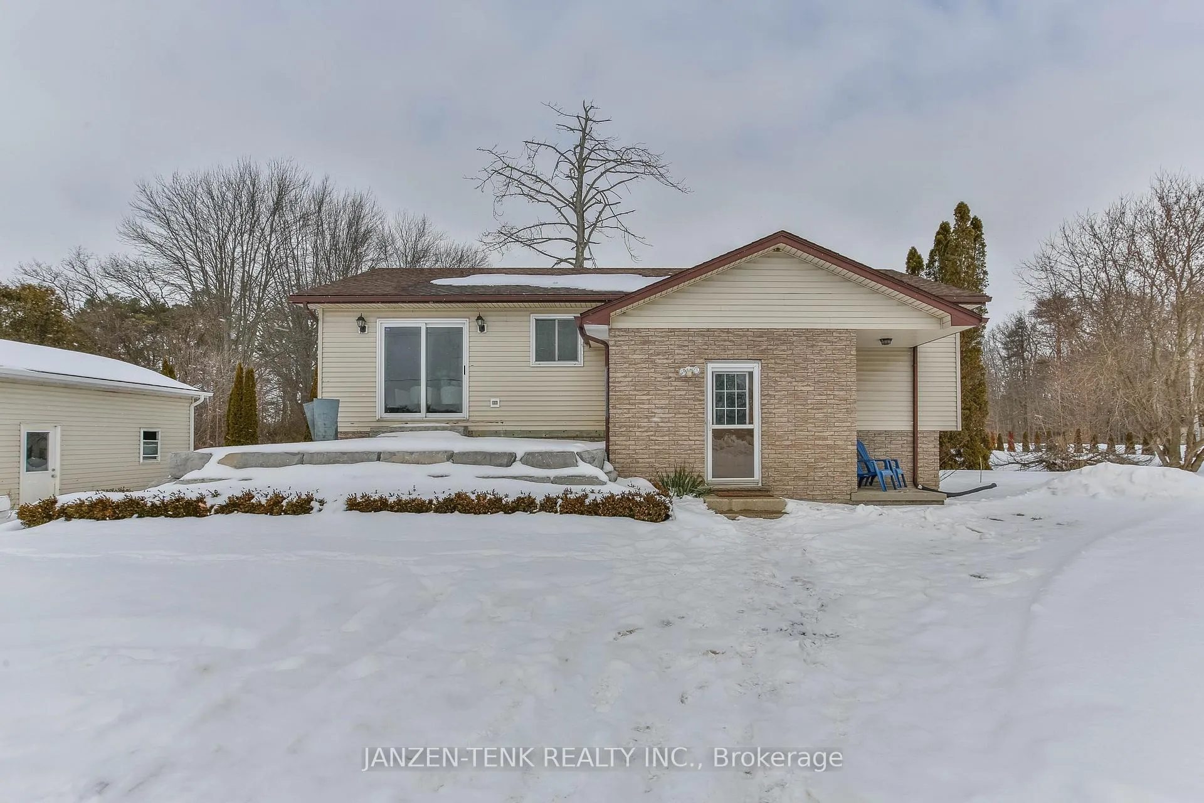
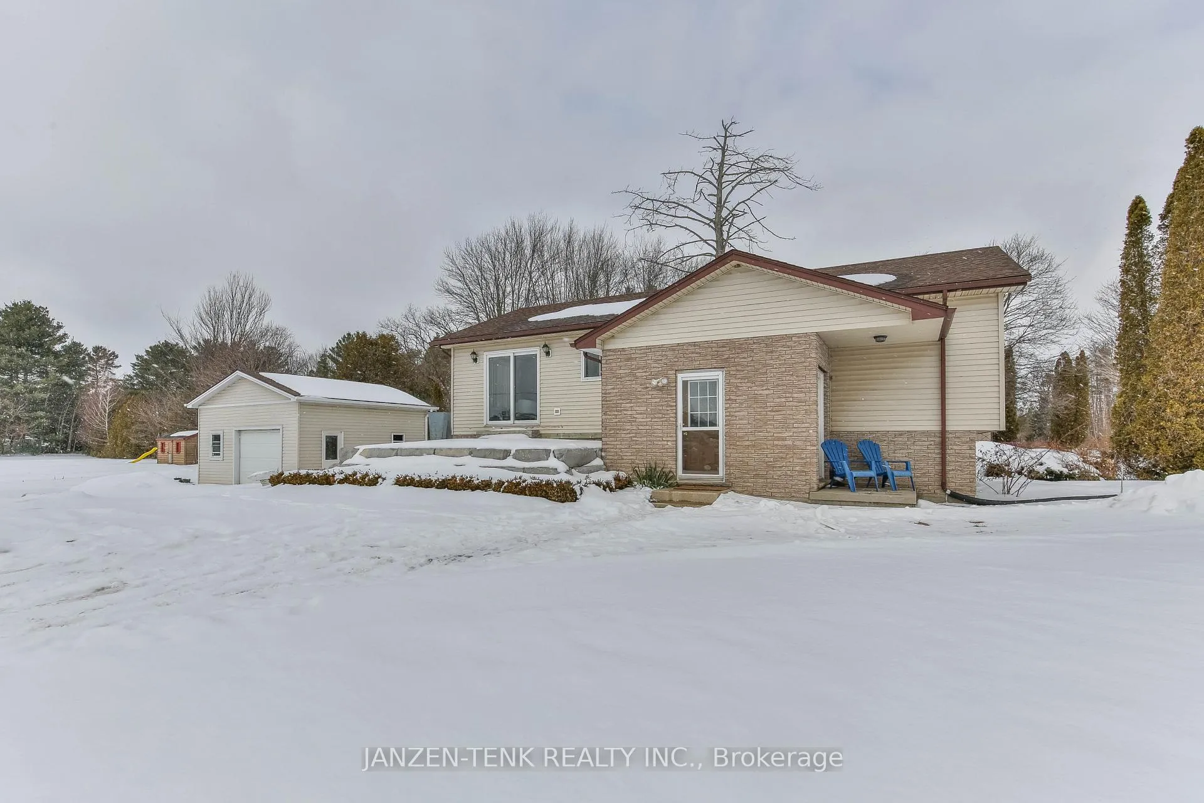
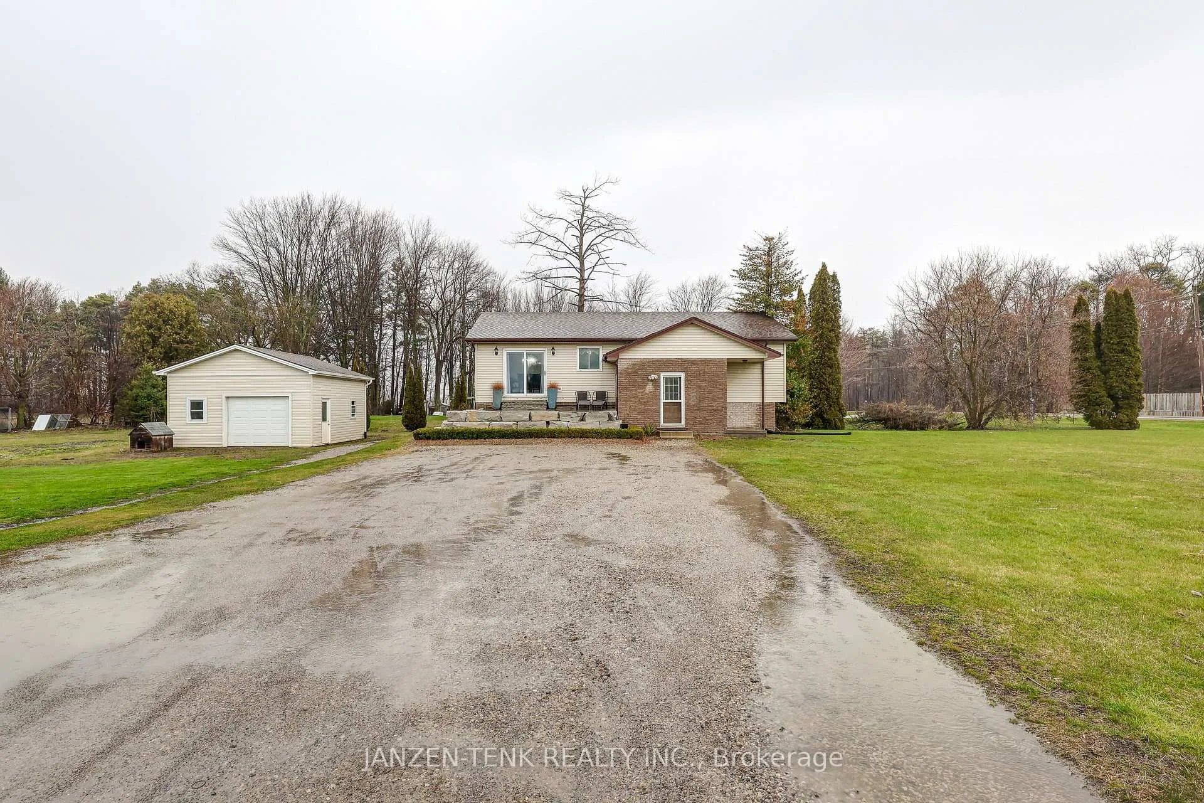
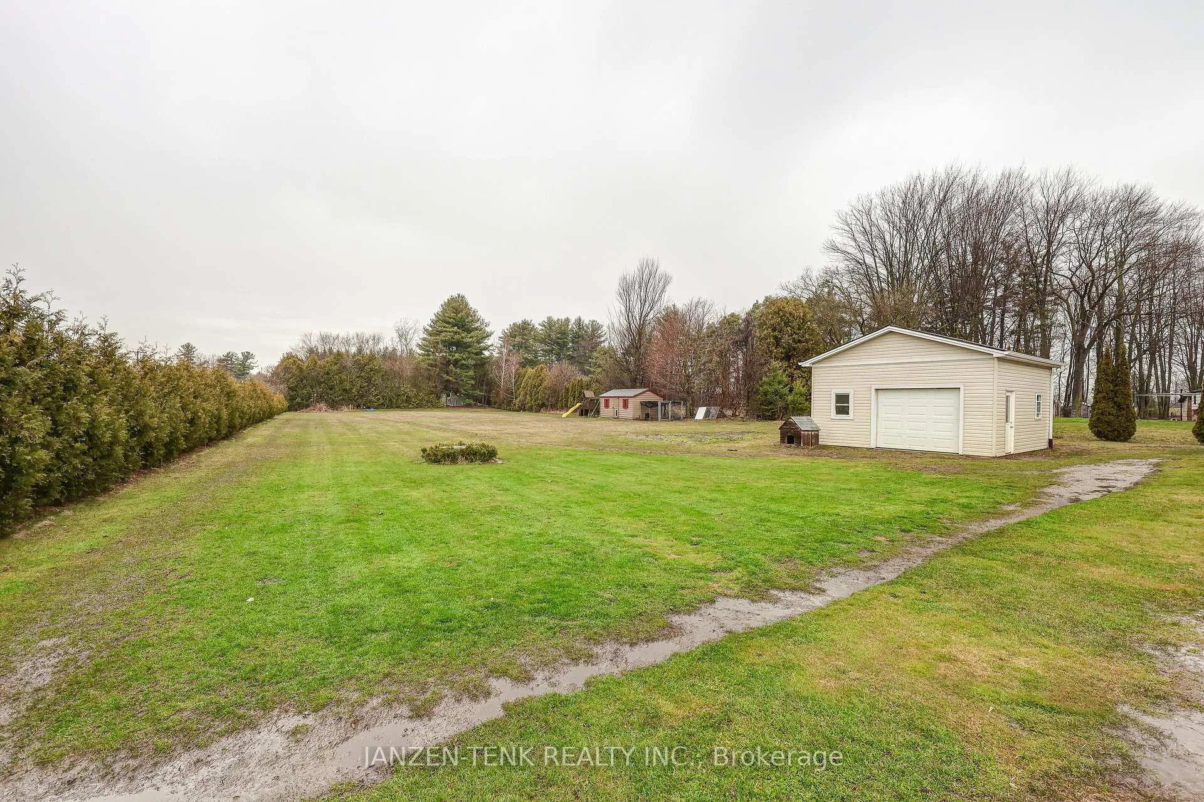
Fantastic country property on 1.4 acres of prime real estate! This centrally located 5 bedroom, 2 bathroom bungalow is the epitome of comfort and convenience. Step inside and be welcomed by a bright and airy living space, featuring large windows that bathe the room in natural light leading to a newly updated custom kitchen with quartz countertops. The adjacent dining area leads to a newer concrete patio, perfect for enjoying outdoor meals or hosting gatherings with loved ones.The main floor also features two generously sized bedrooms and a newly updated 4pc Bath. Descend to the nicely finished basement, where you'll find even more living space to enjoy. Whether you're looking to create a cozy family room, a home office, or a play area for the kids, the possibilities are endless. Three additional bedrooms and a full updated bathroom provide comfort and privacy for guests or family members. Newer updates include furnace and A/C, water pump and pressure tank. Outside, the expansive yard offers endless opportunities for outdoor activities and relaxation. The recent addition of a 20 x 20 workshop also provides space for hobbies and storage etc. With its near proximity to campgrounds and area beaches, this home is a haven for outdoor enthusiasts. Don't miss your chance to own this country bungalow where comfort meets convenience. Schedule a viewing today and make this your forever home!
Facts & features
Ask about this home
A HOMEH agent will answer your questions about this home.
Rooms
12 rooms · 2 bathrooms
- Bedroom 214′6″ × 11′6″167 sq.ft.
- Kitchen11′8″ × 11′7″135 sq.ft.
- Bathroom8′6″ × 8′68 sq.ft.
- Foyer9′7″ × 5′8″54 sq.ft.
- Living room16′1″ × 11′6″185 sq.ft.
- Dining room11′7″ × 10′4″120 sq.ft.
- Bedroom13′ × 11′4″147 sq.ft.
- Bedroom 410′5″ × 8′11″93 sq.ft.
- Bedroom 312′2″ × 10′9″131 sq.ft.
- Family room29′1″ × 11′1″322 sq.ft.
- Bedroom 510′10″ × 9′2″99 sq.ft.
- Bathroom10′7″ × 4′11″52 sq.ft.
Around this home
Listing details
Helpful tools
Your HOMEH agent
"Priced 15% over our estimate. I would see it this week."
Ask HOMEH about this home
Price, neighbourhood, monthly cost. Ask anything.
HOMEH Intelligent Agent is an AI, not a licensed representative. Check anything important with your agent.