
56246 Donnelly Drive
Bayham (Straffordville)56246 Donnelly Drive
Bayham (Straffordville)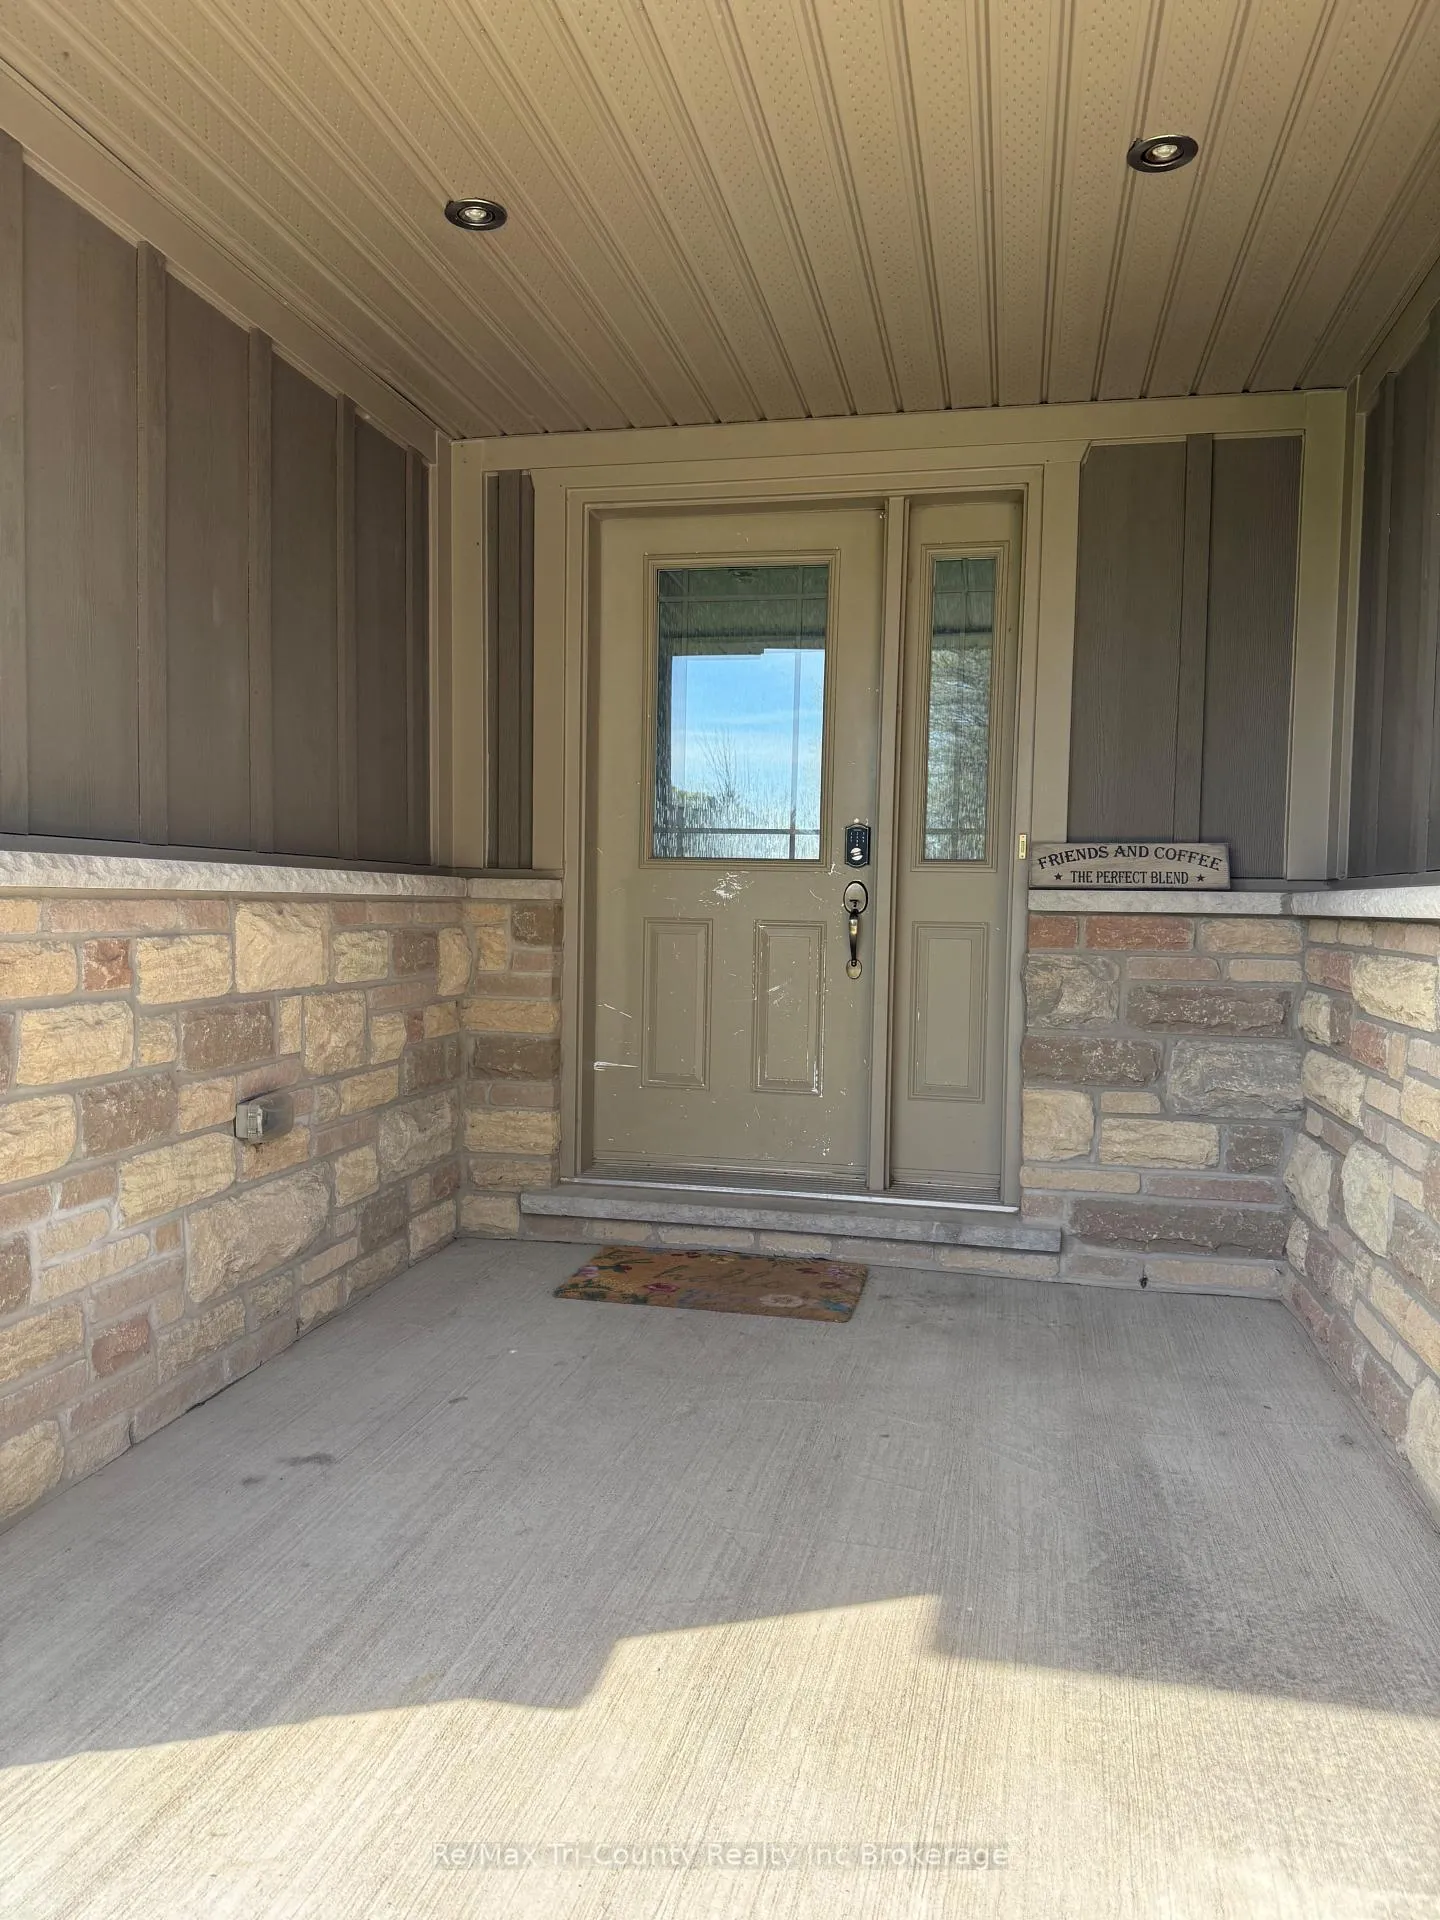
 See all 25 photos
Property history

This listing has ended. It is no longer available.
Property not available for sale or for rent.
Ask about this home
A HOMEH agent will answer your questions about this home.Ask HOMEH
About this home
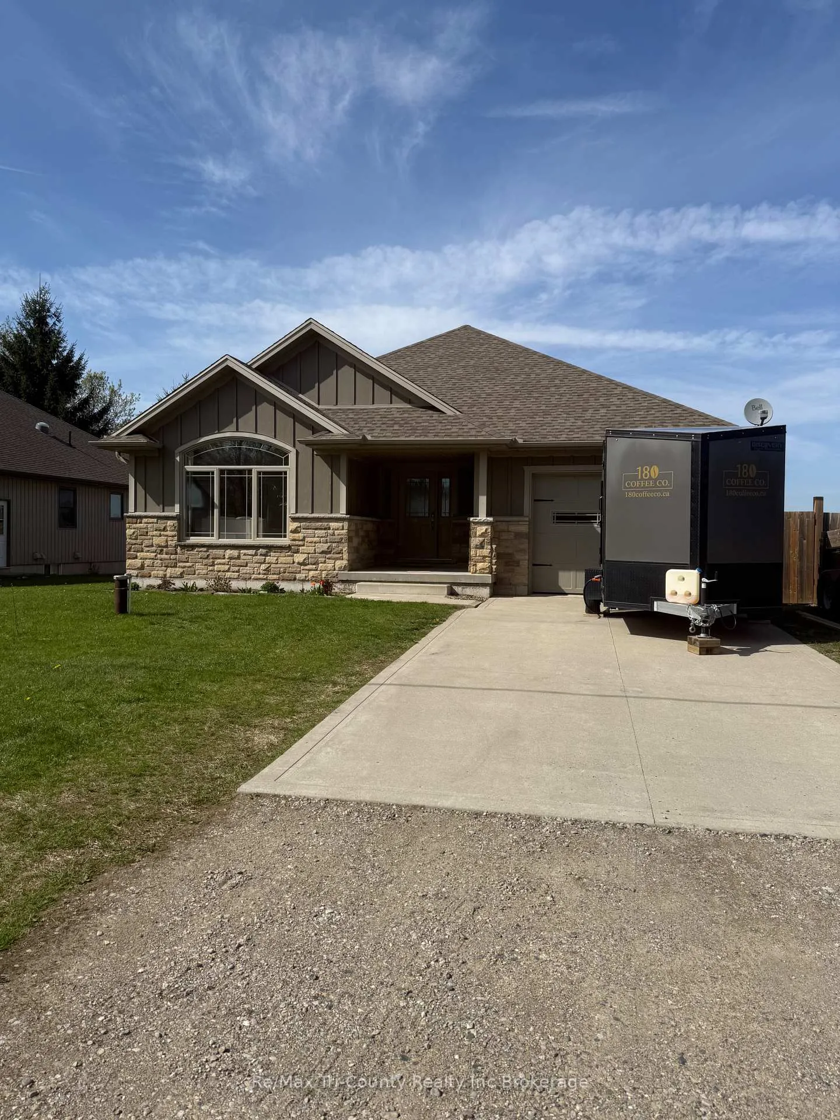
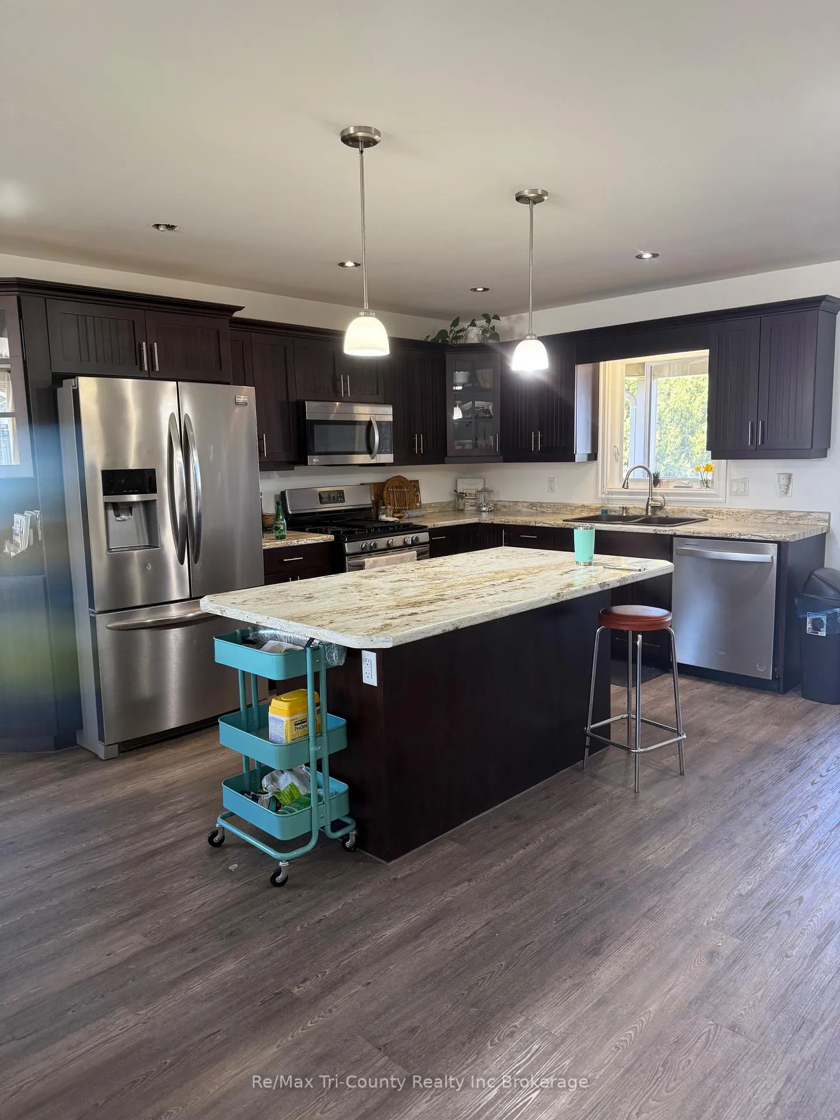
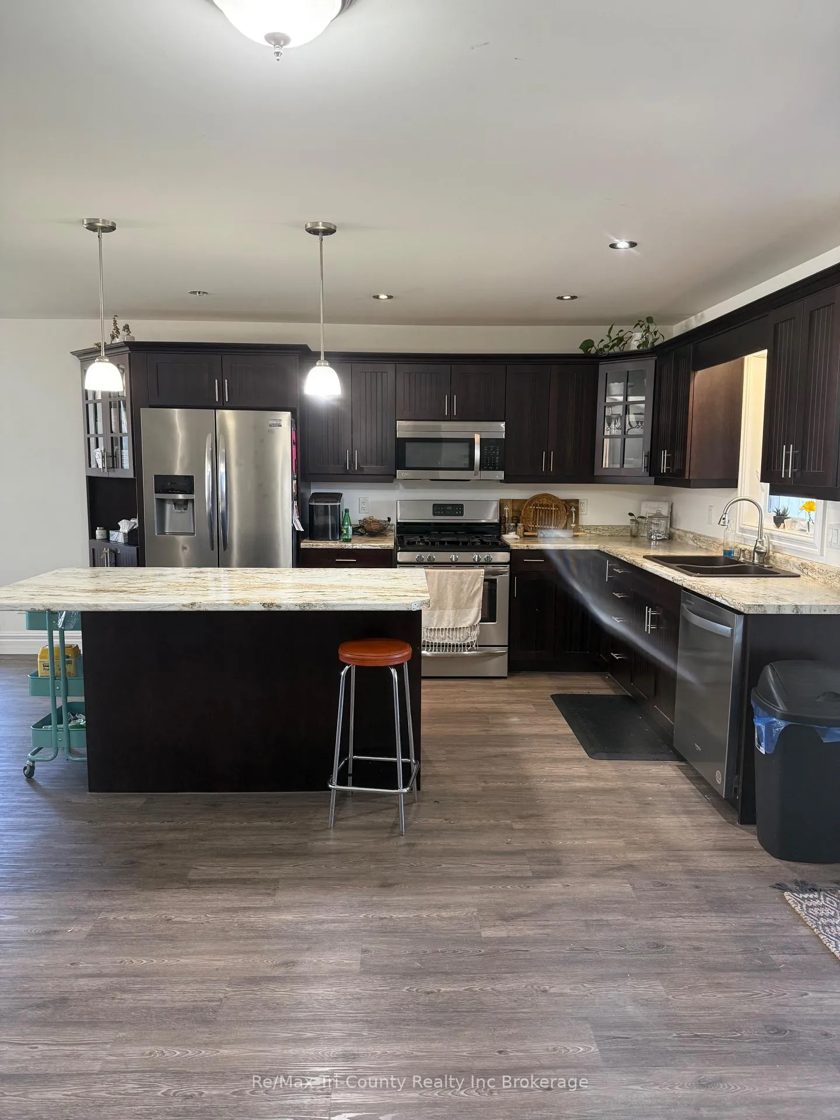
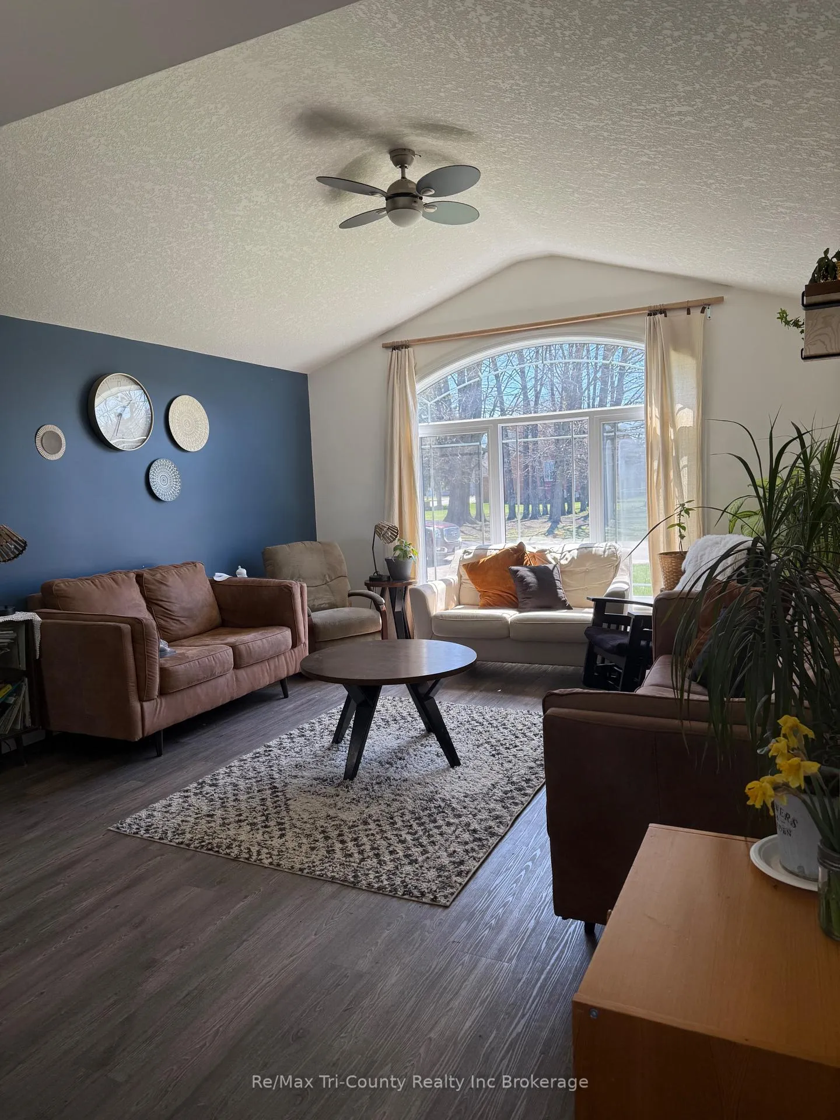
JUST WHAT YOU ARE LOOKING FOR!...NEWER 2+2 BEDROOM HOME ON QUIET STREET BACKING ON TO FIELDS. Open concept with vaulted ceilings. Patio doors to covered deck.. Spacious open kitchen with huge island. Lots of cupboards. Main bath also has laundry facilities. Primary bedroom with 3 pce ensuite and walk in closet. Mostly engineered hardwood and LVP flooring. Lower level features 2 extra bedrooms, an office, rec room and second laundry room. Ideal for the family that wants a washer/dryer on each floor. New shed 2025. Fenced yard. Extra parking. No front or rear facing neighbours...just field and trees. Easy walk to school, church, grocery store, pharmacy or library.
Facts & features
Ask about this home
A HOMEH agent will answer your questions about this home.
Rooms
13 rooms · 3 bathrooms
- Kitchen18′8″ × 13′9″258 sq.ft.
- Dining room14′5″ × 9′10″142 sq.ft.
- Living room16′5″ × 14′3″234 sq.ft.
- Primary bedroom16′1″ × 10′2″164 sq.ft.
- Bedroom 216′5″ × 12′6″205 sq.ft.
- Bathroom9′10″ × 6′7″65 sq.ft.
- Laundry6′7″ × 3′3″22 sq.ft.
- Bedroom 314′5″ × 10′2″147 sq.ft.
- Bedroom 413′9″ × 13′1″181 sq.ft.
- Office12′2″ × 10′6″127 sq.ft.
- Recreation24′11″ × 10′2″254 sq.ft.
- Laundry5′11″ × 4′11″29 sq.ft.
- Bathroom6′7″ × 5′7″37 sq.ft.
Around this home
Listing details
Helpful tools
Your HOMEH agent
"Priced 26% over our estimate. I would see it this week."
Ask HOMEH about this home
Price, neighbourhood, monthly cost. Ask anything.
HOMEH Intelligent Agent is an AI, not a licensed representative. Check anything important with your agent.