
56400 Heritage Line
Bayham (Straffordville)56400 Heritage Line
Bayham (Straffordville)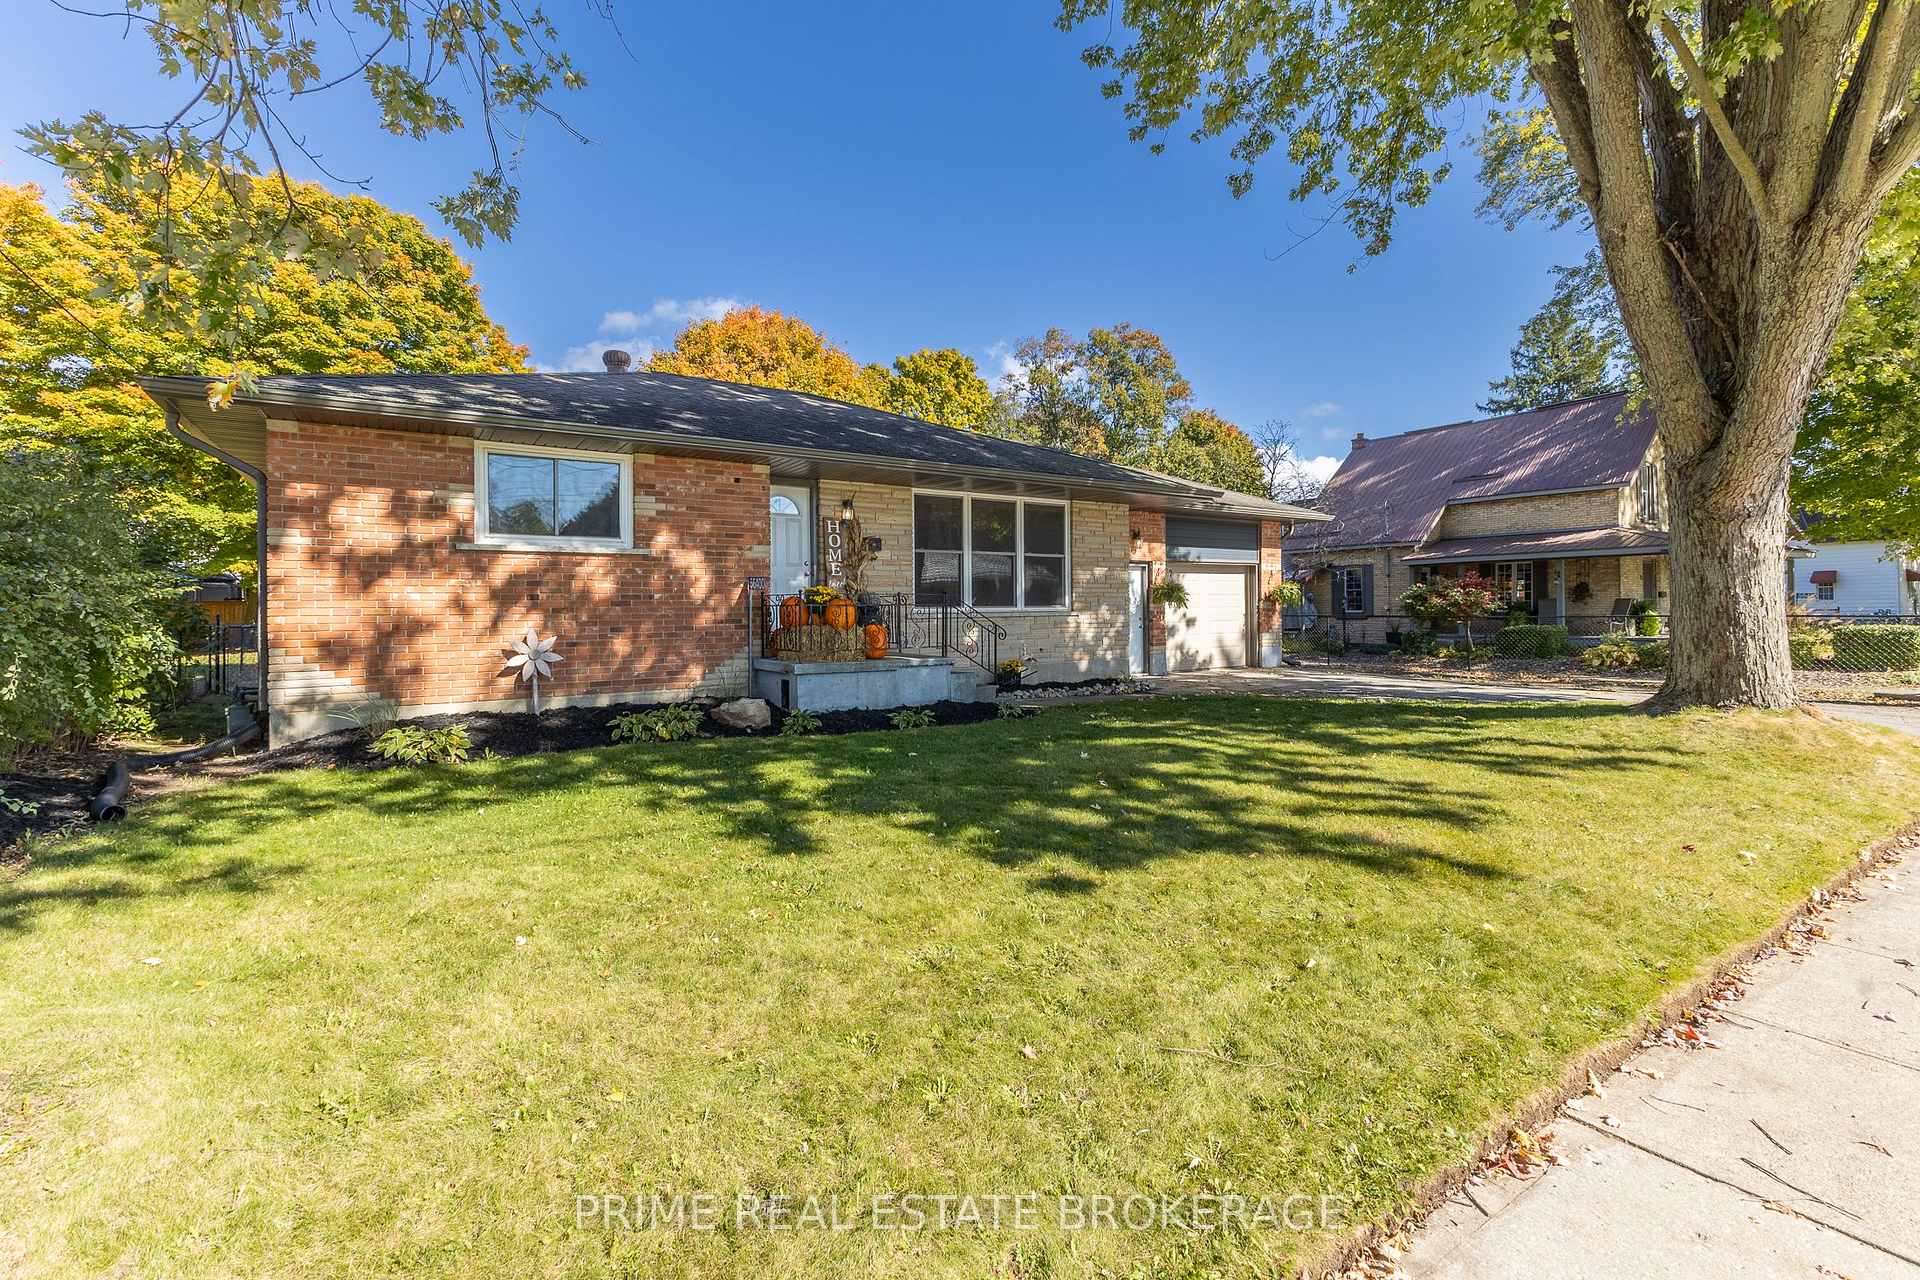
 See all 39 photos
Property history

This listing has ended. It is no longer available.
Property not available for sale or for rent.
Ask about this home
A HOMEH agent will answer your questions about this home.Ask HOMEH
About this home
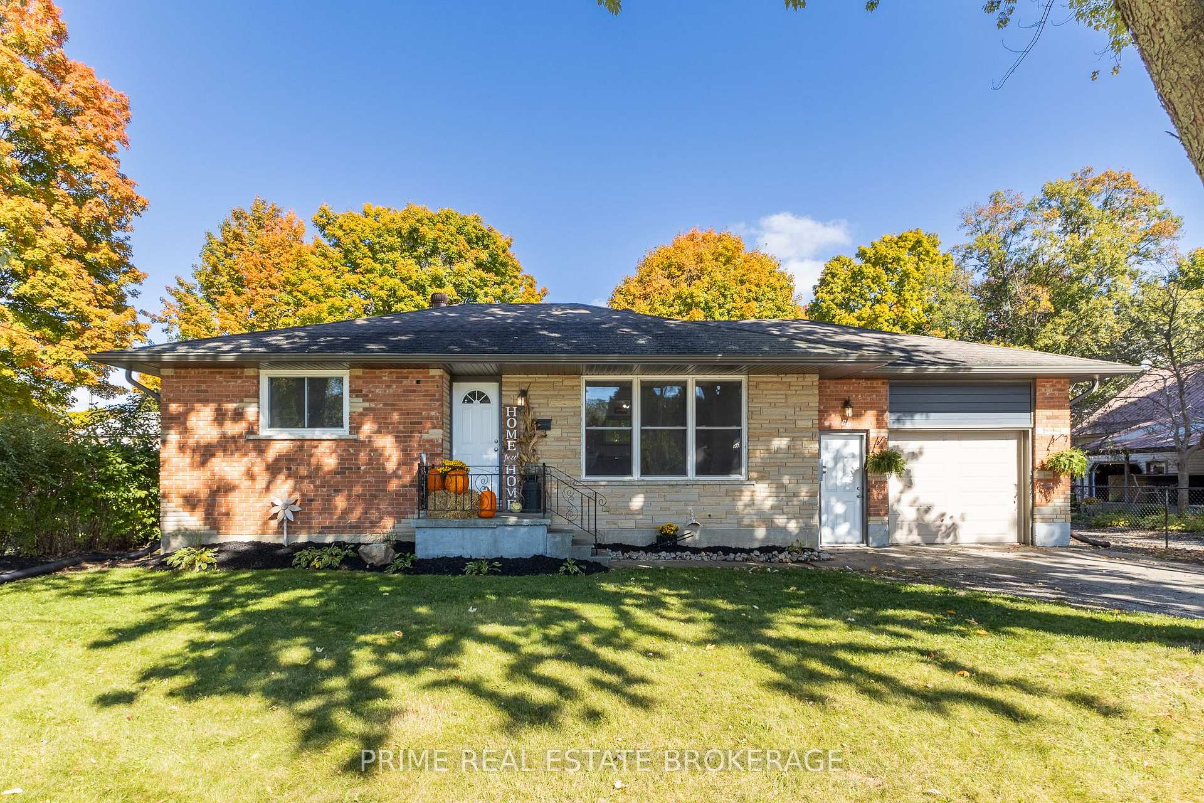
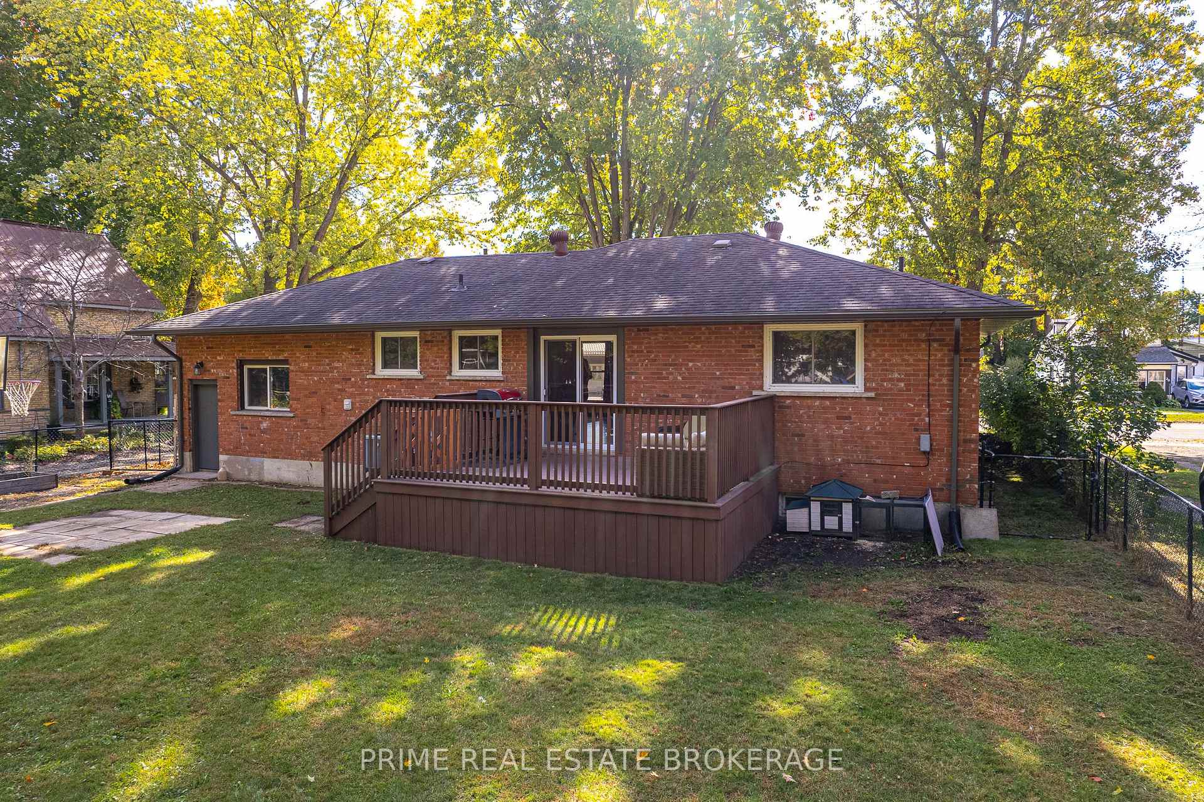
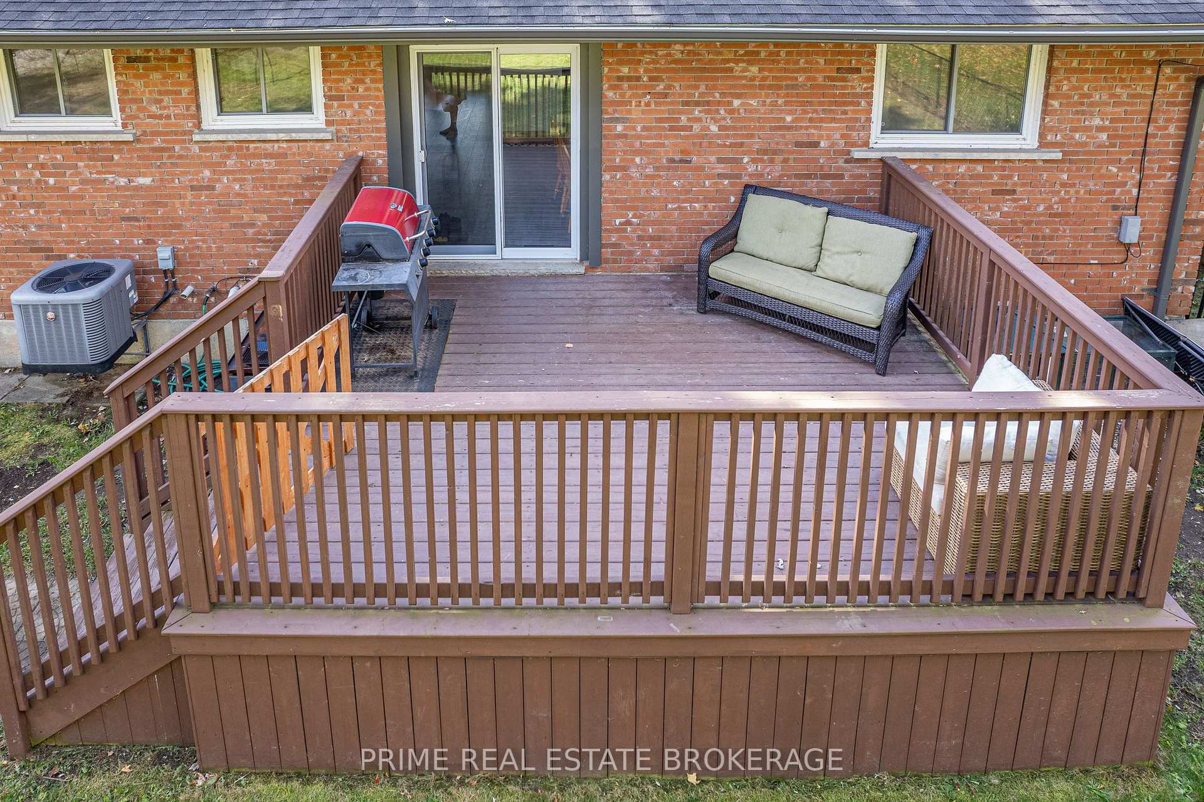
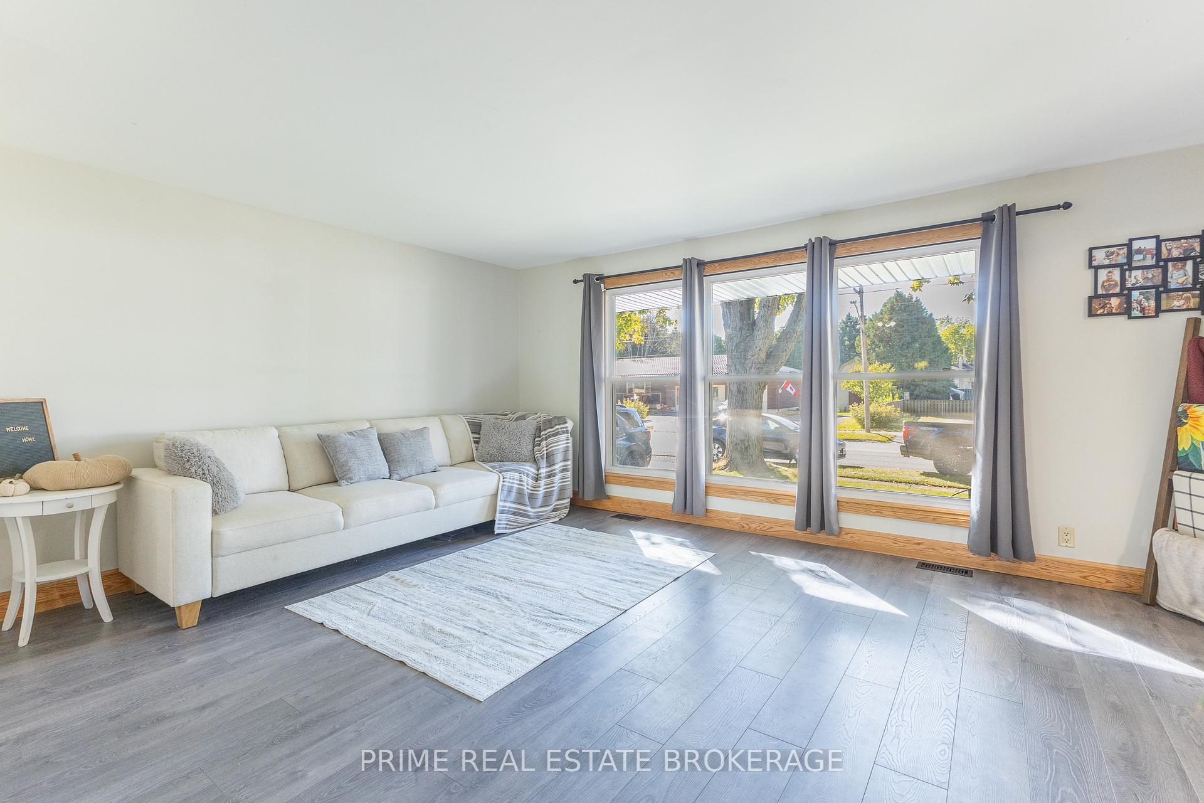
OPEN HOUSE APRIL 27 12PM-2PM. Welcome to the charm of small-town living! Nestled in the heart of Straffordville, this updated 2-bedroom + 2-bath + 2 bonus room that can be used as additional bedrooms, playroom or office. This bungalow offers the perfect blend of space, versatility, and community. The open-concept layout is anchored by a spacious living room with a large window that fills the space with natural light. Fresh paint, new flooring, and classic oak trim give the home a clean, timeless feel. Enjoy two kitchens ideal for baking, canning, or hosting family gatherings. The lower level features a cozy family room with an ambient fireplace, ample storage, and direct access to the attached garage. A separate entrance creates exciting potential for an in-law suite or income-generating apartment. Step outside to a fully fenced yard with room for kids, pets, gardens, and outdoor entertaining on the large deck. Just 10 minutes to the stunning beaches of Port Burwell, where you'll enjoy sandy shores, hiking trails, camping, and marinas. Only 25 minutes to Highway 401 and major employment hubs, with the amenities of Tillsonburg just 20 minutes away. Walk to everyday essentials including the public school, grocery store, gas station, pharmacy, post office, rec parks, library, medical centre, café, and restaurants. Don't miss local gems like the Straffordville Watermelon Festival- a favourite annual event! If you're looking to plant roots in a friendly, tight-knit community, this versatile home is a must-see!
Facts & features
Ask about this home
A HOMEH agent will answer your questions about this home.
Rooms
14 rooms · 2 bathrooms
- Living room13′7″ × 17′1″233 sq.ft.
- Dining room11′9″ × 8′5″99 sq.ft.
- Kitchen11′9″ × 7′8″90 sq.ft.
- Bedroom12′7″ × 11′7″146 sq.ft.
- Bedroom 210′1″ × 11′4″114 sq.ft.
- Bathroom6′5″ × 7′11″51 sq.ft.
- Laundry7′7″ × 4′10″36 sq.ft.
- Kitchen9′8″ × 7′10″76 sq.ft.
- Recreation13′5″ × 22′2″296 sq.ft.
- Bathroom10′ × 5′10″58 sq.ft.
- Other13′7″ × 8′7″117 sq.ft.
- Other10′11″ × 13′7″148 sq.ft.
- Utility room9′9″ × 7′4″71 sq.ft.
- Other8′ × 5′2″41 sq.ft.
Around this home
Schools nearby
School rating, out of 10.
Listing details
Helpful tools
Your HOMEH agent
"I would see it this week."
Ask HOMEH about this home
Price, neighbourhood, monthly cost. Ask anything.
HOMEH Intelligent Agent is an AI, not a licensed representative. Check anything important with your agent.