
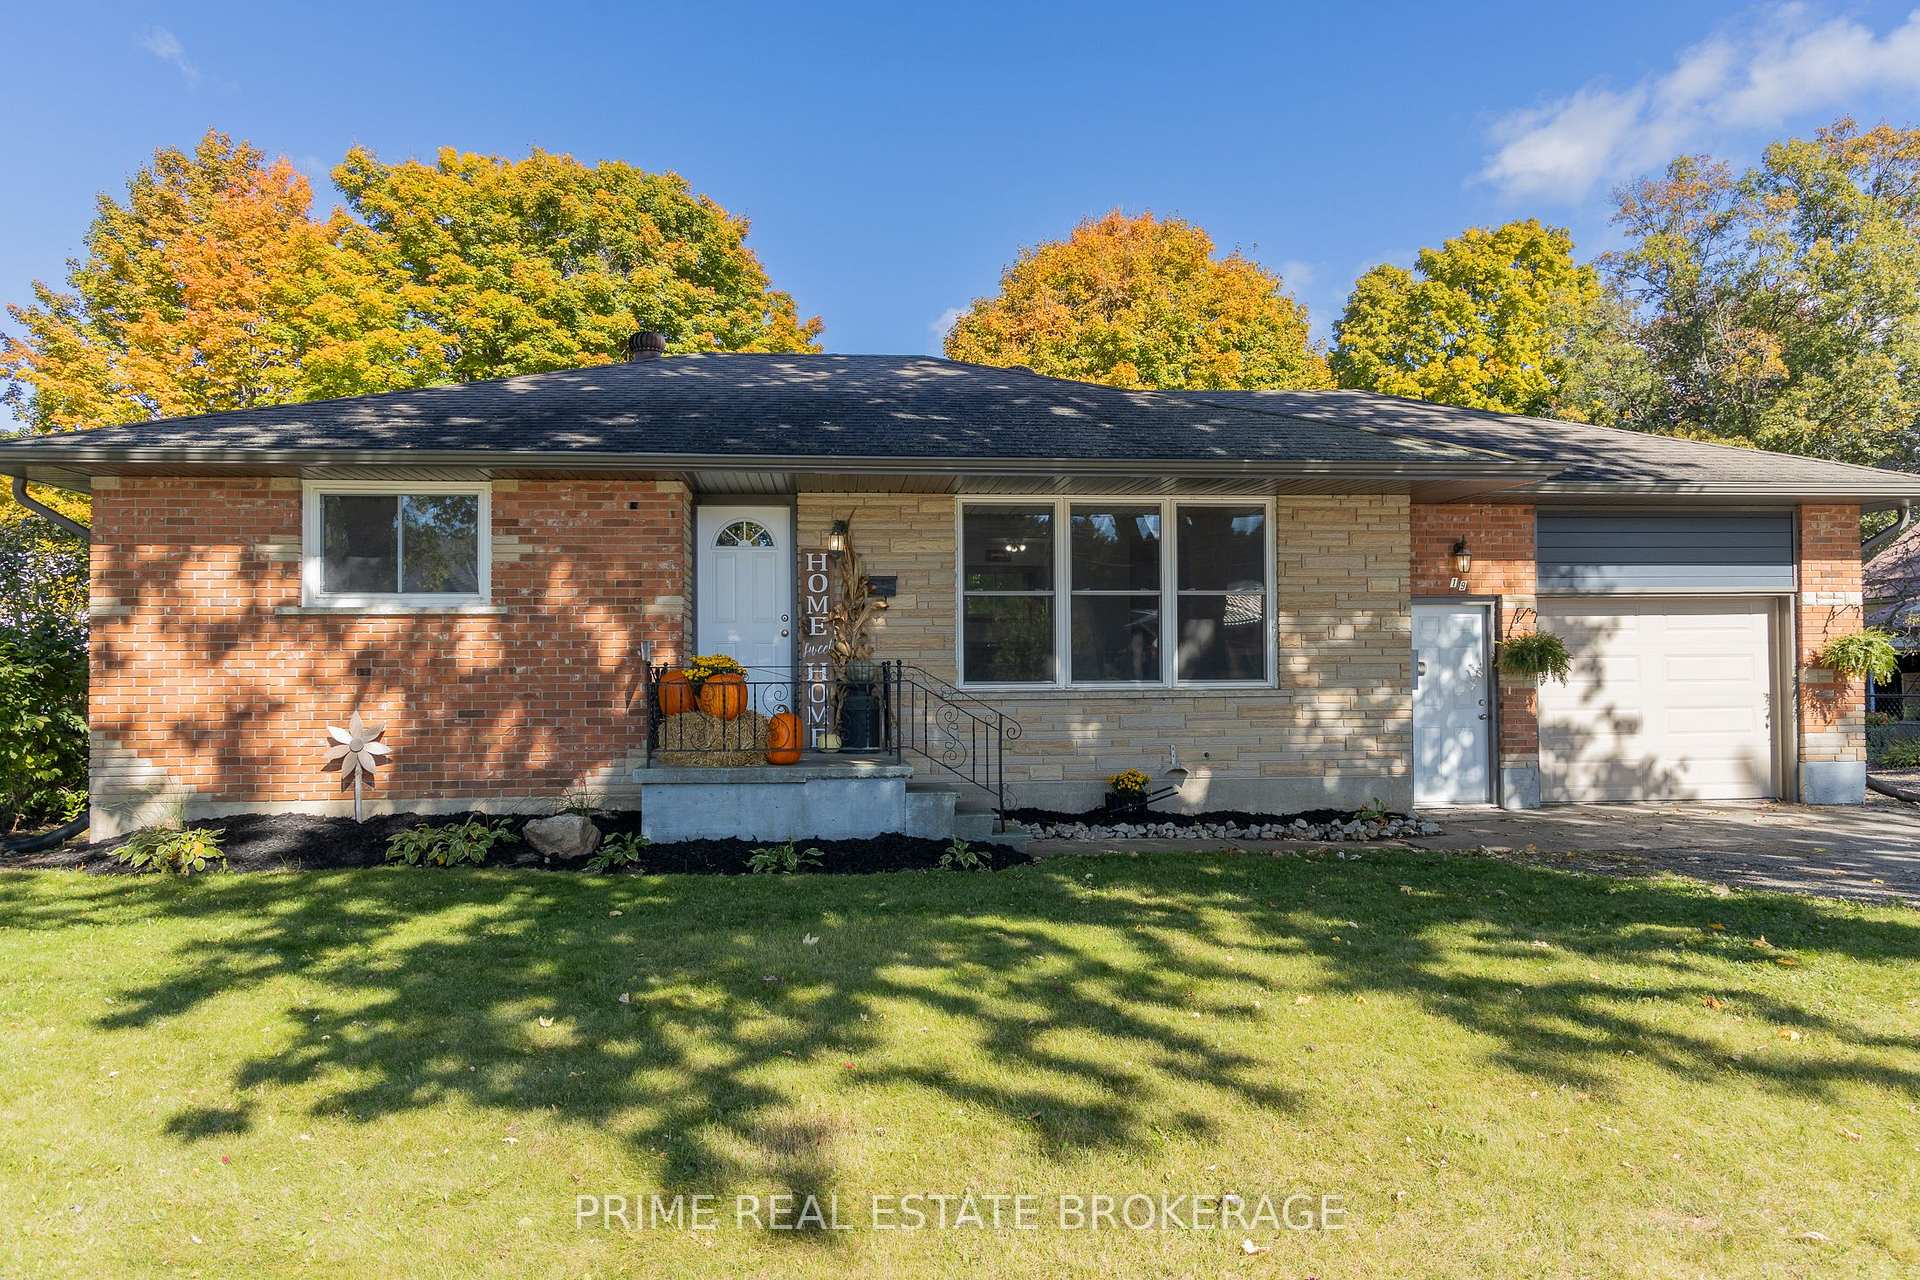
56400 Heritage Line
56400 Heritage Line
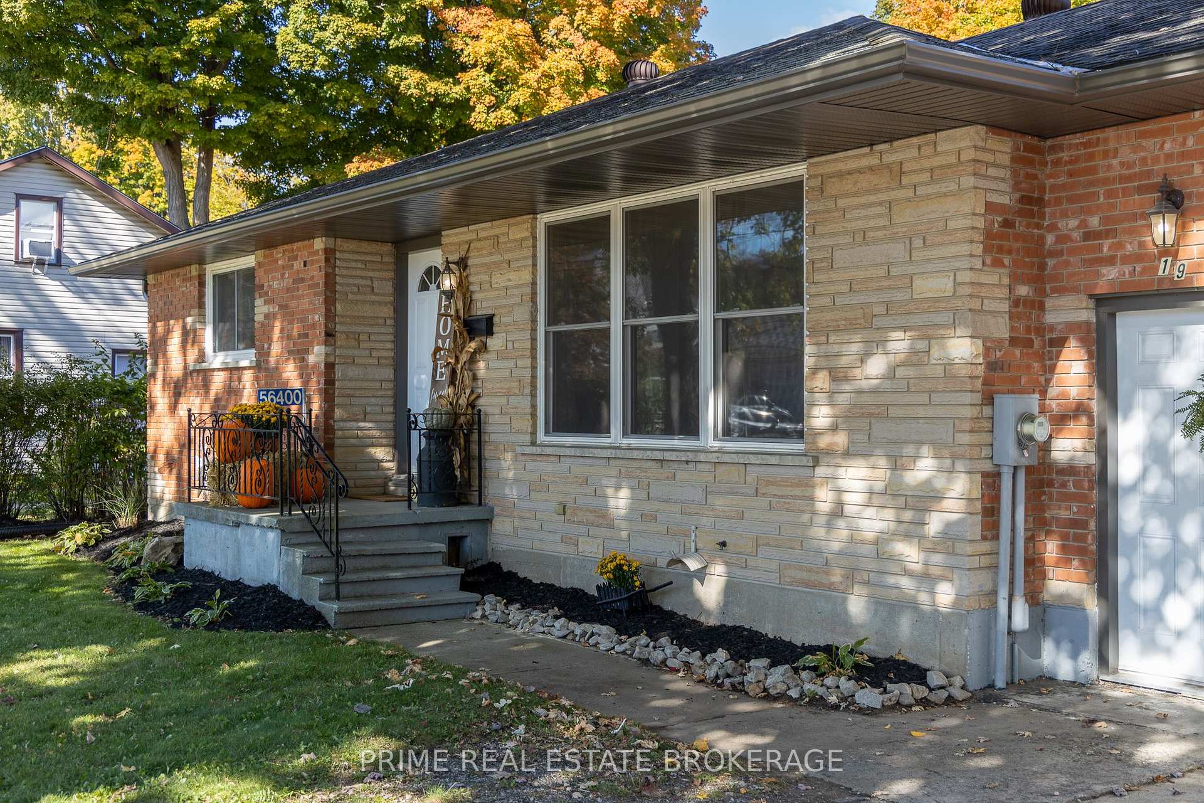
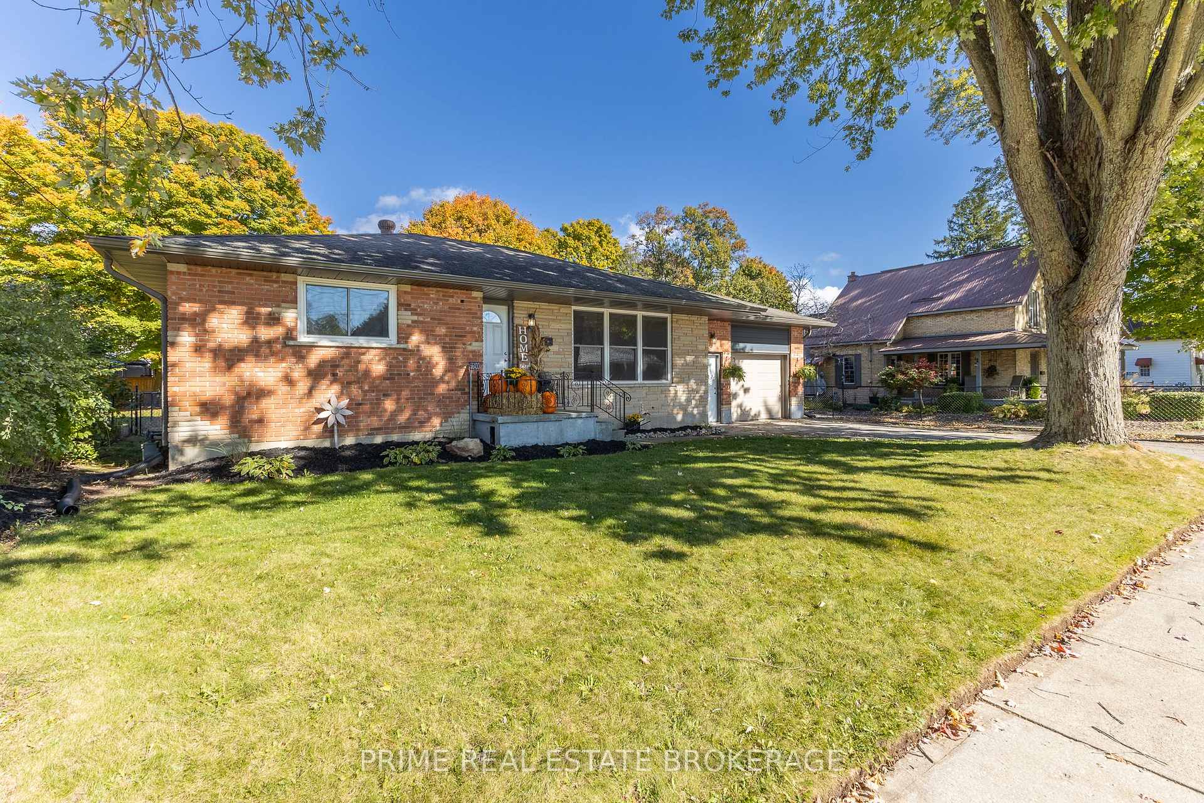
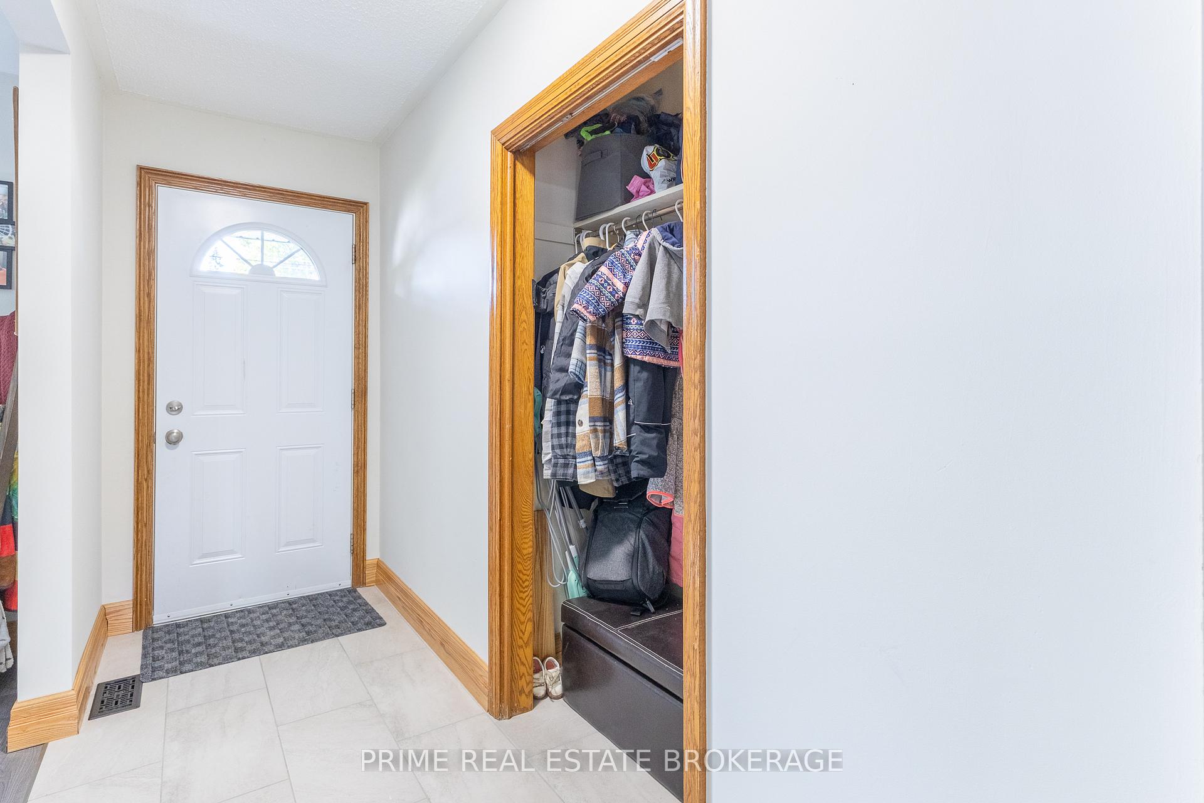
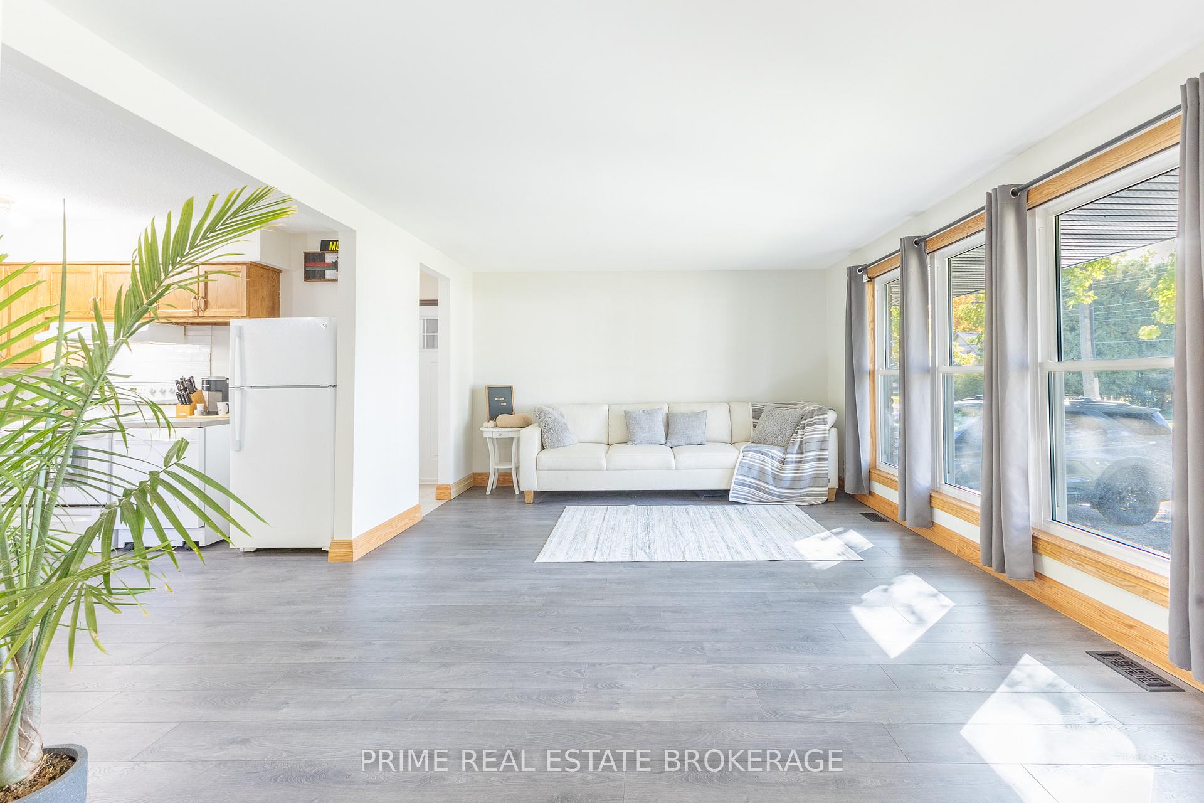 See all 39 photos
Property history
About this home
56400 Heritage Line, Bayham (Straffordville), ON N0J 1Y0
Welcome to the charm of small-town living! Nestled in the heart of Straffordville, this updated 2Bed + 2 bonus rooms with potential for additional bedrooms, 2-Bath bungalow offers a perfect blend of community & convenience. The open-concept layout is anchored by a spacious living room, where a large window floods the space with natural light. Fresh paint & new floors throughout complement the oak trim, adding a timeless touch. The home offers two kitchens, ideal for the canning/baking enthusiast. The lower level features a cozy family room with a gas fireplace, ample storage, & direct access to the 1.5-car garage. This separate entrance creates potential for a granny suite or an accessory apartment with income potential. The large fenced-in backyard offers a spacious play area, vegetable gardens, having outdoor gatherings or simply relaxing in your private oasis. Only 10 minutes away, you'll find the stunning beaches of Port Burwell, known as the jewel of Lake Erie's north shore. Here you'll enjoy sandy shores, hiking trails, camping, marinas & a provincial park. Conveniently located 25 minutes from major employment hubs and Highway 401, this home offers an easy commute while experiencing the modern-day amenities within walking distance like a public school, grocery store, library & playgrounds. If you're looking to settle into a tight-knit community, this versatile bungalow is a must-see! Don't miss your chance to embrace small-town living with everything you need just around the corner!
Facts & features
Ask about this home
A HOMEH agent will answer your questions about this home.
Rooms
12 rooms · 2 bathrooms
- Laundry7′7″ × 4′10″36 sq.ft.
- Living room13′7″ × 17′1″233 sq.ft.
- Dining room11′9″ × 8′5″99 sq.ft.
- Kitchen11′9″ × 7′8″90 sq.ft.
- Bathroom6′5″ × 7′11″51 sq.ft.
- Bedroom12′7″ × 11′7″146 sq.ft.
- Bedroom 210′ × 11′4″114 sq.ft.
- Family room13′5″ × 22′2″296 sq.ft.
- Den13′7″ × 8′7″117 sq.ft.
- Bedroom 310′11″ × 13′7″148 sq.ft.
- Kitchen9′8″ × 7′10″76 sq.ft.
- Bathroom10′ × 5′10″58 sq.ft.
Around this home
Schools nearby
School rating, out of 10.
Listing details
Helpful tools
Your HOMEH agent

"I would see it this week."
Ask HOMEH about this home
Price, neighbourhood, monthly cost. Ask anything.
HOMEH Intelligent Agent is an AI, not a licensed representative. Check anything important with your agent.