
 See all 24 photos
Property history

This listing has ended. It is no longer available.
Property not available for sale or for rent.
Ask about this home
A HOMEH agent will answer your questions about this home.Ask HOMEH
About this home
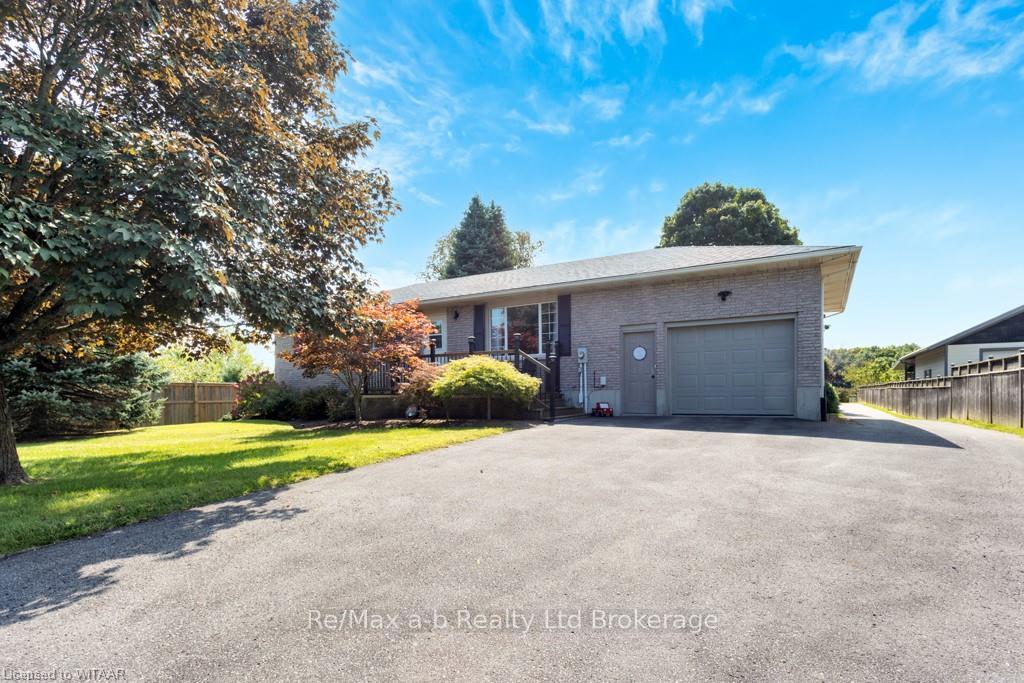
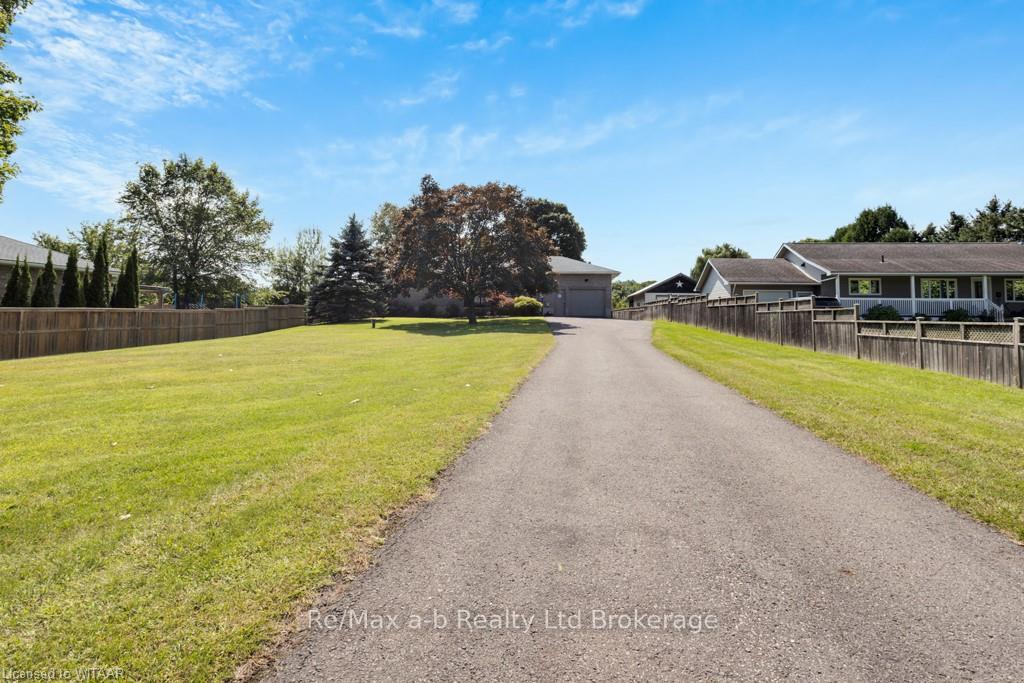
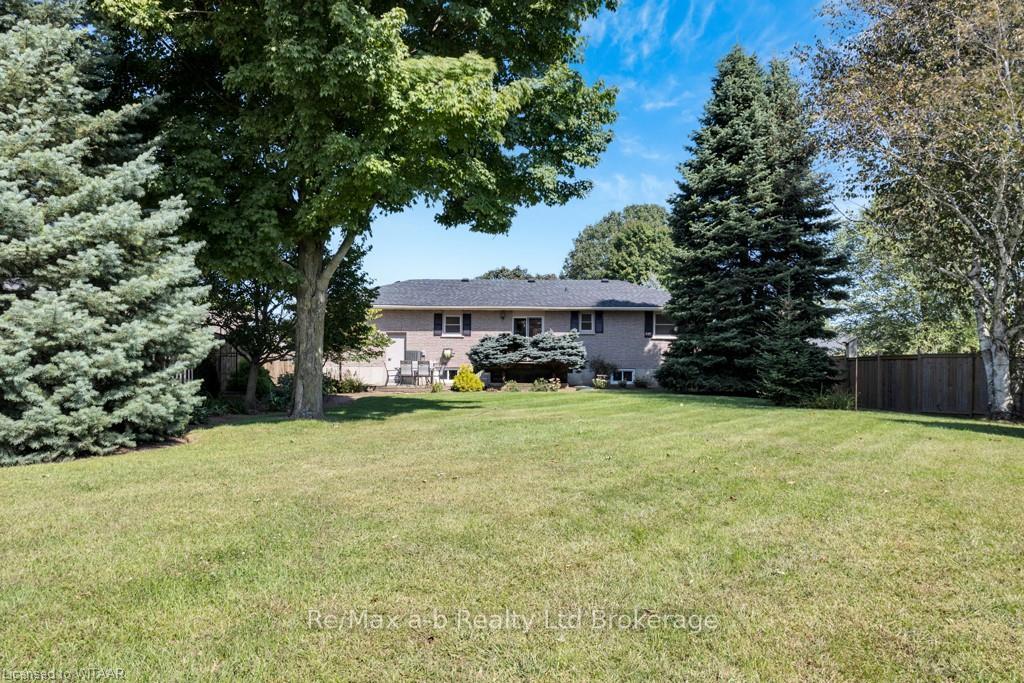
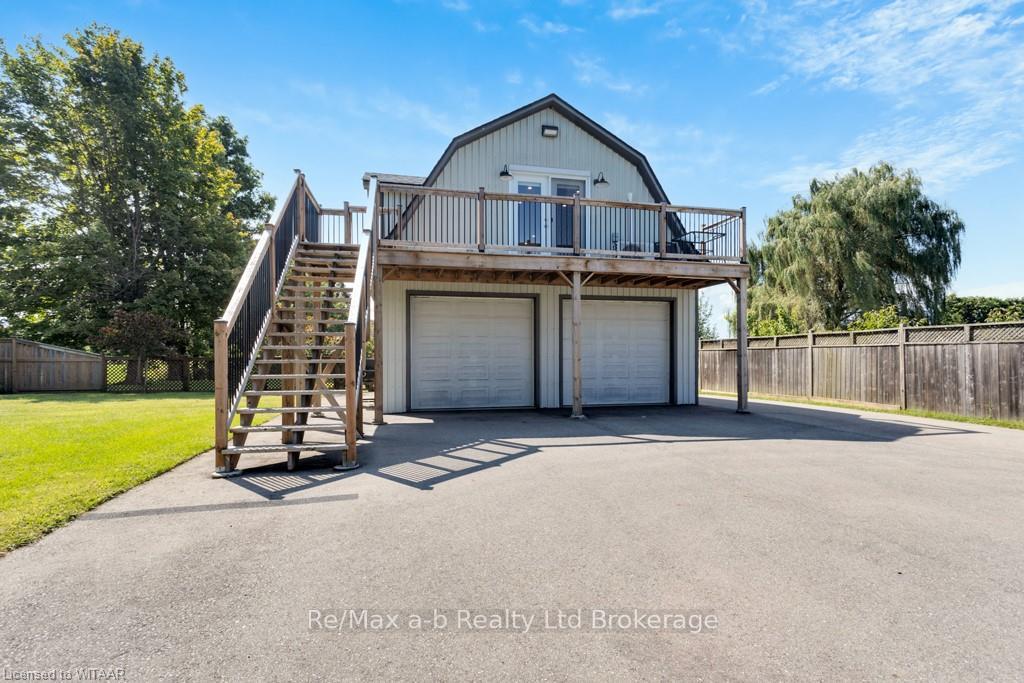
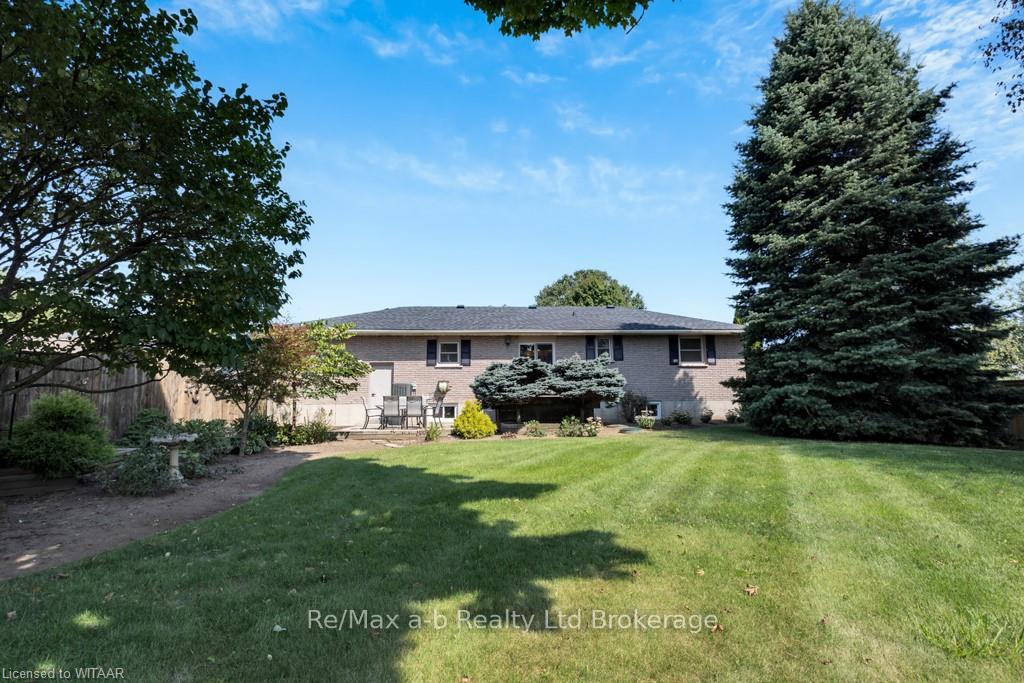
**Legal Additional Dwelling Unit**This well-maintained bungalow offers a solid investment opportunity, featuring a legal additional dwelling unit that can help reduce up to half of your mortgage. Situated on over half an acre in a quiet neighborhood just minutes from Tillsonburg, this home has had several updates over the years, including a newer kitchen, flooring and bathroom. The layout includes 3 bedrooms and 1- 4pc bathroom, an additional 4th bedroom, 2nd bathroom and kitchen in ADU. Providing enough space for families or guests. The large, landscaped gardens add to the property’s appeal and offer a nice outdoor space. A detached shop provides extra storage or workspace, and there’s ample parking available in the driveway. Located near local amenities, schools, and parks, this property is a practical choice for those looking for both comfort and investment potential. Don’t miss this opportunity!
Facts & features
Ask about this home
A HOMEH agent will answer your questions about this home.
Rooms
98 rooms · 2 bathrooms
- Primary bedroom—
- Bedroom—
- Bedroom—
- Living room—
- Dining room—
- Kitchen—
- Bathroom—
- Bedroom10′ × 10′100 sq.ft.
- Bathroom8′ × 8′64 sq.ft.
- Primary bedroom—
- Bedroom—
- Bedroom—
- Living room—
- Dining room—
- Kitchen—
- Bathroom—
- Bedroom10′ × 10′100 sq.ft.
- Bathroom8′ × 8′64 sq.ft.
- Primary bedroom—
- Bedroom—
- Bedroom—
- Living room—
- Dining room—
- Kitchen—
- Bathroom—
- Bedroom10′ × 10′100 sq.ft.
- Bathroom8′ × 8′64 sq.ft.
- Primary bedroom—
- Bedroom—
- Bedroom—
- Living room—
- Dining room—
- Kitchen—
- Bathroom—
- Bedroom10′ × 10′100 sq.ft.
- Bathroom8′ × 8′64 sq.ft.
- Primary bedroom—
- Bedroom—
- Bedroom—
- Living room—
- Dining room—
- Kitchen—
- Bathroom—
- Bedroom10′ × 10′100 sq.ft.
- Bathroom8′ × 8′64 sq.ft.
- Primary bedroom—
- Bedroom—
- Bedroom—
- Living room—
- Dining room—
- Kitchen—
- Bathroom—
- Bedroom10′ × 10′100 sq.ft.
- Bathroom8′ × 8′64 sq.ft.
- Primary bedroom—
- Bedroom—
- Bedroom—
- Living room—
- Dining room—
- Kitchen—
- Bathroom—
- Bedroom10′ × 10′100 sq.ft.
- Bathroom8′ × 8′64 sq.ft.
- Family room11′8″ × 25′8″300 sq.ft.
- Game room10′3″ × 10′7″108 sq.ft.
- Laundry15′7″ × 8′2″127 sq.ft.
- Office10′7″ × 8′2″87 sq.ft.
- Other10′6″ × 20′1″211 sq.ft.
- Family room11′8″ × 25′8″300 sq.ft.
- Game room10′3″ × 10′7″108 sq.ft.
- Laundry15′7″ × 8′2″127 sq.ft.
- Office10′7″ × 8′2″87 sq.ft.
- Other10′6″ × 20′1″211 sq.ft.
- Family room11′8″ × 25′8″300 sq.ft.
- Game room10′3″ × 10′7″108 sq.ft.
- Laundry15′7″ × 8′2″127 sq.ft.
- Office10′7″ × 8′2″87 sq.ft.
- Other10′6″ × 20′1″211 sq.ft.
- Family room11′8″ × 25′8″300 sq.ft.
- Game room10′3″ × 10′7″108 sq.ft.
- Laundry15′7″ × 8′2″127 sq.ft.
- Office10′7″ × 8′2″87 sq.ft.
- Other10′6″ × 20′1″211 sq.ft.
- Family room11′8″ × 25′8″300 sq.ft.
- Game room10′3″ × 10′7″108 sq.ft.
- Laundry15′7″ × 8′2″127 sq.ft.
- Office10′7″ × 8′2″87 sq.ft.
- Other10′6″ × 20′1″211 sq.ft.
- Family room11′8″ × 25′8″300 sq.ft.
- Game room10′3″ × 10′7″108 sq.ft.
- Laundry15′7″ × 8′2″127 sq.ft.
- Office10′7″ × 8′2″87 sq.ft.
- Other10′6″ × 20′1″211 sq.ft.
- Family room11′8″ × 25′8″300 sq.ft.
- Game room10′3″ × 10′7″108 sq.ft.
- Laundry15′7″ × 8′2″127 sq.ft.
- Office10′7″ × 8′2″87 sq.ft.
- Other10′6″ × 20′1″211 sq.ft.
Around this home
Listing details
Helpful tools
Your HOMEH agent
"I would see it this week."
Ask HOMEH about this home
Price, neighbourhood, monthly cost. Ask anything.
HOMEH Intelligent Agent is an AI, not a licensed representative. Check anything important with your agent.