
89 Robinson Street
Bayham (Port Burwell)89 Robinson Street
Bayham (Port Burwell)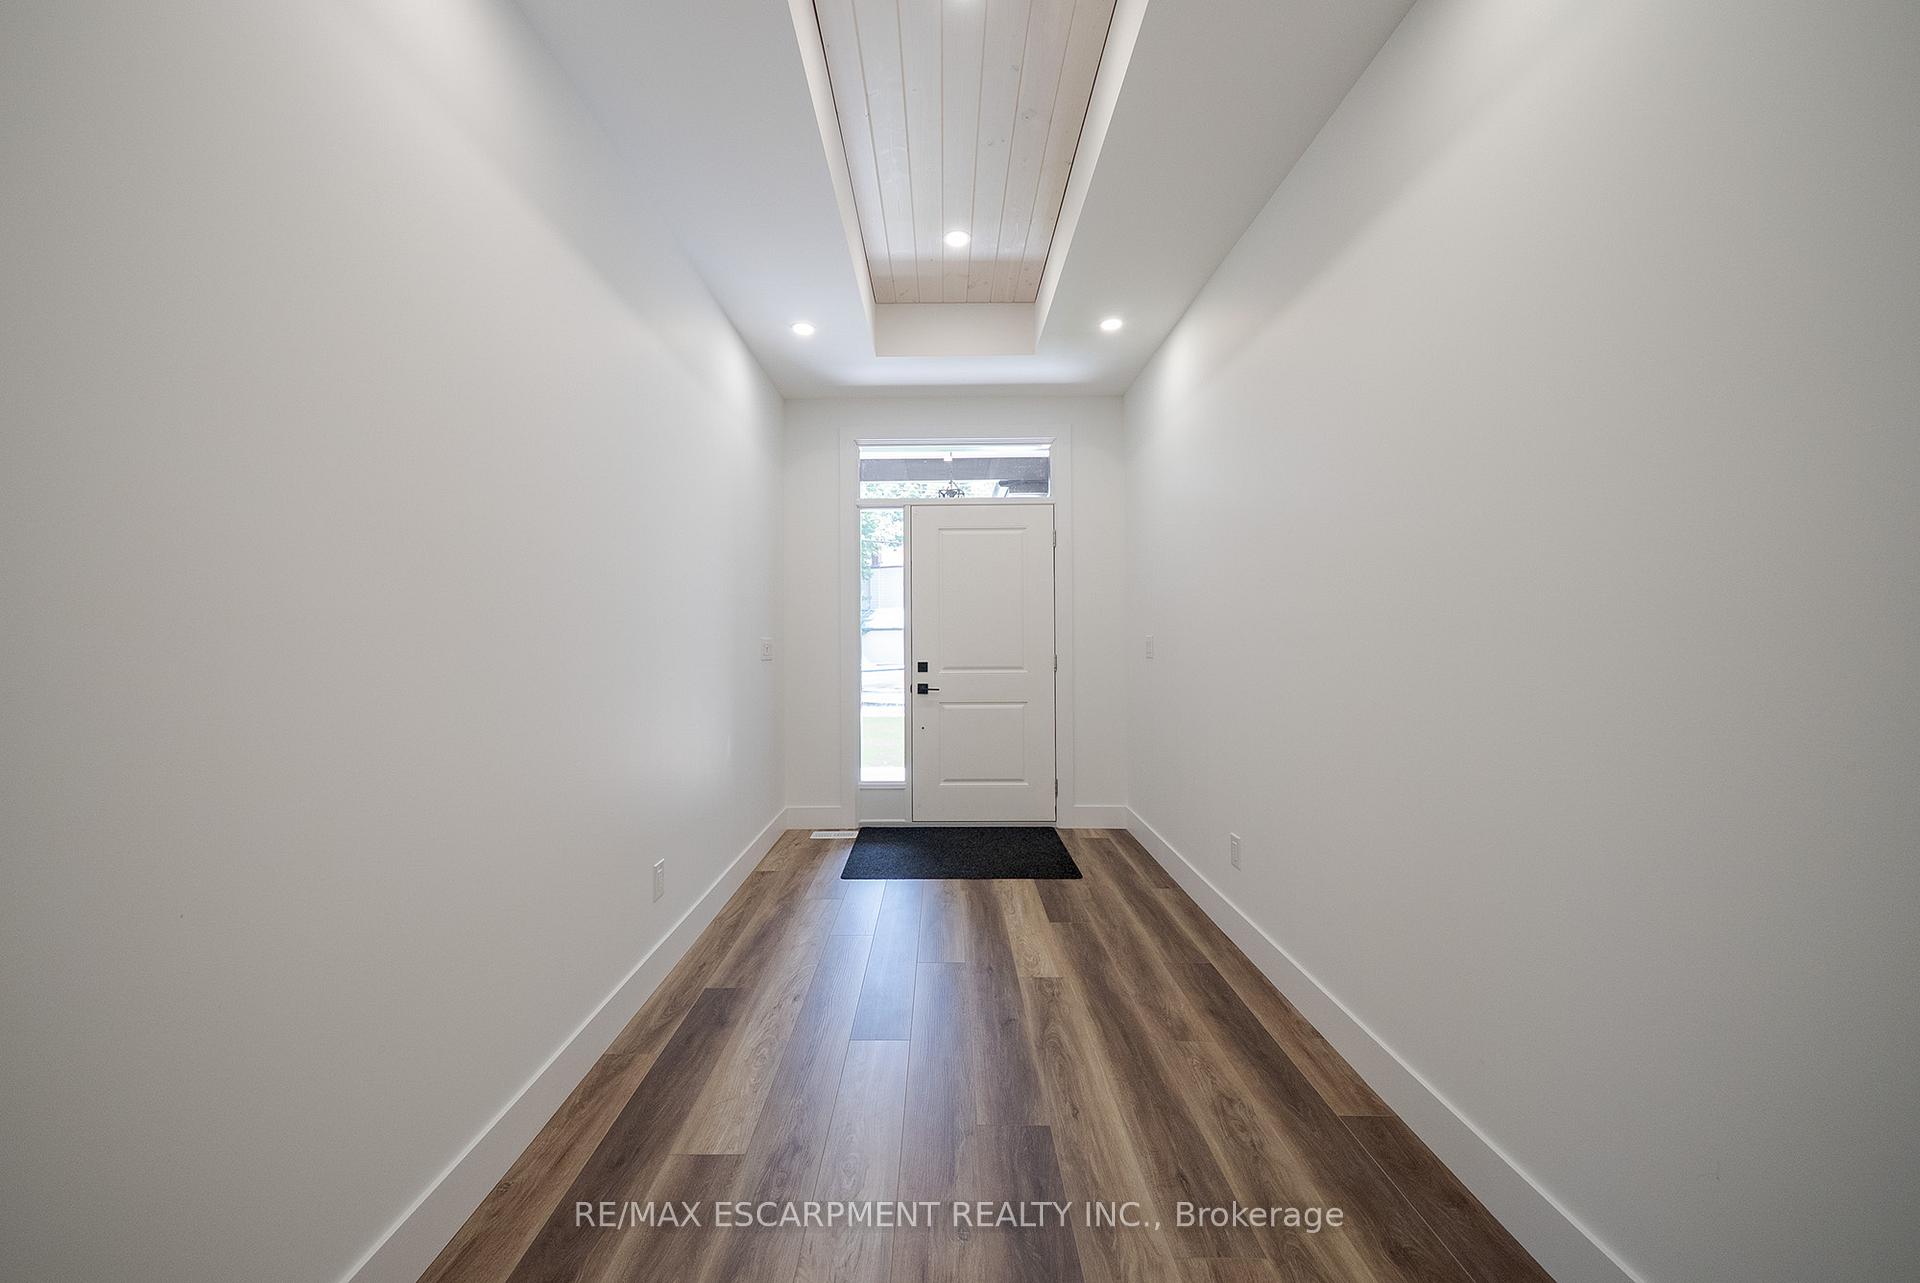
 See all 50 photos
Property history

This listing has ended. It is no longer available.
Property not available for sale or for rent.
Ask about this home
A HOMEH agent will answer your questions about this home.Ask HOMEH
About this home
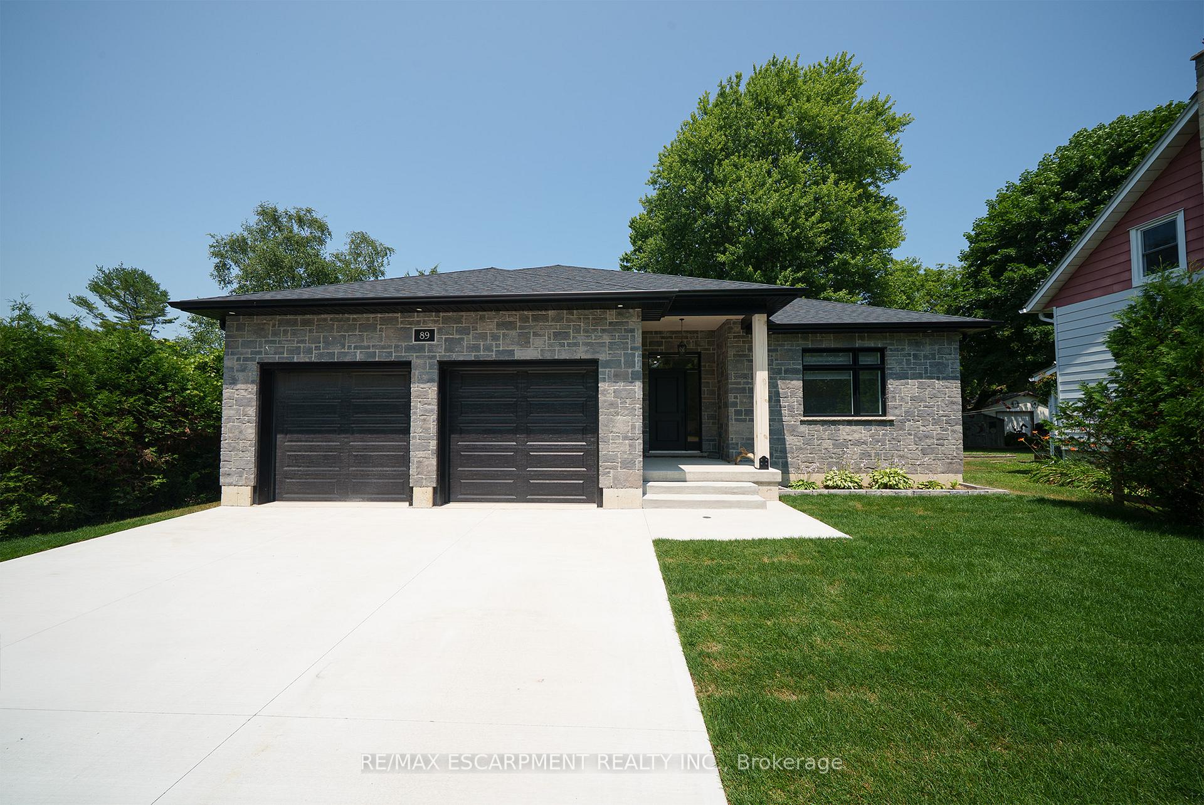
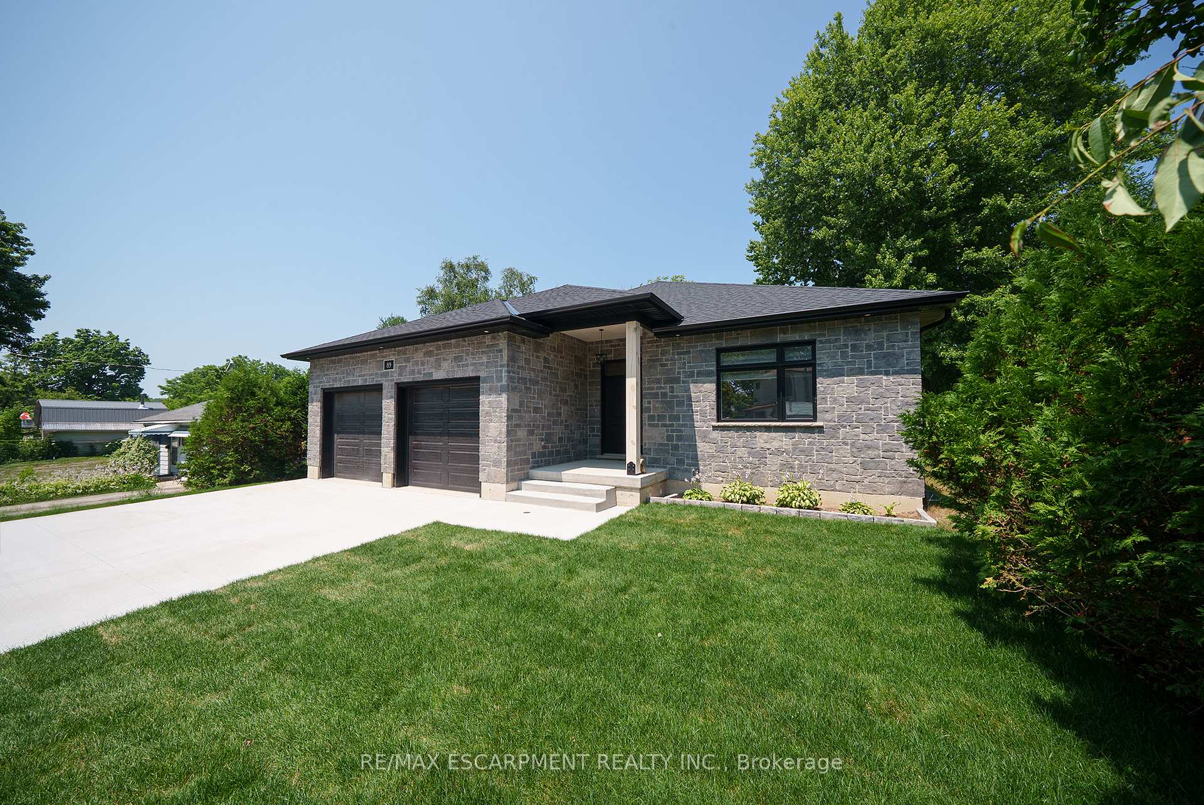
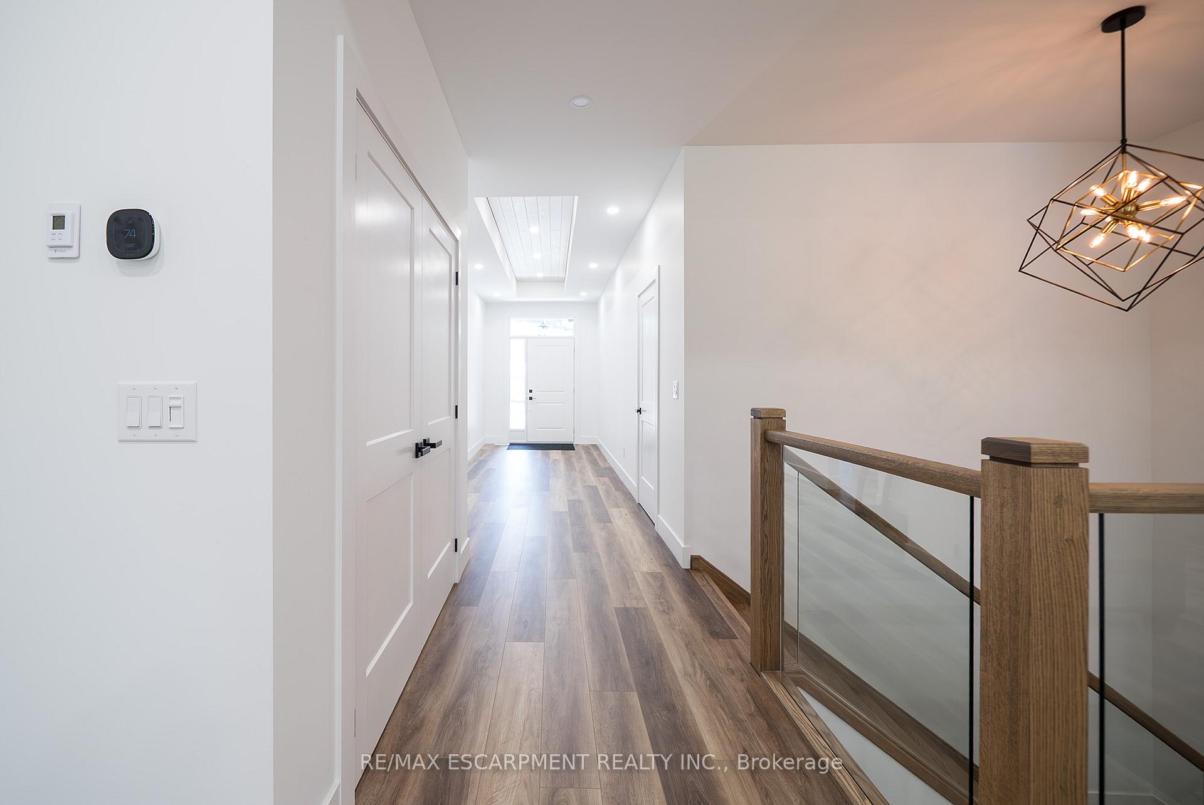
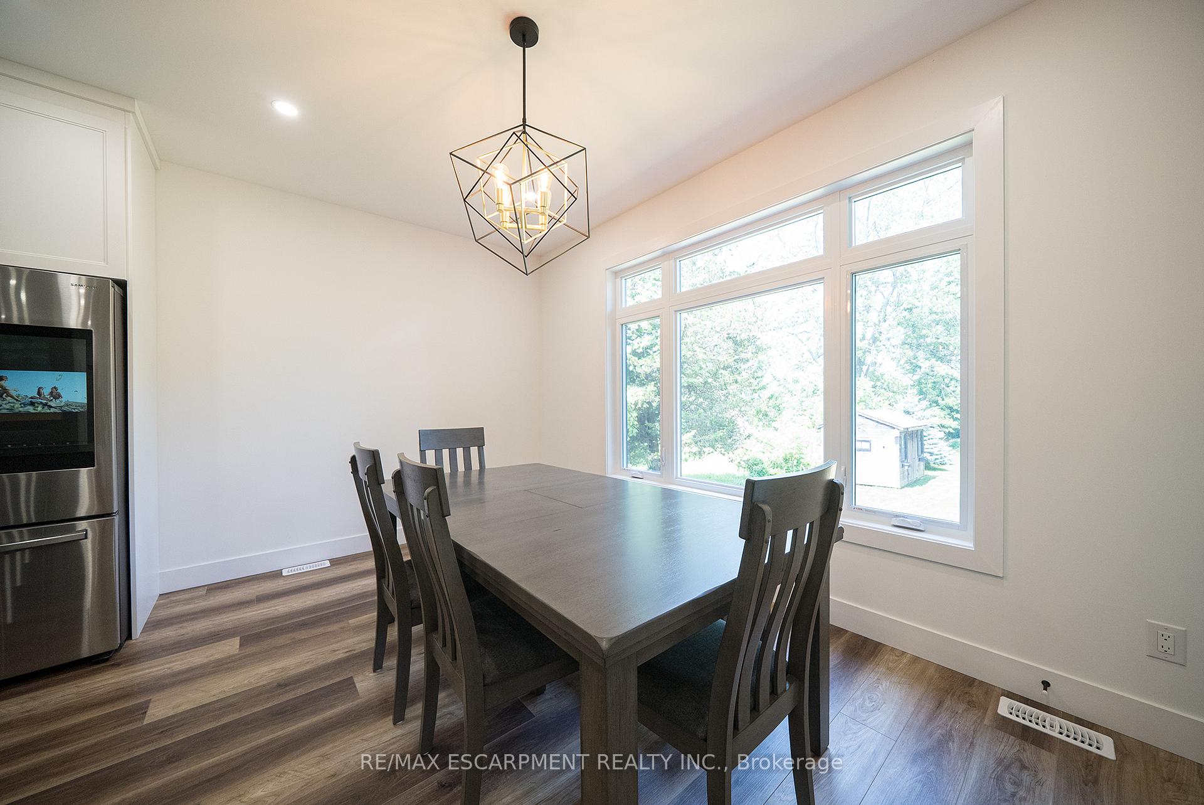
Welcome to 89 Robinson Street in Port Burwell. This newly built 3+2 bedroom, 3.5 bathroom bungalow blends quality craftsmanship with thoughtful design, offering 2,267 sq ft on the main floor, plus 2,074 finished sq ft below and a heated attached 2-car garage. Set on a deep 180-foot lot, it showcases a crisp front exterior with fresh sod and poured concrete driveway. The private backyard is a true highlight, quiet, tree-lined, complete with a spacious covered concrete patio perfect for outdoor lounging and entertaining. Inside, you're welcomed by a large, foyer that sets the tone for the spacious layout with 9' ceilings. Recessed lighting, modern fixtures, and large windows bring in warm natural light. The custom kitchen is a showstopper with quartz counters, ample cabinetry, an island with seating, a 48" dual fuel gas range with 8 burners and a pot filler, dishwasher, and stainless steel apron-front sink. The kitchen flows effortlessly into the dining area and living room. The living room features a paneled accent wall with a sleek electric fireplace, framed by a tray ceiling finished in tongue-and-groove woodwork for added character. Double doors open to the primary bedroom with a walk-in closet and 5-piece ensuite with double sinks, glass shower, and a freestanding tub. Two more bedrooms with double-door closets, a 5-piece bath with tub/shower combo, a mudroom with storage, laundry room, 2-piece powder room, walk-in pantry, and garage access complete the main level. The expansive basement includes 2 bedrooms, a 3-piece bath, large rec room, with potential to add a kitchen for a secondary living area. There's also a dedicated storage room, utility room and cold cellar. Port Burwell is a peaceful lakeside community on Lake Erie, known for its sandy beach, scenic provincial park and small-town charm. With easy access to Highway 19 connecting to Tillsonburg and Highway 401. A must-see home offering space, style, and serenity.
Facts & features
Ask about this home
A HOMEH agent will answer your questions about this home.
Rooms
17 rooms · 4 bathrooms
- Foyer7′2″ × 12′86 sq.ft.
- Great room20′ × 15′10″317 sq.ft.
- Kitchen16′6″ × 16′1″265 sq.ft.
- Dining room14′10″ × 9′6″141 sq.ft.
- Primary bedroom14′10″ × 14′4″213 sq.ft.
- Bedroom14′ × 11′8″164 sq.ft.
- Bedroom12′5″ × 13′161 sq.ft.
- Laundry9′10″ × 8′2″80 sq.ft.
- Mud room6′ × 7′8″46 sq.ft.
- Recreation19′2″ × 44′9″857 sq.ft.
- Bedroom13′3″ × 12′159 sq.ft.
- Bedroom13′3″ × 12′159 sq.ft.
- Other13′9″ × 5′6″76 sq.ft.
- Other13′9″ × 5′6″76 sq.ft.
- Other9′9″ × 7′1″69 sq.ft.
- Utility room13′1″ × 14′9″193 sq.ft.
- Cold room/cantina6′8″ × 7′47 sq.ft.
Around this home
Schools nearby
School rating, out of 10.
Listing details
Helpful tools
Your HOMEH agent
"I would see it this week."
Ask HOMEH about this home
Price, neighbourhood, monthly cost. Ask anything.
HOMEH Intelligent Agent is an AI, not a licensed representative. Check anything important with your agent.