
9432 Richmond Road
Bayham (Richmond)9432 Richmond Road
Bayham (Richmond)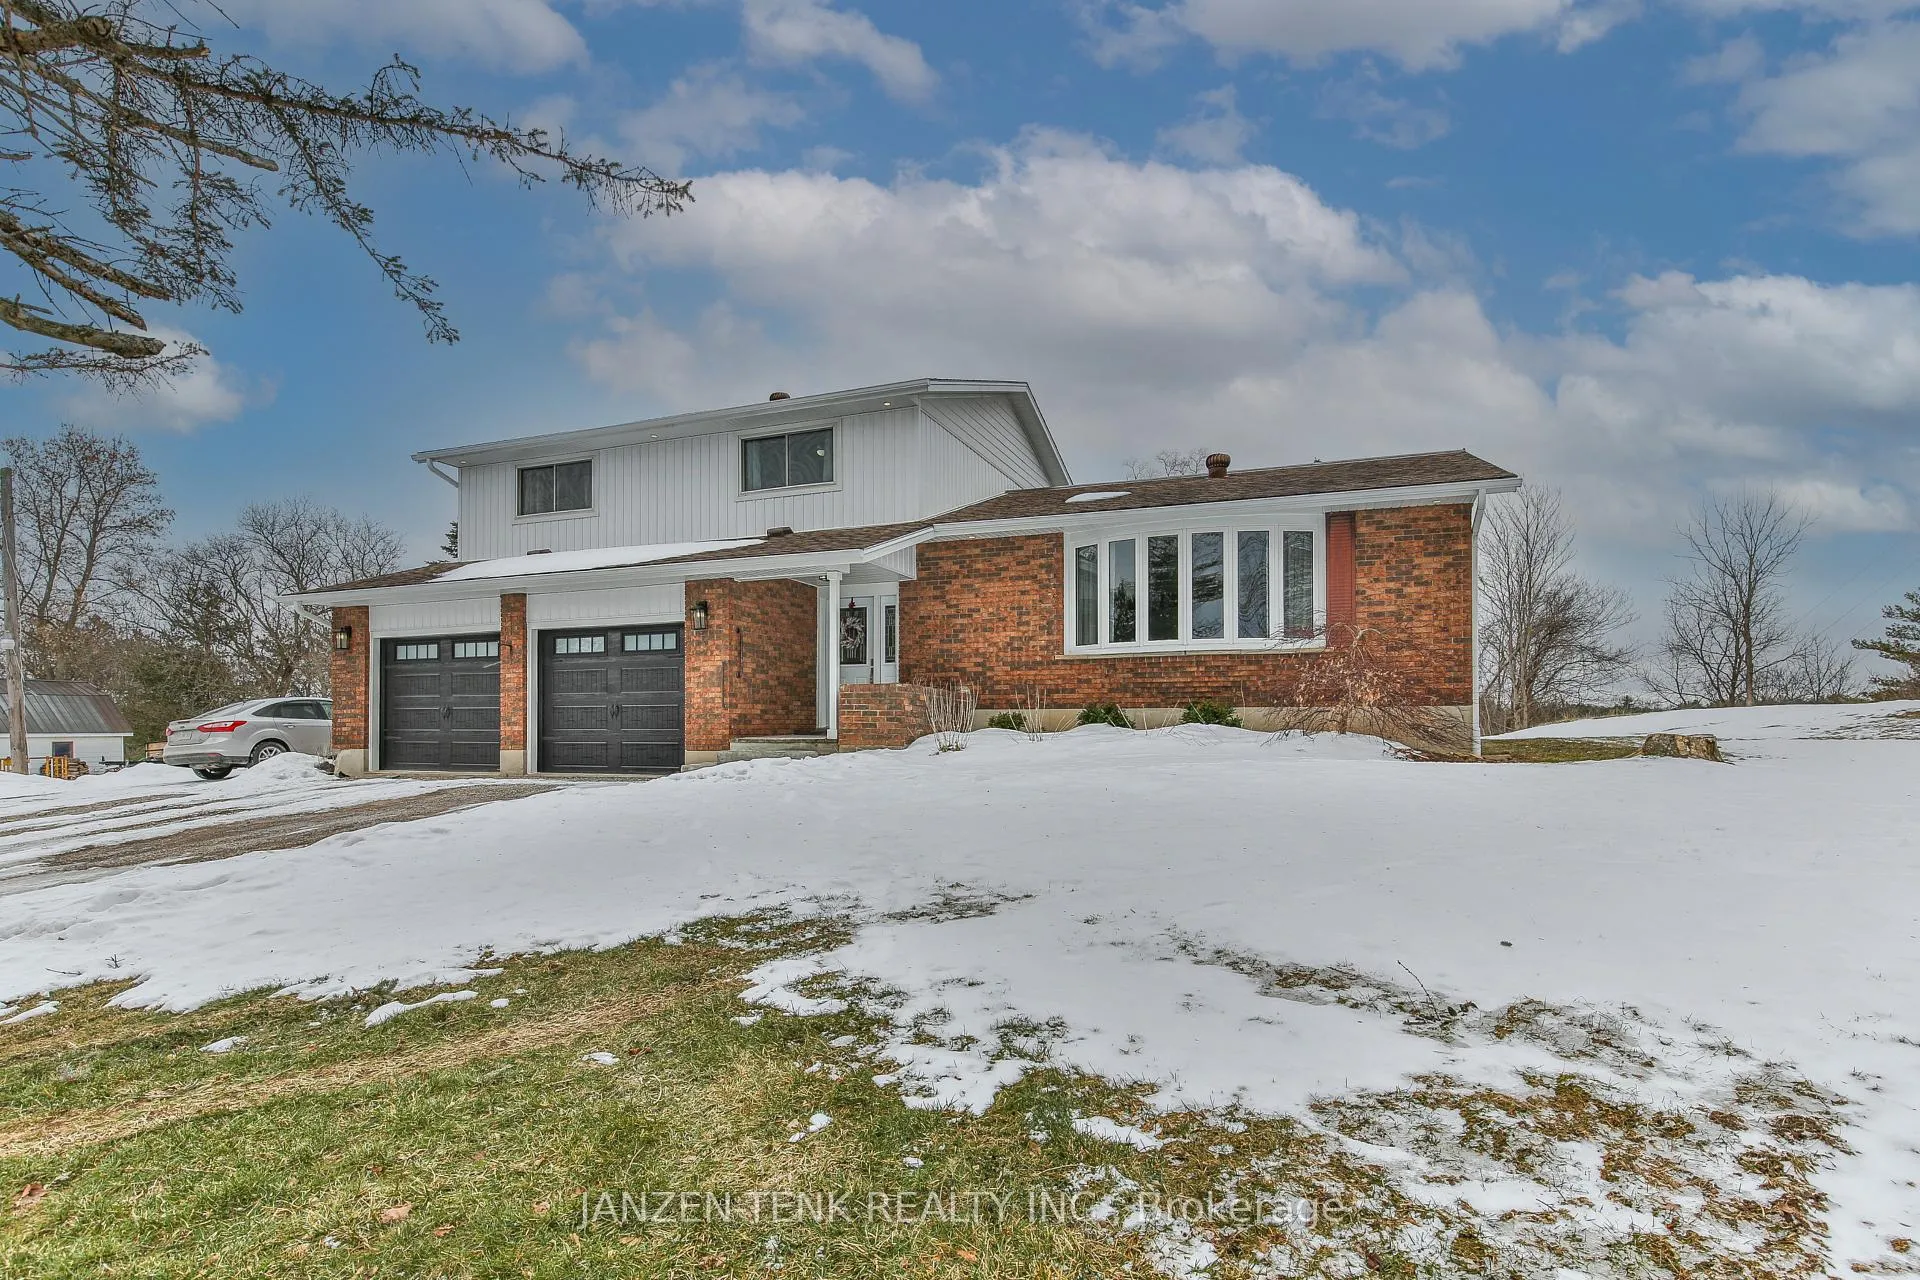

 See all 50 photos
Property history

This listing has ended. It is no longer available.
Property not available for sale or for rent.
Ask about this home
A HOMEH agent will answer your questions about this home.Ask HOMEH
About this home
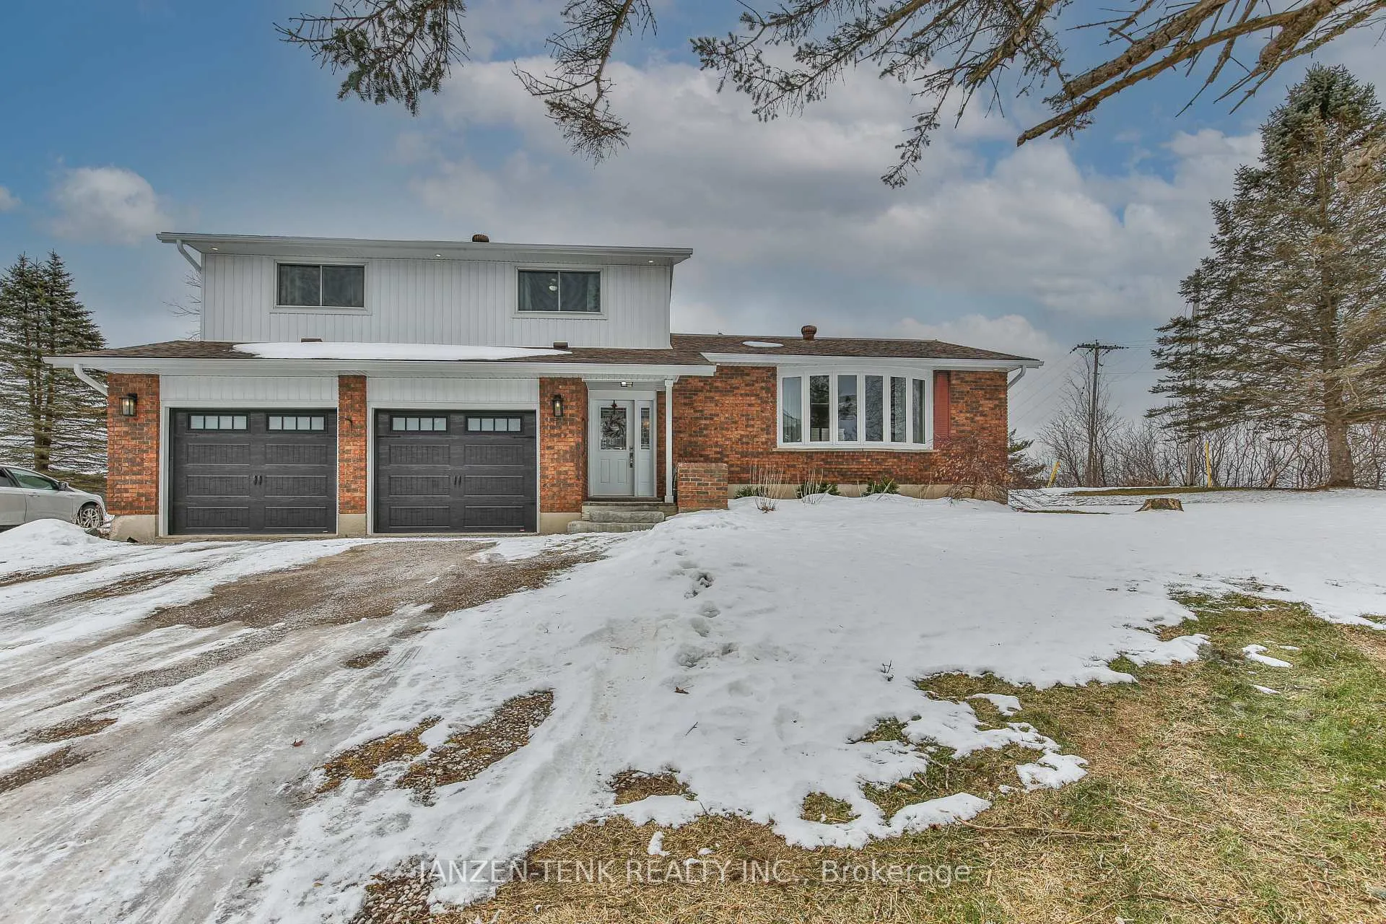
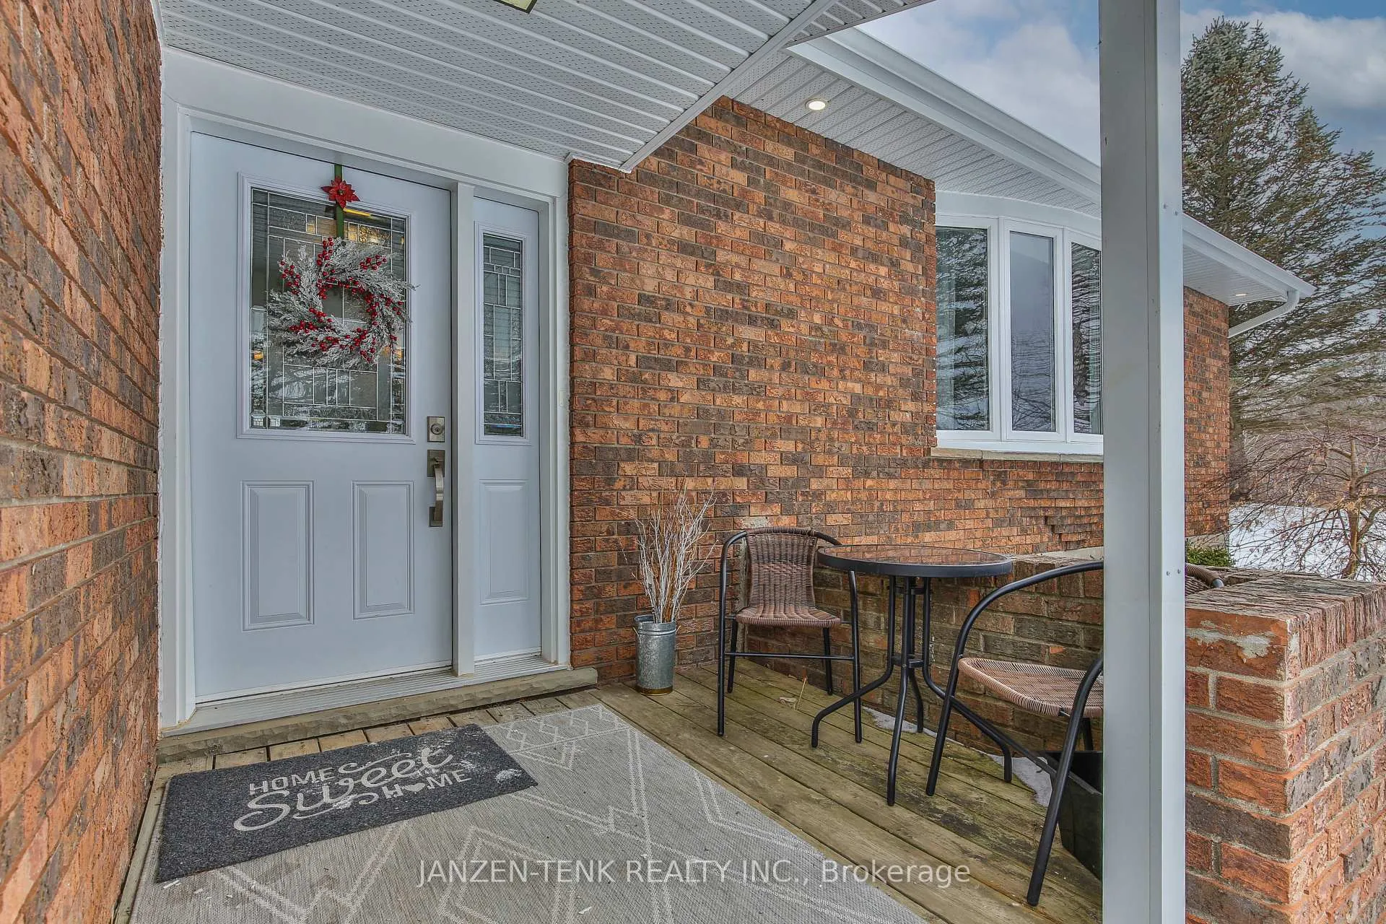
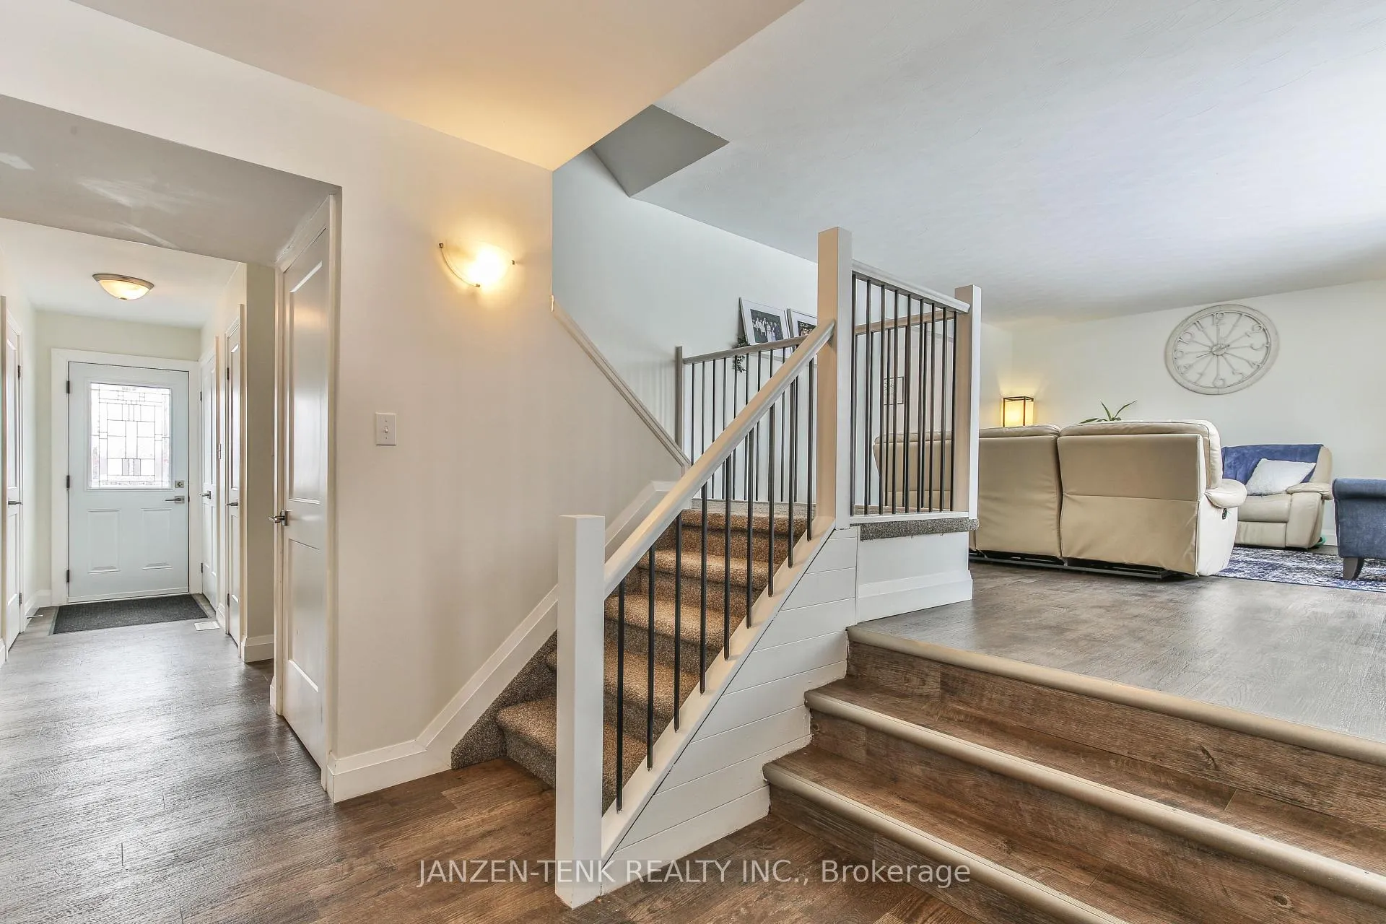
Set atop 3.48 private acres, this beautifully renovated country estate offers a rare blend of refined living and breathtaking natural surroundings. Perched on a gentle rise overlooking a ravine, the property captures spectacular sunrise and wildlife views, and an unmatched sense of peace and privacy.Thoughtfully updated throughout, the home features six spacious bedrooms and two well-appointed bathrooms, providing exceptional flexibility for family living, guests, or work-from-home space. Large windows fill the interiors with natural light, highlighting the home's fresh finishes and new flooring, while creating a warm and inviting atmosphere.The custom-designed kitchen and dining area, are crafted for both everyday comfort and effortless entertaining. Step outside to your private outdoor sanctuary-an expansive stone patio complete with a covered veranda, outdoor fireplace, and hot tub-perfect for relaxing evenings and year-round enjoyment.A long, private driveway enhances the estate-like setting, while the additional 23' x 40' outbuilding/workshop offers endless possibilities for hobbies, storage, or a home-based business.Offering space, privacy, and elevated country living, this exceptional property is a rare opportunity to experience the beauty of nature without sacrificing comfort or style.
Facts & features
Ask about this home
A HOMEH agent will answer your questions about this home.
Rooms
17 rooms · 2 bathrooms
- Foyer4′3″ × 2′1″9 sq.ft.
- Living room6′7″ × 4′2″27 sq.ft.
- Dining room3′8″ × 2′6″9 sq.ft.
- Kitchen4′8″ × 3′8″17 sq.ft.
- Bathroom2′1″ × 2′8″5 sq.ft.
- Family room4′8″ × 3′9″18 sq.ft.
- Primary bedroom4′1″ × 4′17 sq.ft.
- Bedroom3′6″ × 3′1″11 sq.ft.
- Bedroom3′11″ × 2′11″11 sq.ft.
- Bedroom3′7″ × 3′11″14 sq.ft.
- Bathroom2′10″ × 2′3″6 sq.ft.
- Recreation8′9″ × 3′6″31 sq.ft.
- Bedroom2′11″ × 2′9″8 sq.ft.
- Bedroom2′11″ × 3′6″10 sq.ft.
- Pantry4′2″ × 2′4″10 sq.ft.
- Utility room4′7″ × 1′4″6 sq.ft.
- Room27ft. 0in. x 11ft. 6in. x 0ft. 0in.
Around this home
Listing details
Helpful tools
Your HOMEH agent
"Priced 6% under our estimate. I would see it this week."
Ask HOMEH about this home
Price, neighbourhood, monthly cost. Ask anything.
HOMEH Intelligent Agent is an AI, not a licensed representative. Check anything important with your agent.