
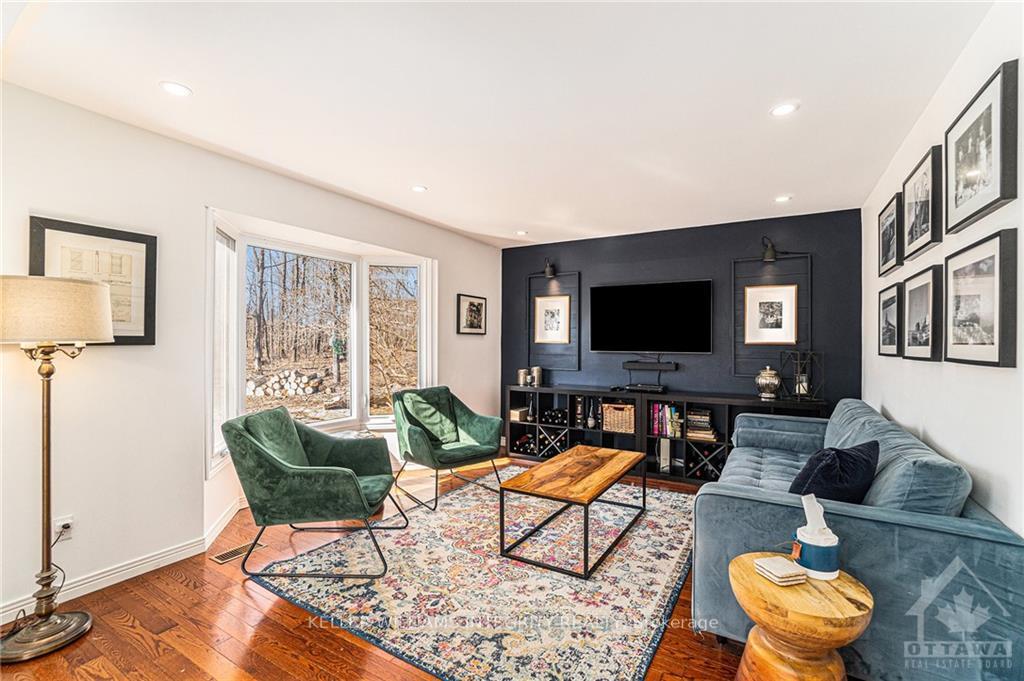
 See all 26 photos
Property history
Book a viewing
Ask HOMEH
106 Redpath Road, Beckwith
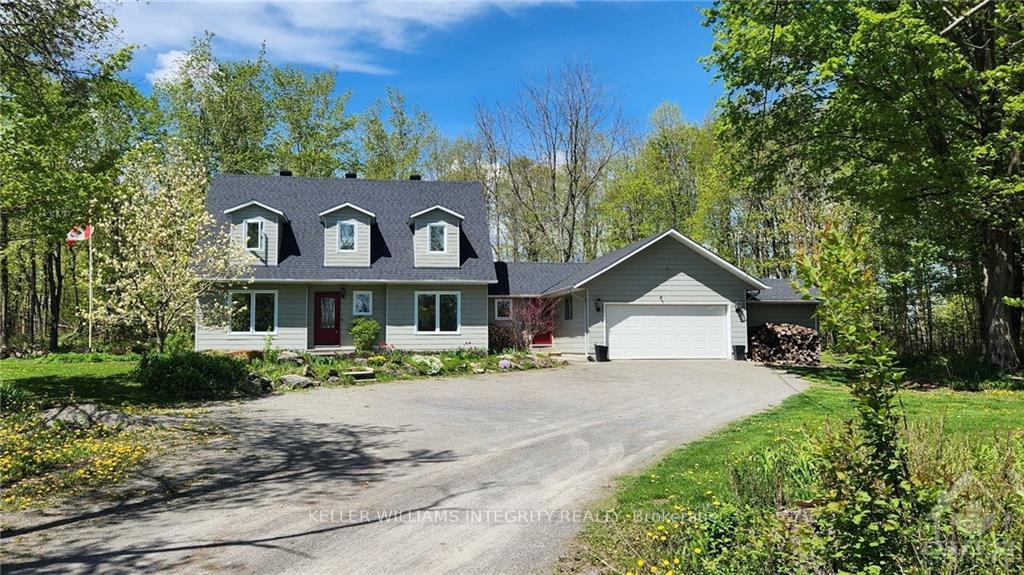
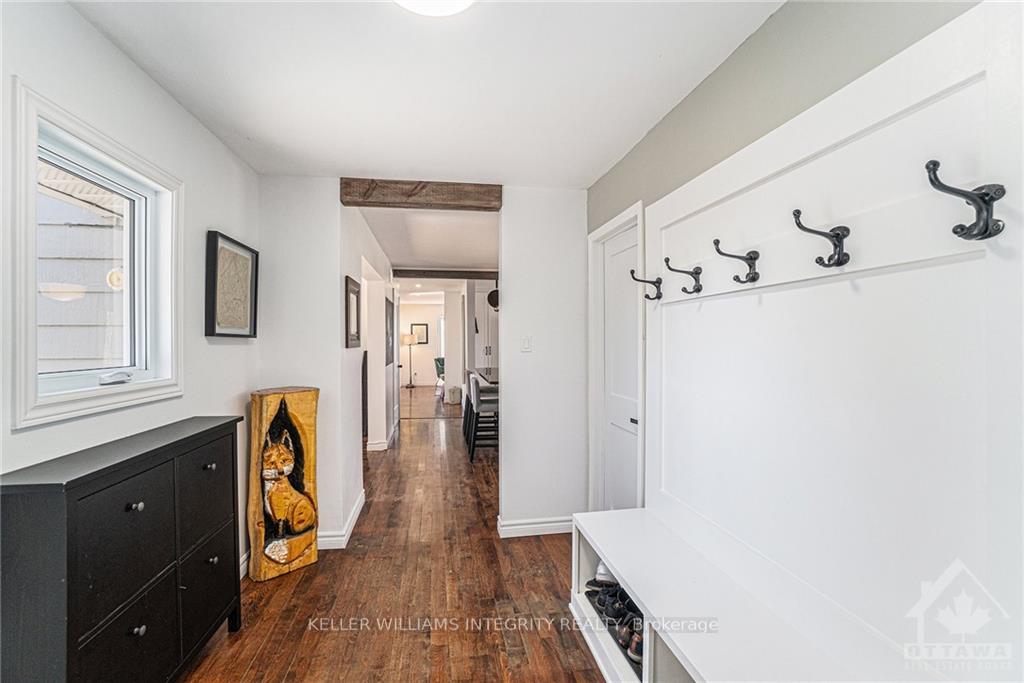
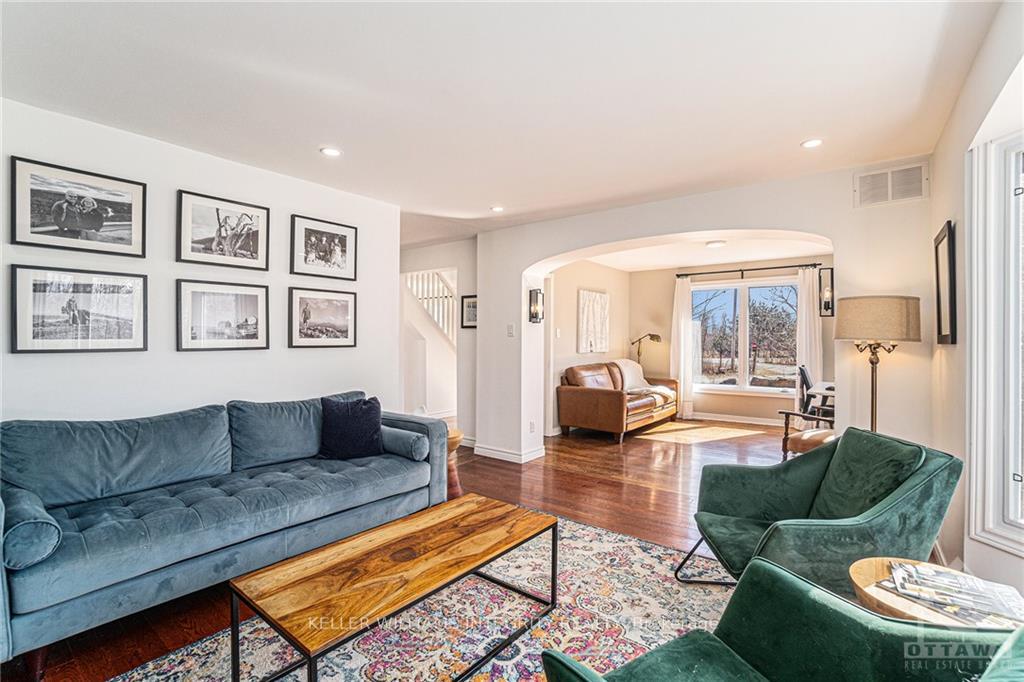
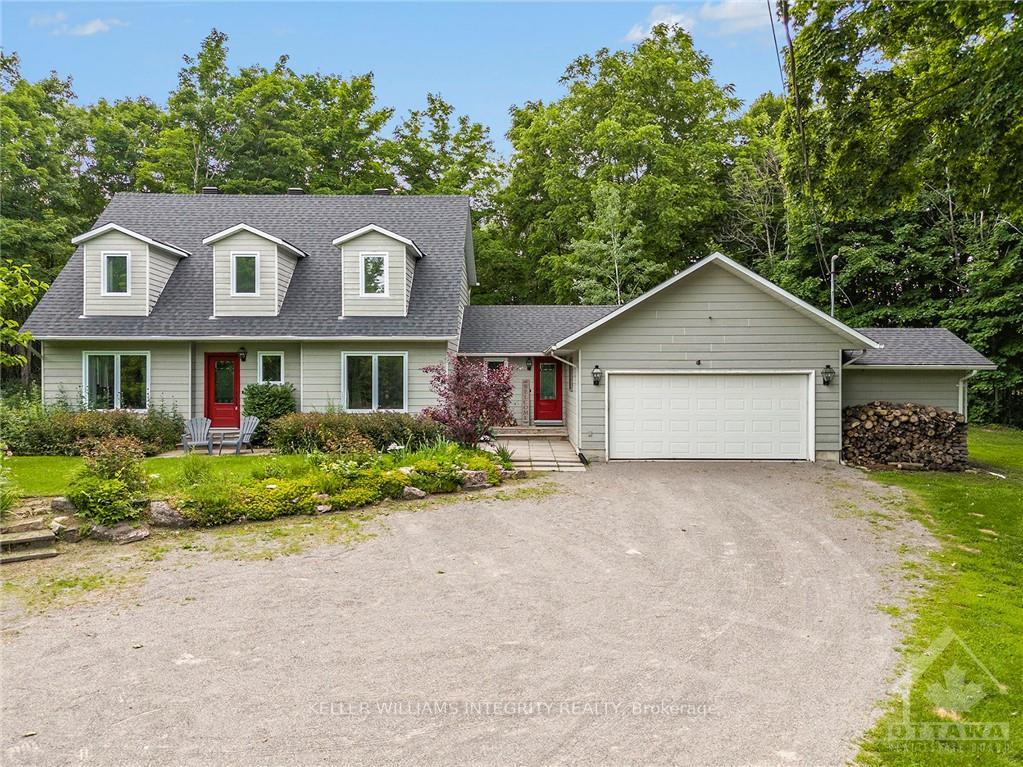
Peaceful and serene location for this stunning home with a beautifully treed lot offering plenty of privacy. This 3+1 bedroom home with 2 car garage has loads of space for the family. The main foyer opens up to the bright & welcoming dining room next is the Chef's dream kitchen-in the heart of the home-with plenty of storage, generous island, 2 ovens, wine fridge & coffee bar. Adjacent to the kitchen is the cozy living rm with access to the convenient den/home office. Down the hall is a 3pc bath, the well appointed laundry room & the family rm with wood stove & access to the back deck & gorgeous yard with pond & perennial gardens. Upstairs you have the large relaxing master & 4pc ensuite with a gorgeous walk-in shower, heated towel rack & floors, & 2 additional generously sized bedrooms & 3pc bath w/walk-in shower. The lower level is partially finished with a 4th bedroom, utility room & storage. Many important updates have been completed from 2015-2024. List can be provided., Flooring: Tile, Flooring: Hardwood
Facts & features
Book a viewing
Rooms
100 rooms · 3 bathrooms
- Foyer10′6″ × 10′2″106 sq.ft.
- Dining room13′1″ × 11′11″156 sq.ft.
- Den12′ × 11′6″138 sq.ft.
- Kitchen22′4″ × 9′7″214 sq.ft.
- Living room14′6″ × 13′4″193 sq.ft.
- Other22′9″ × 5′6″125 sq.ft.
- Foyer12′6″ × 7′4″91 sq.ft.
- Bathroom7′3″ × 5′1″36 sq.ft.
- Laundry7′3″ × 6′9″49 sq.ft.
- Family room19′8″ × 14′11″293 sq.ft.
- Other19′7″ × 7′3″141 sq.ft.
- Primary bedroom20′7″ × 15′3″313 sq.ft.
- Bathroom13′10″ × 6′82 sq.ft.
- Bathroom8′3″ × 6′49 sq.ft.
- Bedroom16′4″ × 11′179 sq.ft.
- Bedroom11′11″ × 10′3″122 sq.ft.
- Other19′7″ × 7′3″141 sq.ft.
- Primary bedroom20′7″ × 15′3″313 sq.ft.
- Bathroom13′10″ × 6′82 sq.ft.
- Bathroom8′3″ × 6′49 sq.ft.
- Bedroom16′4″ × 11′179 sq.ft.
- Bedroom11′11″ × 10′3″122 sq.ft.
- Other19′7″ × 7′3″141 sq.ft.
- Primary bedroom20′7″ × 15′3″313 sq.ft.
- Bathroom13′10″ × 6′82 sq.ft.
- Bathroom8′3″ × 6′49 sq.ft.
- Bedroom16′4″ × 11′179 sq.ft.
- Bedroom11′11″ × 10′3″122 sq.ft.
- Other19′7″ × 7′3″141 sq.ft.
- Primary bedroom20′7″ × 15′3″313 sq.ft.
- Bathroom13′10″ × 6′82 sq.ft.
- Bathroom8′3″ × 6′49 sq.ft.
- Bedroom16′4″ × 11′179 sq.ft.
- Bedroom11′11″ × 10′3″122 sq.ft.
- Other19′7″ × 7′3″141 sq.ft.
- Primary bedroom20′7″ × 15′3″313 sq.ft.
- Bathroom13′10″ × 6′82 sq.ft.
- Bathroom8′3″ × 6′49 sq.ft.
- Bedroom16′4″ × 11′179 sq.ft.
- Bedroom11′11″ × 10′3″122 sq.ft.
- Bedroom17′11″ × 14′6″259 sq.ft.
- Other9′10″ × 8′78 sq.ft.
- Other10′10″ × 10′8″115 sq.ft.
- Utility room28′7″ × 13′8″390 sq.ft.
- Den13′8″ × 11′2″152 sq.ft.
- Bedroom17′11″ × 14′6″259 sq.ft.
- Other9′10″ × 8′78 sq.ft.
- Other10′10″ × 10′8″115 sq.ft.
- Utility room28′7″ × 13′8″390 sq.ft.
- Den13′8″ × 11′2″152 sq.ft.
- Bedroom17′11″ × 14′6″259 sq.ft.
- Other9′10″ × 8′78 sq.ft.
- Other10′10″ × 10′8″115 sq.ft.
- Utility room28′7″ × 13′8″390 sq.ft.
- Den13′8″ × 11′2″152 sq.ft.
- Bedroom17′11″ × 14′6″259 sq.ft.
- Other9′10″ × 8′78 sq.ft.
- Other10′10″ × 10′8″115 sq.ft.
- Utility room28′7″ × 13′8″390 sq.ft.
- Den13′8″ × 11′2″152 sq.ft.
Around this home
Listing details
Helpful tools
Your HOMEH agent

"I would see it this week."
Ask HOMEH about this home
Price, neighbourhood, monthly cost. Ask anything.
HOMEH Intelligent Agent is an AI, not a licensed representative. Check anything important with your agent.