
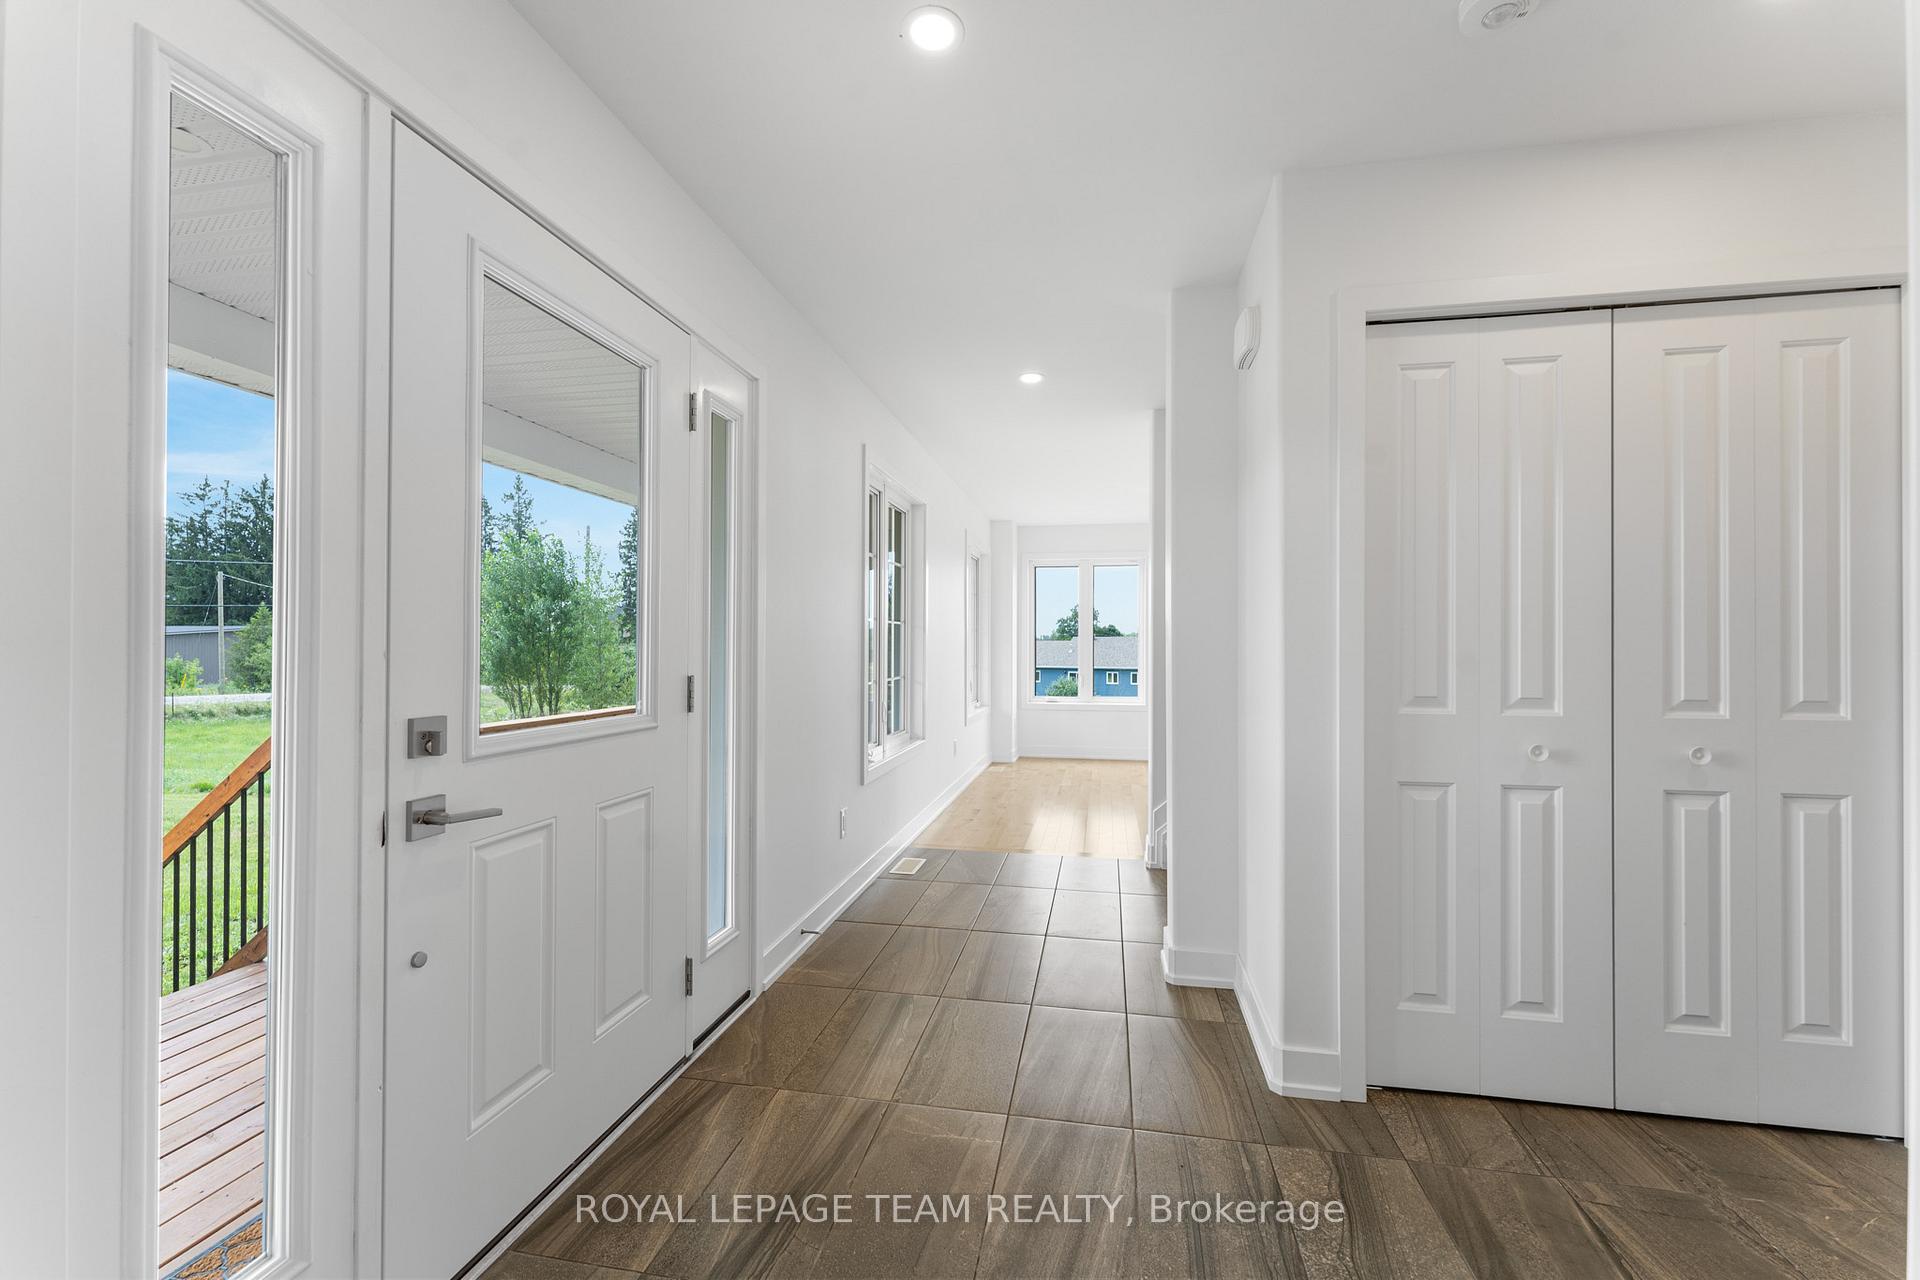
 See all 44 photos
Property history

This listing has ended. It is no longer available.
Property not available for sale or for rent.
Book a viewing
Ask HOMEH
About this home
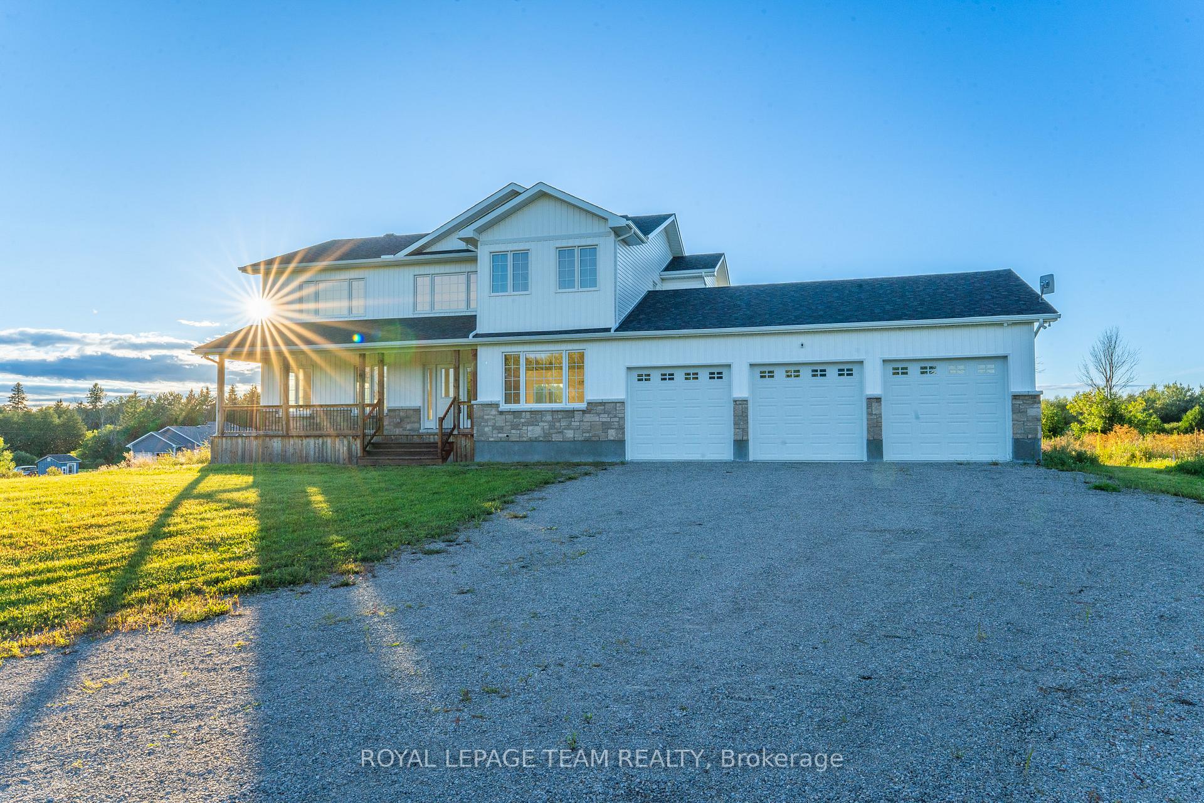
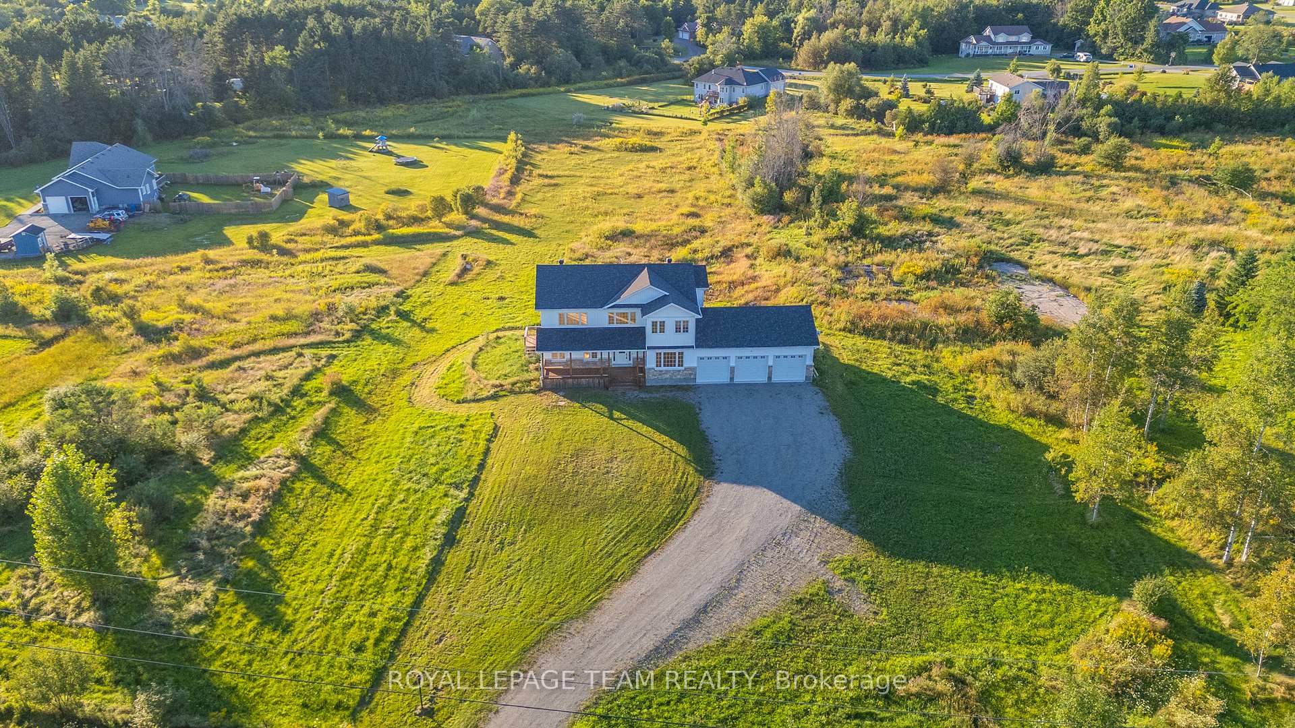
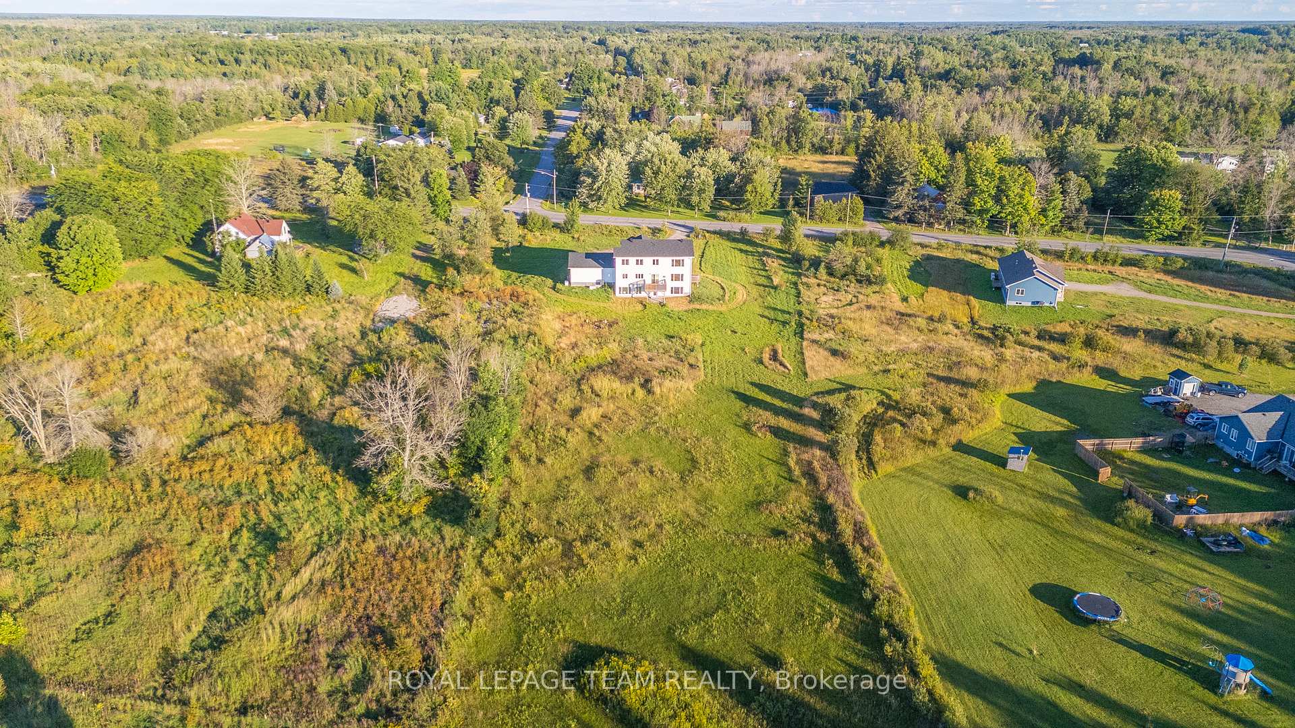
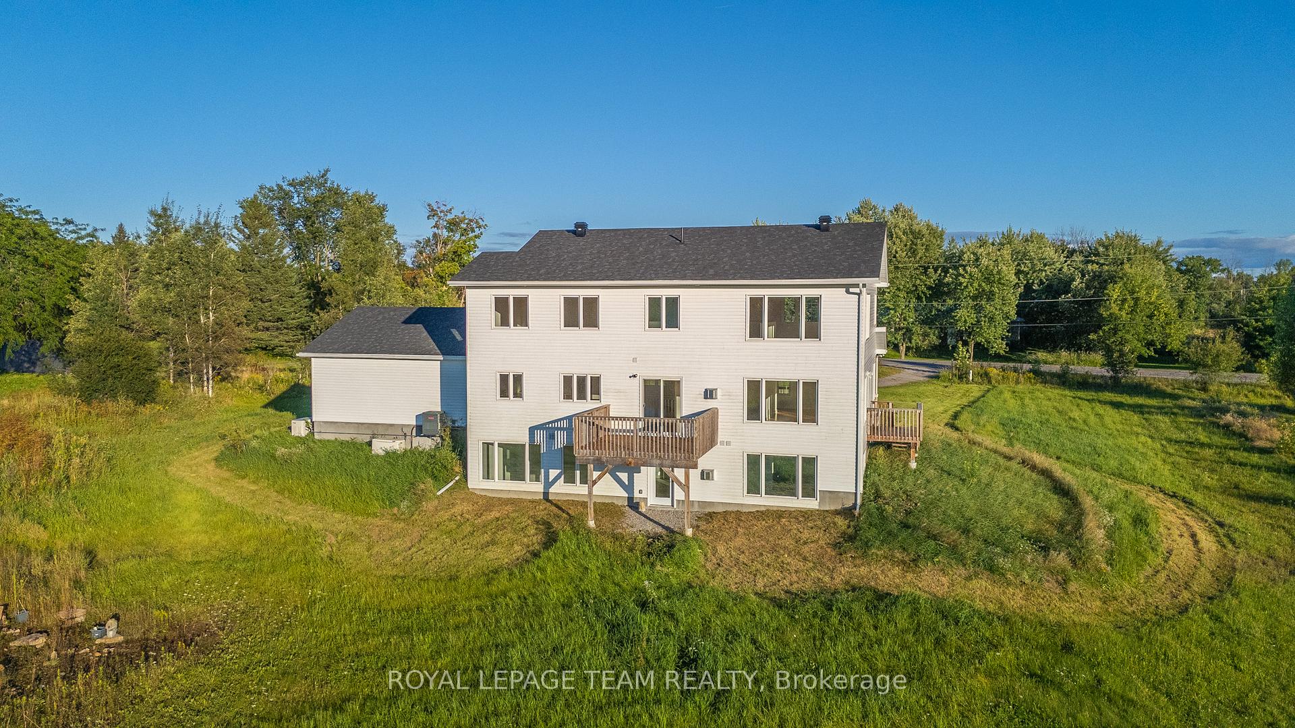
Custom built, sun-drenched, immense 2 story 2,700 square feet home on a premium 1.98 acre lot in exclusive Moodie Estates! This immaculate home boasts over $300,000 in quality upgrades - with nice finishes & unparalleled craftsmanship by the builder - this home has a amazing layout. The spacious covered front porch welcomes you to a large foyer and a fantastic open concept living room which is perfect for family living and entertaining, great size dining room and family room with fireplace, a modern sleek kitchen with upgraded cabinets make this area an great place to cook, powder room and lovely large deck to survey your property finishes this main floor perfectly. Upstairs, 2 large bedrooms, 2 full bathrooms & a soaring expansive open concept space await. The open concept upper space area can easily be converted back to a 3rd & 4th bedrooms as per the original builder plans. Expansive lower level with amazing walkout features a fireplace an abundance of windows and is drywalled and offers endless possibilities for customization and additional living space and also provides a finished bathroom with shower & laundry area. An amazing oversized 3 car garage which has been increased in size by 500 square feet from original builders plans and also upgraded all 3 garage doors to insulated doors and to a large size door of 9"x8" so this will accomadate all your cars or toys and work bench areas for sure; this completes this impressive home situated close to Carleton Place, Smiths Falls, Perth & Ottawa - providing the ease of ideal country living & convenience to all amenities! Home is also upgraded by being all connected up to a "Generac Generator!!" Amazing value for this size home - Come fall in love with 1124 Perth Road. Just move in and enjoy this beauty - See this home today and make it your home!
Facts & features
Book a viewing
Rooms
21 rooms · 4 bathrooms
- Foyer15′ × 10′3″153 sq.ft.
- Dining room21′10″ × 16′10″367 sq.ft.
- Kitchen14′3″ × 13′3″188 sq.ft.
- Kitchen15′ × 14′7″218 sq.ft.
- Living room15′2″ × 11′11″181 sq.ft.
- Family room16′7″ × 15′248 sq.ft.
- Other13′1″ × 11′144 sq.ft.
- Bathroom—
- Other—
- Primary bedroom18′10″ × 14′3″268 sq.ft.
- Bedroom12′7″ × 11′5″143 sq.ft.
- Great room16′5″ × 11′1″181 sq.ft.
- Office15′2″ × 12′182 sq.ft.
- Bathroom—
- Bathroom—
- Other23′ × 17′4″398 sq.ft.
- Other15′ × 11′4″170 sq.ft.
- Other13′5″ × 11′147 sq.ft.
- Utility room25′ × 10′7″264 sq.ft.
- Laundry—
- Bathroom—
Around this home
Listing details
Helpful tools
Your HOMEH agent
"I would see it this week."
Ask HOMEH about this home
Price, neighbourhood, monthly cost. Ask anything.
HOMEH Intelligent Agent is an AI, not a licensed representative. Check anything important with your agent.