
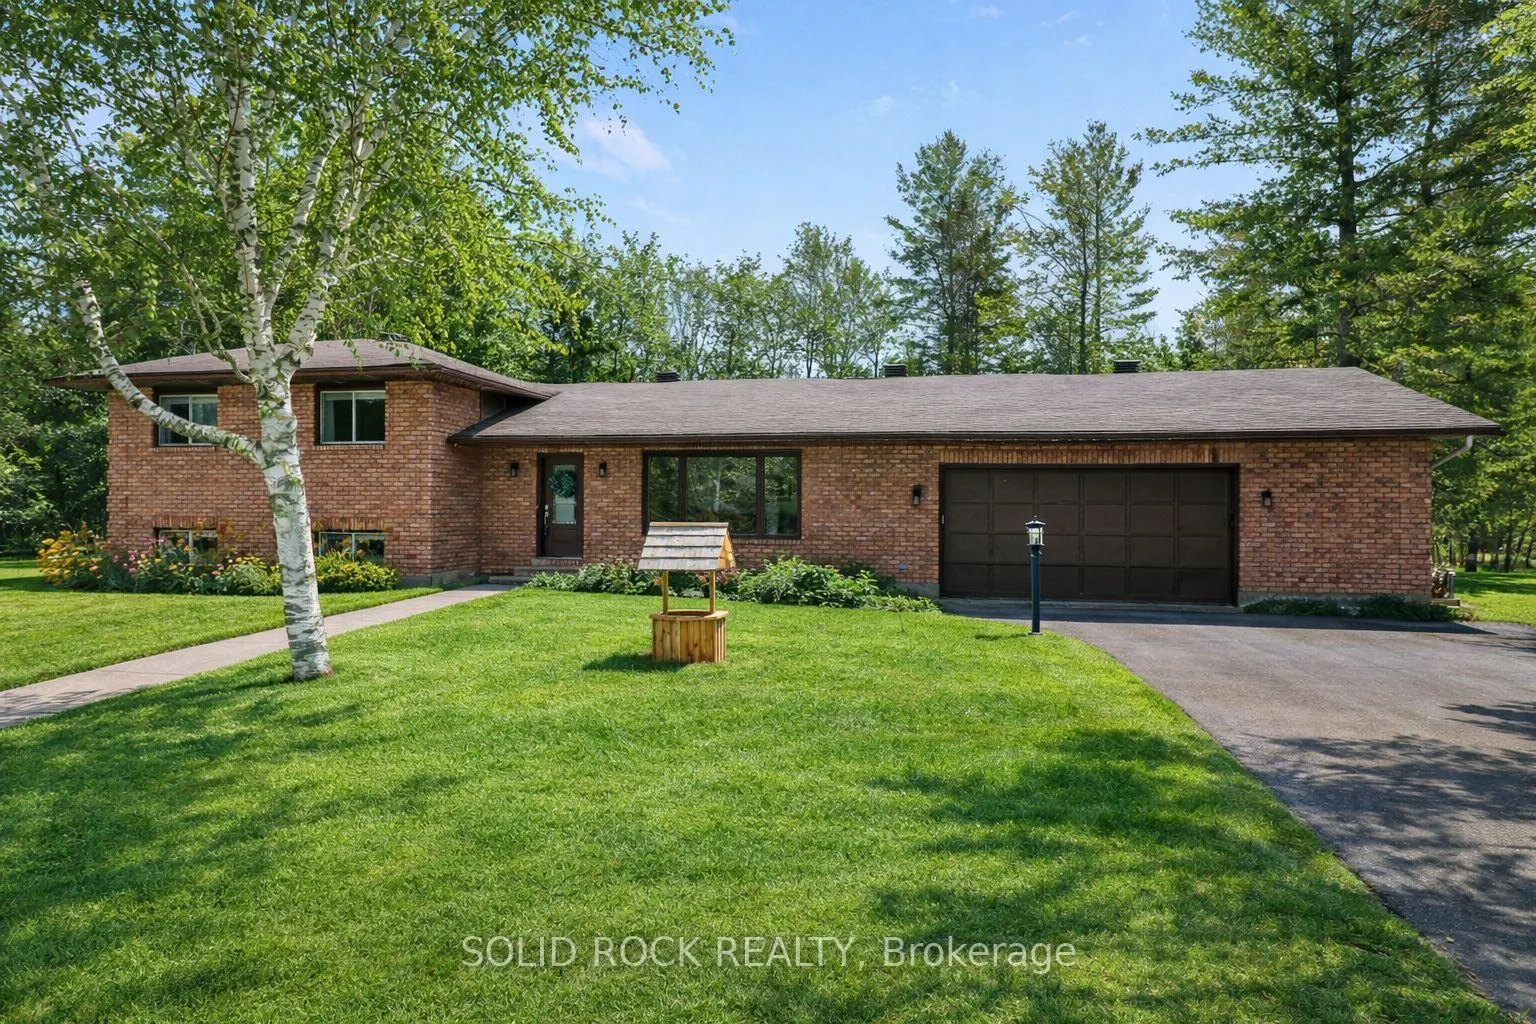
113 Goodwood Crescent
Beckwith (Beckwith Twp)113 Goodwood Crescent
Beckwith (Beckwith Twp)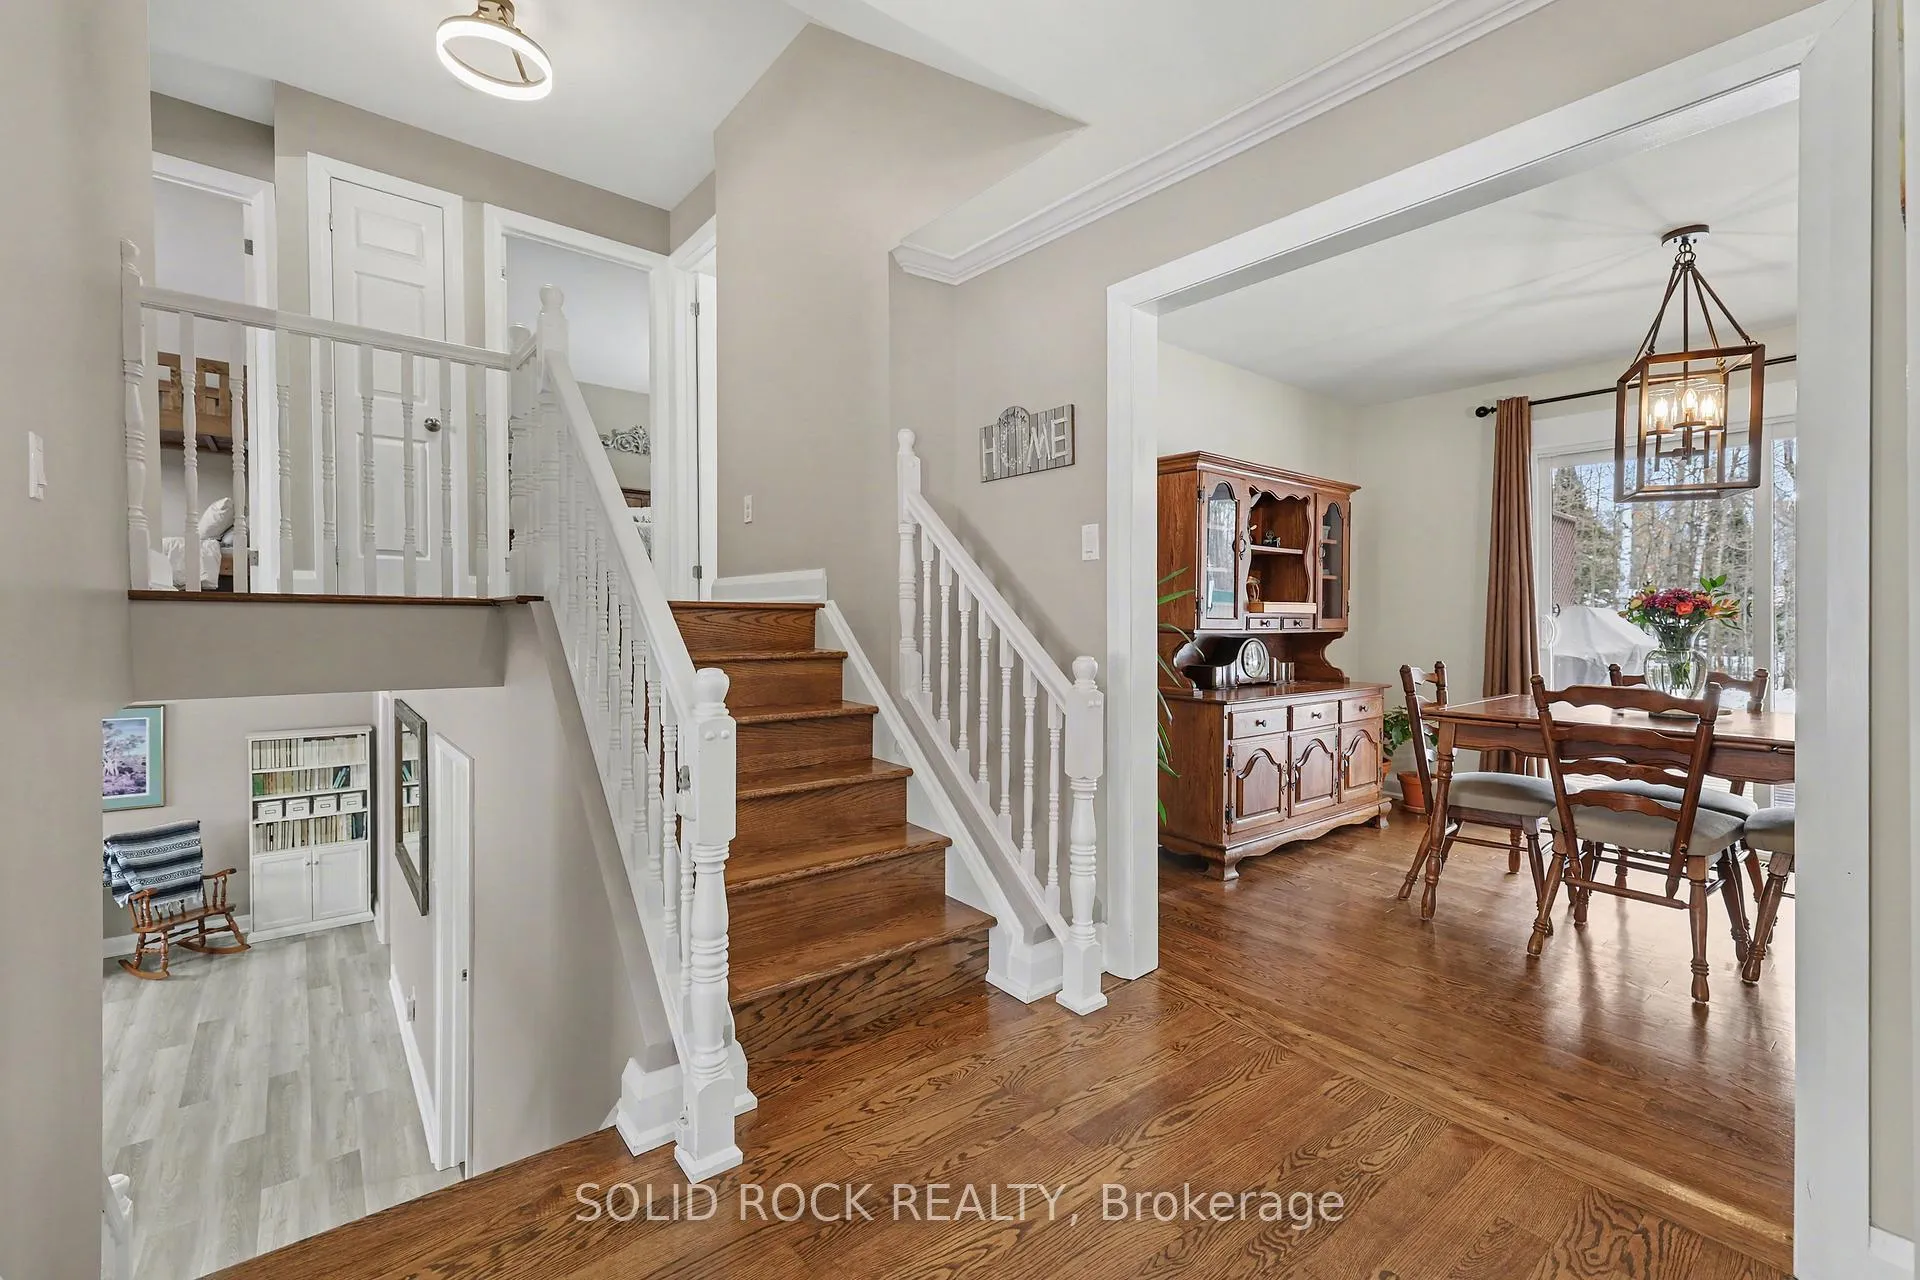
 See all 34 photos
Property history

This listing has ended. It is no longer available.
Property not available for sale or for rent.
Ask about this home
A HOMEH agent will answer your questions about this home.Ask HOMEH
About this home
113 Goodwood Crescent, Beckwith
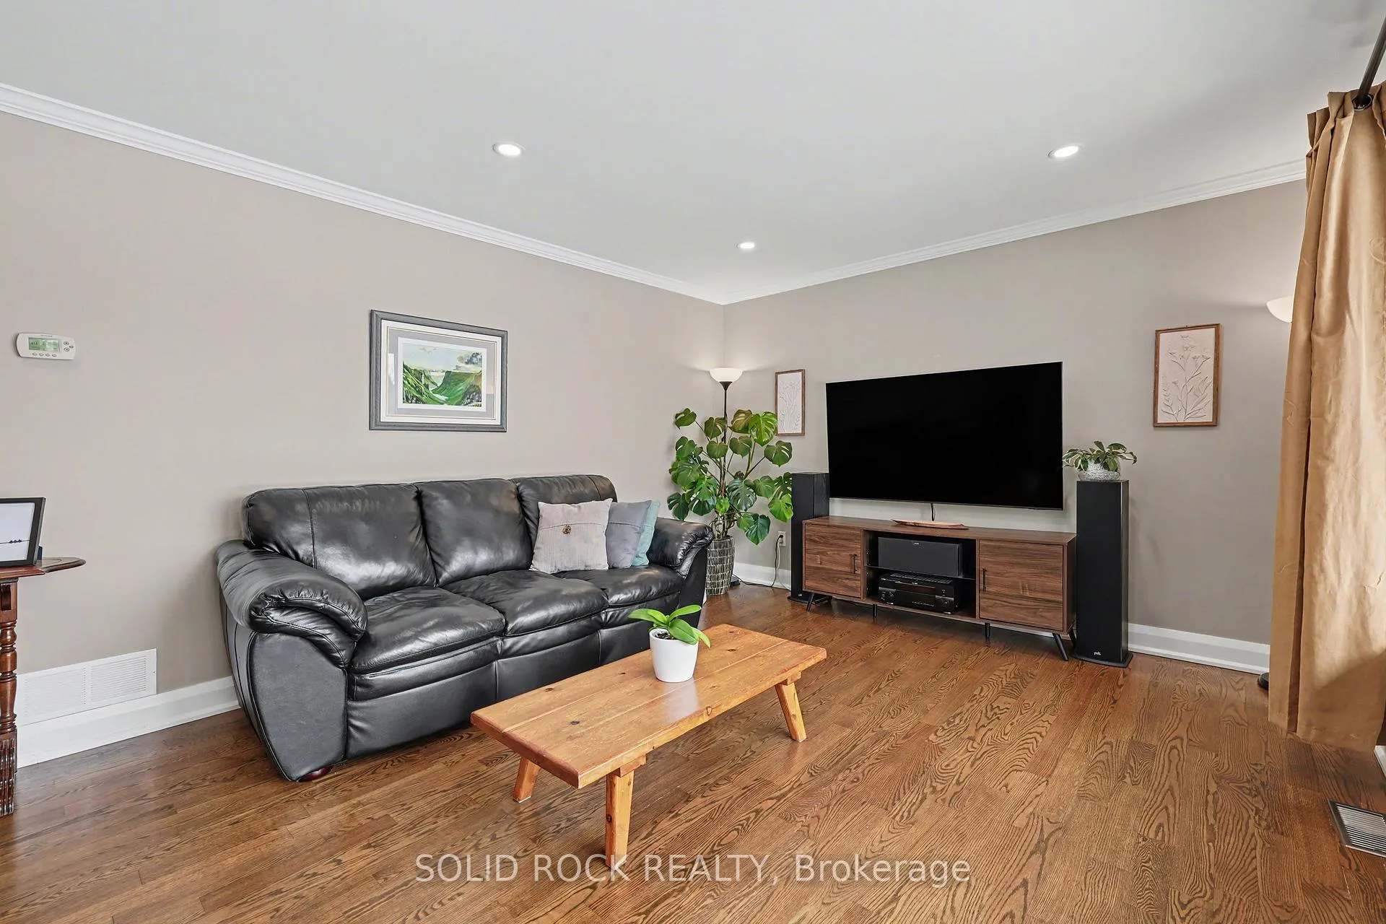
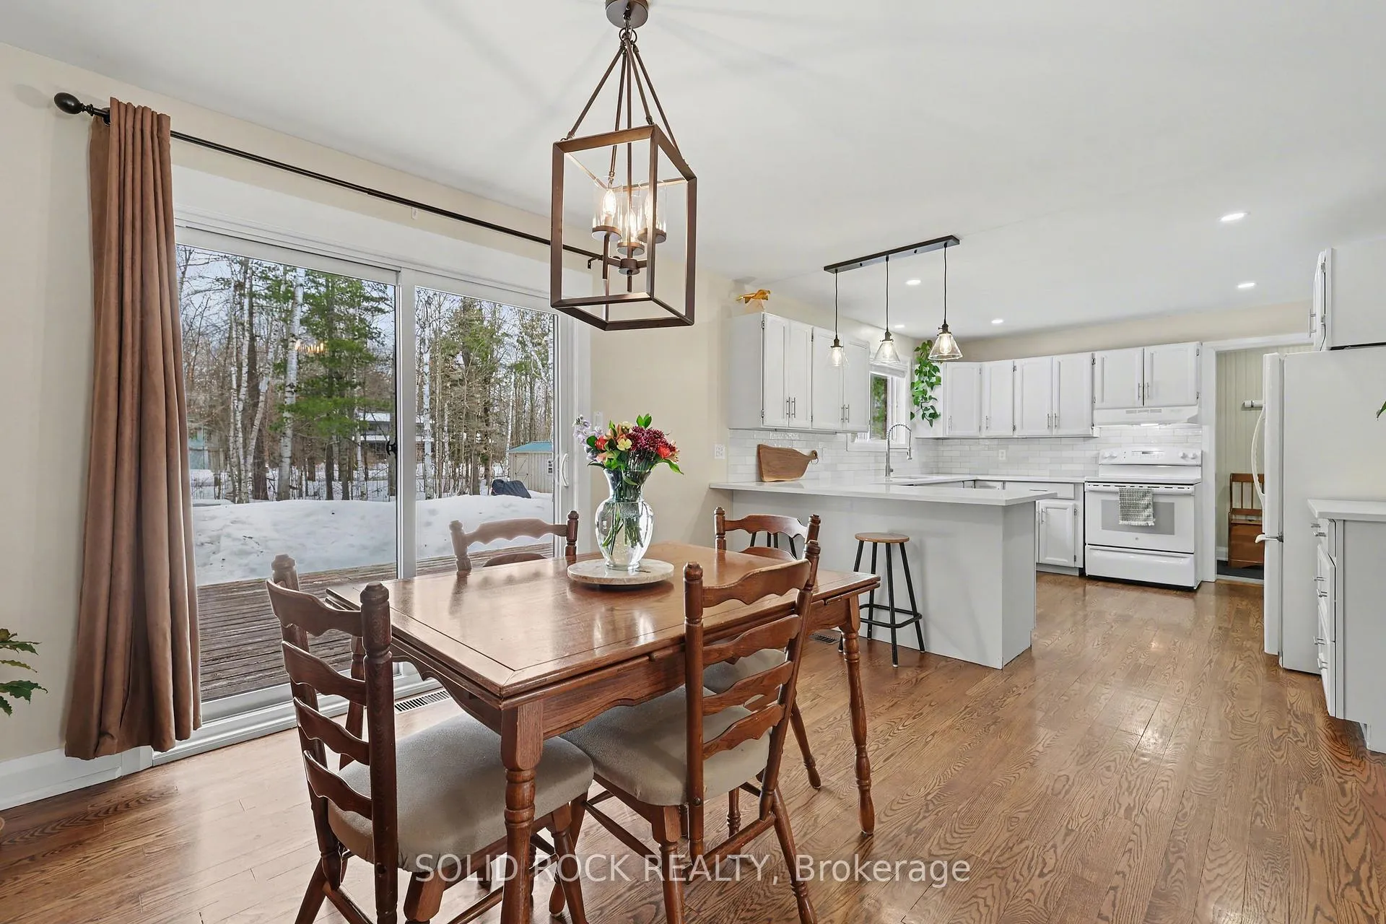
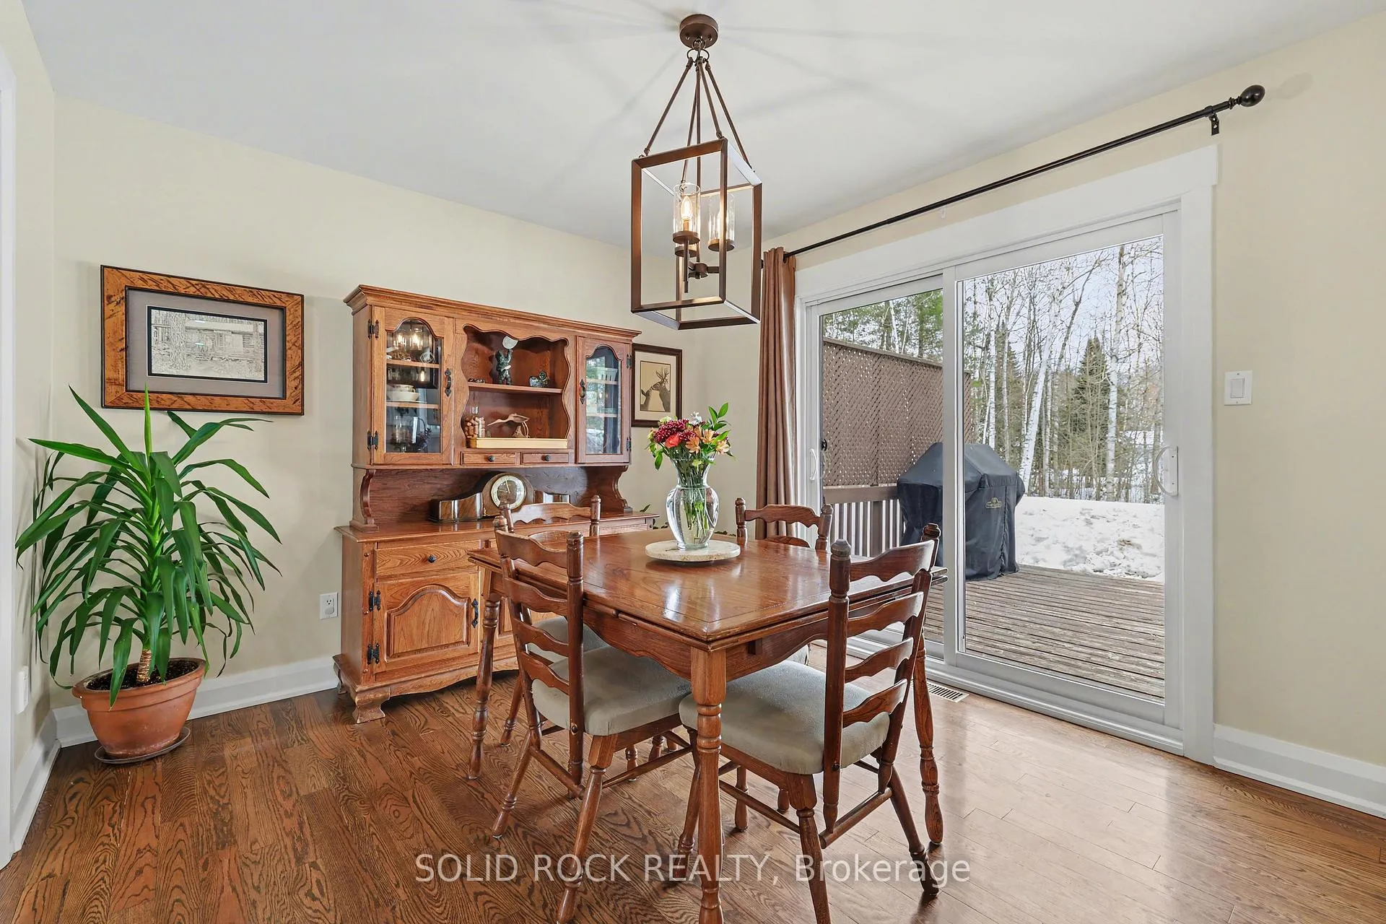
**OPEN HOUSE THURS APR 23rd 12-2PM & SUN APR 26th 2-4PM** Turn-key detached home 15 mins from CTC offering space, comfort & modern upgrades. This beautifully maintained split-level 3+1 bedroom, 3 bathroom family home blends contemporary updates w/ functional living areas-perfect for growing families, hobbyists, or anyone seeking extra room to live & entertain. Step inside to discover a bright open-concept layout featuring rich hardwood floors & a welcoming main floor family room designed for everyday living & gatherings. The fully renovated kitchen is the heart of the home, showcasing stylish finishes, updated cabinetry & modern appliances that make cooking & entertaining effortless. Recently renovated bathrooms & laundry room add convenience & a fresh, modern feel throughout. The upper levels include three spacious bedrooms, while the lower level adds a fourth bedroom & a beautifully updated 3-piece bathroom, making it ideal for guests, a home office, or a private teen retreat. An adjoining laundry room adds practicality, while the basement provides abundant storage space. Comfort & efficiency come together w/ a geothermal heat pump system, delivering reliable heating & cooling year-round while helping reduce energy costs. Car enthusiasts will love the insulated attached garage, offering incredible workspace & storage. The large circular driveway provides ample additional parking for guests, trailers, or recreational vehicles. Step outside & enjoy the expansive backyard, a true outdoor retreat. With plenty of space for bonfires, play structures, gardening, or building the ultimate cabin fort, this private yard is perfect for making lifelong memories w/ family & friends. Located just minutes from Carleton Place amenities, schools, parks & recreation, this move-in-ready detached home offers the perfect balance of quiet living & convenient access to town. Don't miss this opportunity to own a beautifully updated family home w/ a huge garage & even BIGGER YARD!
Facts & features
Ask about this home
A HOMEH agent will answer your questions about this home.
Rooms
14 rooms · 3 bathrooms
- Living room17′6″ × 12′2″213 sq.ft.
- Kitchen13′5″ × 12′161 sq.ft.
- Dining room12′3″ × 12′148 sq.ft.
- Foyer5′ × 5′9″29 sq.ft.
- Powder room3′10″ × 4′11″19 sq.ft.
- Primary bedroom14′ × 14′2″199 sq.ft.
- Bedroom 212′6″ × 12′10″161 sq.ft.
- Bedroom 38′11″ × 8′11″80 sq.ft.
- Bathroom7′5″ × 11′8″86 sq.ft.
- Family room18′2″ × 14′11″271 sq.ft.
- Recreation25′7″ × 22′9″582 sq.ft.
- Bedroom11′3″ × 15′1″170 sq.ft.
- Laundry10′2″ × 6′11″71 sq.ft.
- Bathroom10′2″ × 7′10″80 sq.ft.
Around this home
Listing details
Helpful tools
Your HOMEH agent
"I would see it this week."
Ask HOMEH about this home
Price, neighbourhood, monthly cost. Ask anything.
HOMEH Intelligent Agent is an AI, not a licensed representative. Check anything important with your agent.