
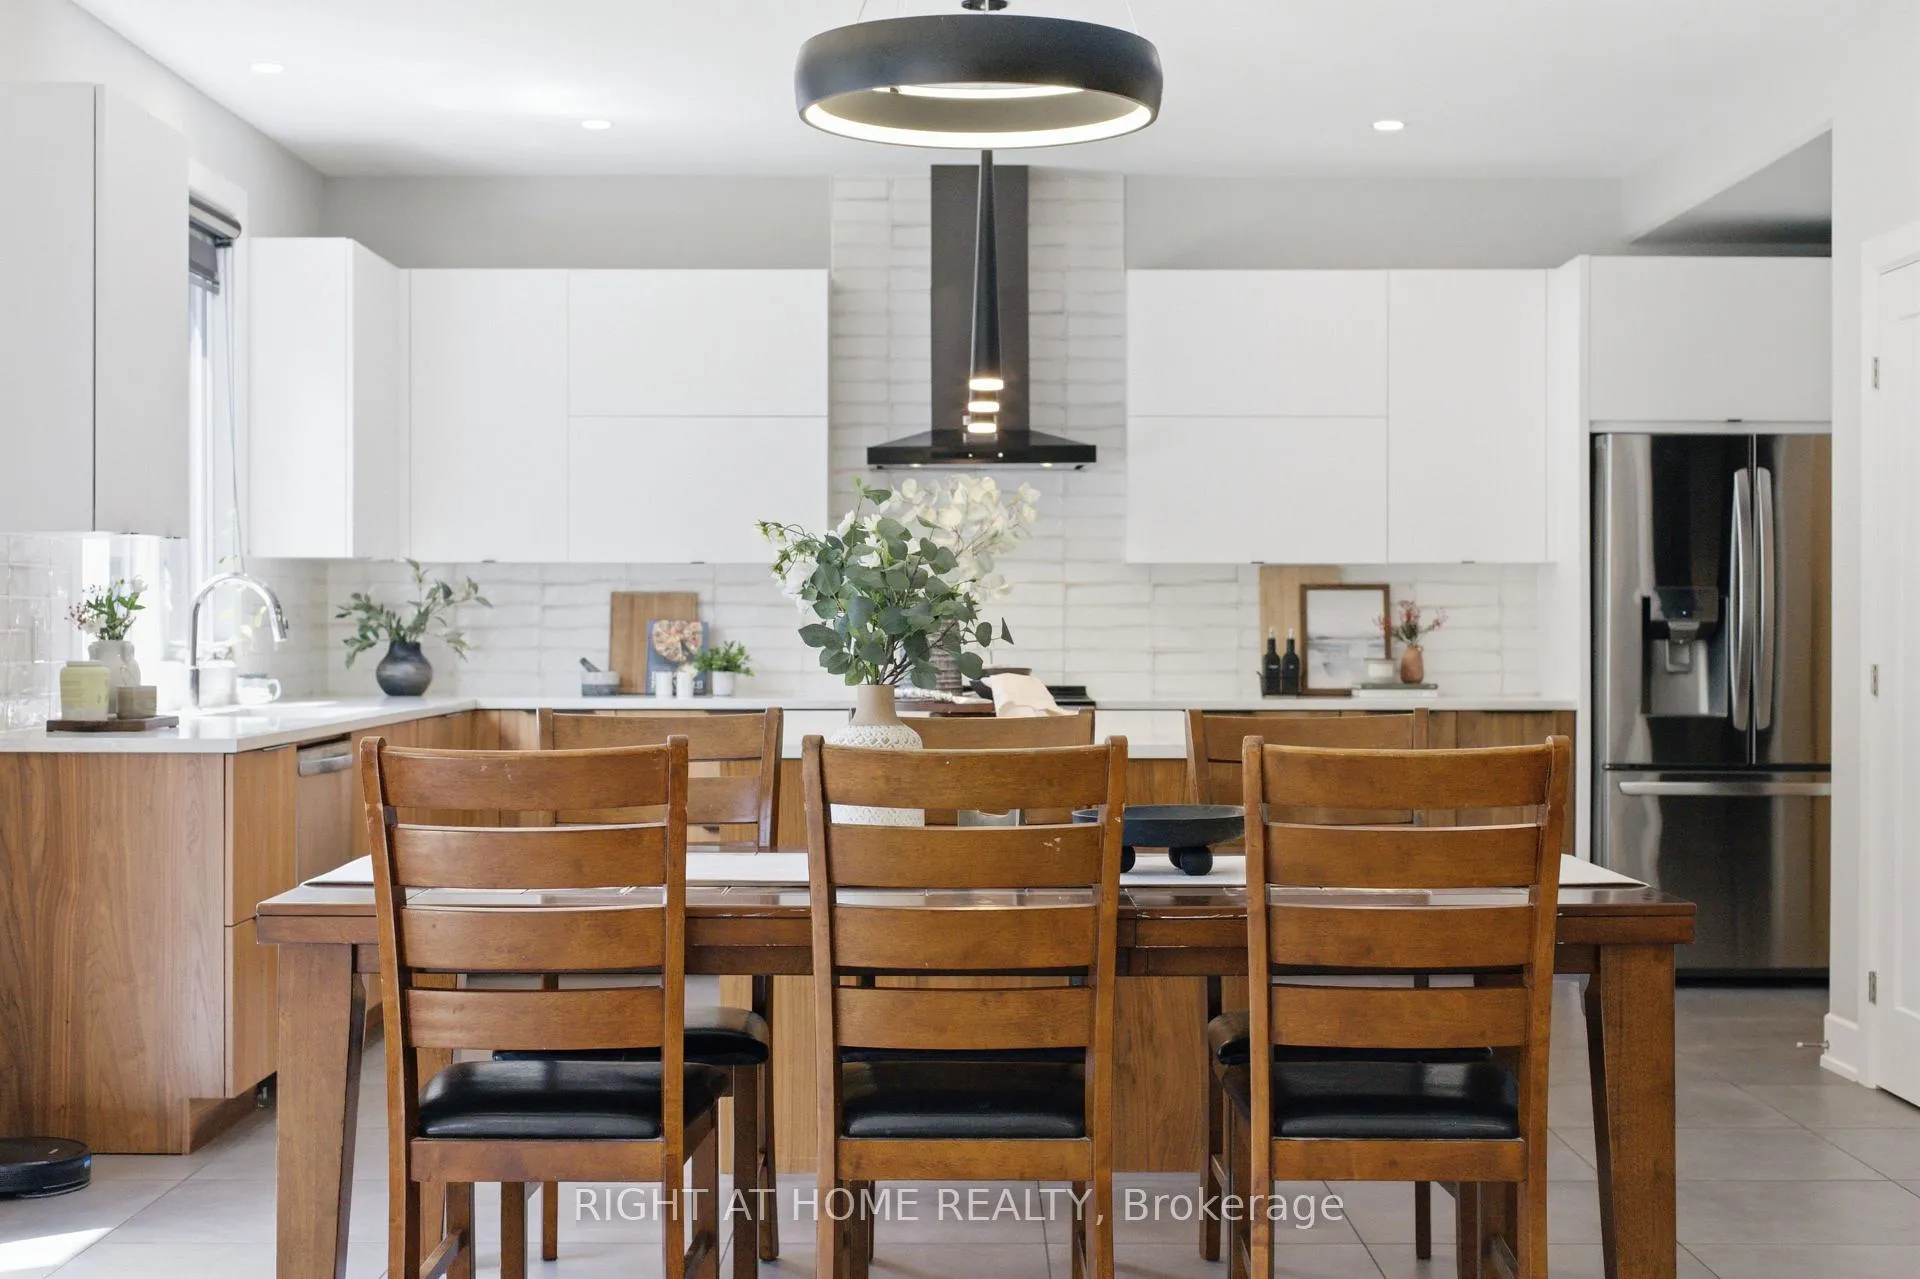
 See all 27 photos
Property history

This listing has ended. It is no longer available.
Property not available for sale or for rent.
Ask about this home
A HOMEH agent will answer your questions about this home.Ask HOMEH
About this home
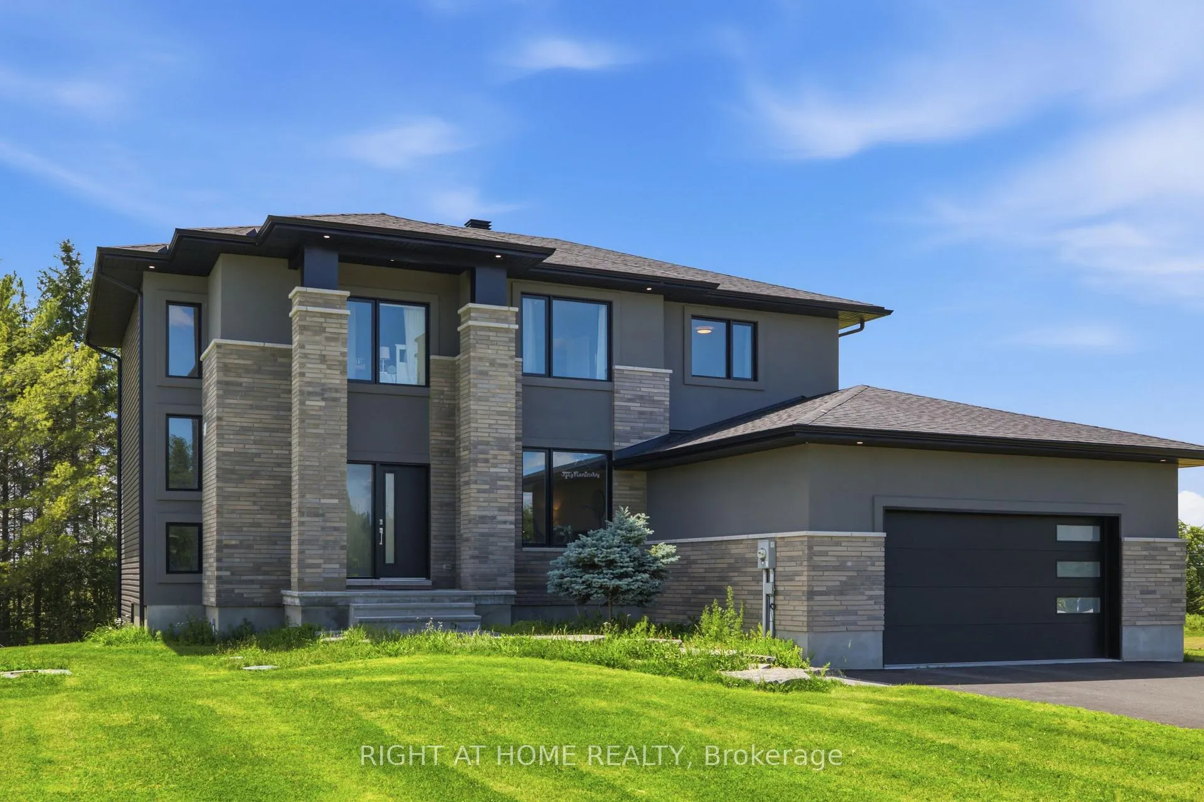
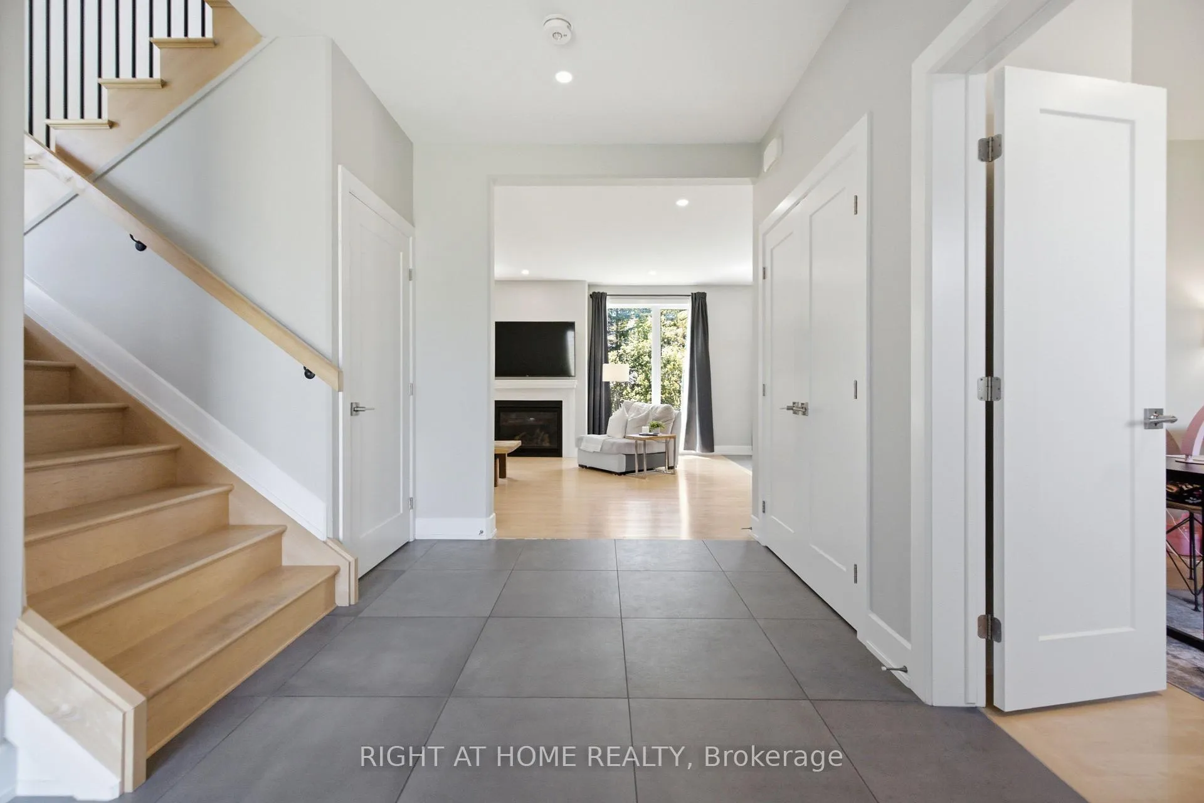
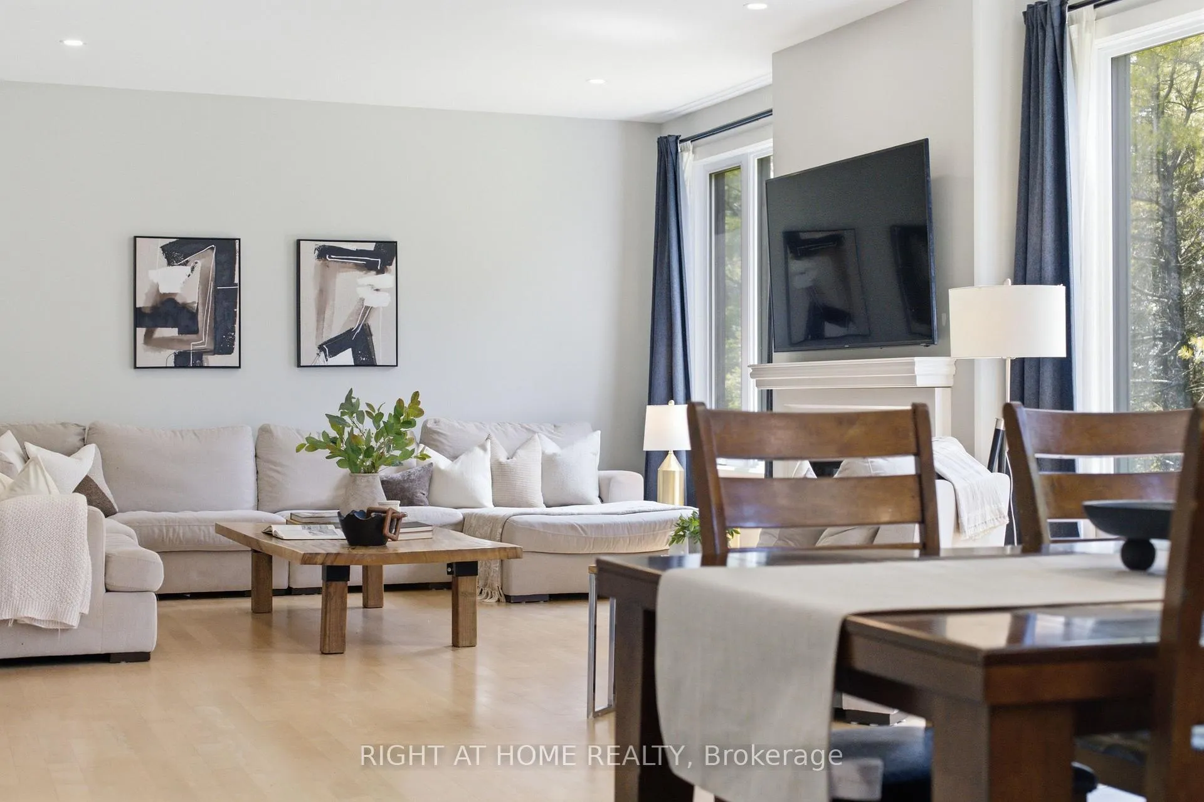
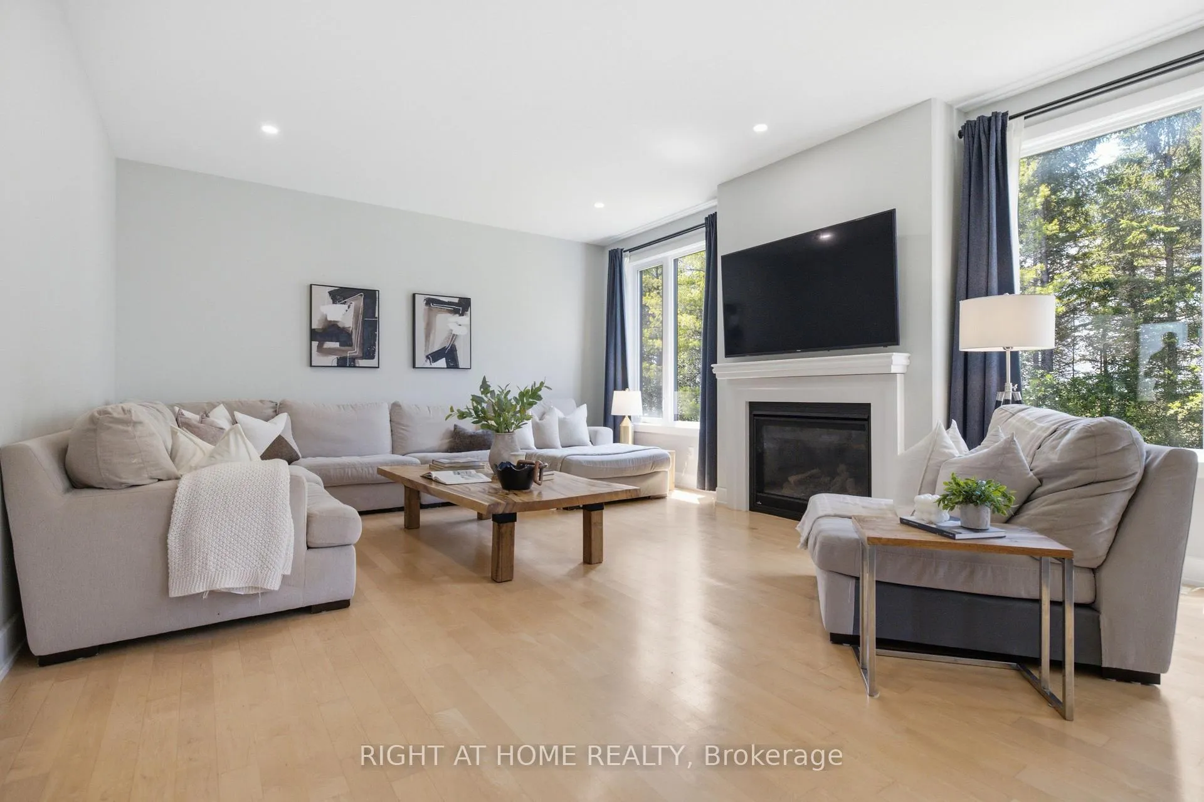
Thirty minute drive to downtown Ottawa... Almost an acre lot... Over 2500 square feet of living space... Now's the time to experience modern-country living at it's finest. Welcome to One-twenty-two on the Ridgemont Estates, an expansive detached abode by Tomar Custom Homes, built with elegance and functionality. Step inside to the main level where an open concept living room and kitchen area floods the space. Additionally, the office/flex room expands for remote work or at home business. The second floor encompasses an oversized primary & ensuite overlooking the private treed back lot along with 4 regular sized bedrooms each with their own unique lookouts. A finished basement completes the home. While underground, the elevation and openness of this space gives endless opportunities on what you may use it for. It doesn't end there! Sitting on a.91 Acre lot, there's lots to play with. The backyard extends past the trees, giving you complete serenity to enjoy the finer things in life. 15 minutes to Kanata. 10 minutes to Carleton place. Bus routes from the neighbourhood available to anglo/francophone schools. 122 Ridgemont Drive in Beckwith Ontario offers a relaxing and unmatched lifestyle for an established or expanding family. Come and see it for yourself! Showings welcome anytime. Floor plans available. Get in touch or contact your agent for more details.
Facts & features
Ask about this home
A HOMEH agent will answer your questions about this home.
Rooms
16 rooms · 3 bathrooms
- Mud room11′9″ × 5′10″68 sq.ft.
- Living room15′6″ × 20′310 sq.ft.
- Kitchen15′6″ × 22′10″353 sq.ft.
- Powder room5′3″ × 5′3″28 sq.ft.
- Foyer13′5″ × 8′5″112 sq.ft.
- Office14′2″ × 10′6″149 sq.ft.
- Primary bedroom15′ × 15′224 sq.ft.
- Room10′ × 5′1″51 sq.ft.
- Bedroom 212′7″ × 10′1″127 sq.ft.
- Bathroom11′11″ × 5′6″65 sq.ft.
- Bedroom 411′8″ × 10′5″121 sq.ft.
- Bedroom 312′1″ × 11′6″139 sq.ft.
- Bathroom10′ × 8′11″89 sq.ft.
- Bedroom 510′1″ × 9′91 sq.ft.
- Family room16′5″ × 43′705 sq.ft.
- Laundry6′7″ × 24′11″164 sq.ft.
Around this home
Listing details
Helpful tools
Your HOMEH agent
"Priced 4% under our estimate. I would see it this week."
Ask HOMEH about this home
Price, neighbourhood, monthly cost. Ask anything.
HOMEH Intelligent Agent is an AI, not a licensed representative. Check anything important with your agent.