
134 James Andrew Way
Beckwith (Beckwith Twp)134 James Andrew Way
Beckwith (Beckwith Twp)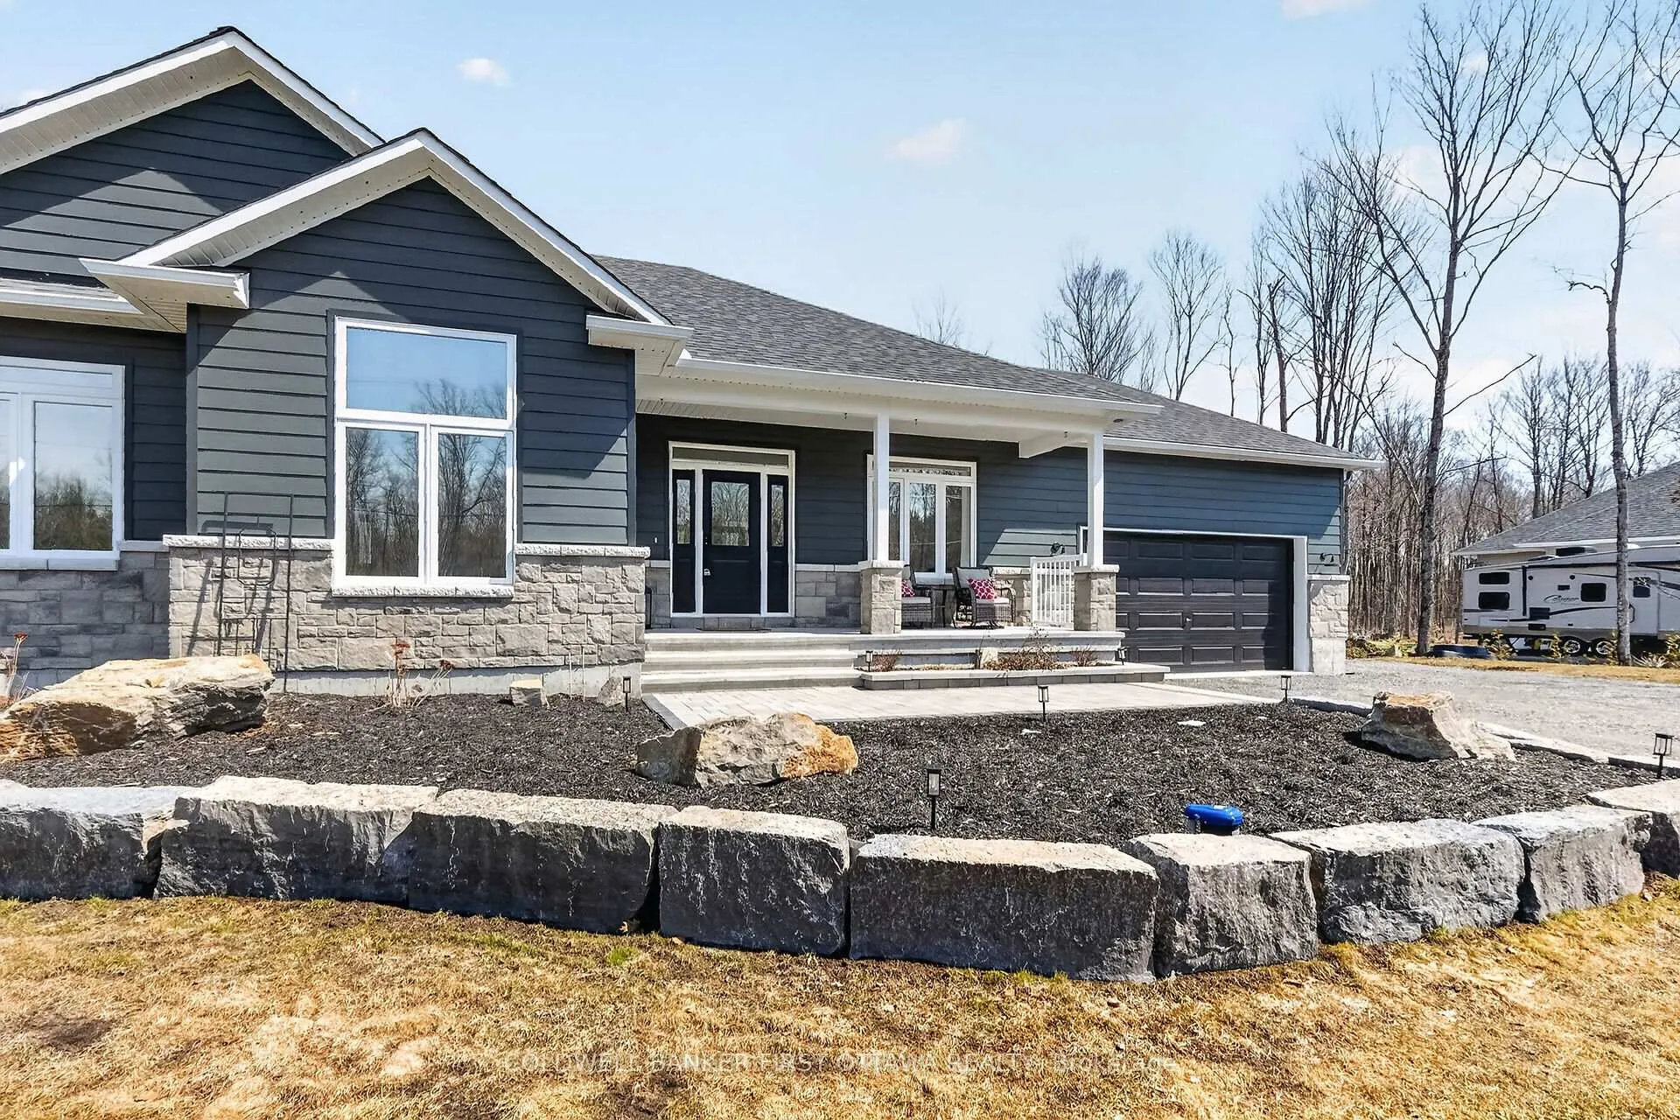
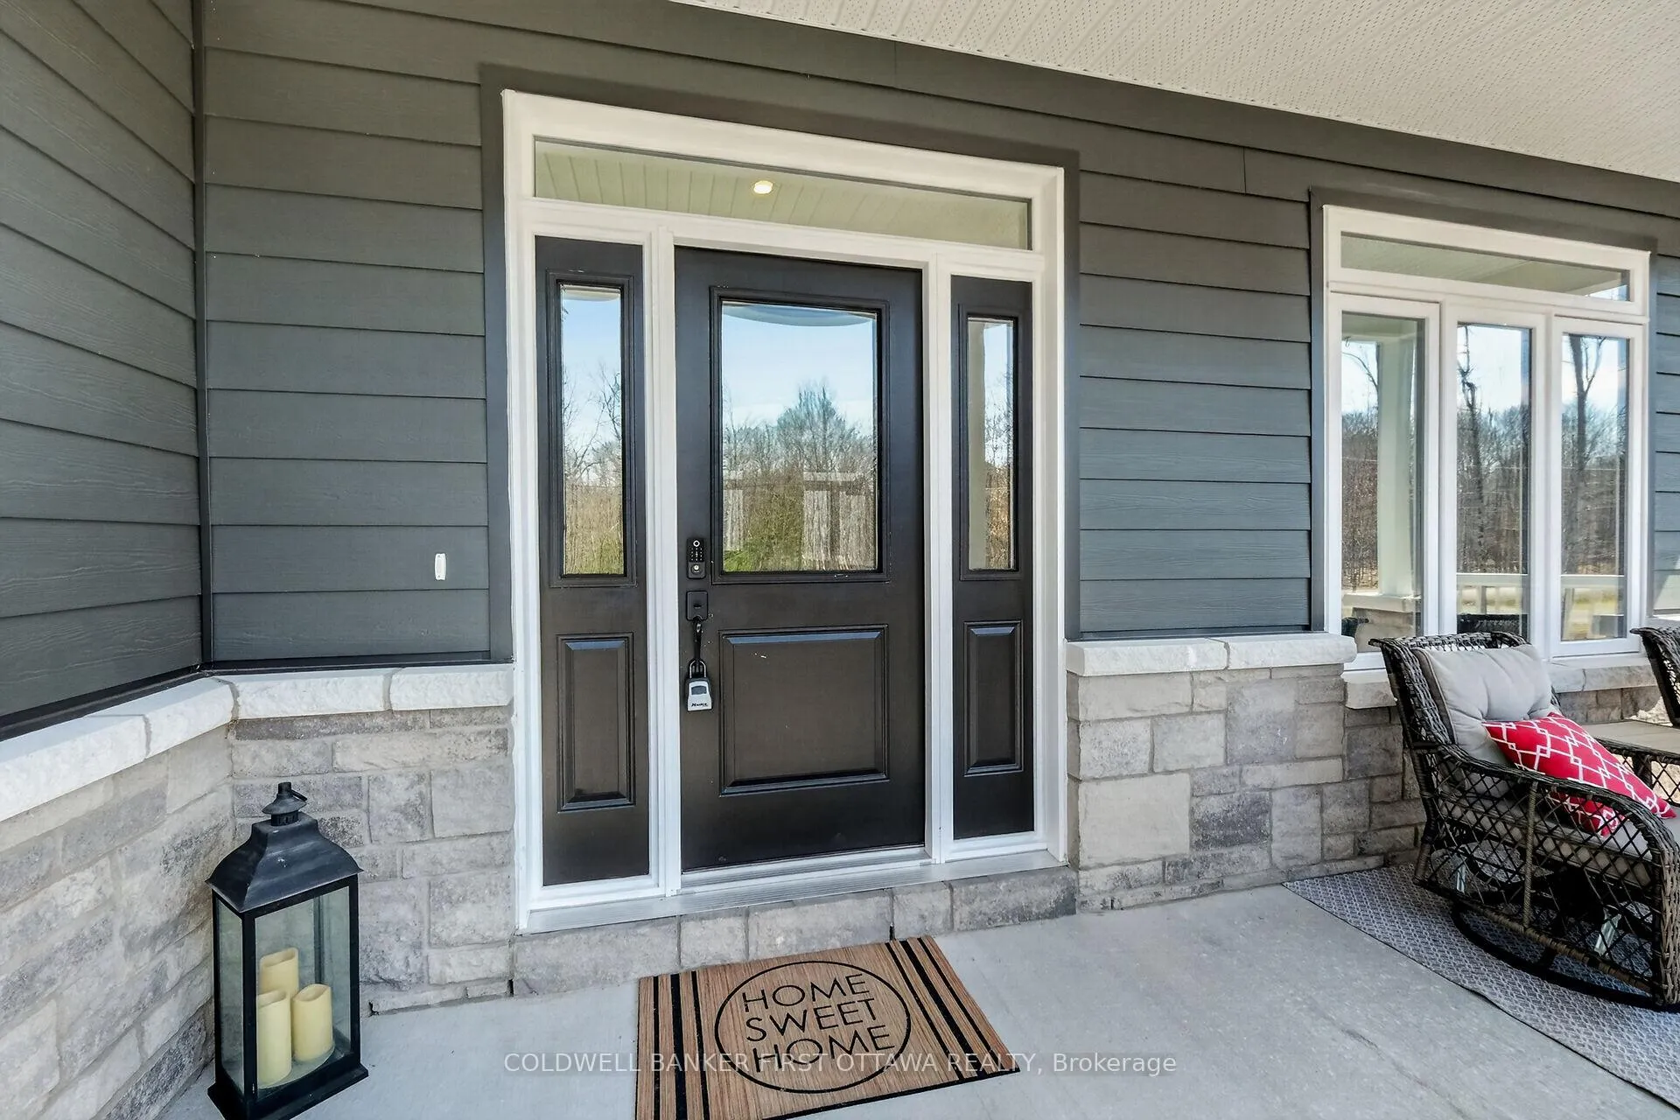 See all 37 photos
Property history

This listing has ended. It is no longer available.
Property not available for sale or for rent.
Ask about this home
A HOMEH agent will answer your questions about this home.Ask HOMEH
About this home
134 James Andrew Way, Beckwith
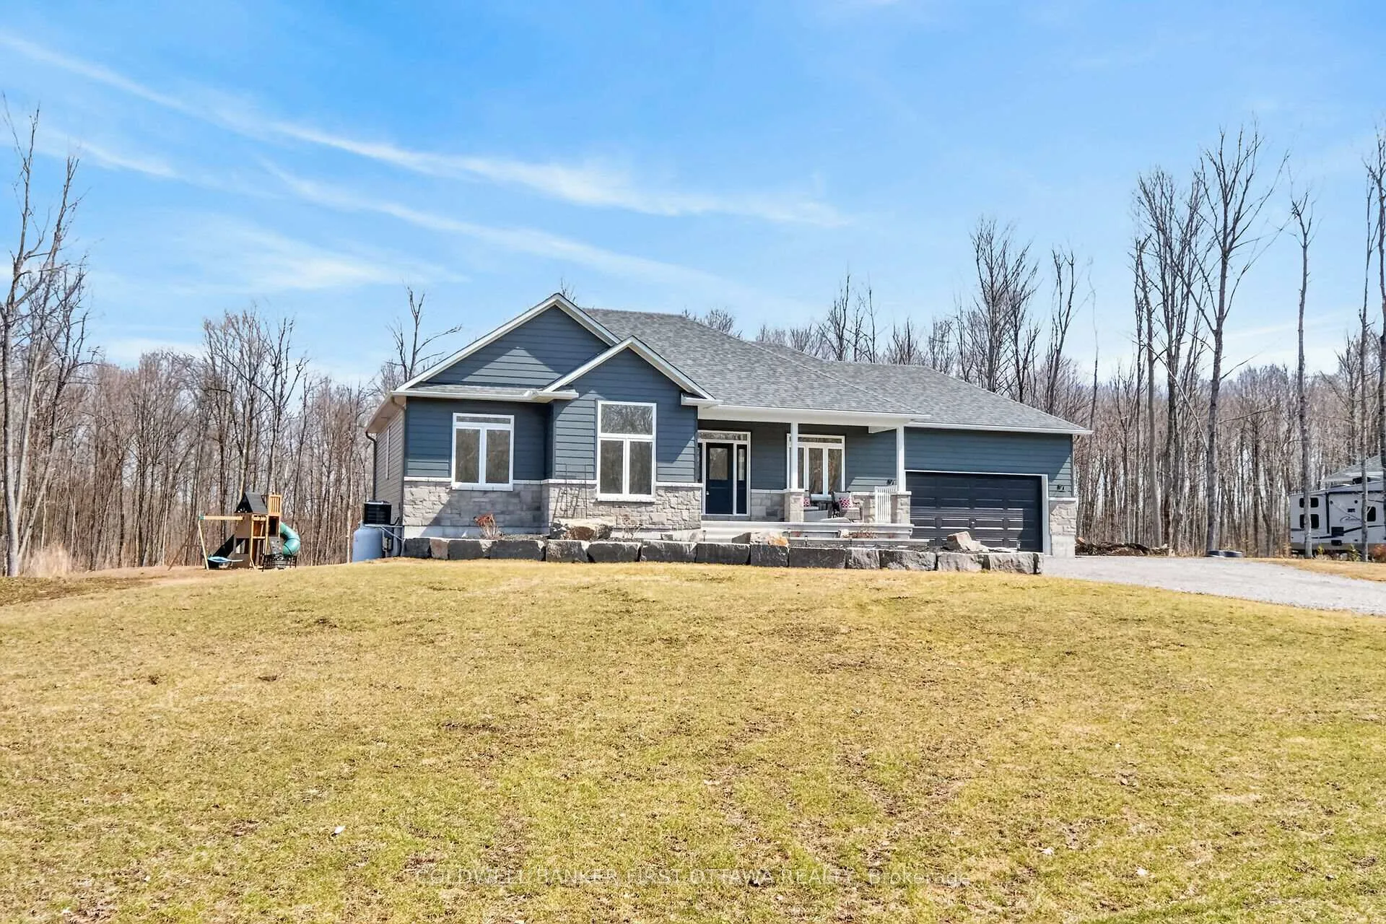
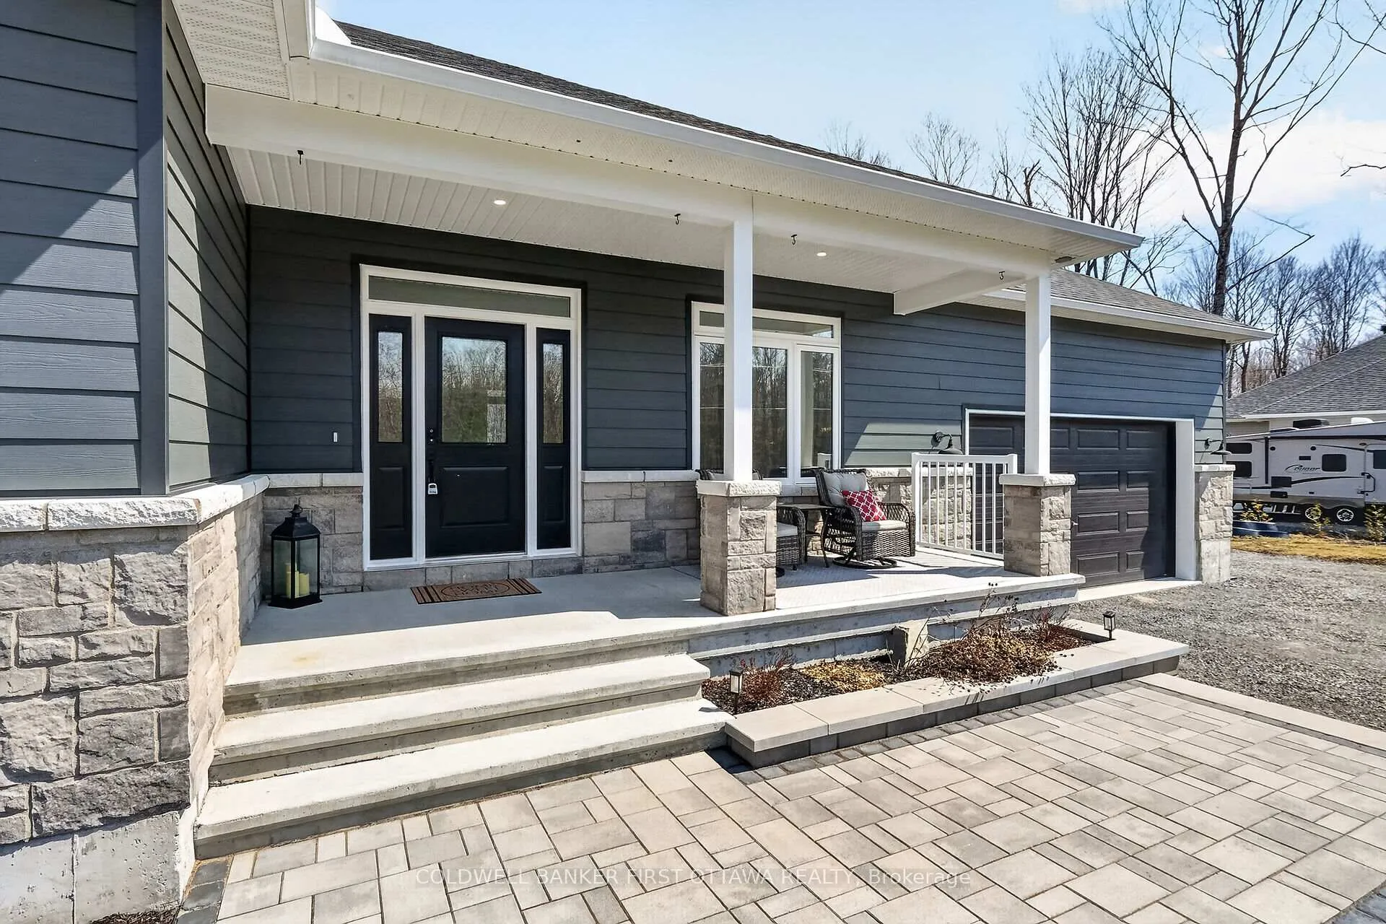
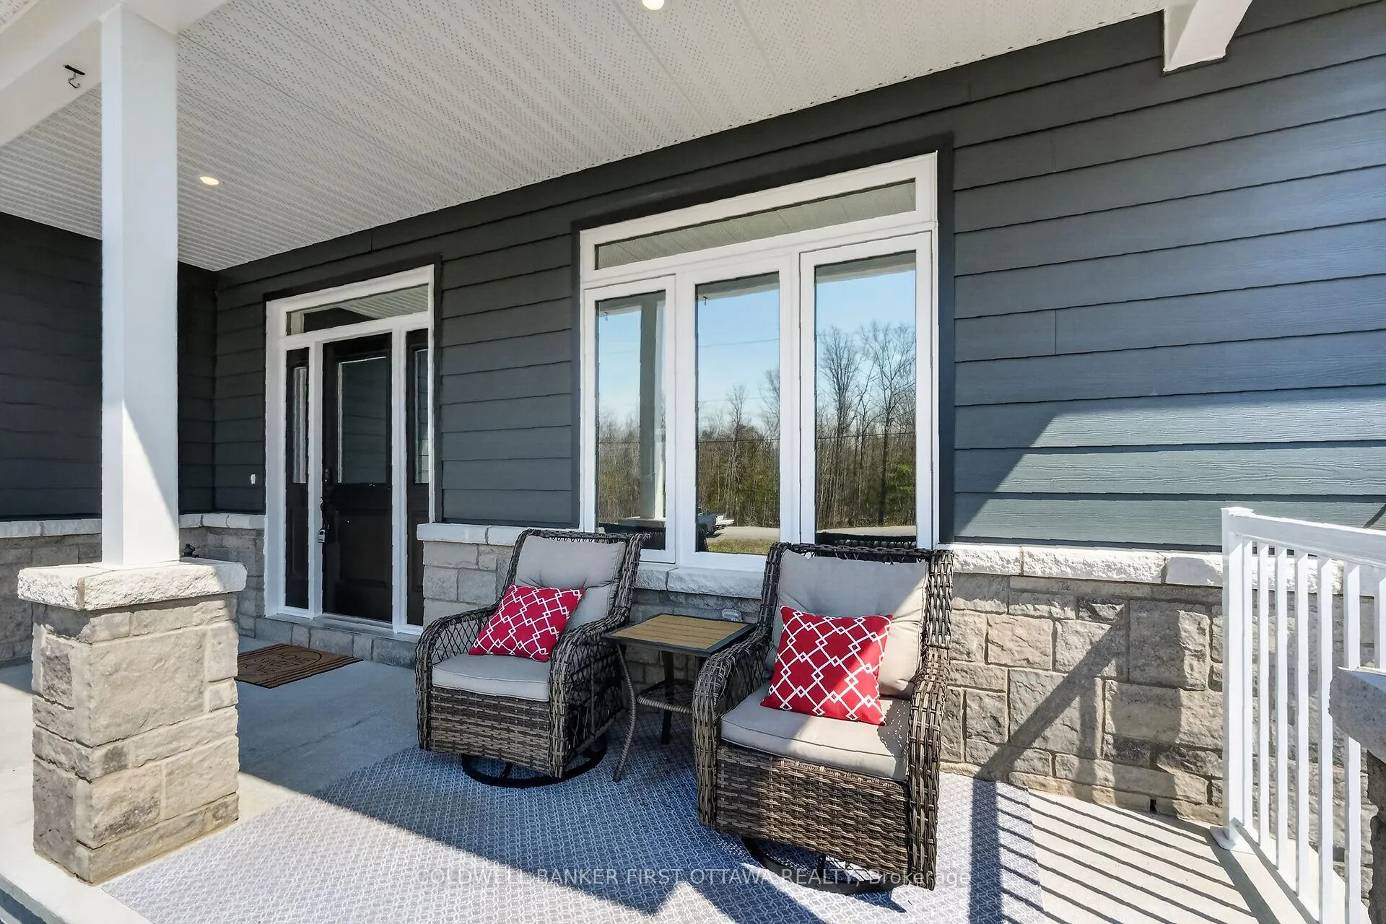
Discover the perfect harmony of rural serenity and modern connection in this stunning estate subdivision. Breathe in the crisp, fresh air and enjoy the profound stillness of country living, all while being part of a welcoming community of neighbours.This "under two years new" gem makes a striking first impression with extensive professional landscaping that frames the home's contemporary silhouette. Inside, you'll find elevated living defined by a bright, open-concept design that effortlessly blends sophisticated style with everyday comfort. The heart of the home is an oversized chef's island with ample seating, perfect for morning coffee or hosting friends, all set against a backdrop of rich character and upgraded trim details.The lifestyle continues in the impressive finished walk-out basement, featuring two additional bedrooms and a massive informal zone. Whether you're hosting a tournament in the games area or settling in for a cinematic experience in the home theatre, this level is built for making memories.Step outside to find a true outdoor oasis designed for kids and the young at heart-a private playground and retreat right in your backyard.
Facts & features
Ask about this home
A HOMEH agent will answer your questions about this home.
Rooms
18 rooms · 3 bathrooms
- Pantry3′ × 3′9 sq.ft.
- Dining room12′ × 12′144 sq.ft.
- Foyer5′1″ × 5′1″26 sq.ft.
- Kitchen17′ × 15′3″259 sq.ft.
- Other7′3″ × 7′51 sq.ft.
- Living room10′1″ × 17′6″177 sq.ft.
- Primary bedroom12′1″ × 17′9″214 sq.ft.
- Bathroom6′ × 12′4″74 sq.ft.
- Other6′3″ × 5′11″37 sq.ft.
- Bedroom 211′1″ × 11′1″123 sq.ft.
- Bedroom 311′1″ × 14′2″157 sq.ft.
- Bathroom8′7″ × 6′51 sq.ft.
- Bedroom 59′7″ × 15′11″152 sq.ft.
- Bedroom 410′11″ × 11′120 sq.ft.
- Bathroom7′10″ × 7′10″62 sq.ft.
- Family room24′ × 13′312 sq.ft.
- Exercise room17′11″ × 56′2″1004 sq.ft.
- Laundry10′6″ × 17′10″187 sq.ft.
Around this home
Listing details
Helpful tools
Your HOMEH agent
"Priced 1% over our estimate. I would see it this week."
Ask HOMEH about this home
Price, neighbourhood, monthly cost. Ask anything.
HOMEH Intelligent Agent is an AI, not a licensed representative. Check anything important with your agent.