
145 Harold Jones Way
Beckwith (Beckwith Twp)145 Harold Jones Way
Beckwith (Beckwith Twp)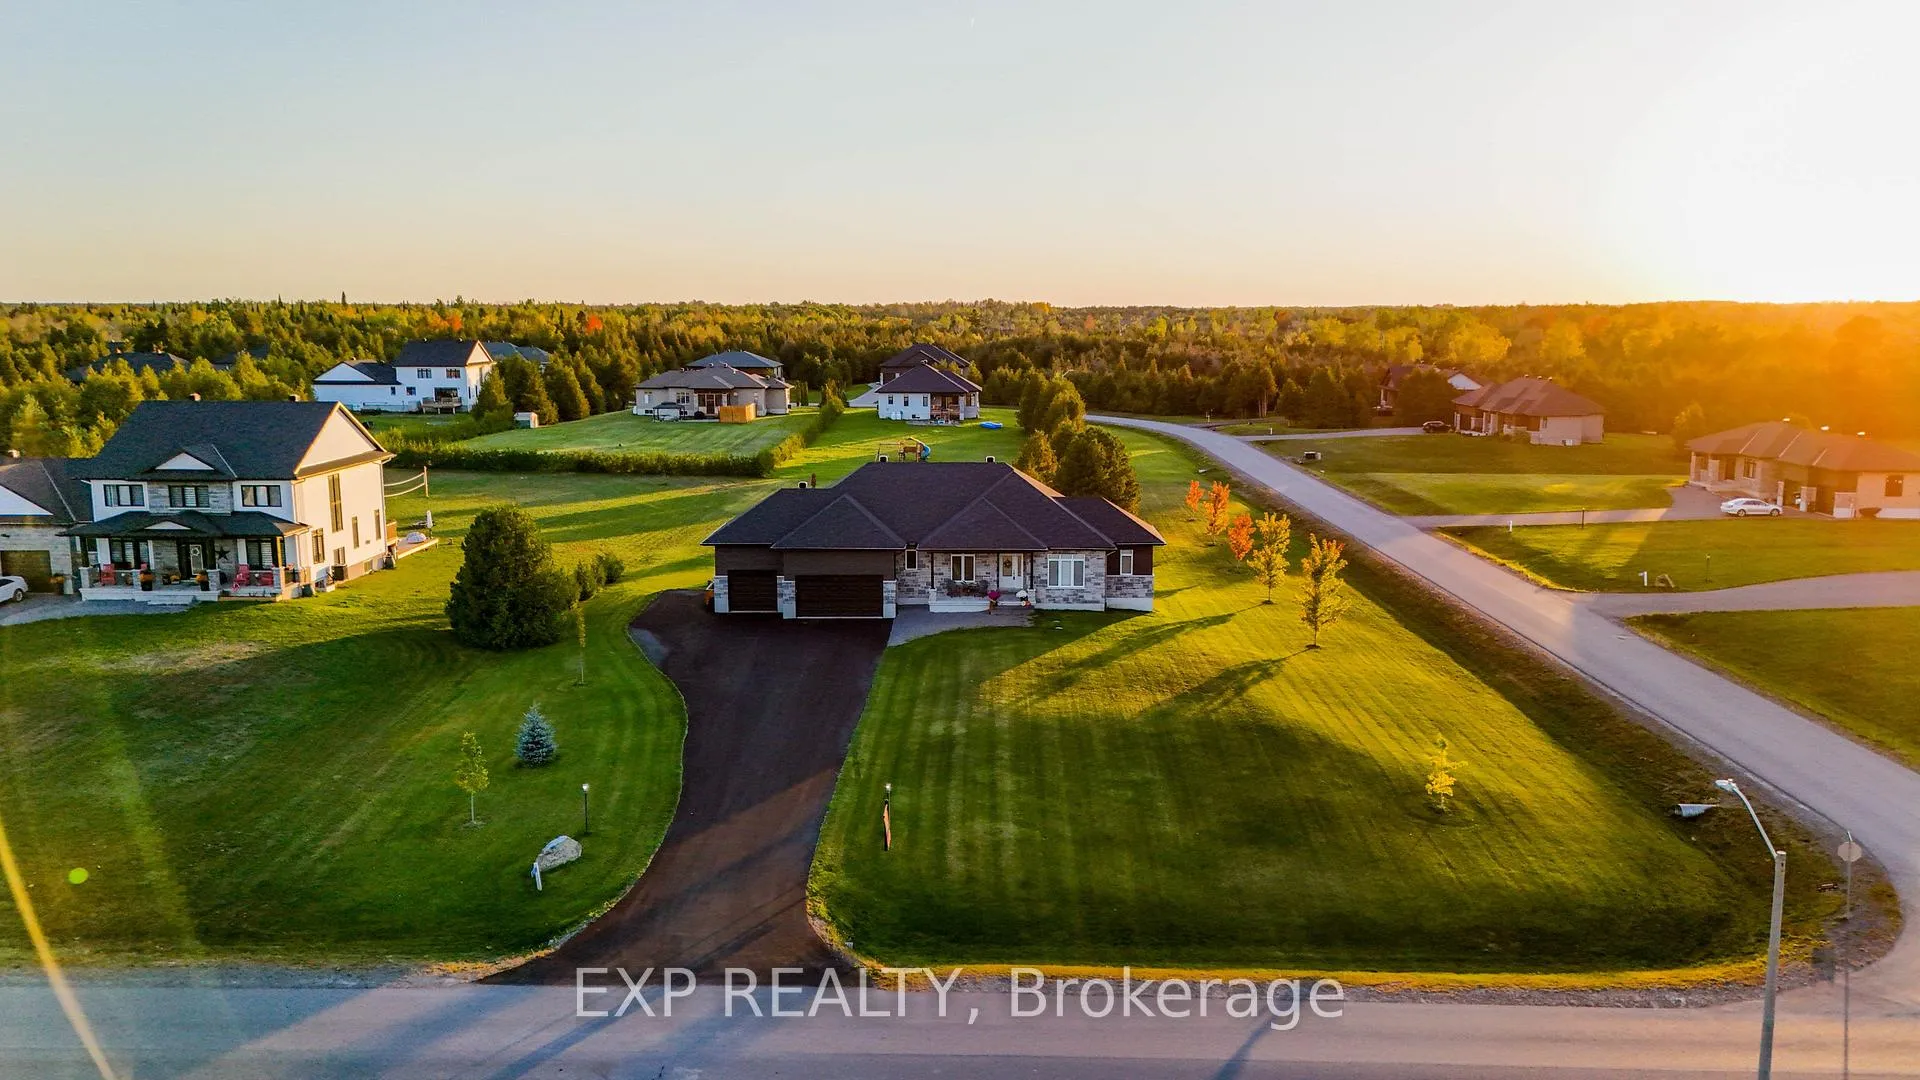
 See all 87 photos
Property history

This listing has ended. It is no longer available.
Property not available for sale or for rent.
Ask about this home
A HOMEH agent will answer your questions about this home.Ask HOMEH
About this home
145 Harold Jones Way, Beckwith
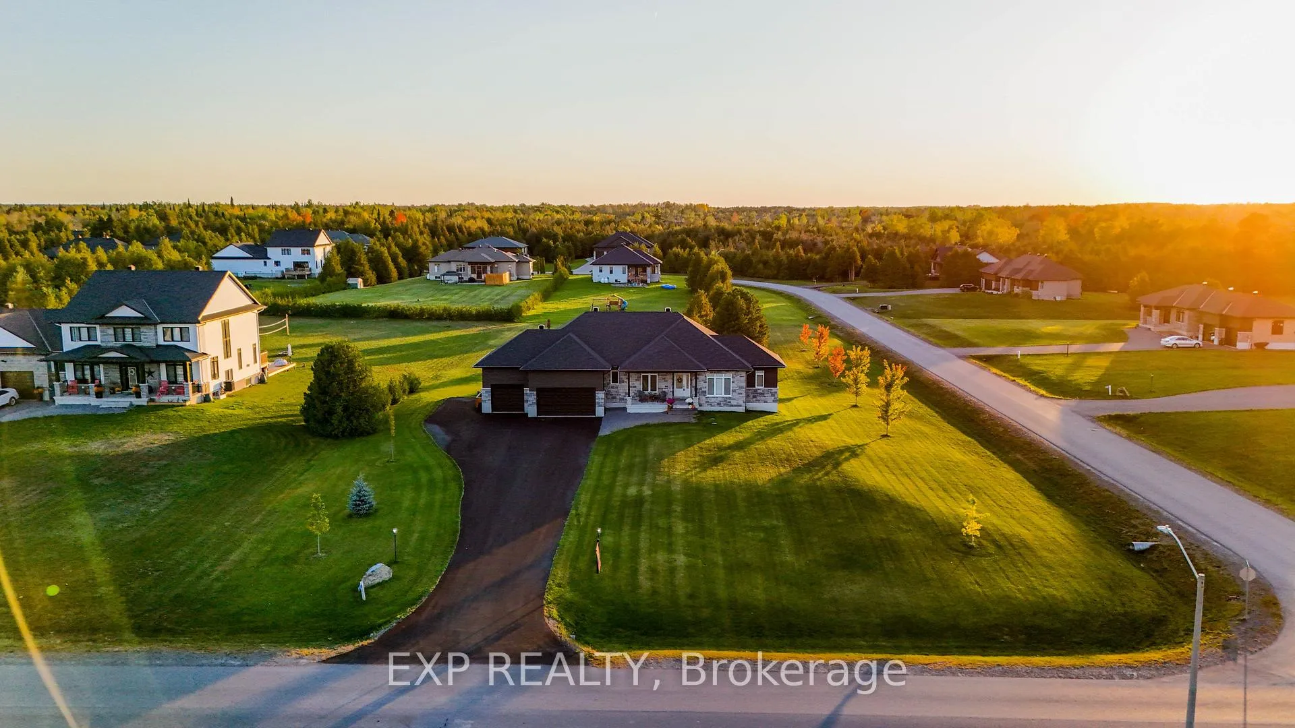
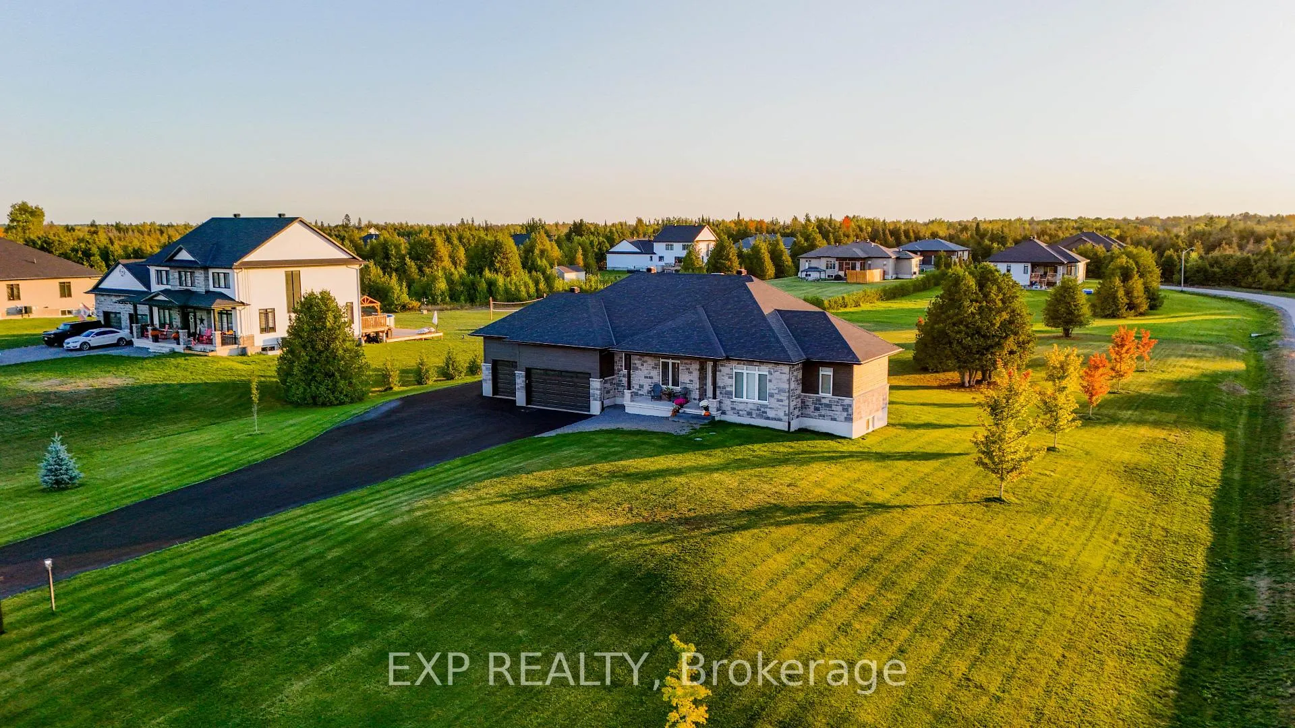
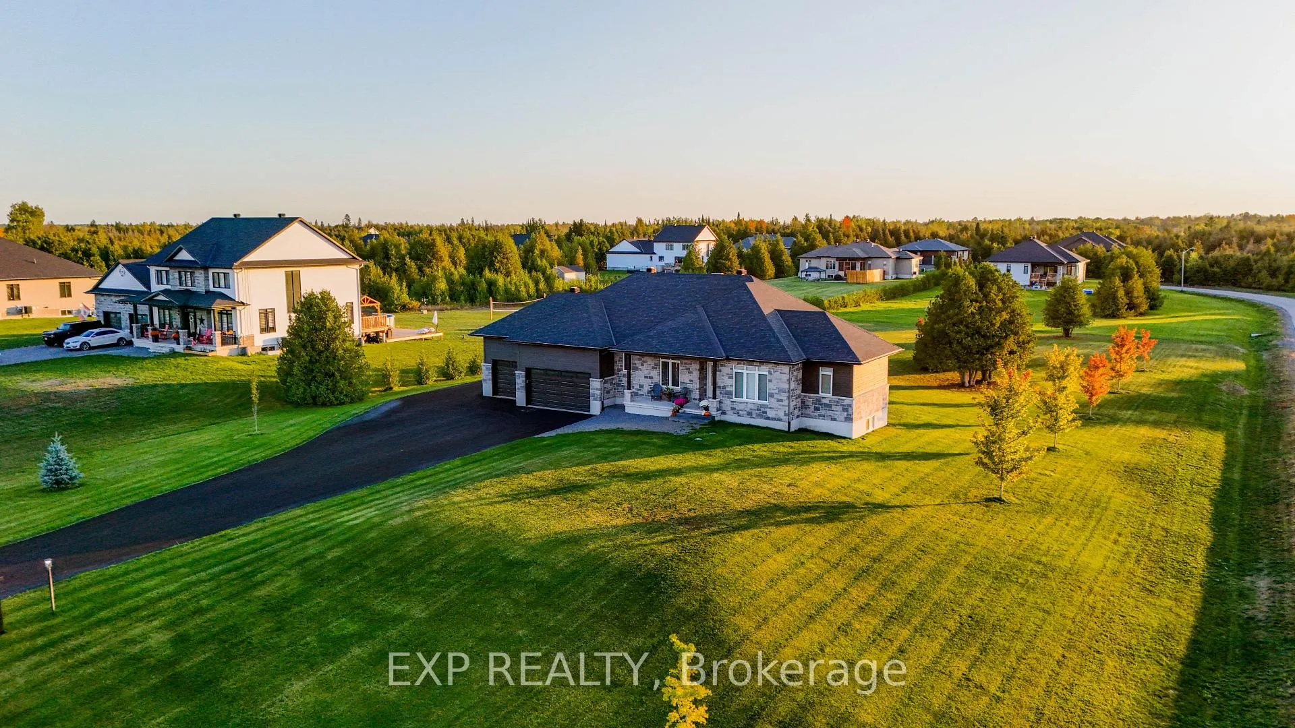
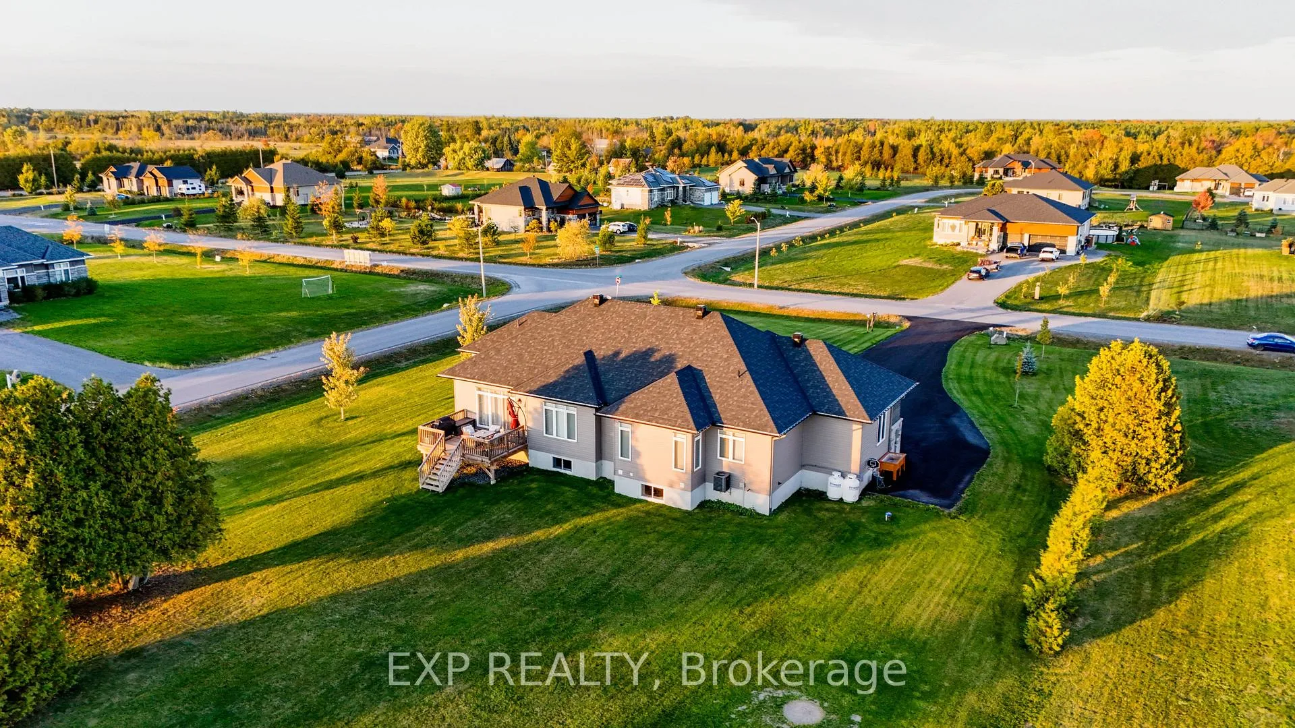
BREATHTAKING IN BECKWTH! This Stunning 3+3 Bedroom, 4 Bathroom Bungalow Rests On A Landscaped 1.3 Acre Corner Lot, Offering Pride Of Ownership Throughout w/Modern Design & Thoughtful Functionality - Perfect For Families, Entertaining, Or Multi-Gen Living. Step Inside To A Large, Tiled Foyer That Immediately Impresses. Natural Light Pours In Through Oversized Windows W/Transoms, Highlighting The 9' Ceilings, Accent Walls And Carpet-Free Flooring Throughout. The Heart Of The Home Is A Seamless Open-Concept Space Where Upgraded Lighting, Clean Sightlines & Elevated Finishes Stand Out. A Designer Kitchen Anchors The Space, Complete W/Quartz Countertops, Timeless White Cabinetry, Stainless Steel Appliances, Wine Fridge, Decorative Backsplash & An Oversized Island W/Seating For 3. Nearby, The Living Area Features Built-In Shelving, A Cozy Fireplace W/Wood Mantel & Elegant Touches That Create The Perfect Place To Gather. The Private Office Just Off The Foyer Offers A Quiet Workspace Or Flex Room. Retreat To The Spacious Primary Suite Featuring A Large Walk-In Closet & Spa-Inspired 5Pc Ensuite W/Glass Shower & Soaker Tub. 2 Additional Bedrooms + Full Bath Complete The Main Level. Downstairs, The Fully Finished Lower Level Is An Entertainers Dream Showcasing A Custom Wet Bar W/Quartz Counters, Tile Backsplash, Wine Fridge, Seating For 8 & Stylish Shiplap Feature Wall. 3 Additional Bedrooms & A Beautifully Finished Bath Provide Incredible Flexibility For Guests, Teens Or Extended Family. Outside, Enjoy A Covered Front Porch, Full Irrigation System And A Backyard That Is A Blank Canvas Awaiting Your Dream Oasis! Fully Insulated 3 Car Garage Completes The Package. Schedule Your Private Viewing Of This Exceptional Mackie Built, Canadian Model Home Located In A Quiet, Established Neighbourhood Minutes From Top-Rated Schools, Everyday Amenities & Endless Recreation. This Is The Home You Have Been Waiting For!
Facts & features
Ask about this home
A HOMEH agent will answer your questions about this home.
Rooms
19 rooms · 4 bathrooms
- Foyer7′10″ × 7′4″58 sq.ft.
- Living room15′11″ × 13′7″216 sq.ft.
- Dining room18′4″ × 11′9″215 sq.ft.
- Kitchen18′4″ × 13′9″252 sq.ft.
- Primary bedroom14′2″ × 13′1″185 sq.ft.
- Bedroom 210′11″ × 10′4″113 sq.ft.
- Bedroom 310′6″ × 10′1″106 sq.ft.
- Office10′8″ × 9′7″103 sq.ft.
- Laundry8′ × 6′5″51 sq.ft.
- Bathroom12′11″ × 10′7″136 sq.ft.
- Bathroom9′5″ × 5′10″55 sq.ft.
- Bathroom5′10″ × 5′1″30 sq.ft.
- Recreation24′9″ × 18′8″463 sq.ft.
- Bedroom13′11″ × 13′4″186 sq.ft.
- Bedroom16′8″ × 10′4″172 sq.ft.
- Bedroom12′1″ × 11′1″135 sq.ft.
- Utility room24′10″ × 11′11″295 sq.ft.
- Den7′3″ × 6′43 sq.ft.
- Bathroom12′6″ × 7′7″94 sq.ft.
Around this home
Listing details
Helpful tools
Your HOMEH agent
"I would see it this week."
Ask HOMEH about this home
Price, neighbourhood, monthly cost. Ask anything.
HOMEH Intelligent Agent is an AI, not a licensed representative. Check anything important with your agent.