
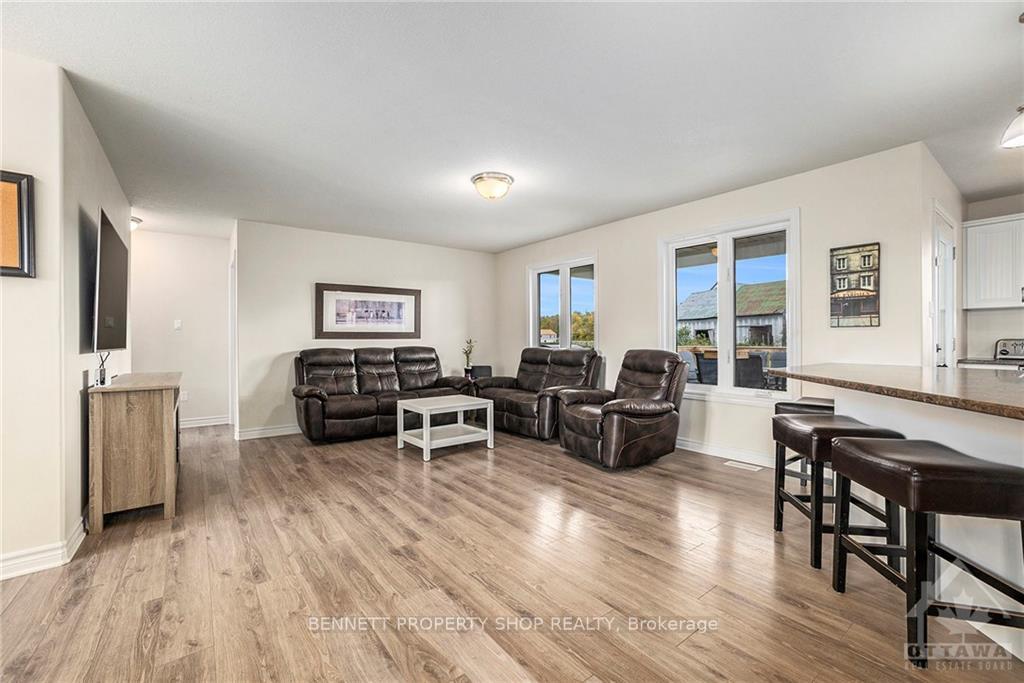
 See all 30 photos
Property history

This listing has ended. It is no longer available.
Property not available for sale or for rent.
Ask about this home
A HOMEH agent will answer your questions about this home.Ask HOMEH
About this home
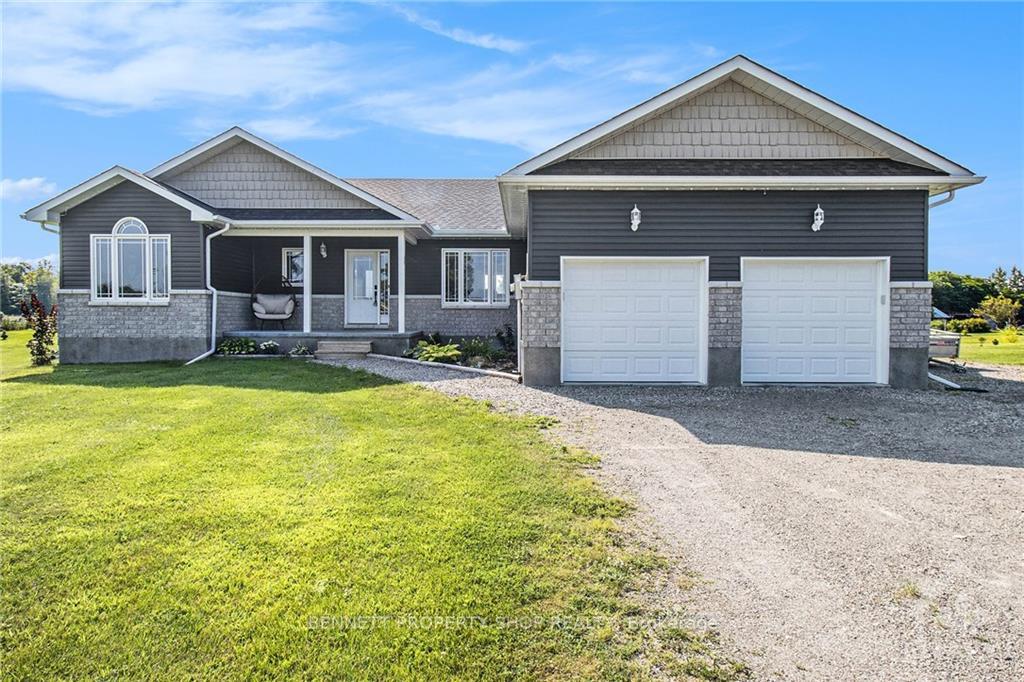
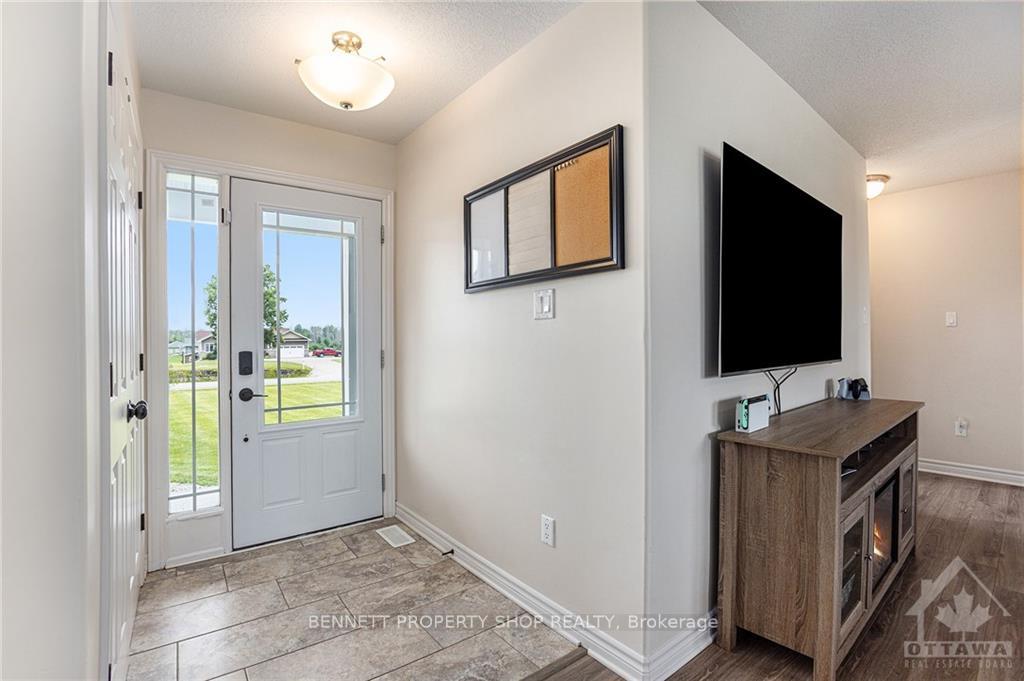
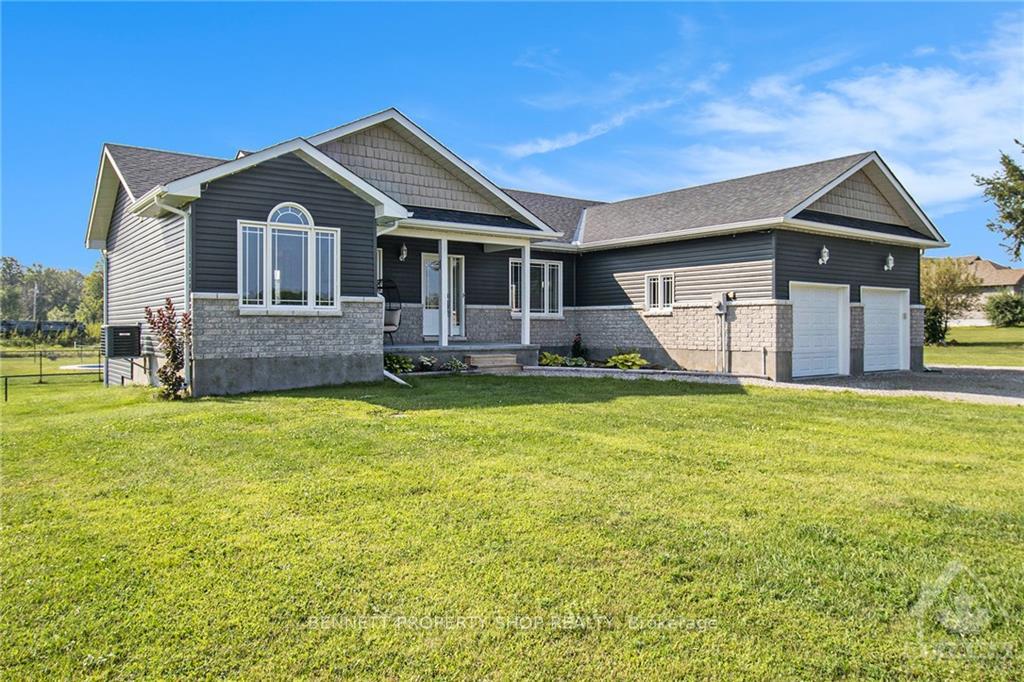
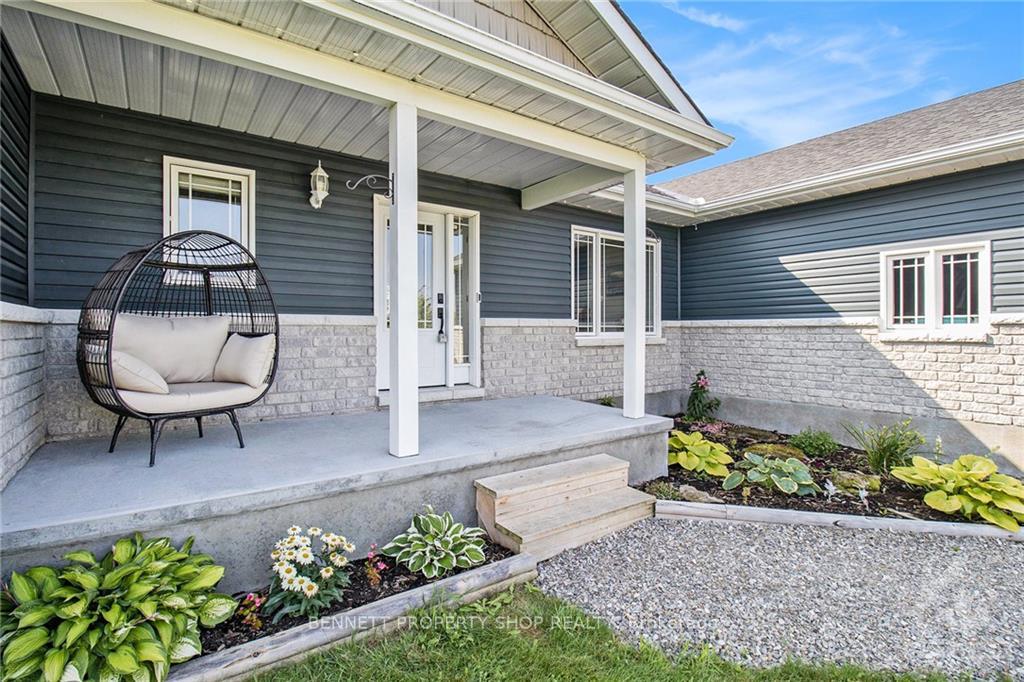
Are you looking for a lifestyle where you can relax & unwind with your family & friends at the end of a long day? Where space & fresh air are your neighbors? Where your yard is like a resort with a Hot Tub, an in ground pool, 2 spacious decks, a fenced play area for the children & the pooch plus room for your camper & all of your toys? Where the conveniences of shopping, restaurants, & coffee shops are a mere 10 minutes away from your ideal lifestyle? Well, I have the PERFECT home for you! Situated on a beautiful lot in a kind & caring community you will love what this home has to offer. Beautiful vistas from the moment your walk in to the open concept main living area. 4 beds, 3 full baths, a bright walkout basement with room for an additional bedroom, a covered front & back porch, an oversized garage & serenity! Included with this home is the lawn tractor, the natural gas BBQ & your snow removal service for the winter! Amazing! Move in for the holidays!
Facts & features
Ask about this home
A HOMEH agent will answer your questions about this home.
Rooms
36 rooms · 3 bathrooms
- Other14′5″ × 5′11″85 sq.ft.
- Foyer4′9″ × 5′4″25 sq.ft.
- Other6′9″ × 8′1″54 sq.ft.
- Bathroom12′9″ × 8′4″106 sq.ft.
- Bathroom7′7″ × 5′6″42 sq.ft.
- Other14′5″ × 5′11″85 sq.ft.
- Foyer4′9″ × 5′4″25 sq.ft.
- Dining room15′3″ × 15′1″229 sq.ft.
- Living room13′ × 15′4″199 sq.ft.
- Bedroom10′1″ × 11′4″114 sq.ft.
- Bedroom10′3″ × 10′2″104 sq.ft.
- Laundry8′3″ × 6′1″50 sq.ft.
- Other6′9″ × 8′1″54 sq.ft.
- Bathroom12′9″ × 8′4″106 sq.ft.
- Primary bedroom14′10″ × 18′6″274 sq.ft.
- Kitchen12′3″ × 14′2″173 sq.ft.
- Bathroom7′7″ × 5′6″42 sq.ft.
- Dining room15′3″ × 15′1″229 sq.ft.
- Living room13′ × 15′4″199 sq.ft.
- Bedroom10′1″ × 11′4″114 sq.ft.
- Bedroom10′3″ × 10′2″104 sq.ft.
- Laundry8′3″ × 6′1″50 sq.ft.
- Primary bedroom14′10″ × 18′6″274 sq.ft.
- Kitchen12′3″ × 14′2″173 sq.ft.
- Other10′10″ × 7′7″82 sq.ft.
- Bathroom4′2″ × 7′7″32 sq.ft.
- Other10′ × 25′7″255 sq.ft.
- Bedroom15′2″ × 13′197 sq.ft.
- Other43′5″ × 13′2″571 sq.ft.
- Other10′10″ × 7′7″82 sq.ft.
- Bathroom4′2″ × 7′7″32 sq.ft.
- Family room23′9″ × 12′9″302 sq.ft.
- Other10′ × 25′7″255 sq.ft.
- Bedroom15′2″ × 13′197 sq.ft.
- Other43′5″ × 13′2″571 sq.ft.
- Family room23′9″ × 12′9″302 sq.ft.
Around this home
Listing details
Helpful tools
Your HOMEH agent
"I would see it this week."
Ask HOMEH about this home
Price, neighbourhood, monthly cost. Ask anything.
HOMEH Intelligent Agent is an AI, not a licensed representative. Check anything important with your agent.