
195 Stonewood Drive
Beckwith (Beckwith Twp)195 Stonewood Drive
Beckwith (Beckwith Twp)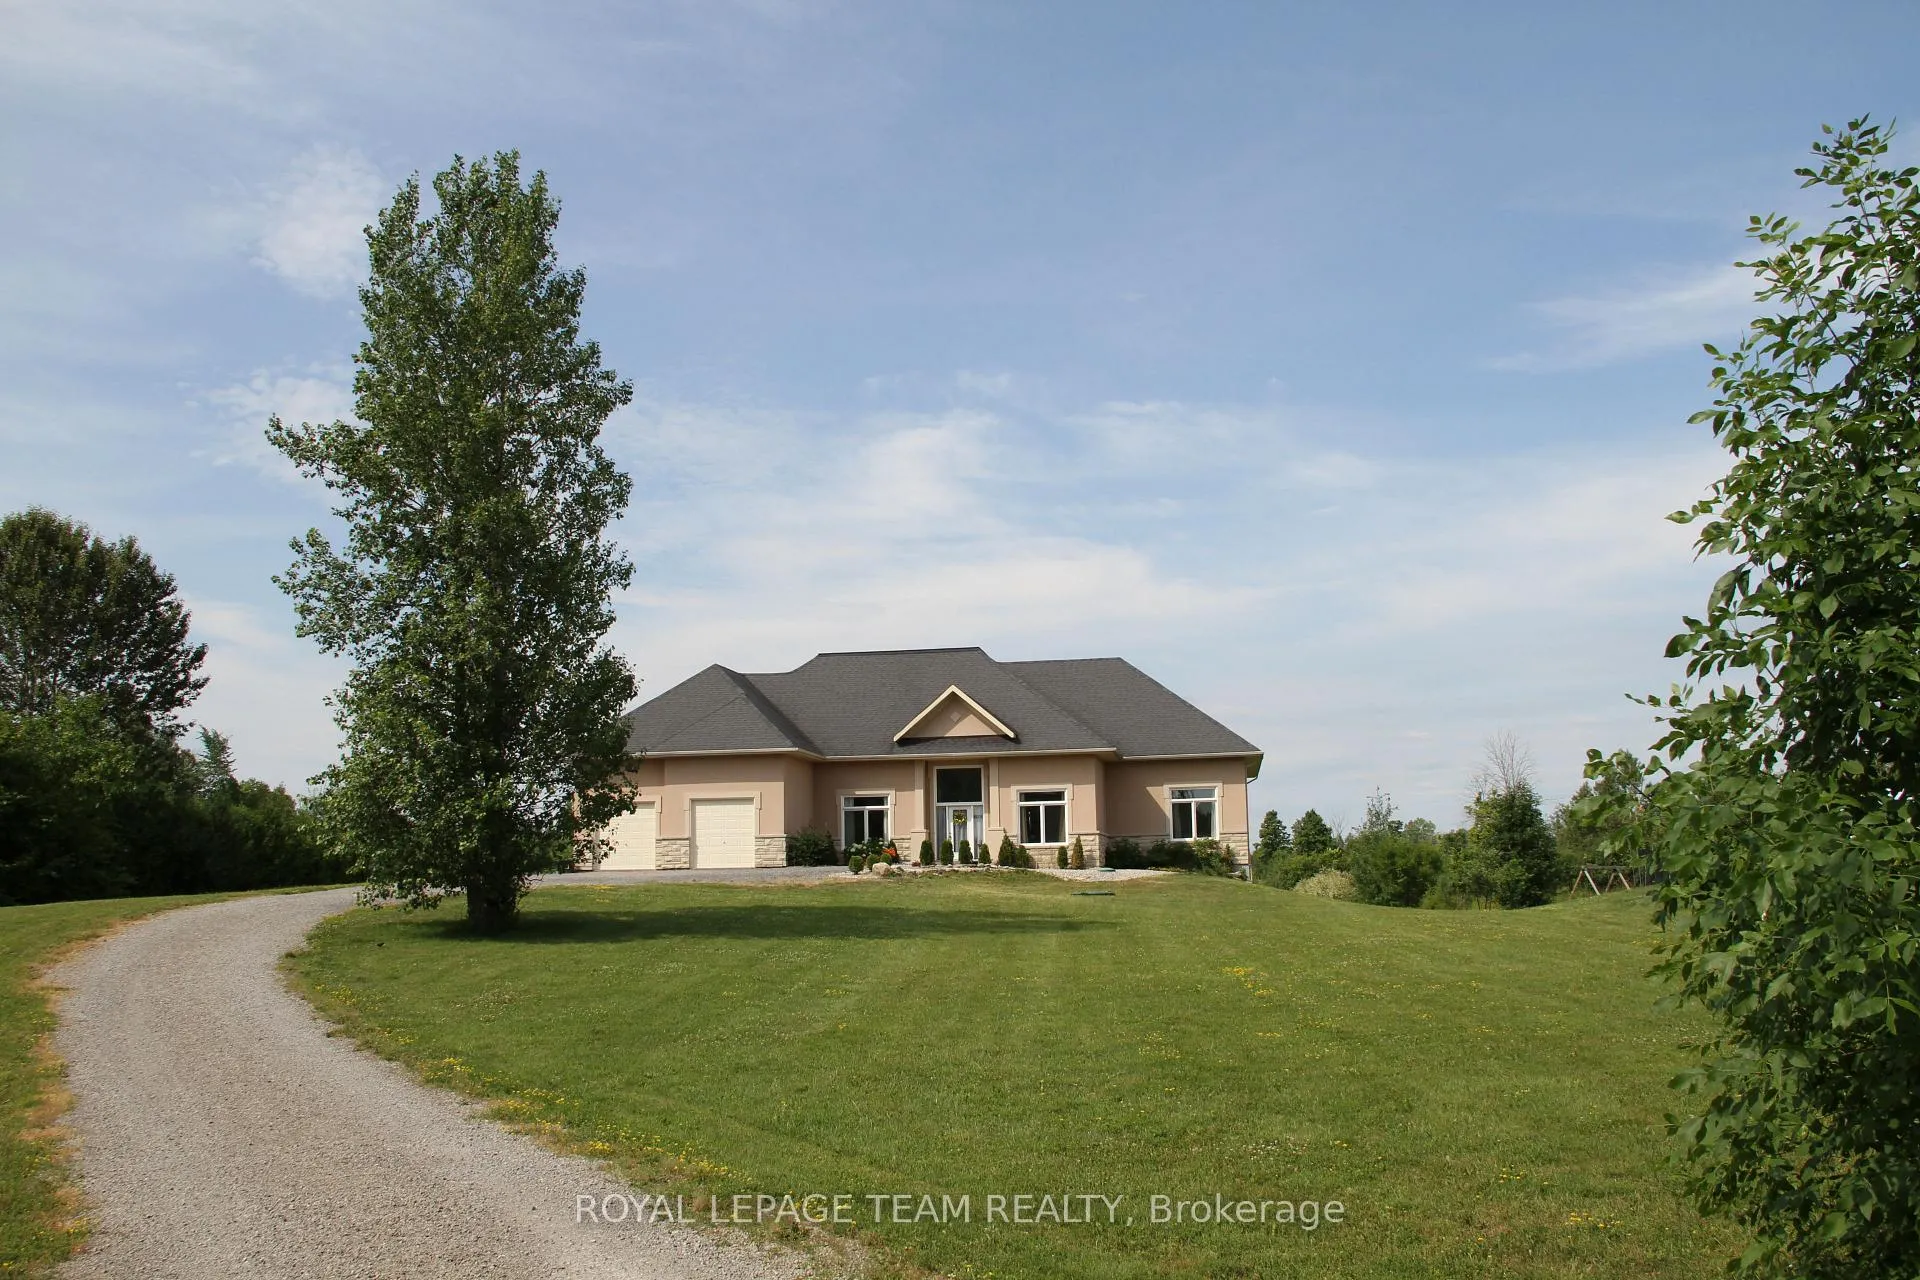
 See all 49 photos
Property history

This listing has ended. It is no longer available.
Property not available for sale or for rent.
Ask about this home
A HOMEH agent will answer your questions about this home.Ask HOMEH
About this home
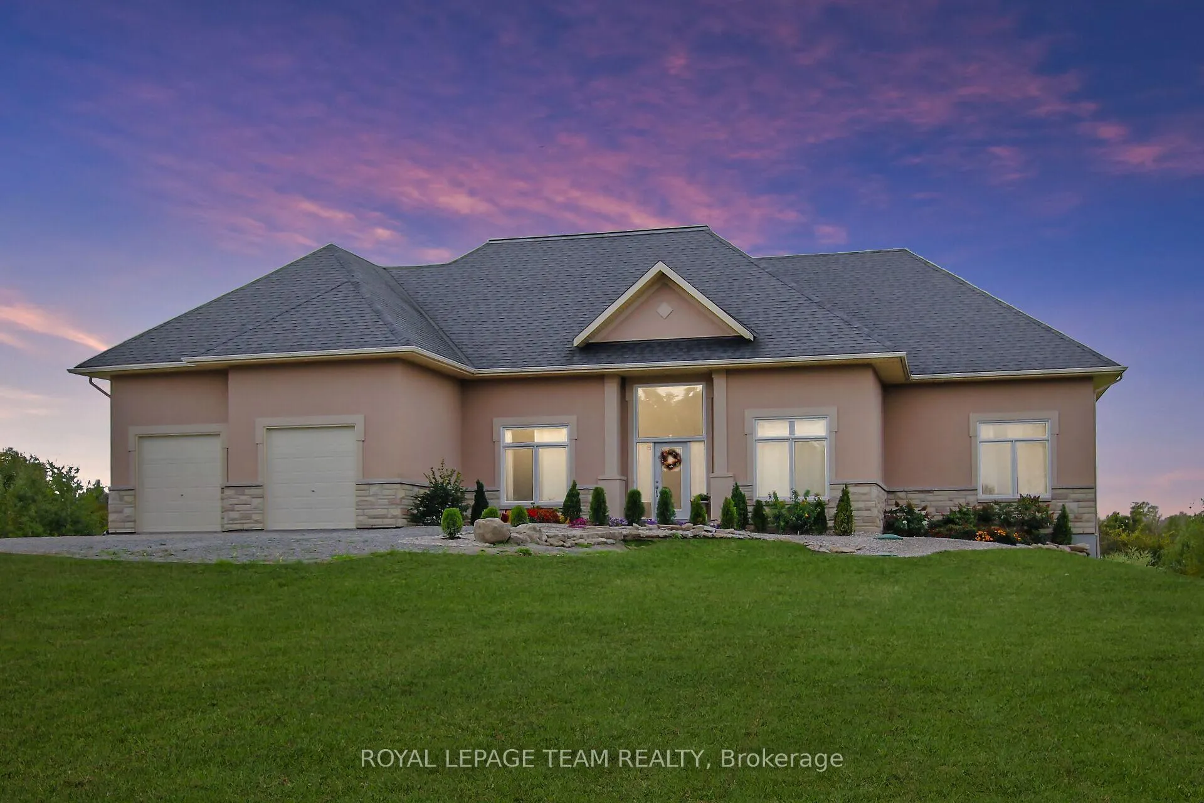
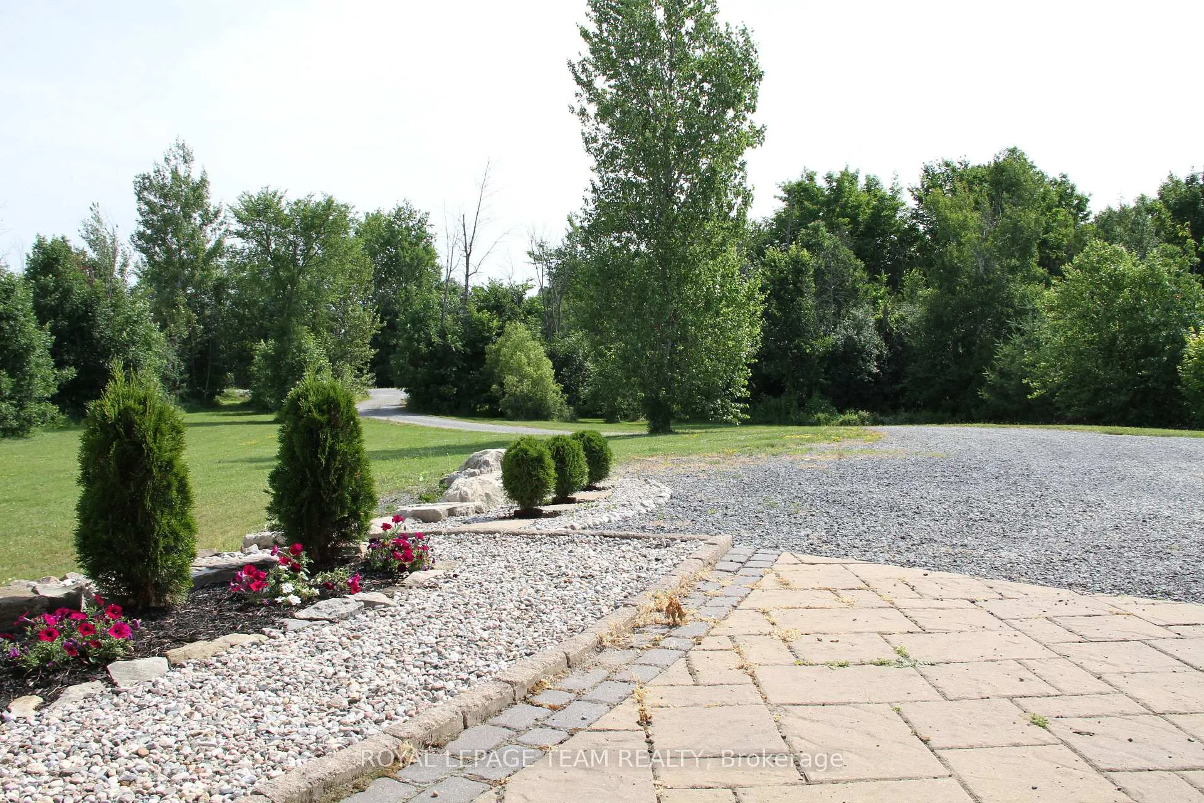
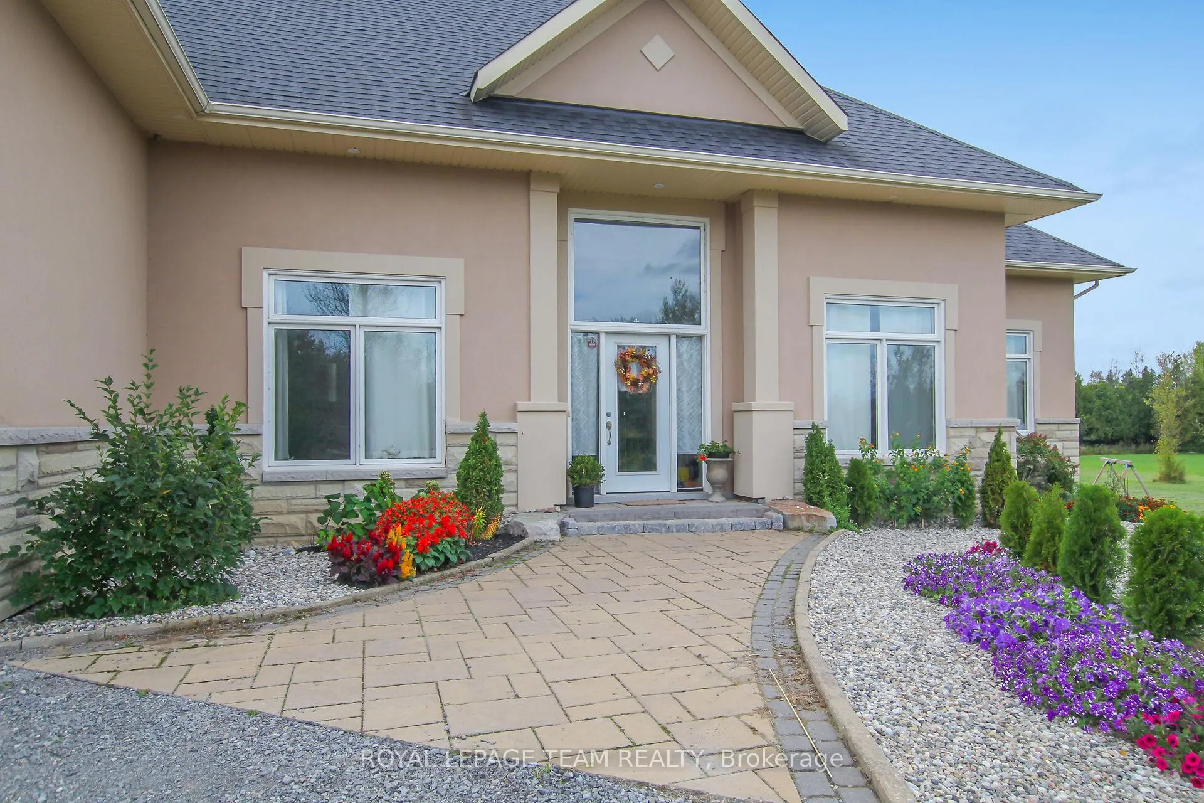
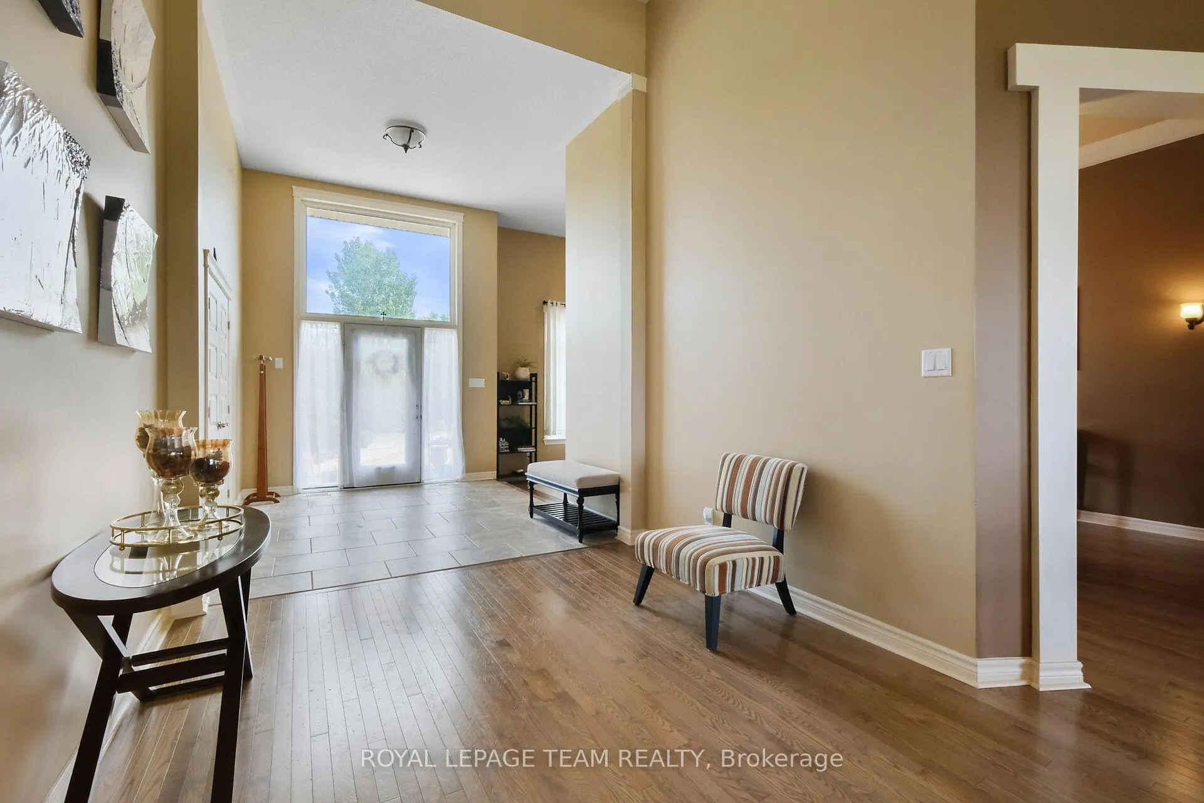
Welcome to 195 Stonewood Dr in the distinguished community of Country Lane Estates on over 1.5 acres and just a short drive from Carleton Place. This spacious, custom built bungalow boasts many exceptional features like ICF (Insulated Concrete Form) foundation, incredible high ceilings, a walk-out lower level featuring 2 doorways to the exterior, a huge deck to enjoy the gorgeous backyard view and more than enough room to make this home the perfect space for multi-generational living this home is sure to impress. As you enter the grand foyer, to the left you will find the sunken den/office area as well as a formal dining room. From here we come to the bright, open modern kitchen with stunning granite counter tops, a breakfast bar as well as an eating area just adjacent, plus loads of storage. The kitchen is open to the cozy living room with a gas fireplacethe perfect spot for a relaxing drink after dinner or step out onto the gigantic rear deck to enjoy the sunset and beautiful view. The large primary bedroom will impress with a huge ensuite with fabulous soaker tub, separate shower and double sinks. Two additional bedrooms, a large main bathroom and roomy mud room/laundry room complete the over 2700 sq ft main level. Now let's make our way to the lower level. This enormous fully finished space has so much additional living area for the entire family. With 3 large great/rec/family room spaces, a den/office/bedroom, another full bathroom, an incredible home theatre, 2 massive storage areas and a utility room this level will wow you. For the car lover in the family, check out that oversized 4 vehicle garage. Private lot with no rear neighbours. Close to many amenities including shopping, restaurants and much more in nearby Carleton Place, enjoy everything this fantastic location has to offer.
Facts & features
Ask about this home
A HOMEH agent will answer your questions about this home.
Rooms
21 rooms · 3 bathrooms
- Foyer19′6″ × 9′11″194 sq.ft.
- Office12′10″ × 9′5″120 sq.ft.
- Dining room14′2″ × 12′9″181 sq.ft.
- Kitchen15′ × 13′11″208 sq.ft.
- Other10′5″ × 10′104 sq.ft.
- Living room19′7″ × 13′7″267 sq.ft.
- Laundry13′7″ × 10′136 sq.ft.
- Primary bedroom17′10″ × 15′268 sq.ft.
- Other10′ × 7′7″76 sq.ft.
- Other13′5″ × 10′2″136 sq.ft.
- Bedroom21′9″ × 10′11″238 sq.ft.
- Bedroom14′ × 11′11″167 sq.ft.
- Bathroom11′1″ × 5′4″59 sq.ft.
- Great room24′5″ × 22′7″551 sq.ft.
- Bedroom15′9″ × 15′2″239 sq.ft.
- Media room26′3″ × 8′11″235 sq.ft.
- Utility room36′1″ × 11′3″407 sq.ft.
- Furnace room14′1″ × 11′9″165 sq.ft.
- Bathroom12′10″ × 11′8″150 sq.ft.
- Family room24′9″ × 21′4″527 sq.ft.
- Recreation29′6″ × 19′6″575 sq.ft.
Around this home
Listing details
Helpful tools
Your HOMEH agent
"I would see it this week."
Ask HOMEH about this home
Price, neighbourhood, monthly cost. Ask anything.
HOMEH Intelligent Agent is an AI, not a licensed representative. Check anything important with your agent.