
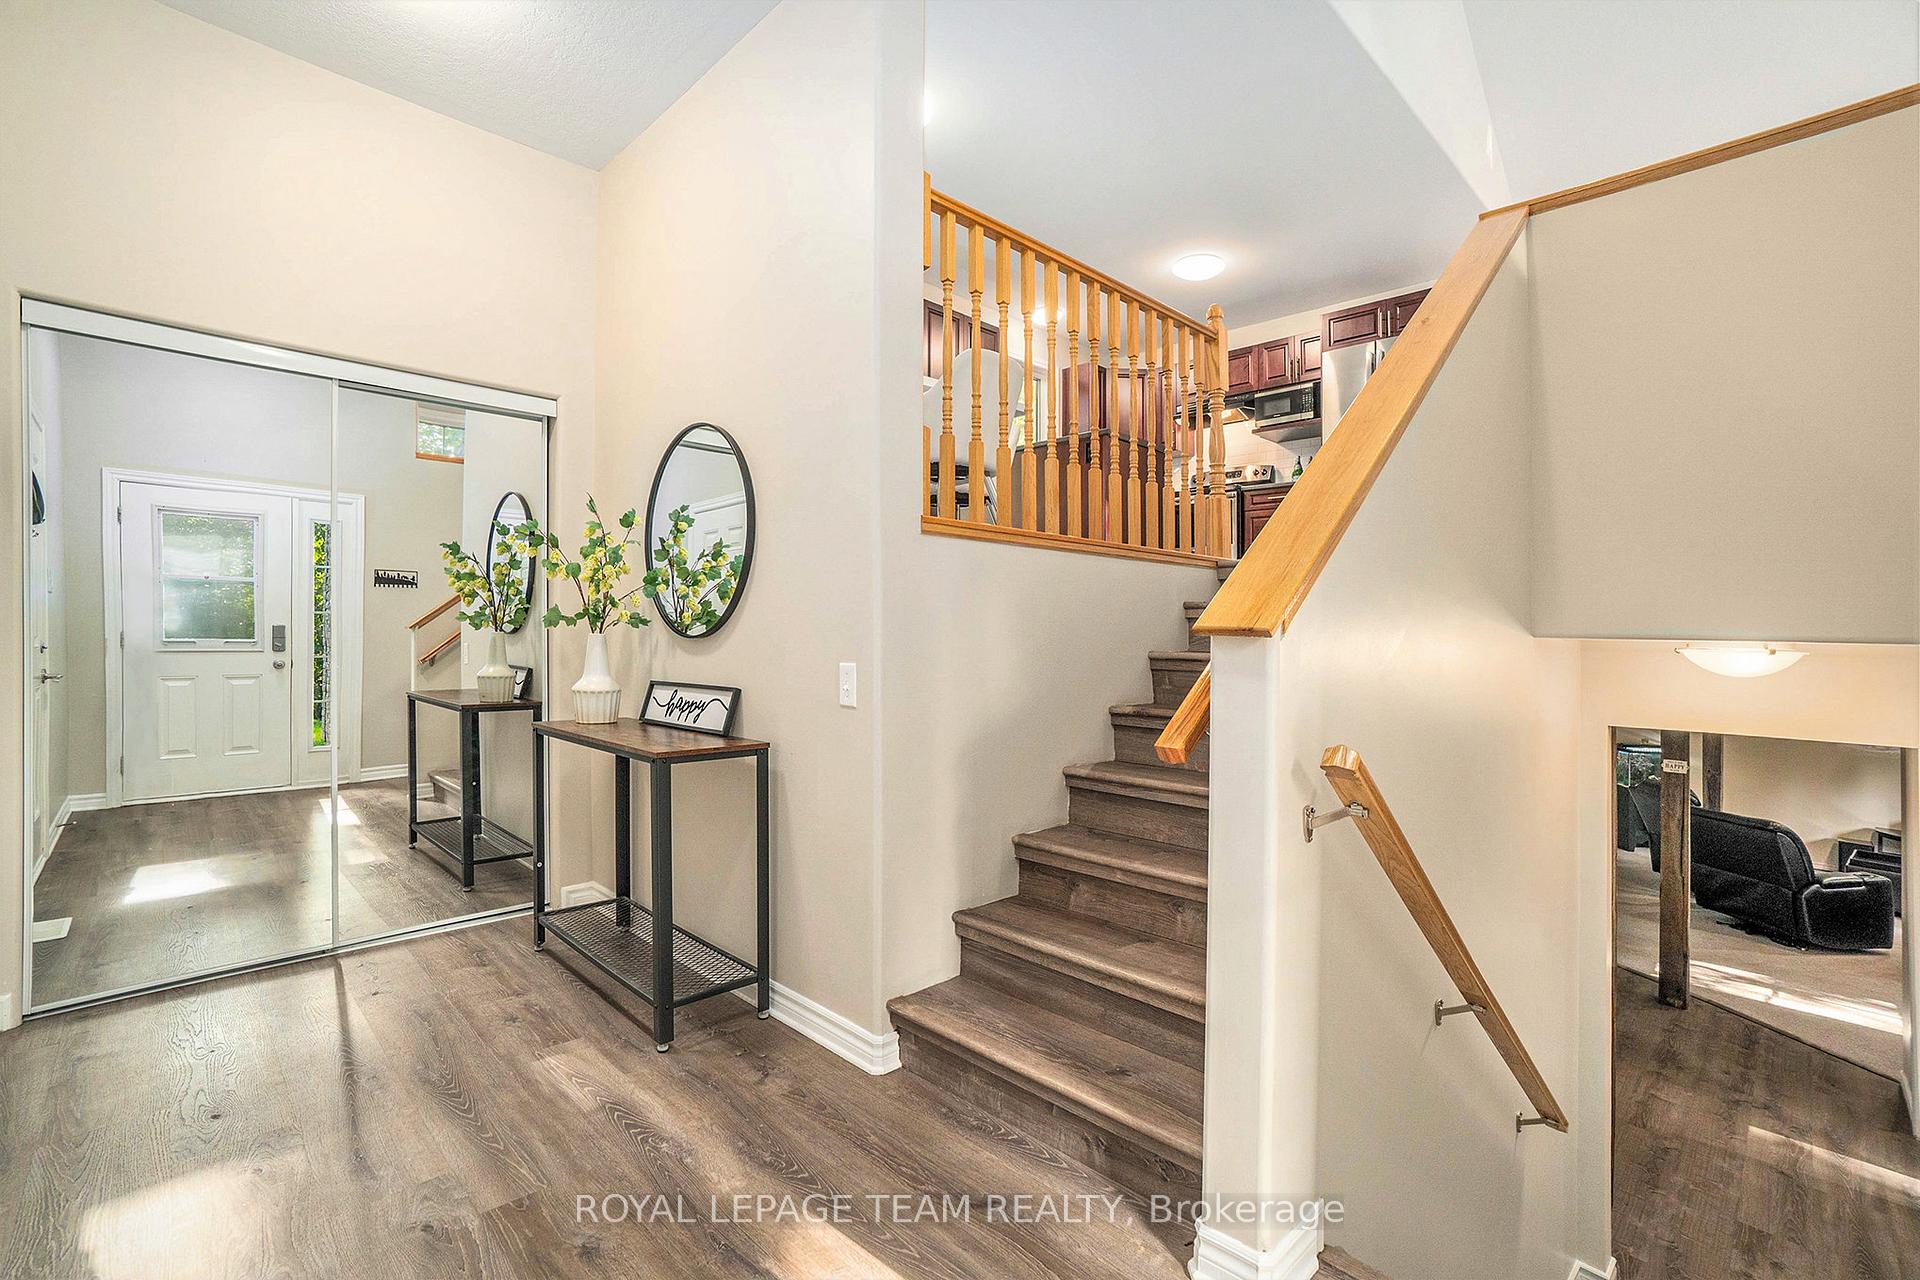
 See all 36 photos
Property history

This listing has ended. It is no longer available.
Property not available for sale or for rent.
Ask about this home
A HOMEH agent will answer your questions about this home.Ask HOMEH
About this home
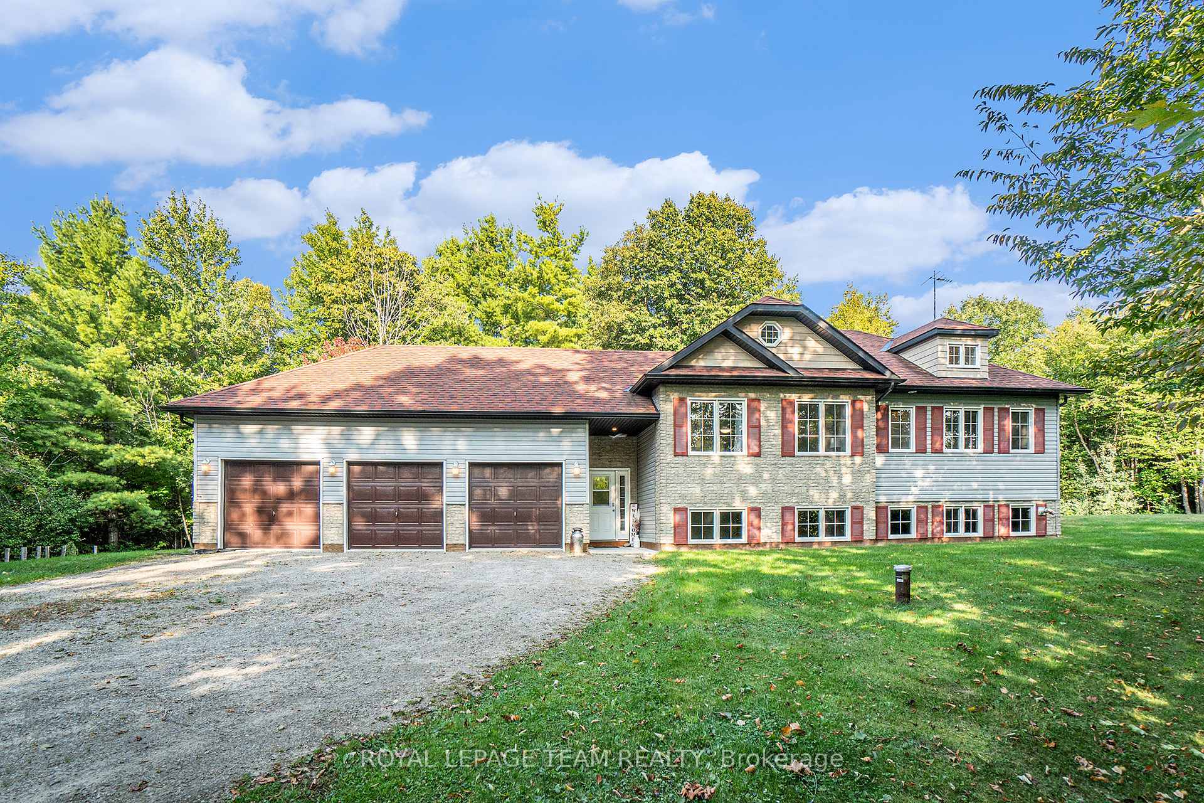
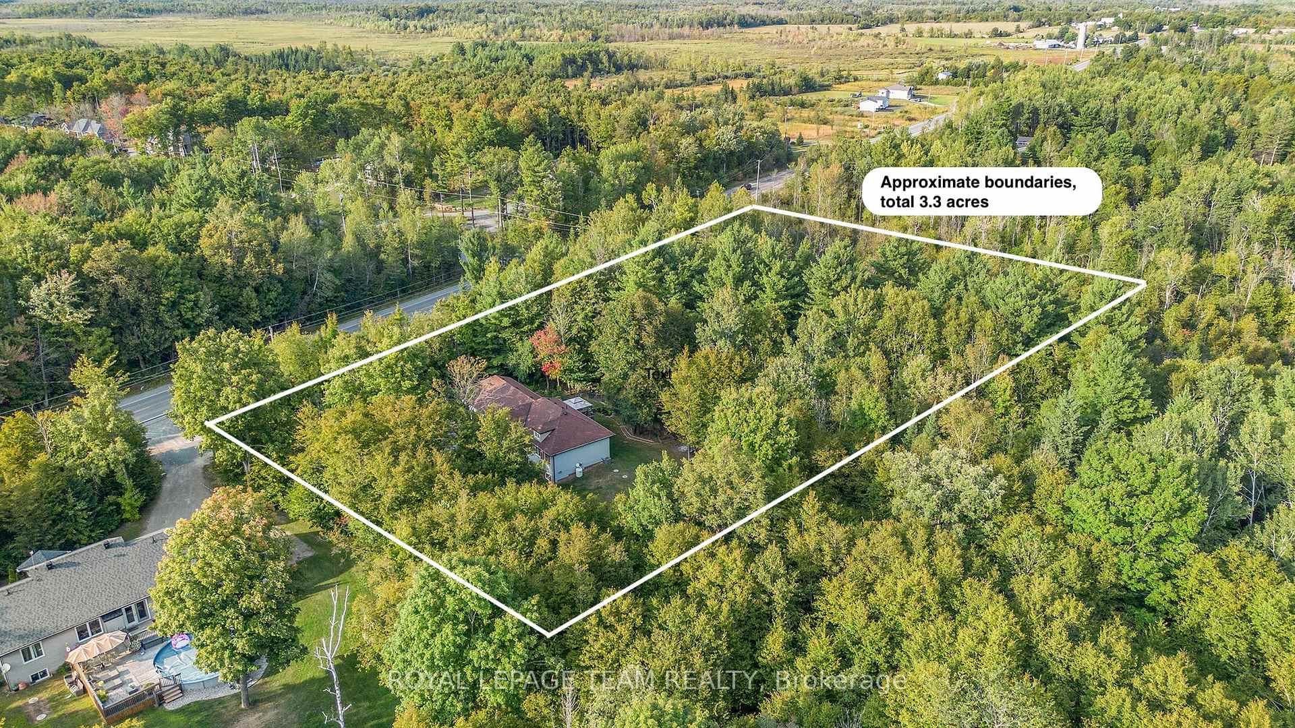
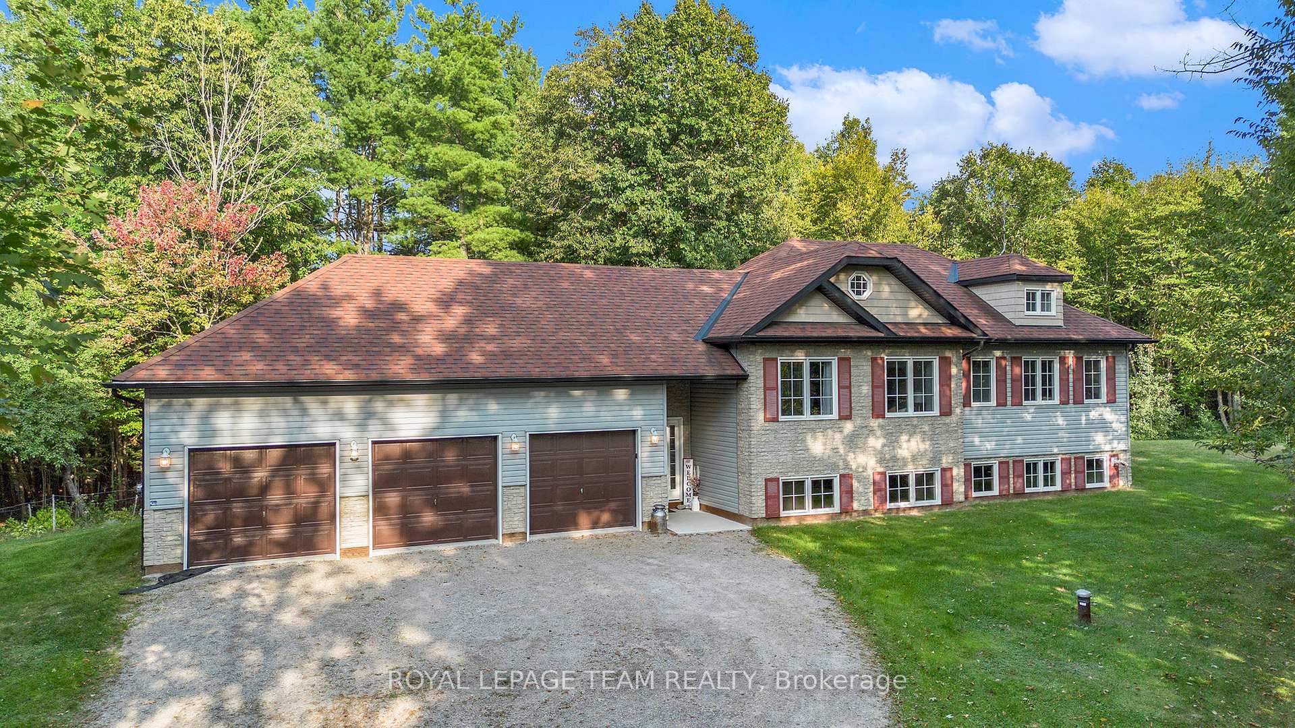
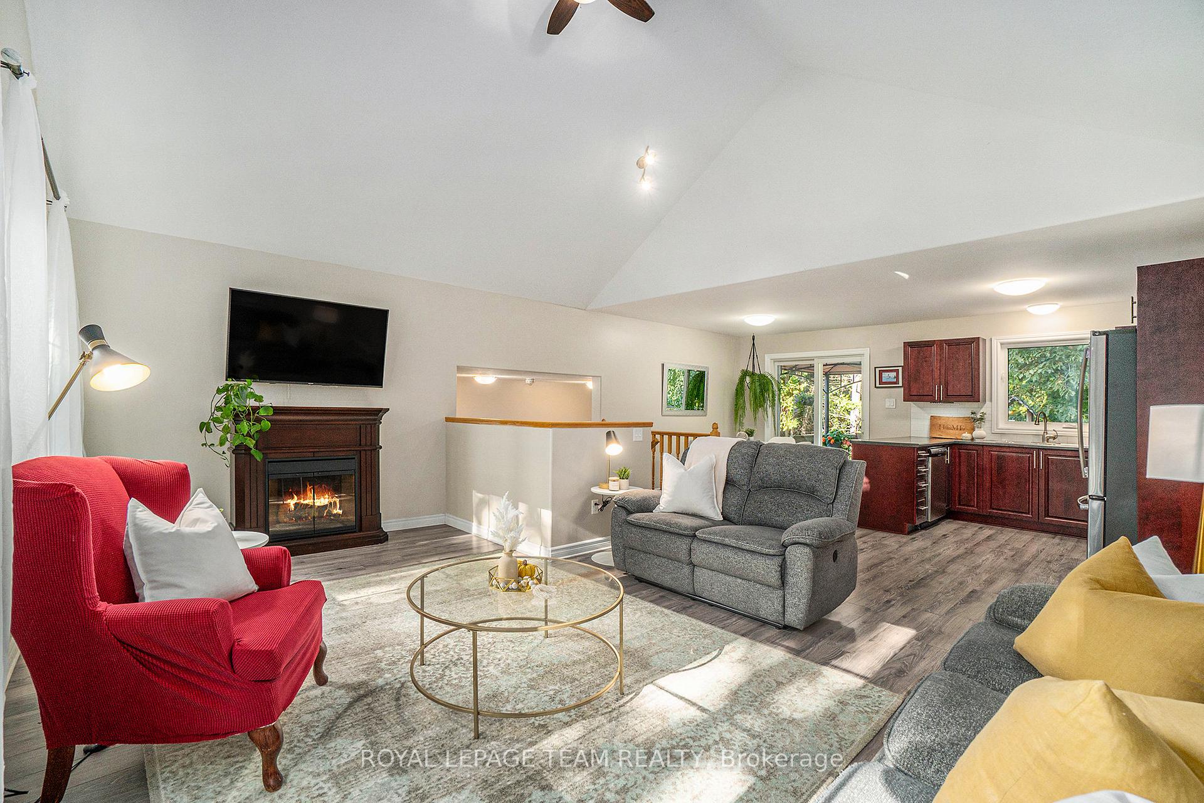
OPEN HOUSE Sunday Oct. 19th 2:00-4:00pm. This private country home has space for it all! Large enough to accommodate a growing family, multiple vehicles, your trailer, your boat, and your pets - and on top of that, well-maintained and updated - THIS IS IT! This 4-bedroom, 2-full bathroom home with a spacious 3-car garage sits on 3.3 acres of treed land close to the amenities of Franktown, Carleton Place, and Smiths Falls. The garage provides plenty of room not only for vehicles but also for a workshop, storage, or all your recreational toys.The bright and open main floor is a stunner with soaring 14' ceilings, an electric fireplace in the large living room, and a custom Laurysen kitchen with plenty of counter space. The primary bedroom on this floor offers a beautiful skylight window looking out to the treetops. Two additional bedrooms, a 4-piece bathroom, and access to the deck with gazebo are also located on this level. Downstairs, you'll feel the cottage vibe: an extra-large and bright bedroom with not one but two windows, a 3-piece modern bathroom, a spacious family room with Harmon pellet stove, a laundry room, and a dedicated storage room make this home not only stylish but also practical. The lower level was finished in 2021. The deck with gazebo overlooks a large yard that currently features a goldfish pond, chickens, and a very friendly goat. Right behind, enjoy your own private forest with about 300+ feet of walkways spanning throughout. This exceptional country property will not last long. Come and take a look today!
Facts & features
Ask about this home
A HOMEH agent will answer your questions about this home.
Rooms
13 rooms · 2 bathrooms
- Kitchen10′6″ × 9′5″99 sq.ft.
- Dining room10′ × 8′4″83 sq.ft.
- Living room17′11″ × 13′5″240 sq.ft.
- Primary bedroom13′11″ × 10′2″141 sq.ft.
- Bedroom9′11″ × 9′8″96 sq.ft.
- Bedroom 210′3″ × 8′6″87 sq.ft.
- Bathroom10′2″ × 6′4″64 sq.ft.
- Foyer12′7″ × 5′11″74 sq.ft.
- Bedroom 317′9″ × 9′7″170 sq.ft.
- Recreation20′7″ × 14′11″307 sq.ft.
- Bathroom9′7″ × 4′8″45 sq.ft.
- Laundry9′6″ × 7′9″74 sq.ft.
- Utility room11′8″ × 9′8″113 sq.ft.
Around this home
Listing details
Helpful tools
Your HOMEH agent
"I would see it this week."
Ask HOMEH about this home
Price, neighbourhood, monthly cost. Ask anything.
HOMEH Intelligent Agent is an AI, not a licensed representative. Check anything important with your agent.