
 See all 37 photos
Property history

This listing has ended. It is no longer available.
Property not available for sale or for rent.
Ask about this home
A HOMEH agent will answer your questions about this home.Ask HOMEH
About this home
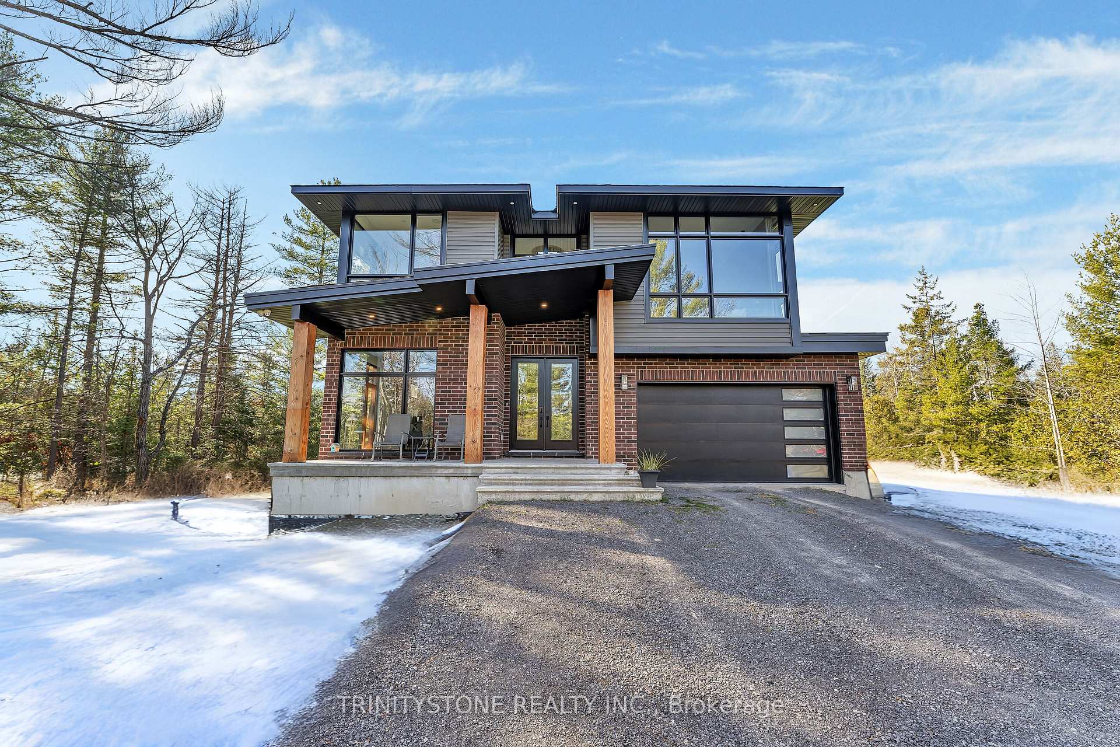
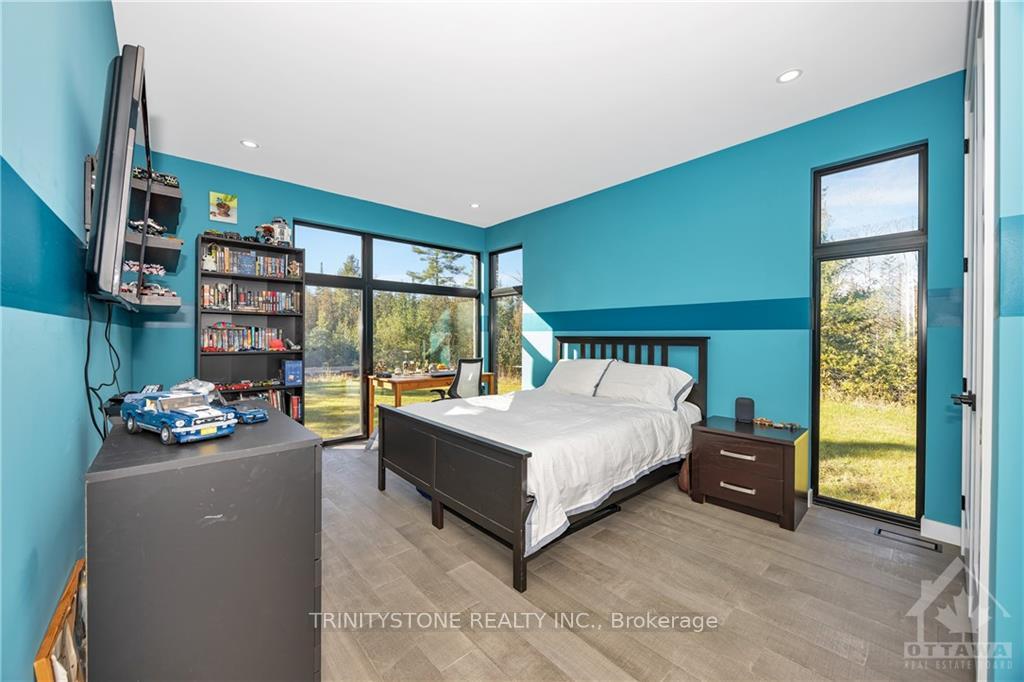
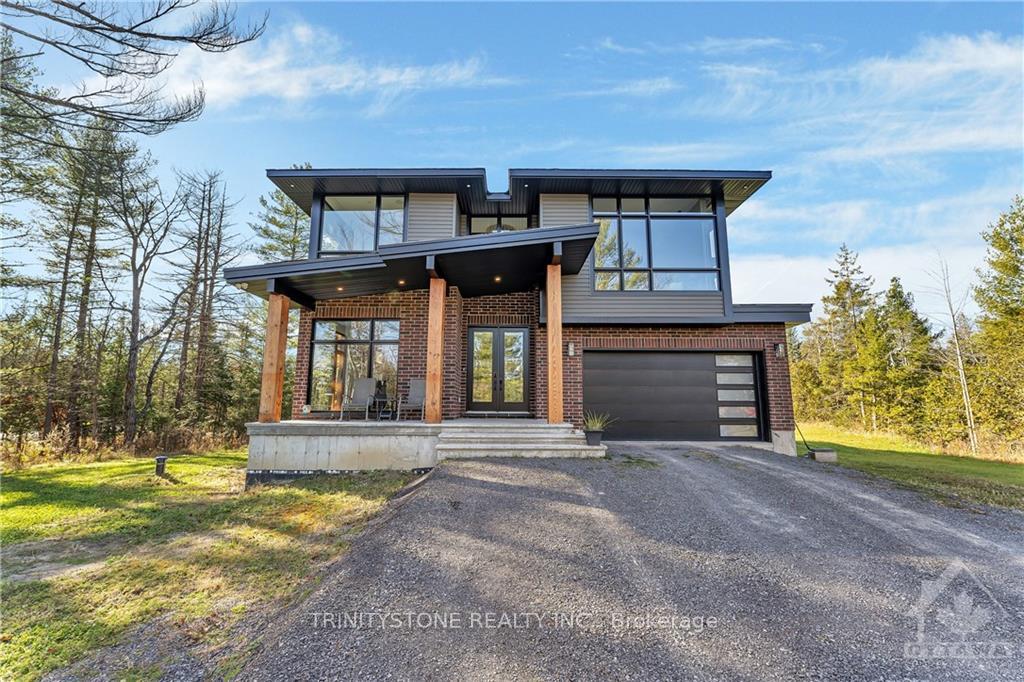
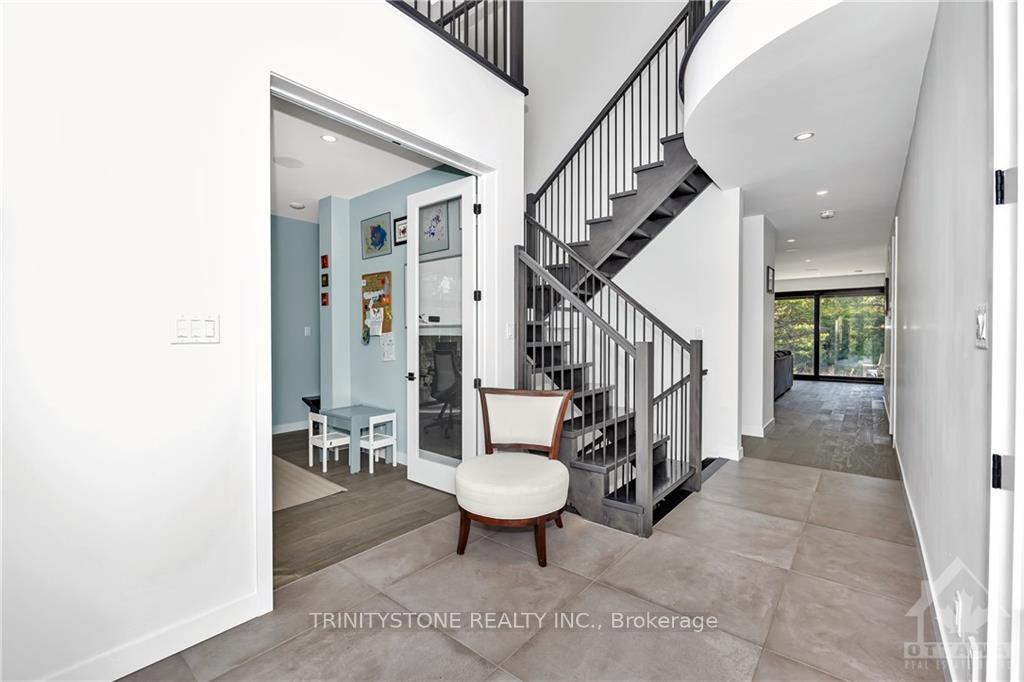
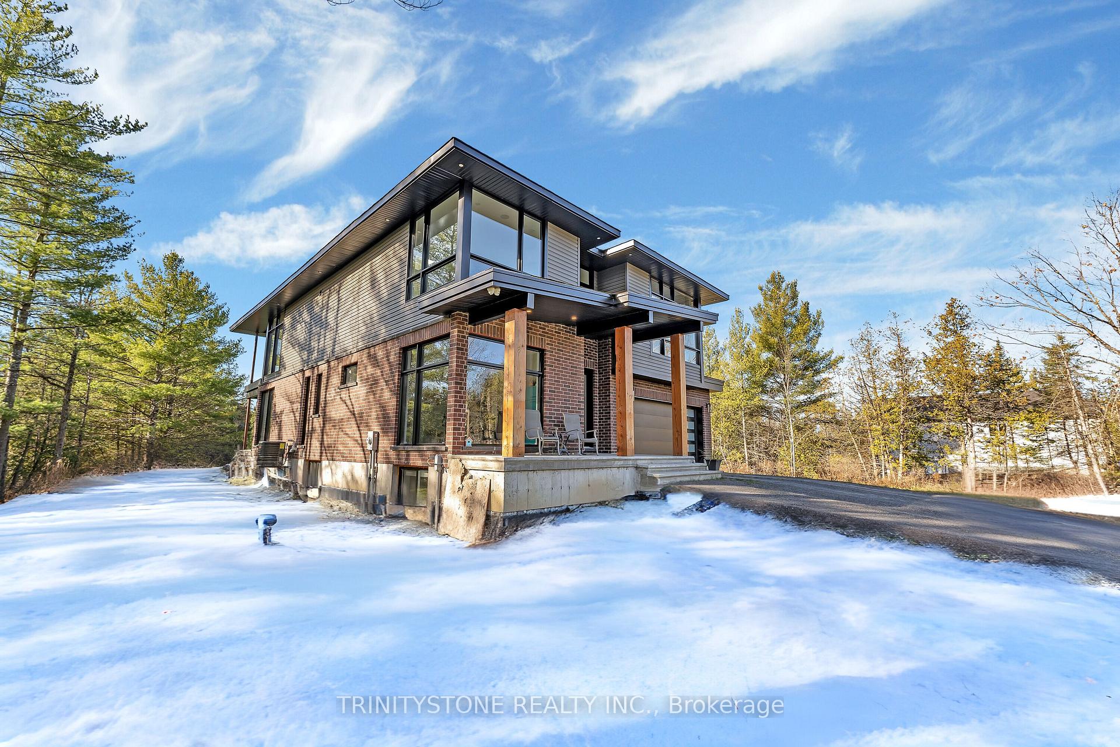
MAGAZINE WORTHY! This exquisite Canterra Custom-built residence offers the perfect blend of luxury, privacy, and functionality. Situated on nearly 2 acres, this home features 5 spacious bedrooms and 5 bathrooms. Large windows throughout the home invite an abundance of natural light, with 9 foot ceilings on the main floor and lower level, and 10 foot ceilings on the 2nd floor. The main level features a 2-Storey foyer, den, and spacious entertainment area room w/ stylish walk-up bar w/ custom live edge top, bedroom /w ensuite. On the 2nd level, the chefs kitchen boasts high-end cabinetry, and appliances walk-in pantry, ample storage, 2 dishwashers, wine fridge and butlers pantry/coffee area. The primary suite with a spa-like ensuite featuring large double glass shower /w dual shower heads, a freestanding tub, and double sink vanities. The lower level features two large bedrooms, cold storage, 3 pc bath, large rec room. This home is truly a masterpiece, combining thoughtful design and impeccable craftsmanship. Don't miss your opportunity to experience it in person!
Facts & features
Ask about this home
A HOMEH agent will answer your questions about this home.
Rooms
95 rooms · 5 bathrooms
- Office11′ × 12′3″135 sq.ft.
- Bedroom14′9″ × 11′162 sq.ft.
- Family room19′ × 23′437 sq.ft.
- Office11′ × 12′3″135 sq.ft.
- Laundry—
- Bathroom—
- Recreation19′4″ × 23′6″454 sq.ft.
- Bedroom15′ × 11′165 sq.ft.
- Bathroom—
- Office11′ × 12′3″135 sq.ft.
- Laundry—
- Bathroom—
- Recreation19′4″ × 23′6″454 sq.ft.
- Bedroom15′ × 11′165 sq.ft.
- Bathroom—
- Office11′ × 12′3″135 sq.ft.
- Laundry—
- Bathroom—
- Recreation19′4″ × 23′6″454 sq.ft.
- Bedroom15′ × 11′165 sq.ft.
- Bathroom—
- Office11′ × 12′3″135 sq.ft.
- Laundry—
- Bathroom—
- Recreation19′4″ × 23′6″454 sq.ft.
- Bedroom15′ × 11′165 sq.ft.
- Bathroom—
- Primary bedroom14′ × 18′251 sq.ft.
- Dining room11′ × 11′121 sq.ft.
- Kitchen14′ × 19′265 sq.ft.
- Bedroom16′ × 11′176 sq.ft.
- Primary bedroom14′10″ × 18′6″274 sq.ft.
- Bathroom10′8″ × 19′8″210 sq.ft.
- Other20′ × 5′3″105 sq.ft.
- Bedroom16′11″ × 11′10″200 sq.ft.
- Dining room11′6″ × 11′10″136 sq.ft.
- Kitchen14′ × 19′11″278 sq.ft.
- Pantry—
- Family room15′10″ × 19′11″315 sq.ft.
- Bathroom—
- Primary bedroom14′10″ × 18′6″274 sq.ft.
- Bathroom10′8″ × 19′8″210 sq.ft.
- Other20′ × 5′3″105 sq.ft.
- Bedroom16′11″ × 11′10″200 sq.ft.
- Dining room11′6″ × 11′10″136 sq.ft.
- Kitchen14′ × 19′11″278 sq.ft.
- Pantry—
- Family room15′10″ × 19′11″315 sq.ft.
- Bathroom—
- Primary bedroom14′10″ × 18′6″274 sq.ft.
- Bathroom10′8″ × 19′8″210 sq.ft.
- Other20′ × 5′3″105 sq.ft.
- Bedroom16′11″ × 11′10″200 sq.ft.
- Dining room11′6″ × 11′10″136 sq.ft.
- Kitchen14′ × 19′11″278 sq.ft.
- Pantry—
- Family room15′10″ × 19′11″315 sq.ft.
- Bathroom—
- Primary bedroom14′10″ × 18′6″274 sq.ft.
- Bathroom10′8″ × 19′8″210 sq.ft.
- Other20′ × 5′3″105 sq.ft.
- Bedroom16′11″ × 11′10″200 sq.ft.
- Dining room11′6″ × 11′10″136 sq.ft.
- Kitchen14′ × 19′11″278 sq.ft.
- Pantry—
- Family room15′10″ × 19′11″315 sq.ft.
- Bathroom—
- Den10′ × 9′90 sq.ft.
- Bedroom10′ × 9′90 sq.ft.
- Bedroom12′ × 10′119 sq.ft.
- Recreation19′ × 15′285 sq.ft.
- Bedroom12′2″ × 10′10″131 sq.ft.
- Recreation19′8″ × 15′4″301 sq.ft.
- Other10′8″ × 9′11″106 sq.ft.
- Bedroom10′10″ × 9′97 sq.ft.
- Bathroom—
- Other—
- Bedroom12′2″ × 10′10″131 sq.ft.
- Recreation19′8″ × 15′4″301 sq.ft.
- Other10′8″ × 9′11″106 sq.ft.
- Bedroom10′10″ × 9′97 sq.ft.
- Bathroom—
- Other—
- Bedroom12′2″ × 10′10″131 sq.ft.
- Recreation19′8″ × 15′4″301 sq.ft.
- Other10′8″ × 9′11″106 sq.ft.
- Bedroom10′10″ × 9′97 sq.ft.
- Bathroom—
- Other—
- Bedroom12′2″ × 10′10″131 sq.ft.
- Recreation19′8″ × 15′4″301 sq.ft.
- Other10′8″ × 9′11″106 sq.ft.
- Bedroom10′10″ × 9′97 sq.ft.
- Bathroom—
- Other—
Around this home
Listing details
Helpful tools
Your HOMEH agent
"Priced 3% under our estimate. I would see it this week."
Ask HOMEH about this home
Price, neighbourhood, monthly cost. Ask anything.
HOMEH Intelligent Agent is an AI, not a licensed representative. Check anything important with your agent.