
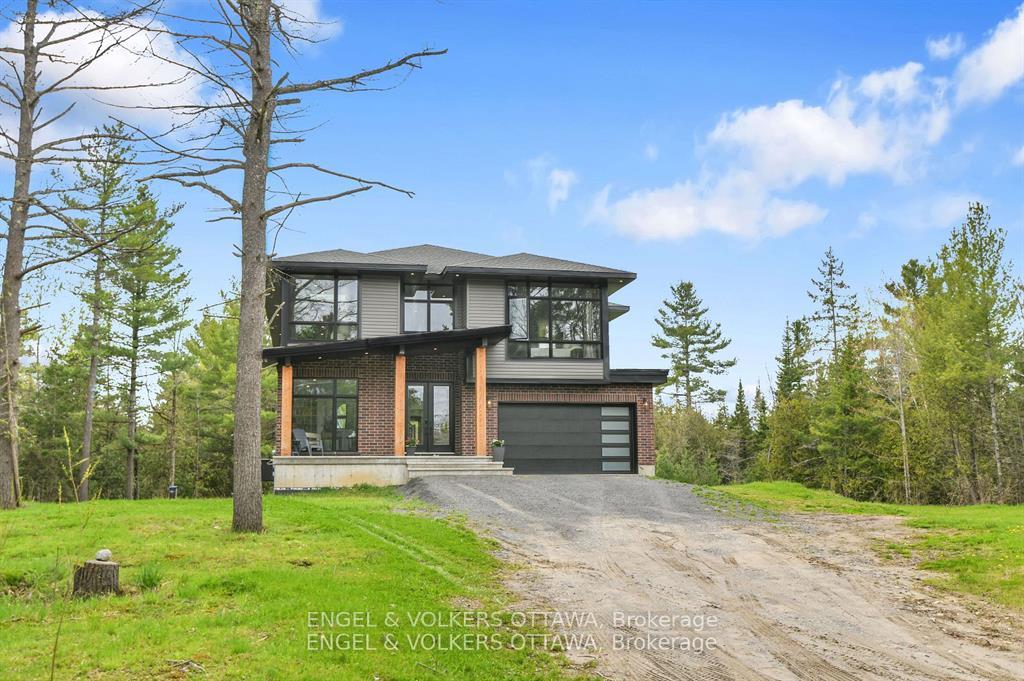
2068 Richmond Road
Beckwith (Beckwith Twp)2068 Richmond Road
Beckwith (Beckwith Twp)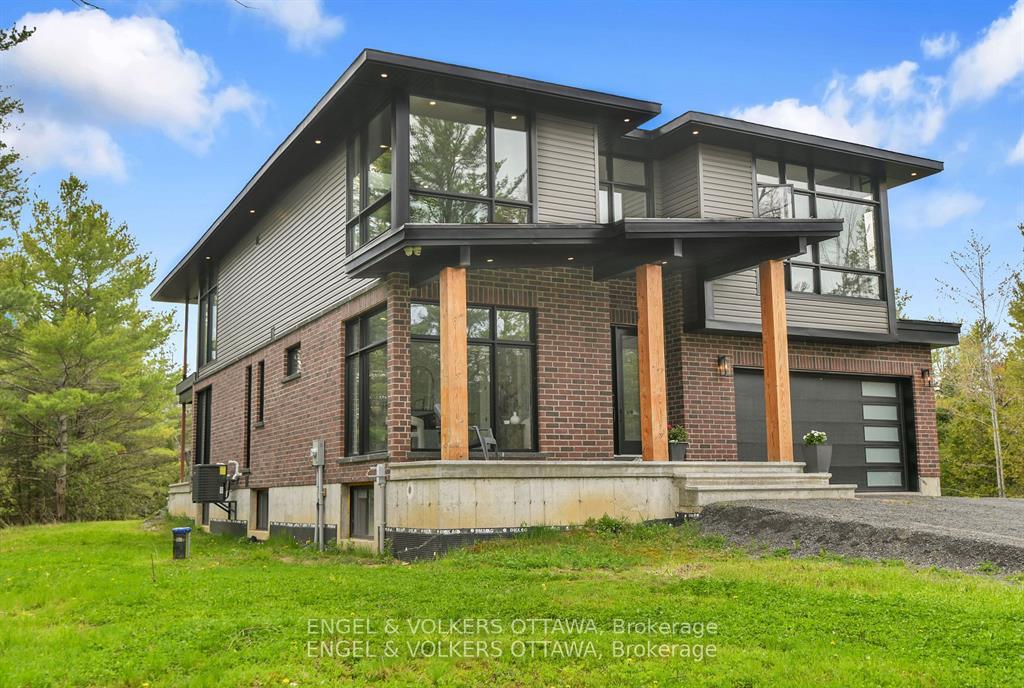
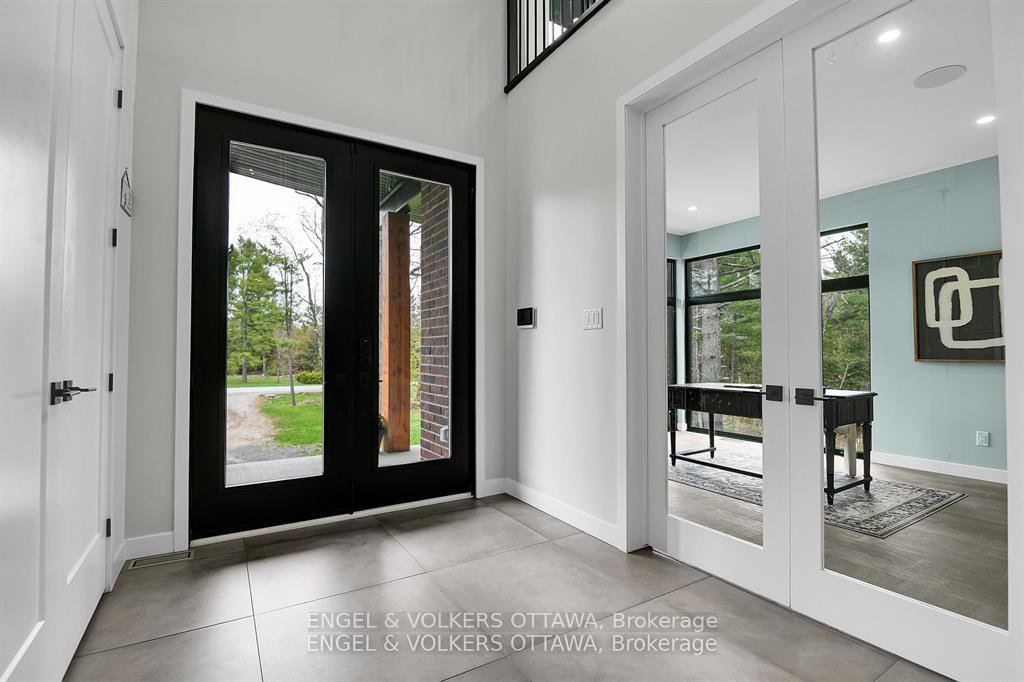 See all 50 photos
Property history

This listing has ended. It is no longer available.
Property not available for sale or for rent.
Ask about this home
A HOMEH agent will answer your questions about this home.Ask HOMEH
About this home
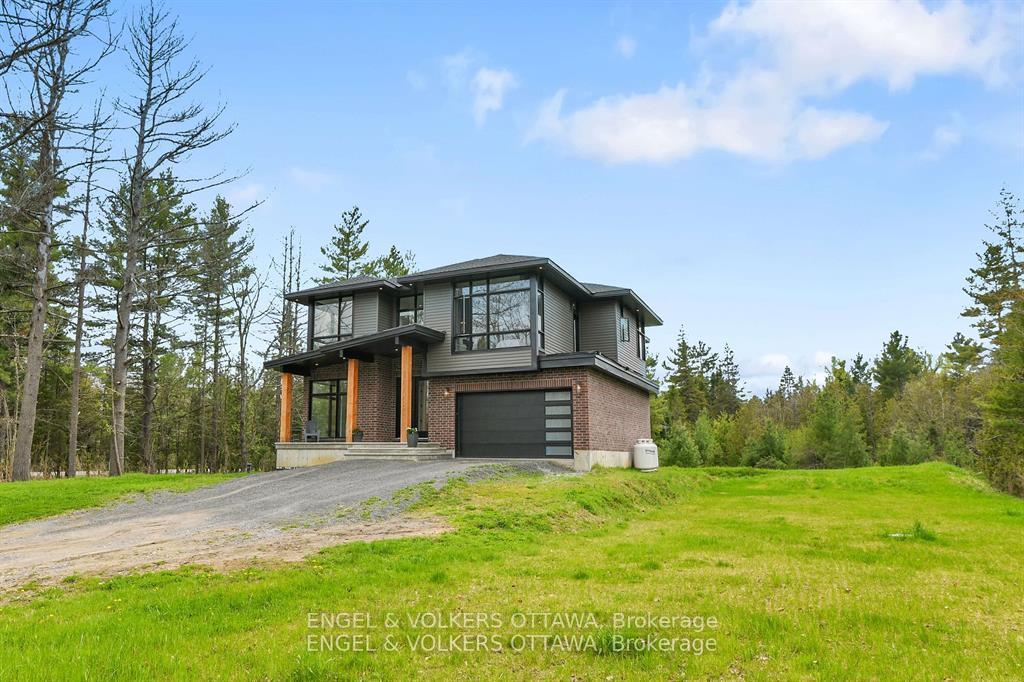
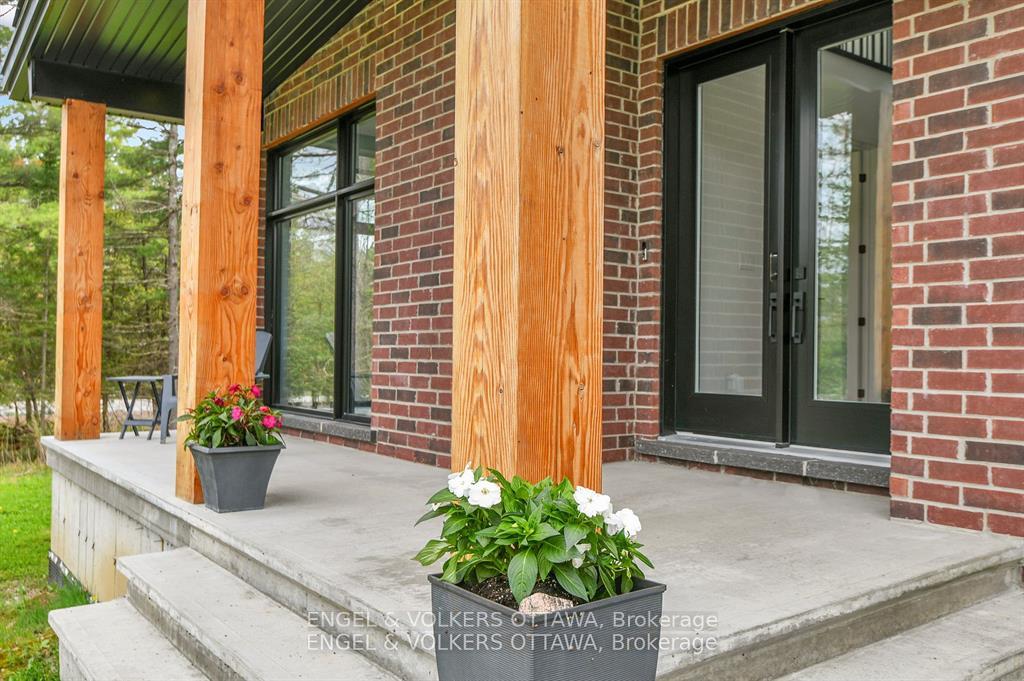
This new build feels like a "California tree house" and is sited on a forested lot with a bounty of coniferous trees that assure privacy and year round greenery. Expansive floor to ceiling windows have been integrated into the design to embrace the surroundings. Douglas Fir columns anchor the entrance and reflect the natural environment.The interior feels light and airy highlighted with 10 foot ceilings and light filtering through the space though expansive windows.The design is unique with the formal living space on the second level creating a sense of living in the tree tops. A commanding 2 story front entry is enhanced with a spectacularly scaled multi faceted custom light fixture that creates a star like feeling when lit and enhances the formal dining experience in the loft space "in the trees". The main level boasts an open family/ games and media space with wet bar plus wine fridge and features spectacularly scaled patio doors that slide like a dream and open onto a covered terrace that overlooks green space and the ideal future spot for a pool. A full corner bedroom with ensuite is private with exceptional views and an ideal retreat for a young adult or second generation family member.The second level features an upscale kitchen with blue cabinetry, accented with gold toned hardware, contemporary backsplash and quartz counters. A custom tiled surround designed around the fireplace compliments the kitchen and beyond are exceptional views of the property. The butler's pantry moves seamlessly into the floating dining room for a tree top dining experience.The primary on this level offers access onto a deck and the spacious design includes an outstanding walk in closet.An ensuite boasts upscale wall mounted fixtures, glass bowl sinks, floating vanity with glass shower enclosure and soaking tub with a view. The lower level features large egress windows, 2 bdrms, a gym, play area, luxe bath and for Oeniphiles -a wine cellar in the works!
Facts & features
Ask about this home
A HOMEH agent will answer your questions about this home.
Rooms
22 rooms · 5 bathrooms
- Powder room7′7″ × 10′76 sq.ft.
- Office11′3″ × 13′10″155 sq.ft.
- Library6′4″ × 6′4″40 sq.ft.
- Recreation22′5″ × 26′583 sq.ft.
- Bedroom12′ × 16′10″202 sq.ft.
- Bathroom8′5″ × 4′11″41 sq.ft.
- Laundry8′5″ × 8′4″71 sq.ft.
- Dining room11′7″ × 14′4″166 sq.ft.
- Kitchen20′ × 12′2″244 sq.ft.
- Dining room20′ × 6′5″128 sq.ft.
- Living room22′6″ × 13′292 sq.ft.
- Bedroom 211′9″ × 16′11″199 sq.ft.
- Bathroom10′7″ × 19′10″210 sq.ft.
- Primary bedroom14′10″ × 19′282 sq.ft.
- Other10′11″ × 19′11″218 sq.ft.
- Recreation33′8″ × 24′10″836 sq.ft.
- Bedroom 410′9″ × 9′96 sq.ft.
- Bedroom 510′10″ × 13′3″143 sq.ft.
- Cold room/cantina22′1″ × 12′2″269 sq.ft.
- Bathroom8′8″ × 4′9″41 sq.ft.
- Utility room18′1″ × 16′8″302 sq.ft.
- Other23′6″ × 9′8″227 sq.ft.
Around this home
Listing details
Helpful tools
Your HOMEH agent
"Priced 12% under our estimate. I would see it this week."
Ask HOMEH about this home
Price, neighbourhood, monthly cost. Ask anything.
HOMEH Intelligent Agent is an AI, not a licensed representative. Check anything important with your agent.