
2128 10th Line
Beckwith (Beckwith Twp)2128 10th Line
Beckwith (Beckwith Twp)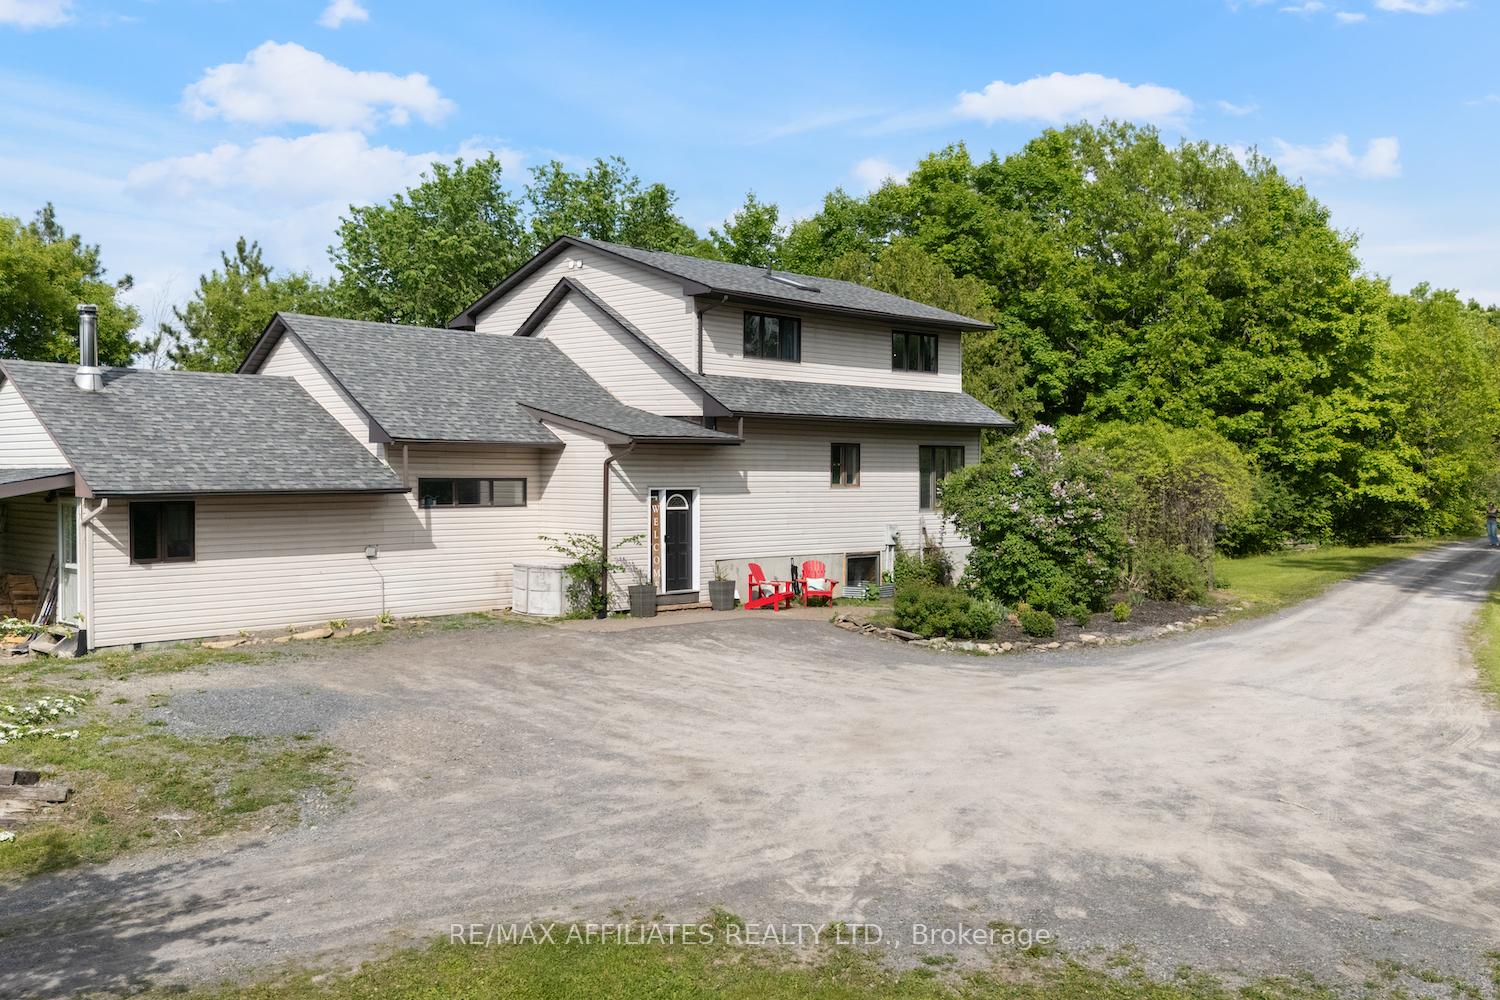
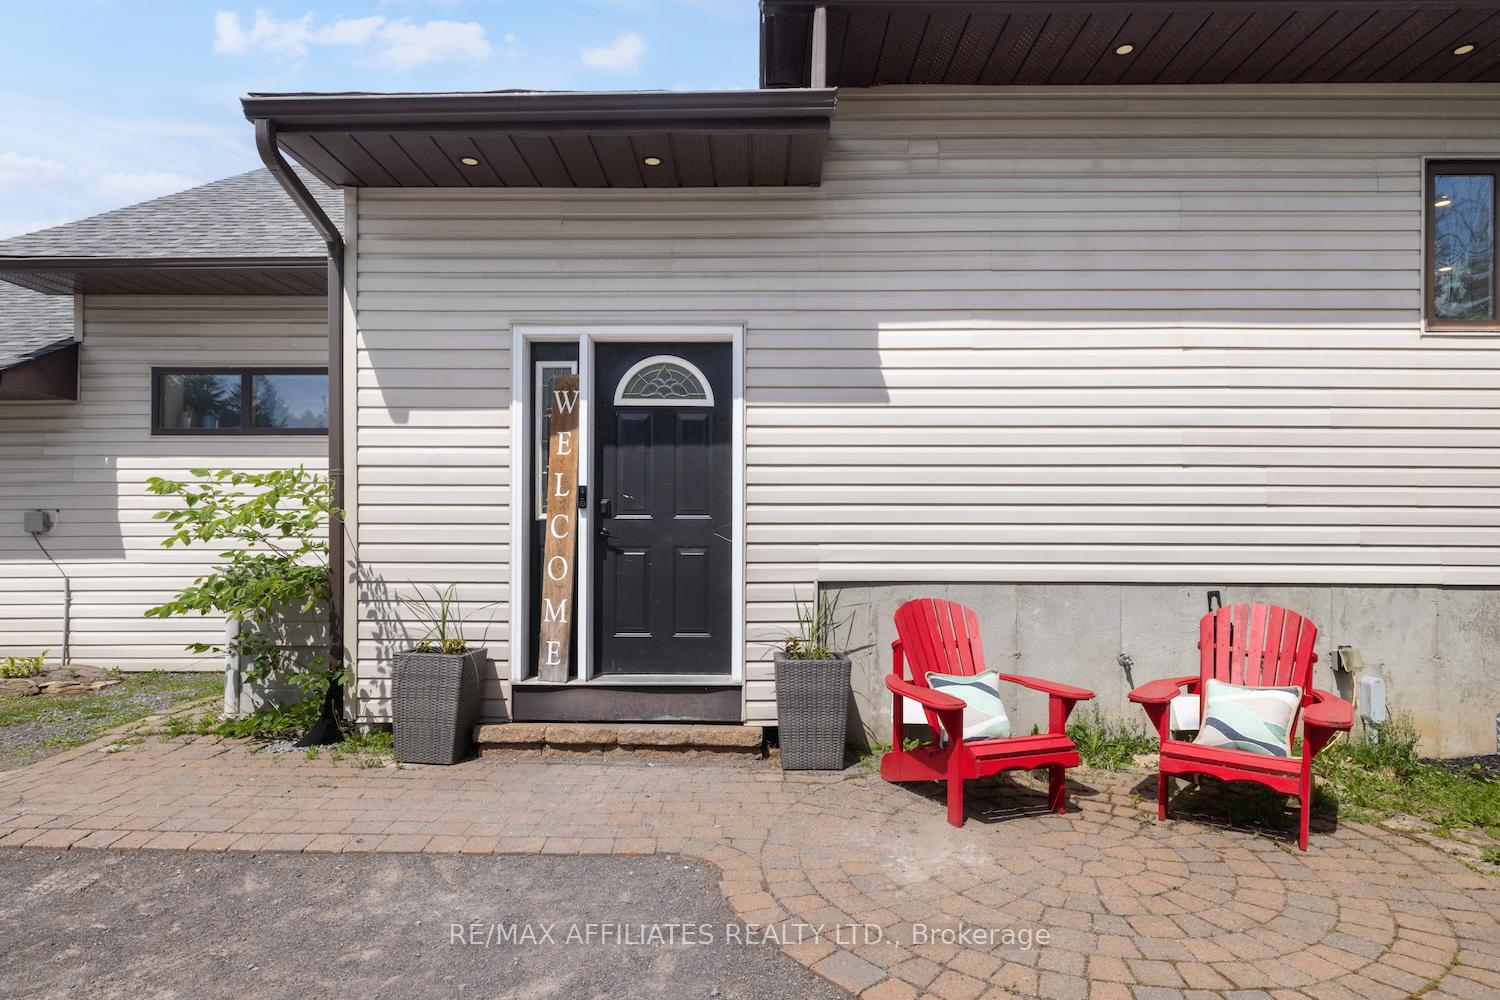 See all 49 photos
Property history

This listing has ended. It is no longer available.
Property not available for sale or for rent.
Ask about this home
A HOMEH agent will answer your questions about this home.Ask HOMEH
About this home
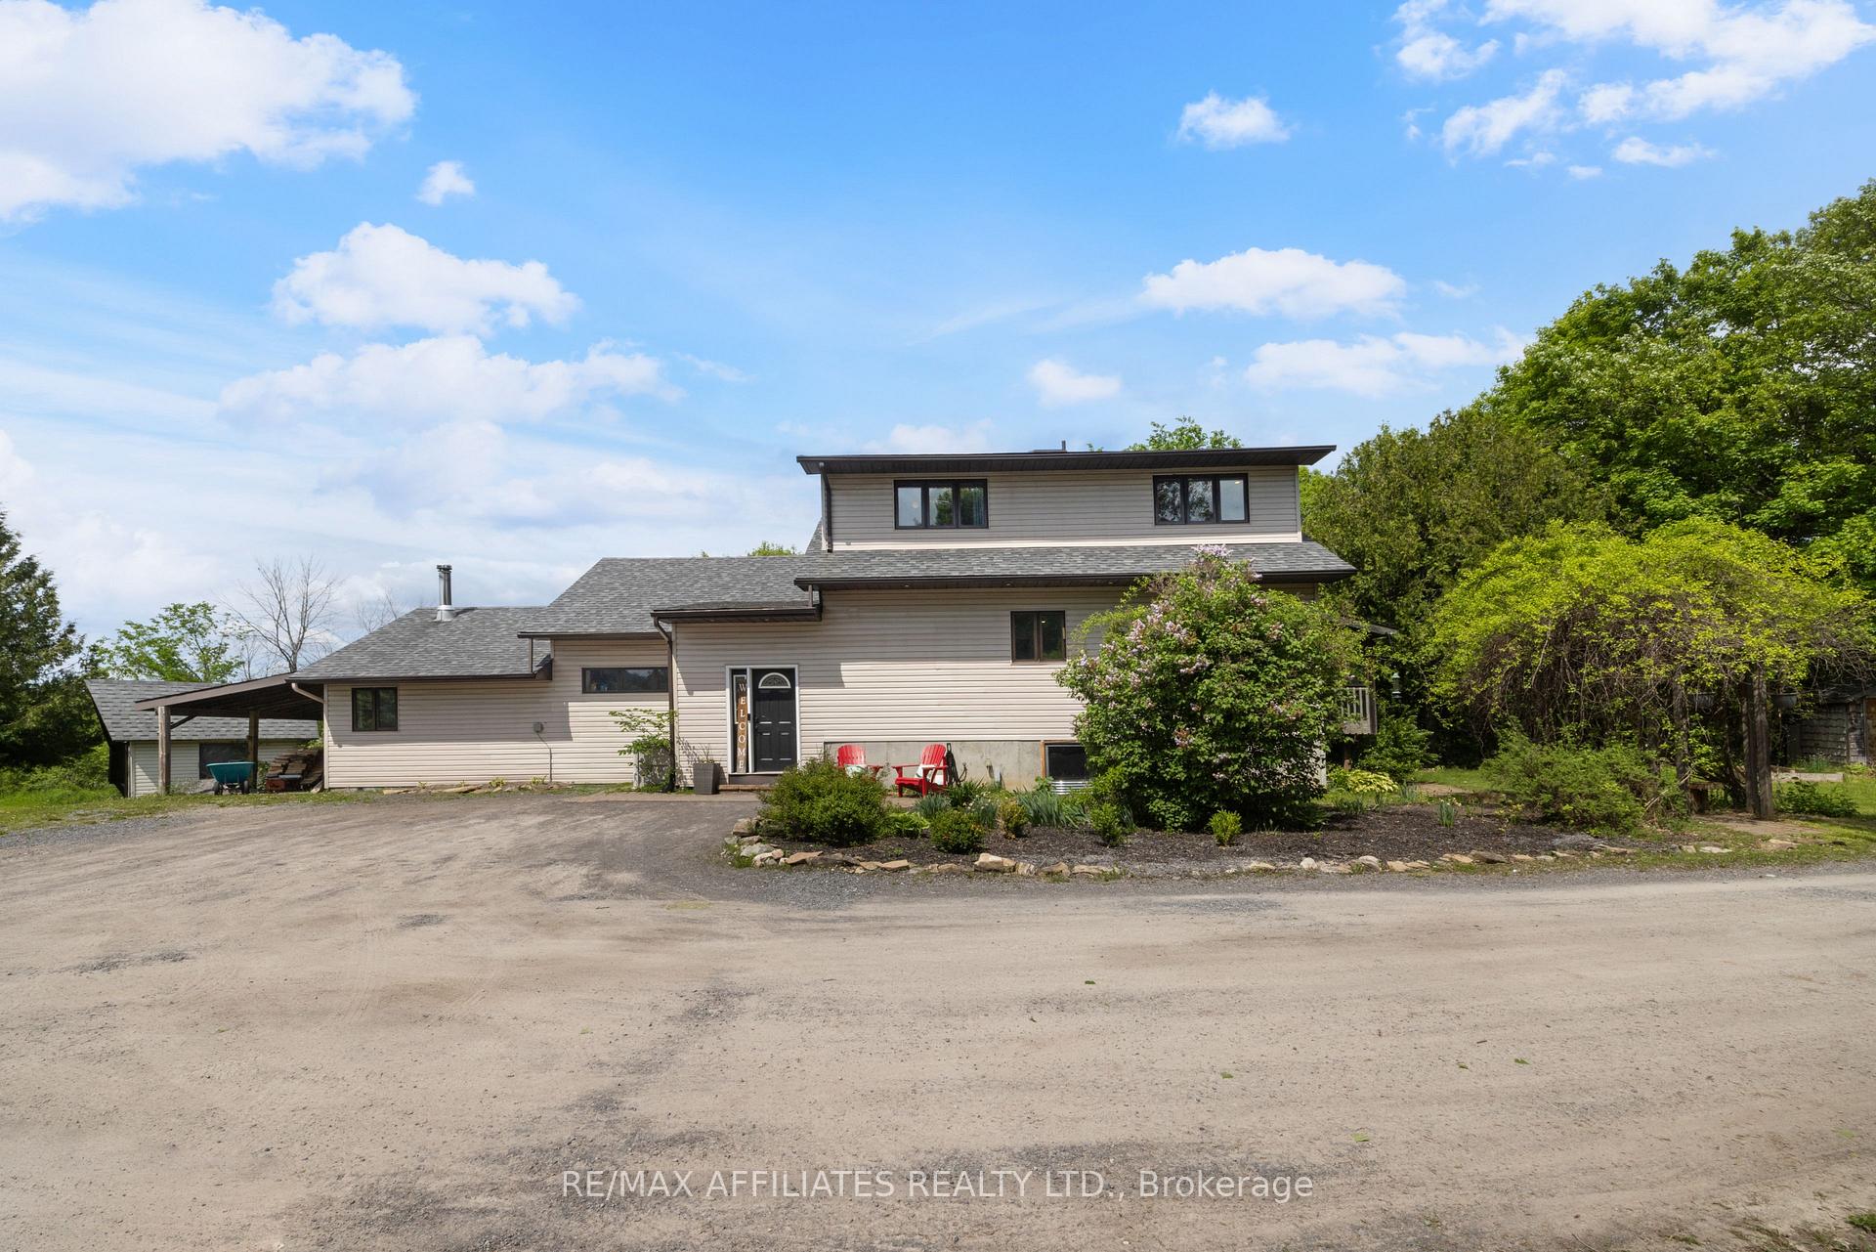
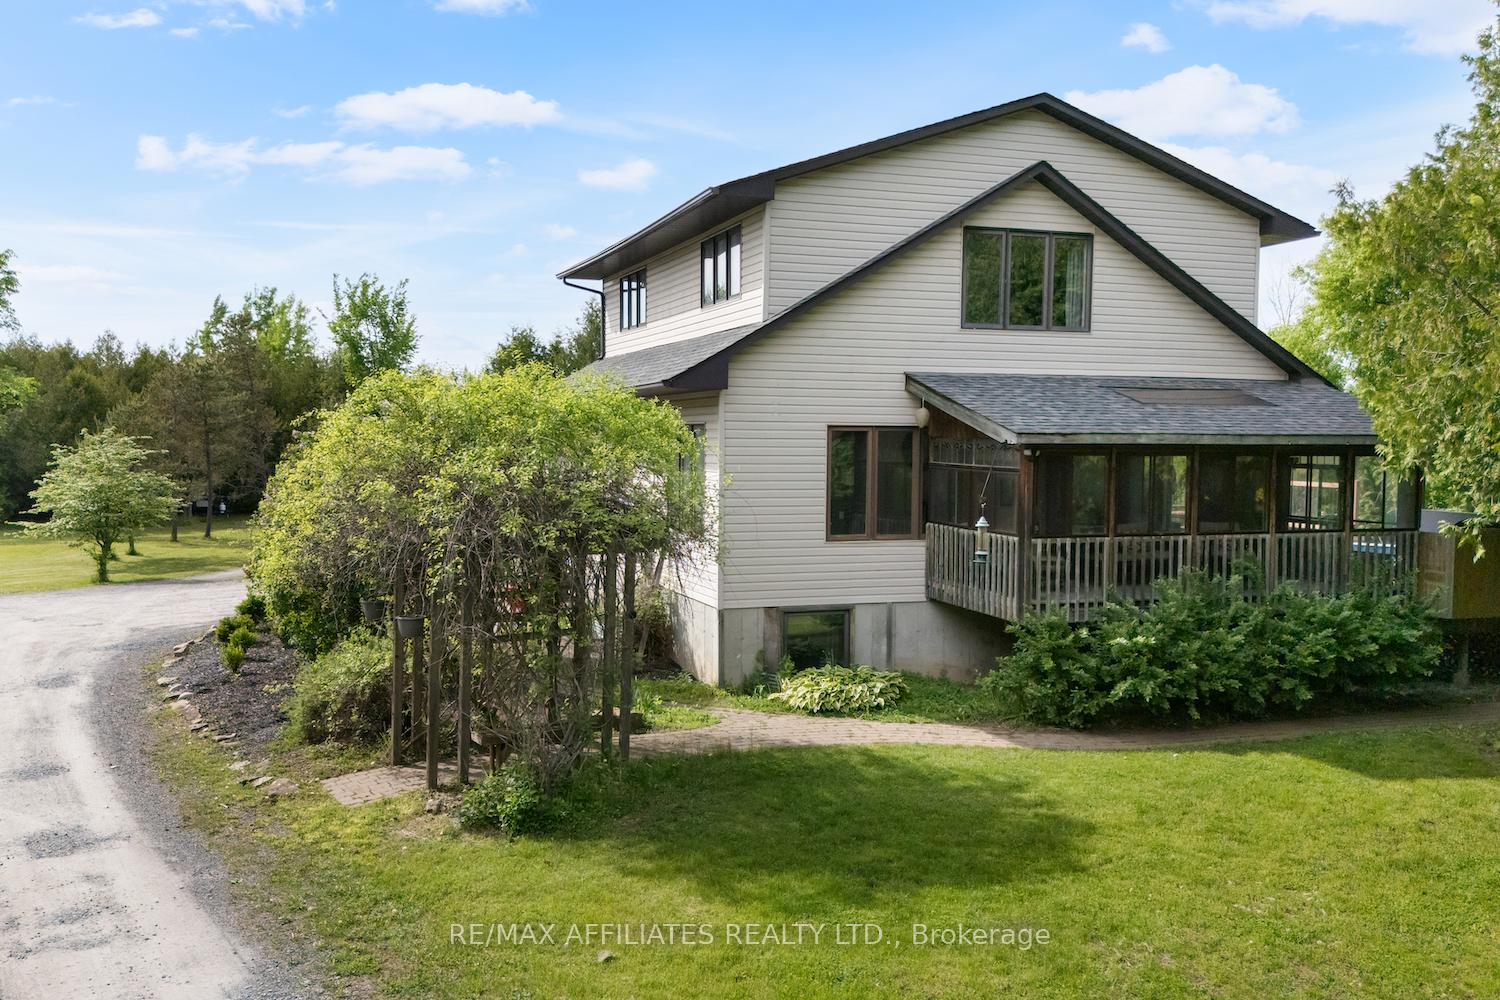
"The greatest fine art of the future will be the making of a comfortable living from a small piece of land." - Abraham Lincoln. This property invites you to do just that, without ever leaving home. Tucked away on 4 acres at the end of a quiet country road, this 2-storey charmer offers privacy, versatility, and an unbeatable blend of rural tranquility with walkable access to town via nearby municipally maintained trails. Step inside to find a bright, open-concept main floor with a beautifully renovated kitchen featuring a large island and a dining area that can easily host a crowd. The living room is anchored by wood beams and tall ceilings, adding warmth and architectural character. A main floor bedroom offers flexibility as a guest room or home office. Upstairs, you'll find three more bedrooms, including a moody primary suite with a stylishly renovated ensuite bath. Outside, the lifestyle gets even better. Cool off in the above-ground pool, unwind in the hot tub, or enjoy summer evenings from the screened-in porch. Hobbyists and entrepreneurs will love the 35x50' detached garage/shop - heated, insulated, and complete with a workshop and office space, plus an additional garage attached. Theres even a separate carport, potting shed, storage shed, and an RV pad with power and water. The long driveway sets the home comfortably back from the road, giving you space to spread out, breathe deeply, and truly enjoy your surroundings. Whether you're working from home, gardening, hosting weekend BBQs, or just soaking in the serenity, this is a space that adapts to the seasons of your life, while keeping nature and community close by.
Facts & features
Ask about this home
A HOMEH agent will answer your questions about this home.
Rooms
17 rooms · 4 bathrooms
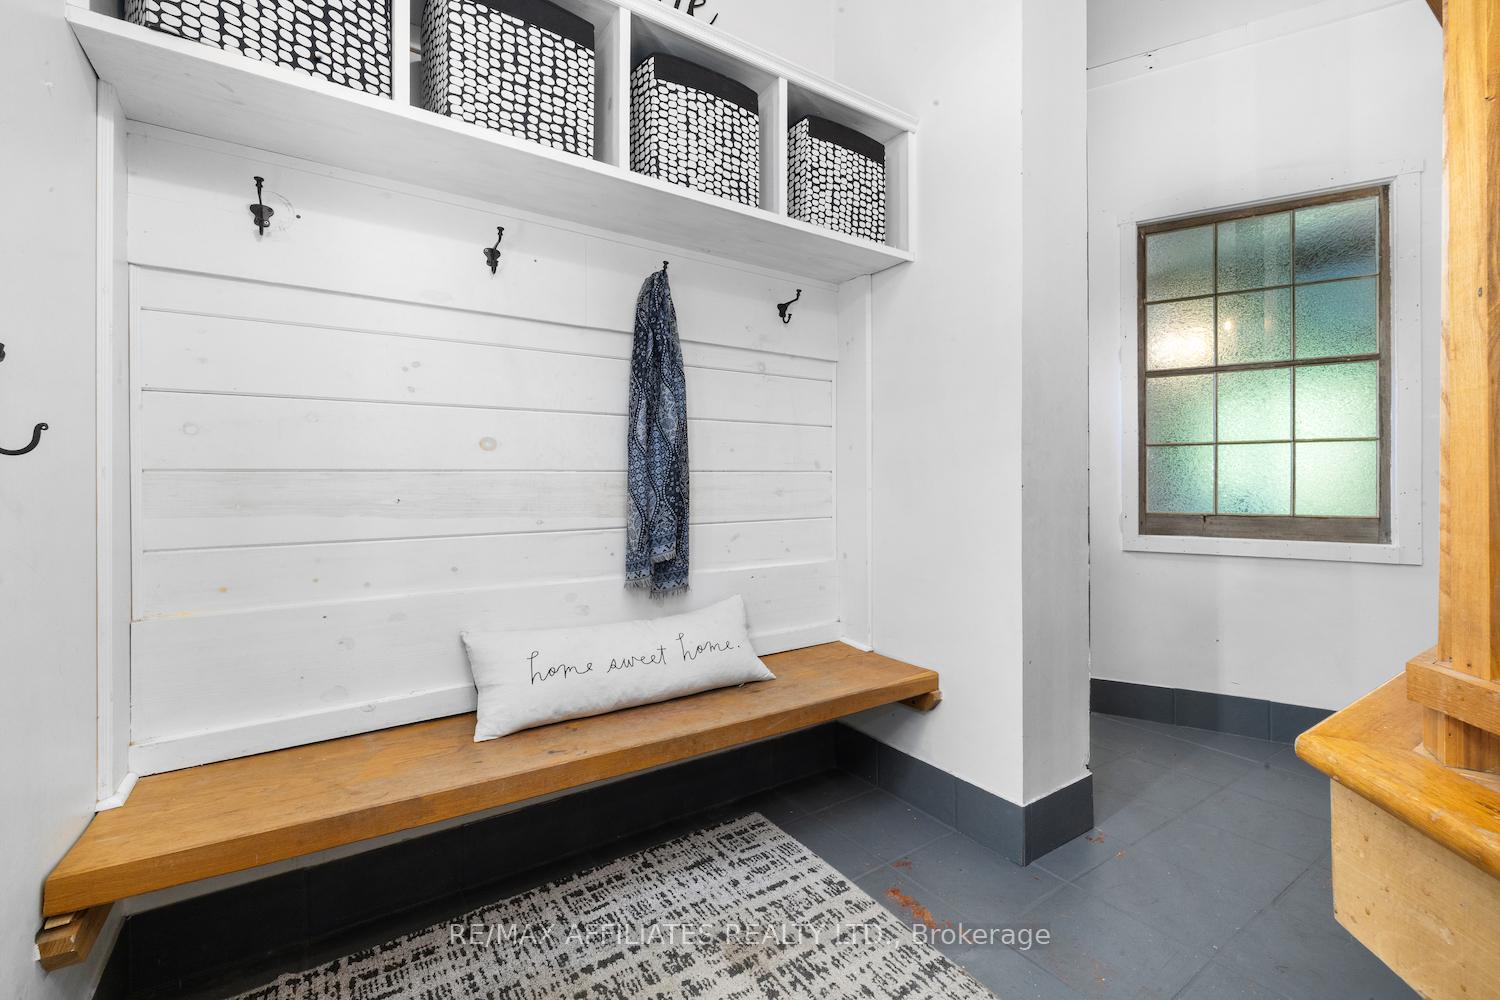
- Foyer12′10″ × 8′6″109 sq.ft.
- Living room21′ × 19′8″413 sq.ft.
- Other15′9″ × 10′10″171 sq.ft.
- Bedroom 411′2″ × 10′10″121 sq.ft.
- Bathroom7′3″ × 6′11″50 sq.ft.
- Kitchen14′5″ × 10′2″147 sq.ft.
- Dining room18′8″ × 14′9″276 sq.ft.
- Sunroom19′8″ × 7′10″155 sq.ft.
- Laundry14′1″ × 10′2″143 sq.ft.
- Primary bedroom17′5″ × 14′9″257 sq.ft.
- Bathroom11′10″ × 7′3″85 sq.ft.
- Bedroom 211′6″ × 7′3″83 sq.ft.
- Bedroom 310′10″ × 10′6″114 sq.ft.
- Bathroom7′3″ × 5′11″43 sq.ft.
- Recreation27′7″ × 17′9″488 sq.ft.
- Bathroom7′3″ × 5′11″43 sq.ft.
- Exercise room13′9″ × 10′2″140 sq.ft.
Around this home
Schools nearby
School rating, out of 10.
Listing details
Helpful tools
Your HOMEH agent
"I would see it this week."
Ask HOMEH about this home
Price, neighbourhood, monthly cost. Ask anything.
HOMEH Intelligent Agent is an AI, not a licensed representative. Check anything important with your agent.