
 See all 40 photos
Property history

This listing has ended. It is no longer available.
Property not available for sale or for rent.
Book a viewing
Ask HOMEH
About this home
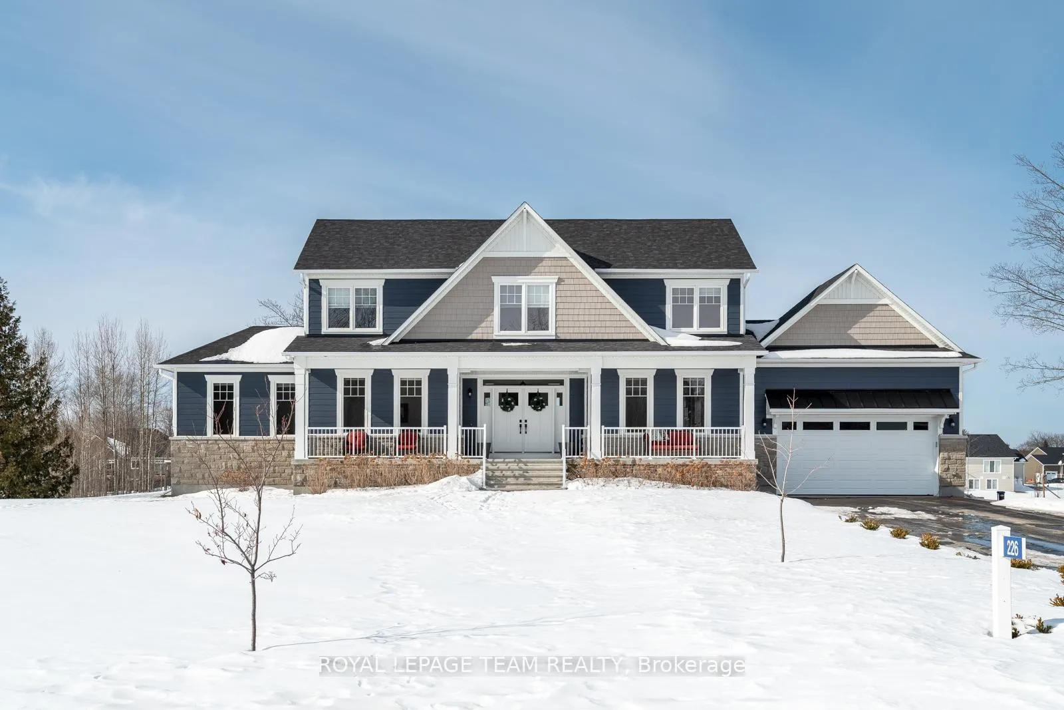
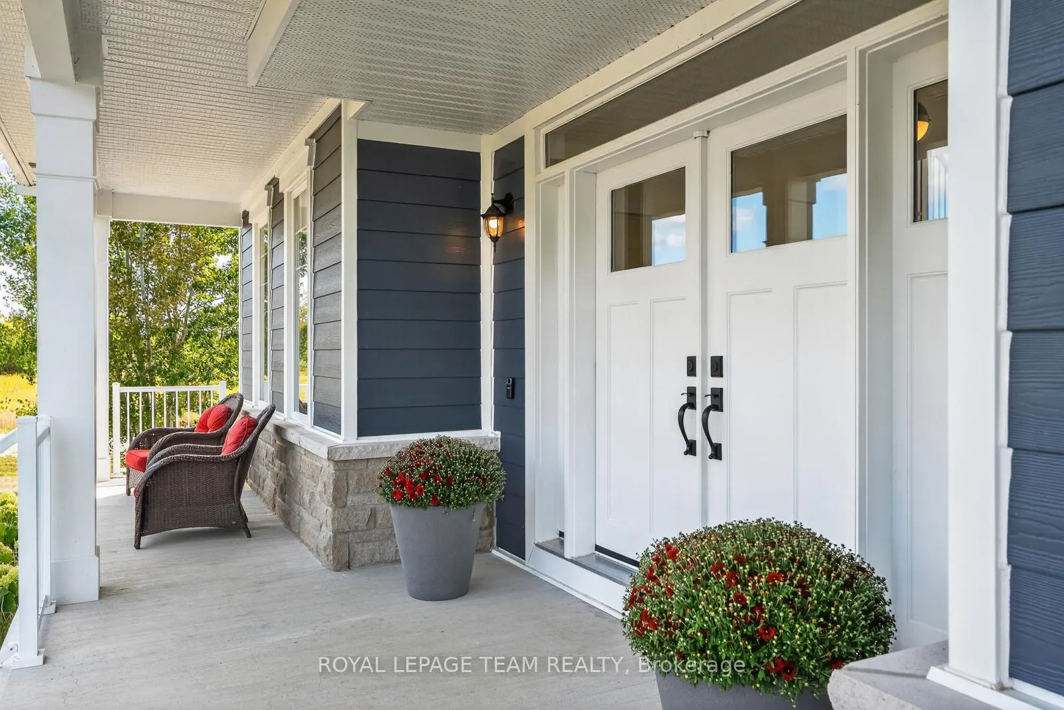
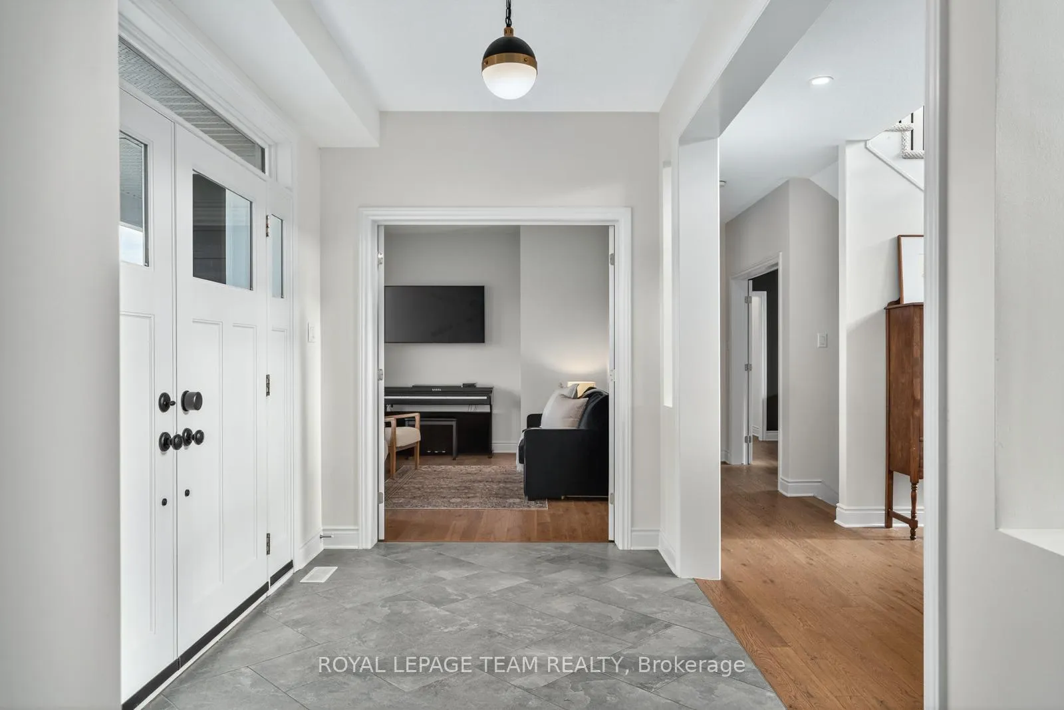
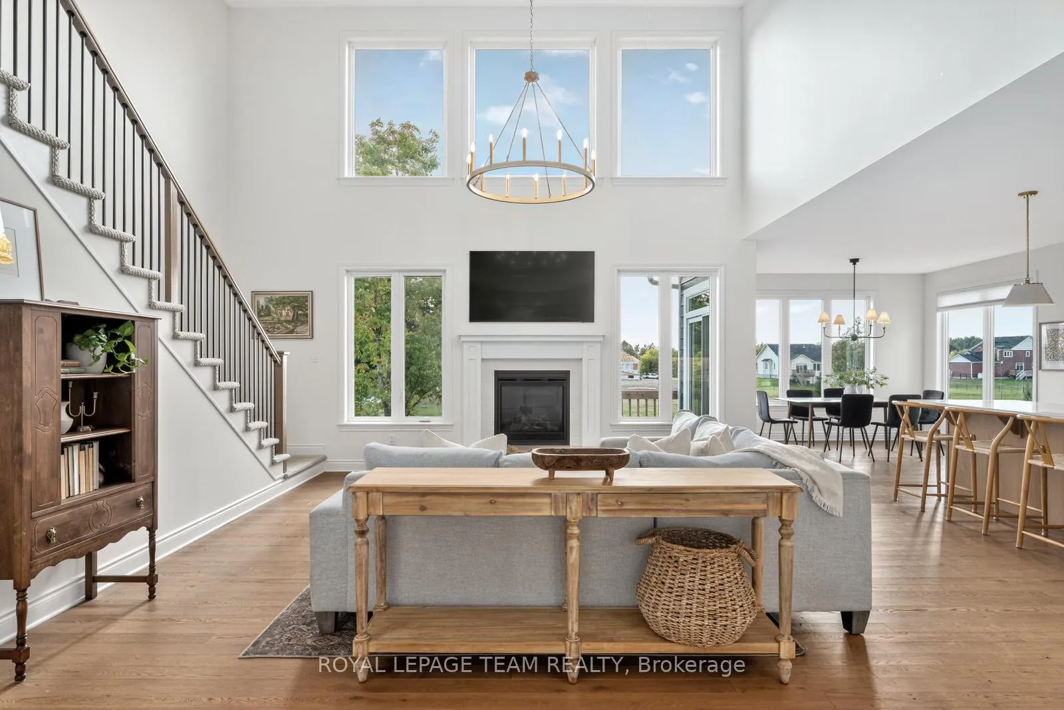
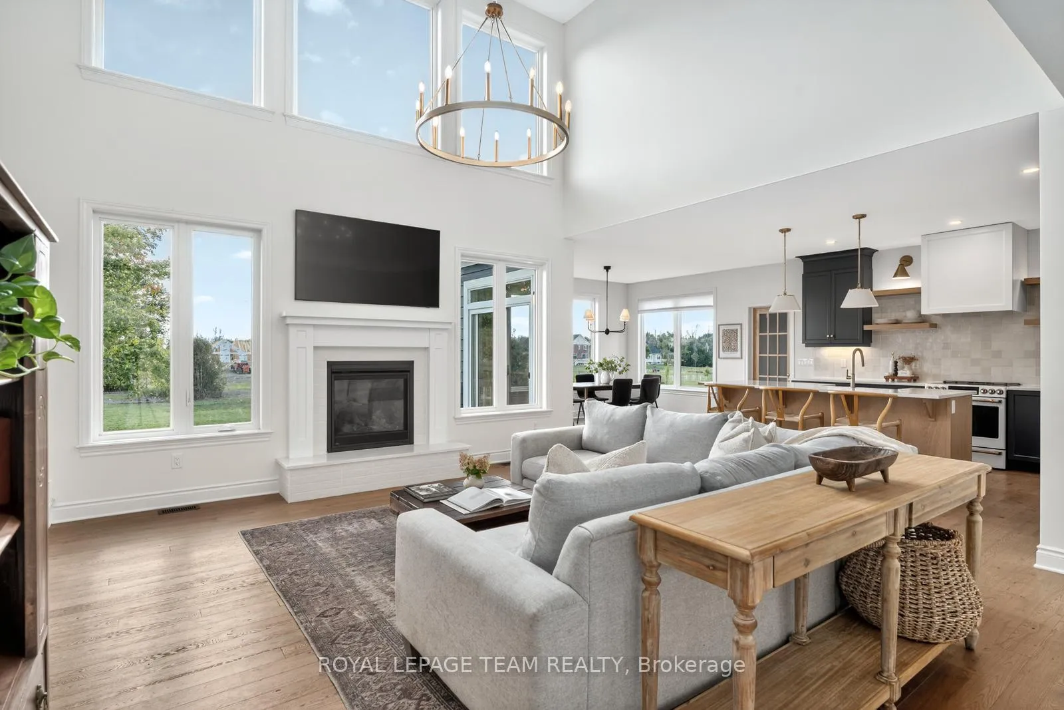
Open House March 15th 2-4pm. Wake to golden morning light on the welcoming front porch and end each day with spectacular lake sunsets, in this 2022 Luxart Homes masterpiece. Set on a 1.33-acre corner lot, this home offers rare privacy and timeless aesthetic-- the perfect canvas for your dream lifestyle. Inside, the space is jaw-dropping. White-oak floors, large windows, sleek lighting, and a dramatic wagon-wheel chandelier. The chefs kitchen-- designer cabinetry, GE Café appliances, deep pantry, generous island-- flows into a luminous dining area and an impressive living room anchored by its gas fireplace. The main-floor primary suite overlooks the backyard and delights with a spa-style bath and immense walk-in closet. Families will benefit from a separate front den and mud room. Four more bedrooms, a beautiful full bath with tub, and lots of storage await upstairs. Stroll just down the street to the private residents-only beach on Mississippi Lake, or wander forest trails across the road, all minutes from the historic main street in Carleton Place with cafés, boutiques, and acclaimed restaurants. A short drive to Kanata or downtown Ottawa, with proximity to excellent schools and the Beckwith Recreation Complex. Modern design, country calm and city convenience perfectly balanced for a life well-lived. Association fee for the common elements (POTL) is $120.21/monthly which allows beach and park access.
Facts & features
Book a viewing
Rooms
15 rooms · 3 bathrooms
- Living room16′9″ × 20′1″337 sq.ft.
- Dining room12′7″ × 8′9″110 sq.ft.
- Kitchen12′9″ × 17′9″226 sq.ft.
- Bathroom6′10″ × 5′3″36 sq.ft.
- Mud room7′5″ × 10′10″81 sq.ft.
- Den14′5″ × 10′5″151 sq.ft.
- Laundry10′ × 7′5″74 sq.ft.
- Primary bedroom13′3″ × 15′9″208 sq.ft.
- Bathroom11′1″ × 11′9″131 sq.ft.
- Bedroom14′1″ × 10′6″147 sq.ft.
- Bedroom12′10″ × 11′9″151 sq.ft.
- Bedroom12′8″ × 10′6″133 sq.ft.
- Bedroom9′3″ × 11′8″108 sq.ft.
- Bathroom7′5″ × 7′10″58 sq.ft.
- Utility room56′ × 38′5″2150 sq.ft.
Around this home
Schools nearby
School rating, out of 10.
Listing details
Helpful tools
Your HOMEH agent
"I would see it this week."
Ask HOMEH about this home
Price, neighbourhood, monthly cost. Ask anything.
HOMEH Intelligent Agent is an AI, not a licensed representative. Check anything important with your agent.