
288 Kings Creek Road
Beckwith (Beckwith Twp)288 Kings Creek Road
Beckwith (Beckwith Twp)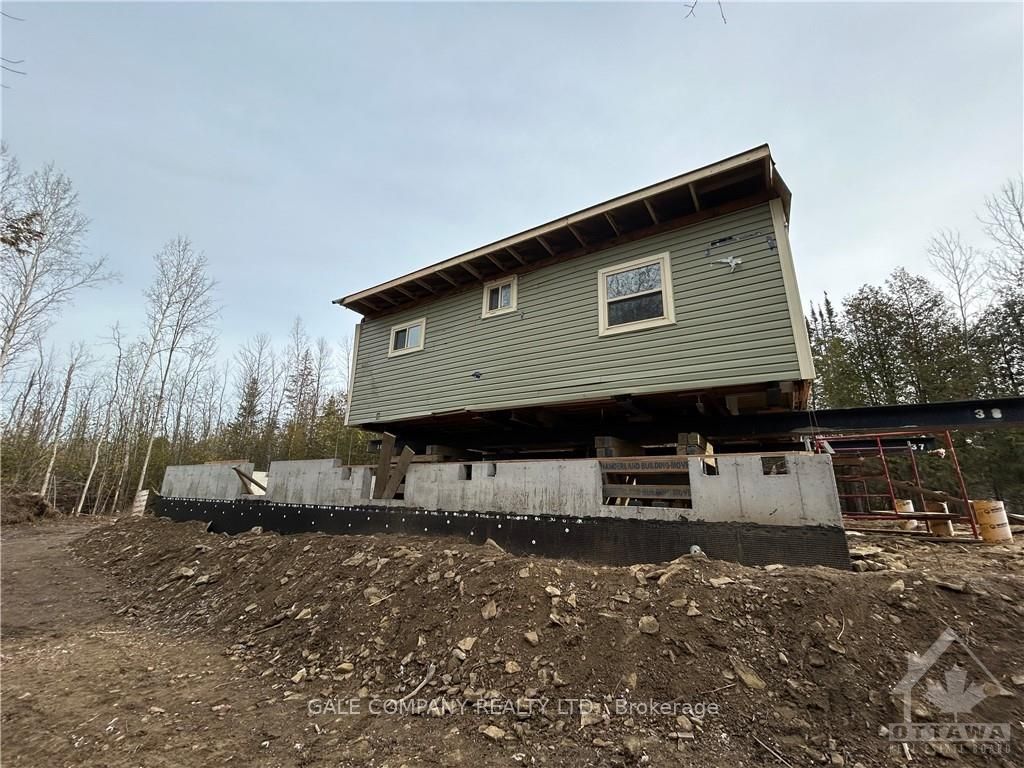
 See all 39 photos
Property history

This listing has ended. It is no longer available.
Property not available for sale or for rent.
Ask about this home
A HOMEH agent will answer your questions about this home.Ask HOMEH
About this home
288 Kings Creek Road, Beckwith
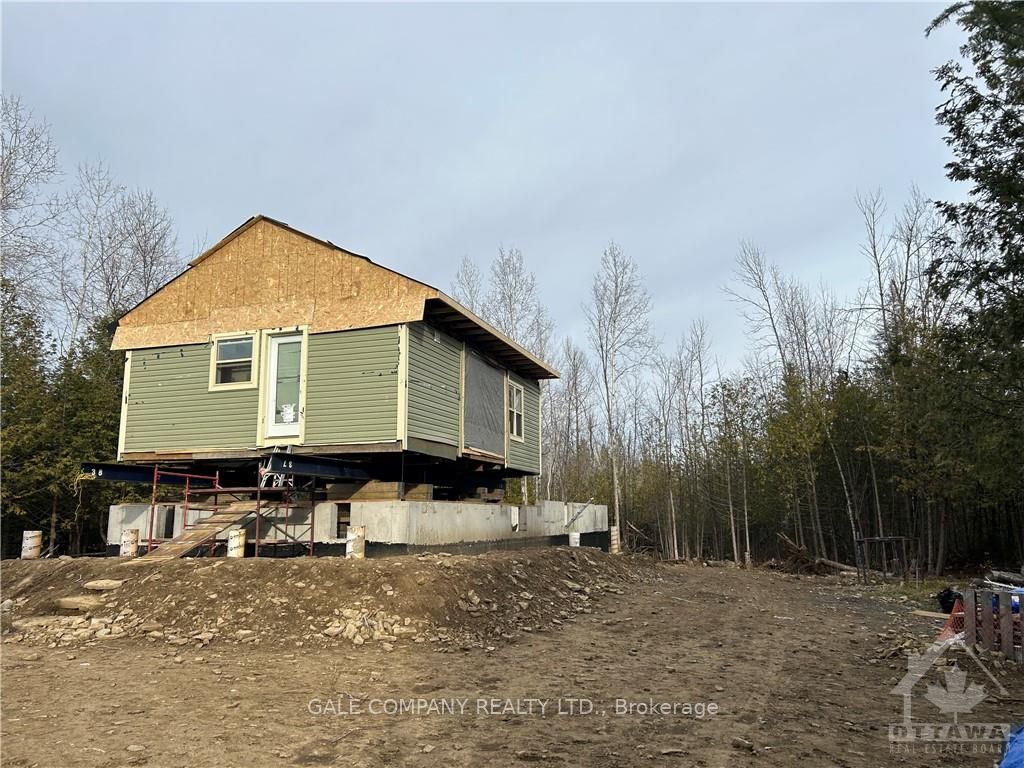
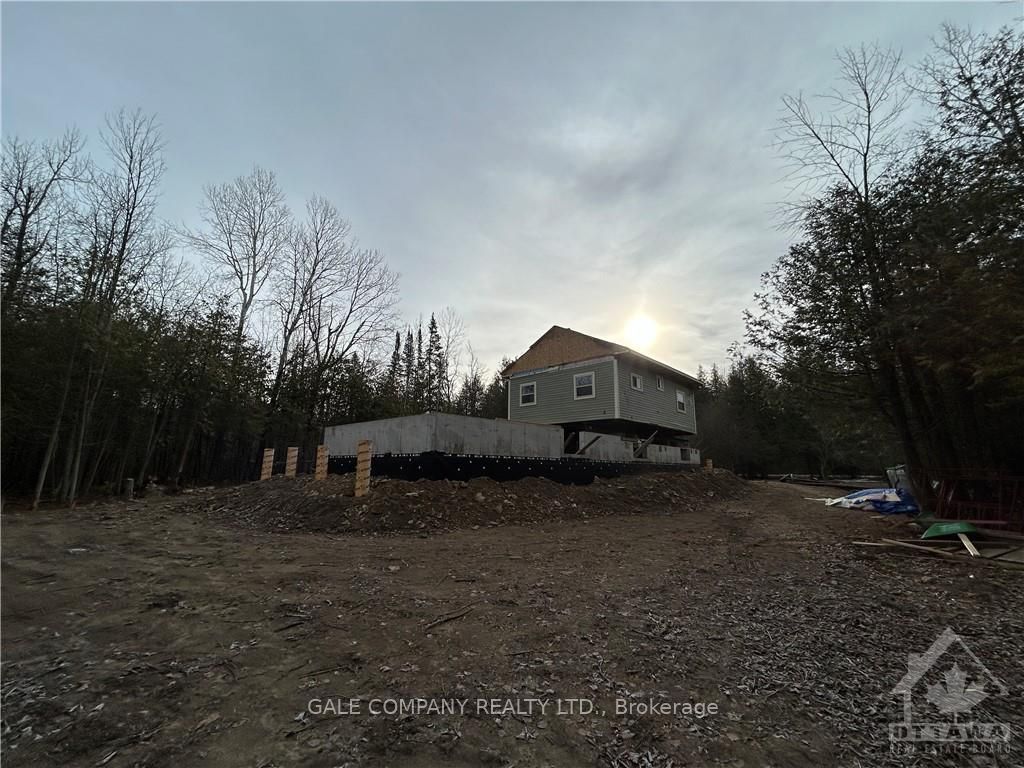
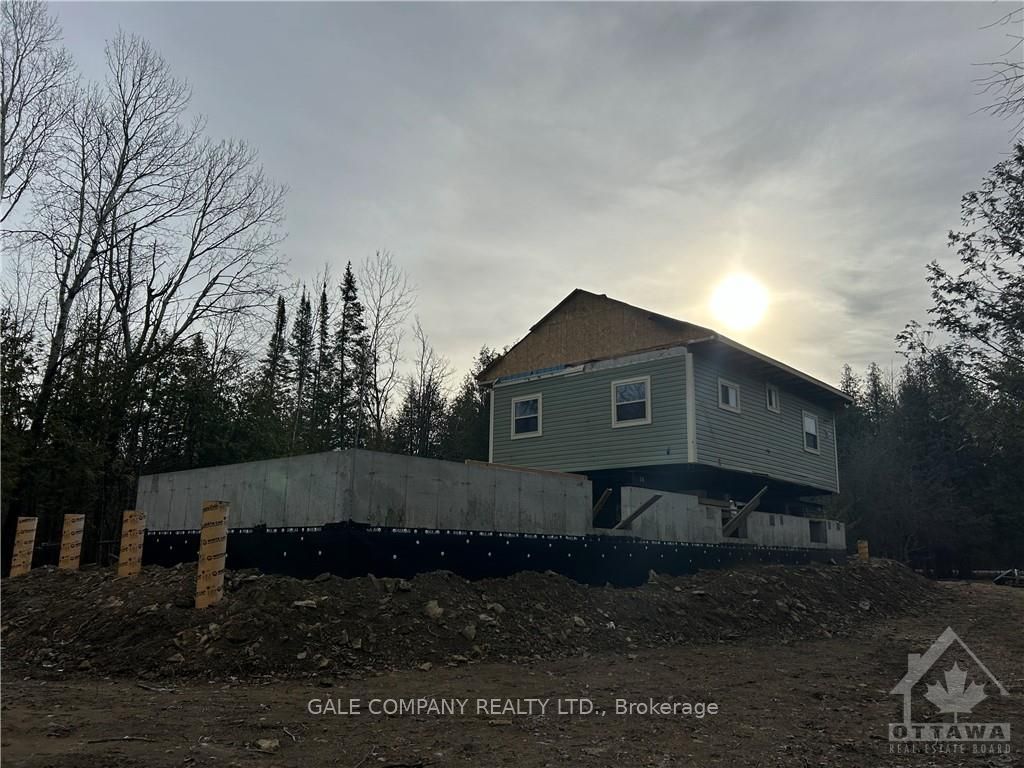
Flooring: Tile, Here is an opportunity to build a new home without all the hastle of permits, plans and time delays. This home is well on its way and is just waiting for someone to take over and run with it! Situated on 1.7 acre cleared lot, with many fruit trees. 20x60 poured concrete foundation with 8' ceiling, elevated above water table - completed Oct 2024. A 20x30 Bungalow recently renovated, moved from Manotick and will be lowered onto the foundation, or could be sold. New cabinets in kitchen/bath, like new washer and dryer, hot water tank and almost new furnace all included. A building permit has been issued, for this project and its current design at a cost of over $12,000, that can be transferred. Drilled PRESSURIZED ARTESAN well IS a very rare find! Available to the new owner; Hydro design, septic and grading plans, house plans,well report, as well as the required structural reports, compaction tests, building permits and inspections passed., Flooring: Laminate
Facts & features
Ask about this home
A HOMEH agent will answer your questions about this home.
Rooms
100 rooms · 1 bathroom
- Kitchen12′6″ × 9′8″121 sq.ft.
- Family room9′8″ × 15′3″147 sq.ft.
- Bedroom9′11″ × 10′1″100 sq.ft.
- Bedroom8′6″ × 9′11″84 sq.ft.
- Bathroom5′ × 9′11″49 sq.ft.
- Bedroom8′6″ × 9′11″84 sq.ft.
- Bathroom5′ × 9′11″49 sq.ft.
- Kitchen12′6″ × 9′8″121 sq.ft.
- Family room9′8″ × 15′3″147 sq.ft.
- Bedroom9′11″ × 10′1″100 sq.ft.
- Bedroom8′6″ × 9′11″84 sq.ft.
- Bathroom5′ × 9′11″49 sq.ft.
- Kitchen12′6″ × 9′8″121 sq.ft.
- Family room9′8″ × 15′3″147 sq.ft.
- Bedroom9′11″ × 10′1″100 sq.ft.
- Bedroom8′6″ × 9′11″84 sq.ft.
- Bathroom5′ × 9′11″49 sq.ft.
- Kitchen12′6″ × 9′8″121 sq.ft.
- Family room9′8″ × 15′3″147 sq.ft.
- Bedroom9′11″ × 10′1″100 sq.ft.
- Bedroom8′6″ × 9′11″84 sq.ft.
- Bathroom5′ × 9′11″49 sq.ft.
- Kitchen12′6″ × 9′8″121 sq.ft.
- Family room9′8″ × 15′3″147 sq.ft.
- Bedroom9′11″ × 10′1″100 sq.ft.
- Bedroom8′6″ × 9′11″84 sq.ft.
- Bathroom5′ × 9′11″49 sq.ft.
- Kitchen12′6″ × 9′8″121 sq.ft.
- Family room9′8″ × 15′3″147 sq.ft.
- Bedroom9′11″ × 10′1″100 sq.ft.
- Bedroom8′6″ × 9′11″84 sq.ft.
- Bathroom5′ × 9′11″49 sq.ft.
- Kitchen12′6″ × 9′8″121 sq.ft.
- Family room9′8″ × 15′3″147 sq.ft.
- Bedroom9′11″ × 10′1″100 sq.ft.
- Bedroom8′6″ × 9′11″84 sq.ft.
- Bathroom5′ × 9′11″49 sq.ft.
- Kitchen12′6″ × 9′8″121 sq.ft.
- Family room9′8″ × 15′3″147 sq.ft.
- Bedroom9′11″ × 10′1″100 sq.ft.
- Bedroom8′6″ × 9′11″84 sq.ft.
- Bathroom5′ × 9′11″49 sq.ft.
- Kitchen12′6″ × 9′8″121 sq.ft.
- Family room9′8″ × 15′3″147 sq.ft.
- Bedroom9′11″ × 10′1″100 sq.ft.
- Bedroom8′6″ × 9′11″84 sq.ft.
- Bathroom5′ × 9′11″49 sq.ft.
- Kitchen12′6″ × 9′8″121 sq.ft.
- Family room9′8″ × 15′3″147 sq.ft.
- Bedroom9′11″ × 10′1″100 sq.ft.
- Bedroom8′6″ × 9′11″84 sq.ft.
- Bathroom5′ × 9′11″49 sq.ft.
- Kitchen12′6″ × 9′8″121 sq.ft.
- Family room9′8″ × 15′3″147 sq.ft.
- Bedroom9′11″ × 10′1″100 sq.ft.
- Bedroom8′6″ × 9′11″84 sq.ft.
- Bathroom5′ × 9′11″49 sq.ft.
- Kitchen12′6″ × 9′8″121 sq.ft.
- Family room9′8″ × 15′3″147 sq.ft.
- Bedroom9′11″ × 10′1″100 sq.ft.
- Bedroom8′6″ × 9′11″84 sq.ft.
- Bathroom5′ × 9′11″49 sq.ft.
- Kitchen12′6″ × 9′8″121 sq.ft.
- Family room9′8″ × 15′3″147 sq.ft.
- Bedroom9′11″ × 10′1″100 sq.ft.
- Bedroom8′6″ × 9′11″84 sq.ft.
- Bathroom5′ × 9′11″49 sq.ft.
- Kitchen12′6″ × 9′8″121 sq.ft.
- Family room9′8″ × 15′3″147 sq.ft.
- Bedroom9′11″ × 10′1″100 sq.ft.
- Bedroom8′6″ × 9′11″84 sq.ft.
- Bathroom5′ × 9′11″49 sq.ft.
- Kitchen12′6″ × 9′8″121 sq.ft.
- Family room9′8″ × 15′3″147 sq.ft.
- Bedroom9′11″ × 10′1″100 sq.ft.
- Bedroom8′6″ × 9′11″84 sq.ft.
- Bathroom5′ × 9′11″49 sq.ft.
- Kitchen12′6″ × 9′8″121 sq.ft.
- Family room9′8″ × 15′3″147 sq.ft.
- Bedroom9′11″ × 10′1″100 sq.ft.
- Bedroom8′6″ × 9′11″84 sq.ft.
- Bathroom5′ × 9′11″49 sq.ft.
- Kitchen12′6″ × 9′8″121 sq.ft.
- Family room9′8″ × 15′3″147 sq.ft.
- Bedroom9′11″ × 10′1″100 sq.ft.
- Bedroom8′6″ × 9′11″84 sq.ft.
- Bathroom5′ × 9′11″49 sq.ft.
- Kitchen12′6″ × 9′8″121 sq.ft.
- Family room9′8″ × 15′3″147 sq.ft.
- Bedroom9′11″ × 10′1″100 sq.ft.
- Bedroom8′6″ × 9′11″84 sq.ft.
- Bathroom5′ × 9′11″49 sq.ft.
- Kitchen12′6″ × 9′8″121 sq.ft.
- Family room9′8″ × 15′3″147 sq.ft.
- Bedroom9′11″ × 10′1″100 sq.ft.
- Bedroom8′6″ × 9′11″84 sq.ft.
- Bathroom5′ × 9′11″49 sq.ft.
- Kitchen12′6″ × 9′8″121 sq.ft.
- Family room9′8″ × 15′3″147 sq.ft.
- Bedroom9′11″ × 10′1″100 sq.ft.
Around this home
Listing details
Helpful tools
Your HOMEH agent
"I would see it this week."
Ask HOMEH about this home
Price, neighbourhood, monthly cost. Ask anything.
HOMEH Intelligent Agent is an AI, not a licensed representative. Check anything important with your agent.