
289 Timberwood Drive
Beckwith (Beckwith Twp)289 Timberwood Drive
Beckwith (Beckwith Twp)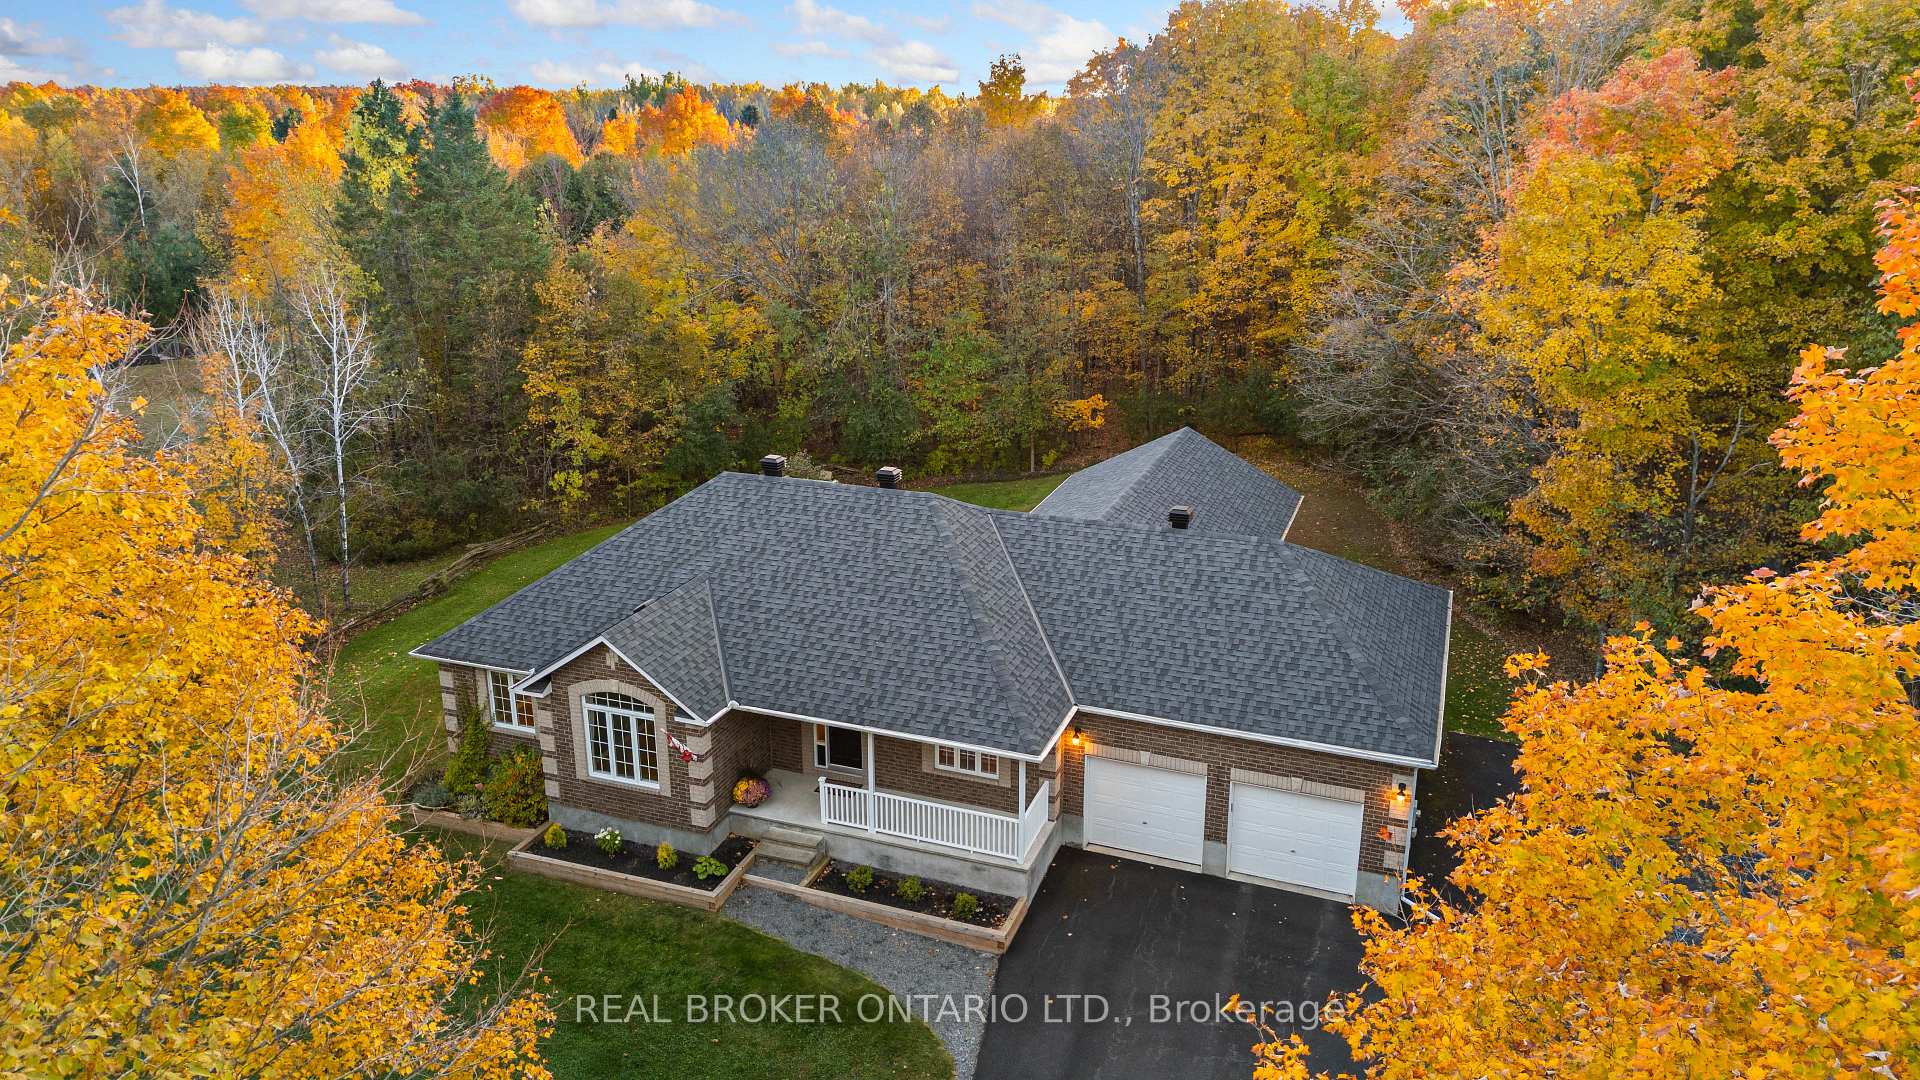
 See all 40 photos
Property history

This listing has ended. It is no longer available.
Property not available for sale or for rent.
Ask about this home
A HOMEH agent will answer your questions about this home.Ask HOMEH
About this home
289 Timberwood Drive, Beckwith
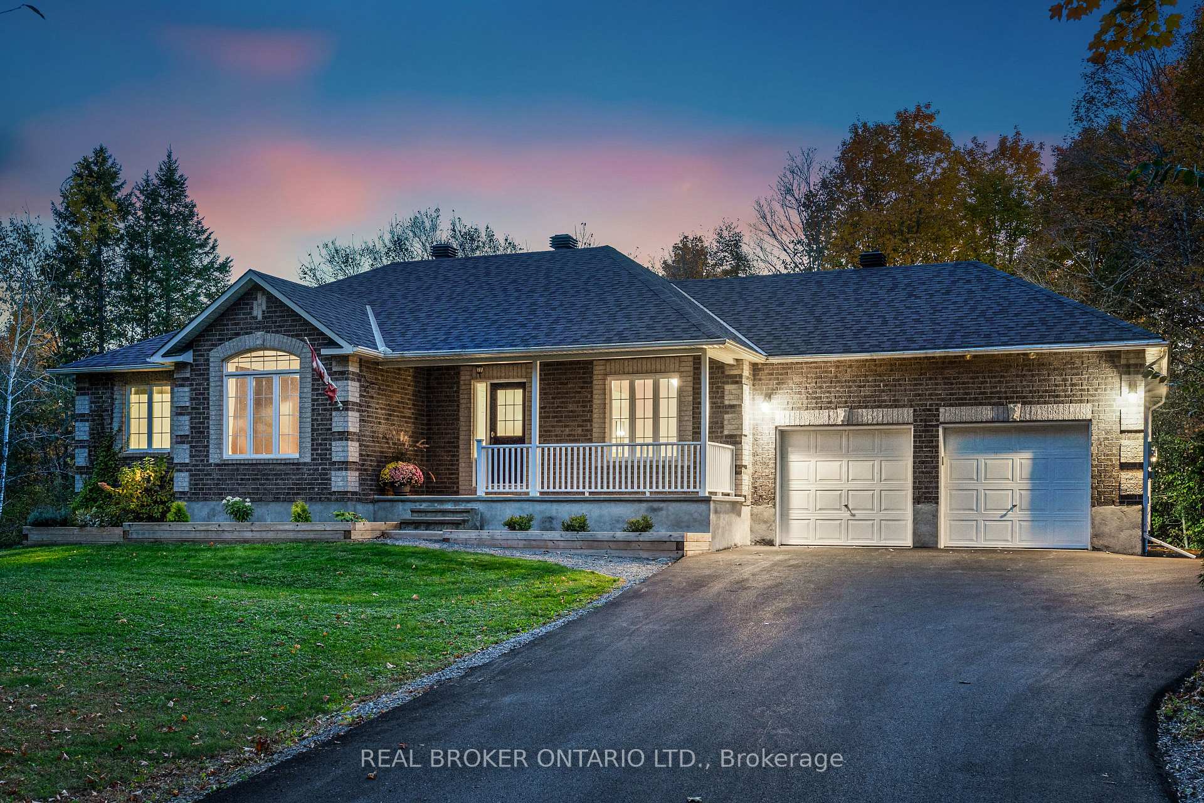
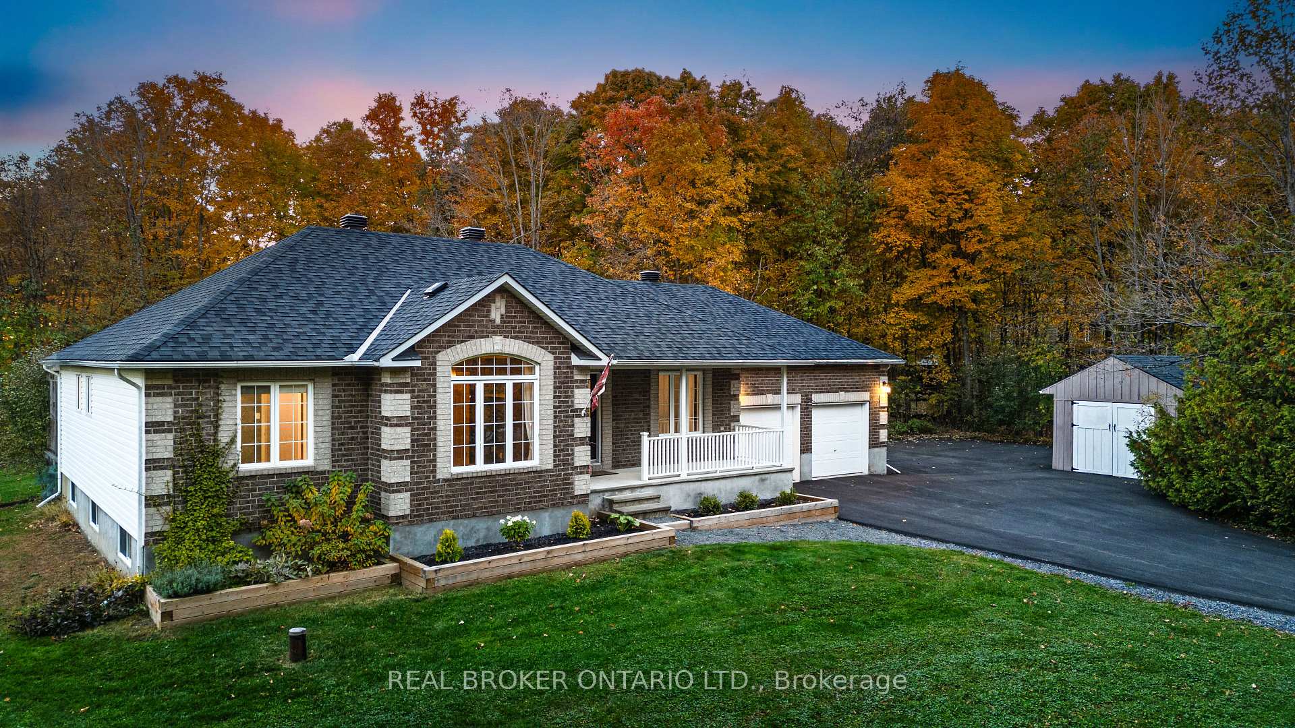
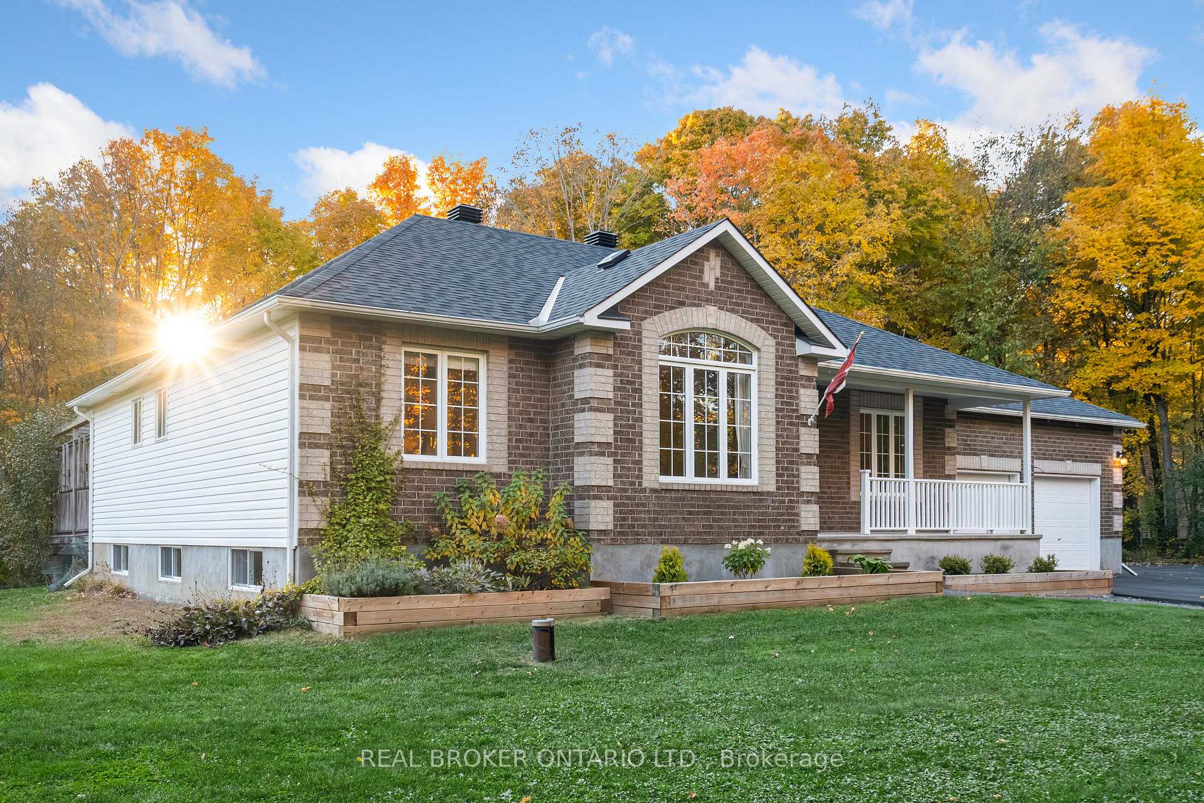
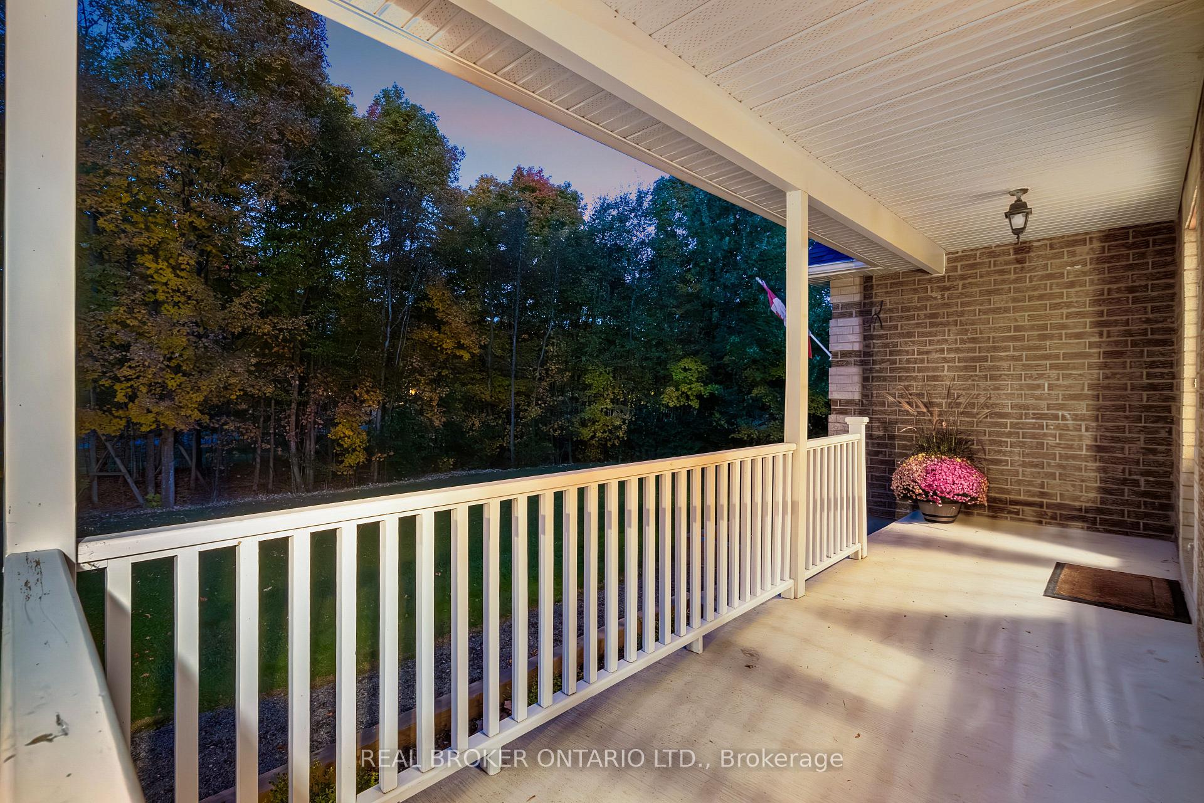
Welcome to 289 Timberwood Drive! This brick bungalow is situated on a two-acre treed estate lot in prestigious Beckwith, just minutes from Carleton Pace. Built by Grizzly Homes, this home features an attached two-car garage and a lovely covered front porch. Upon entering through the French doors on the front porch, you will find a bright living space with hardwood floors and a cozy gas fireplace. The eat-in kitchen features an island with bar seating, plenty of cabinets, and prep space plus an office nook. Off the kitchen, you will be wowed by the large screened-in porch the perfect spot to dine in nature and spend a summer evening! The formal dining room comes with built-in cabinetry and wine storage. The primary suite comes complete with an ensuite bathroom and walk-in closet, with two additional bedrooms on the main floor. The finished basement has a large family room with wainscoting, a bedroom, a full bathroom, and an additional flex room perfect for a home office or workout room. There is ample storage and access to the garage in the basement. From here, you're just a short drive from all of the amenities of Carleton Place, and the commute to Kanata is only 25 minutes. Book your showing today! **EXTRAS** Screened in porch, paved driveway, basement access from the garage
Facts & features
Ask about this home
A HOMEH agent will answer your questions about this home.
Rooms
12 rooms · 3 bathrooms
- Foyer6′ × 5′4″32 sq.ft.
- Dining room12′6″ × 12′150 sq.ft.
- Living room16′7″ × 6′7″109 sq.ft.
- Kitchen15′ × 11′9″176 sq.ft.
- Mud room7′5″ × 7′52 sq.ft.
- Primary bedroom—
- Bedroom14′ × 11′154 sq.ft.
- Bedroom11′2″ × 10′10″121 sq.ft.
- Bedroom12′1″ × 12′145 sq.ft.
- Office10′3″ × 10′6″108 sq.ft.
- Great room18′10″ × 27′1″509 sq.ft.
- Utility room32′8″ × 27′11″911 sq.ft.
Around this home
Listing details
Helpful tools
Your HOMEH agent
"Priced 10% over our estimate. I would see it this week."
Ask HOMEH about this home
Price, neighbourhood, monthly cost. Ask anything.
HOMEH Intelligent Agent is an AI, not a licensed representative. Check anything important with your agent.