
 See all 47 photos
Property history

This listing has ended. It is no longer available.
Property not available for sale or for rent.
Book a viewing
Ask HOMEH
About this home
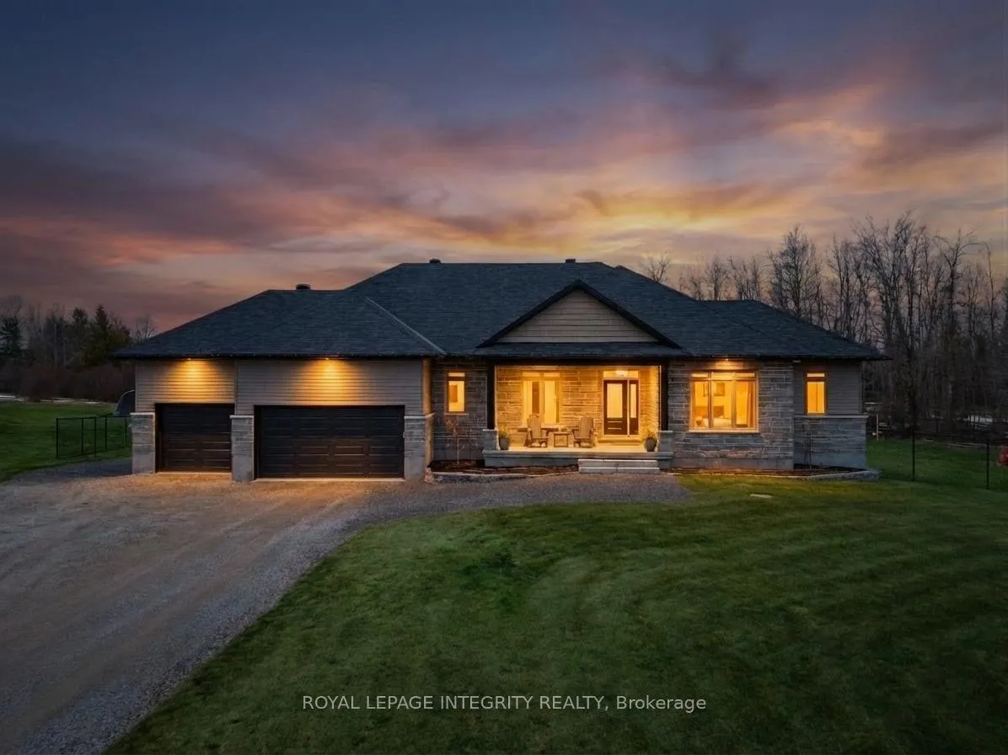
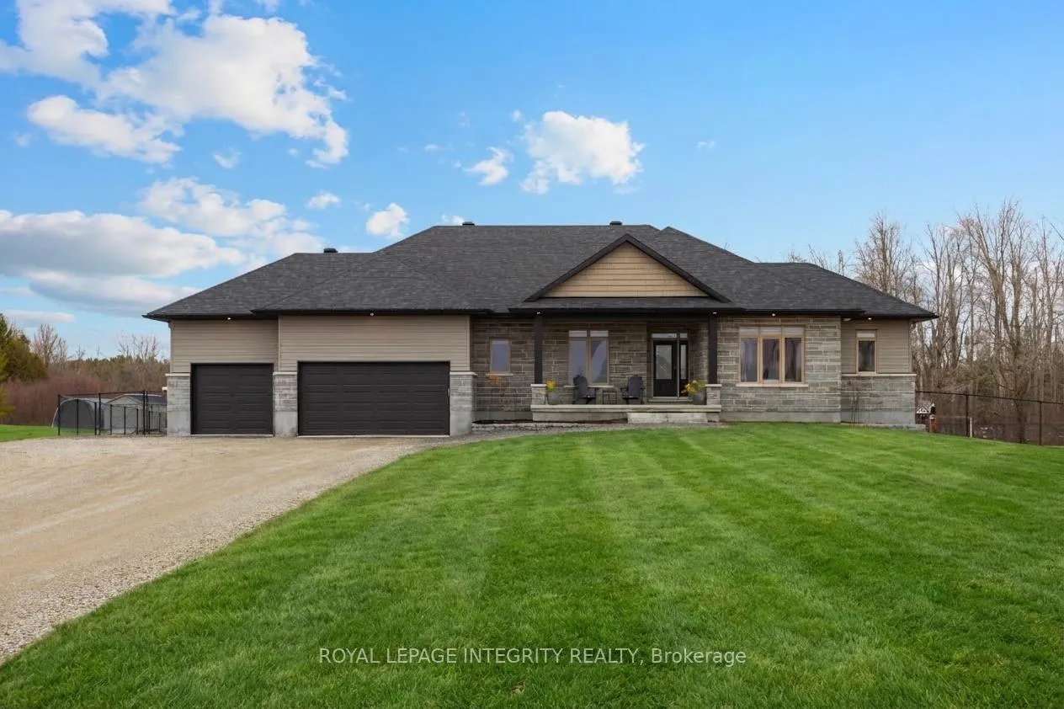
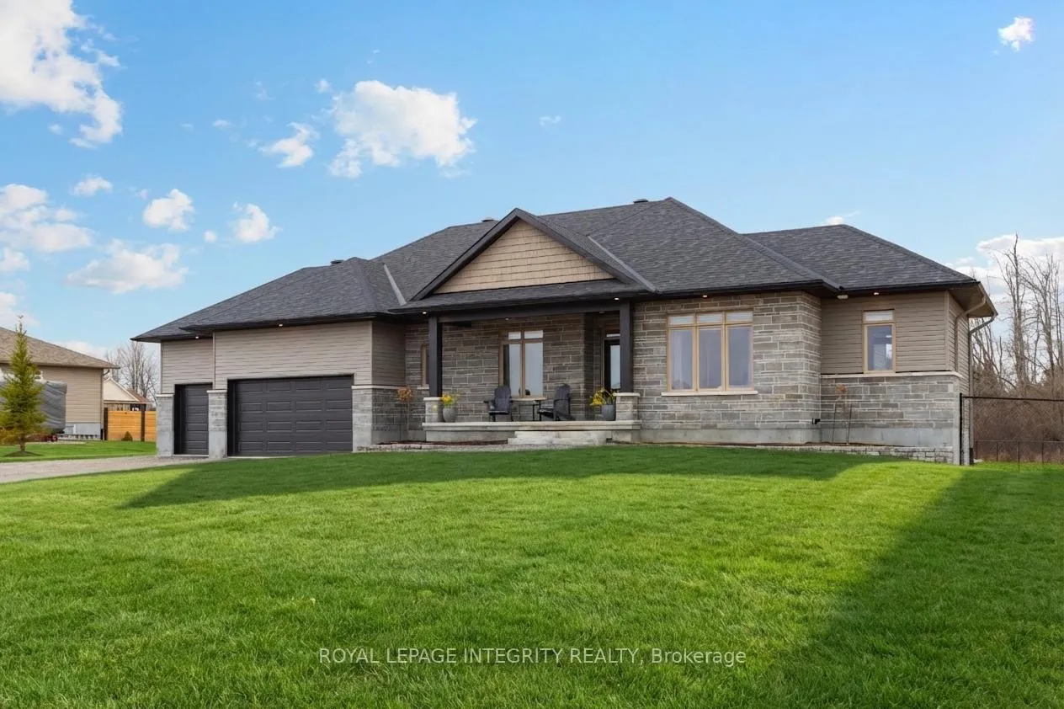
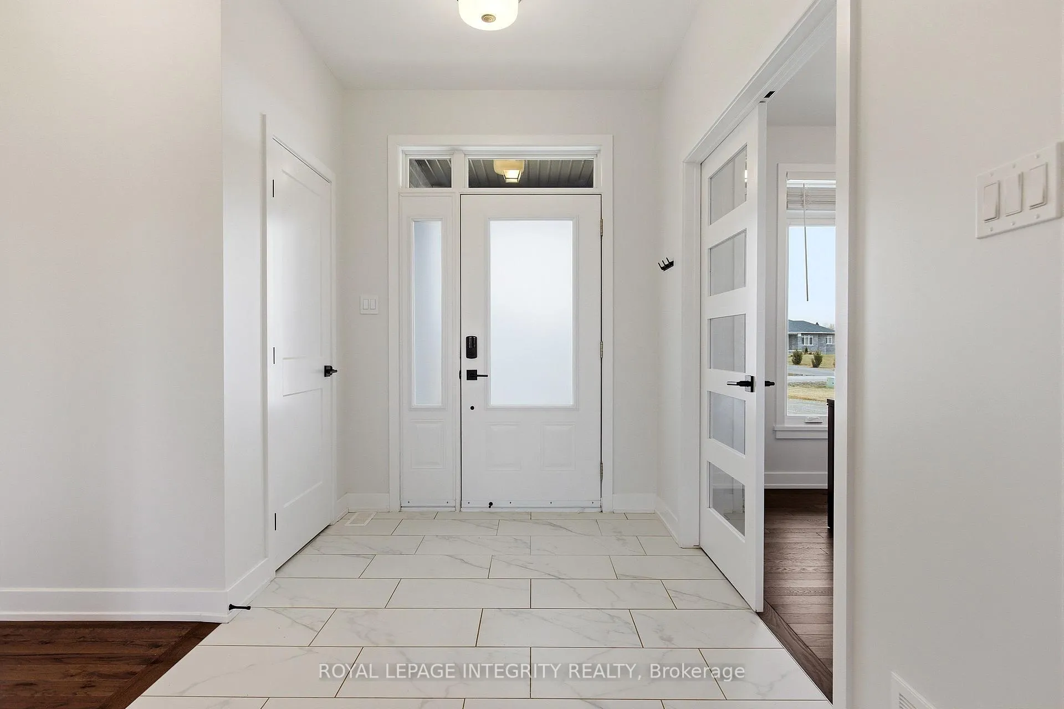
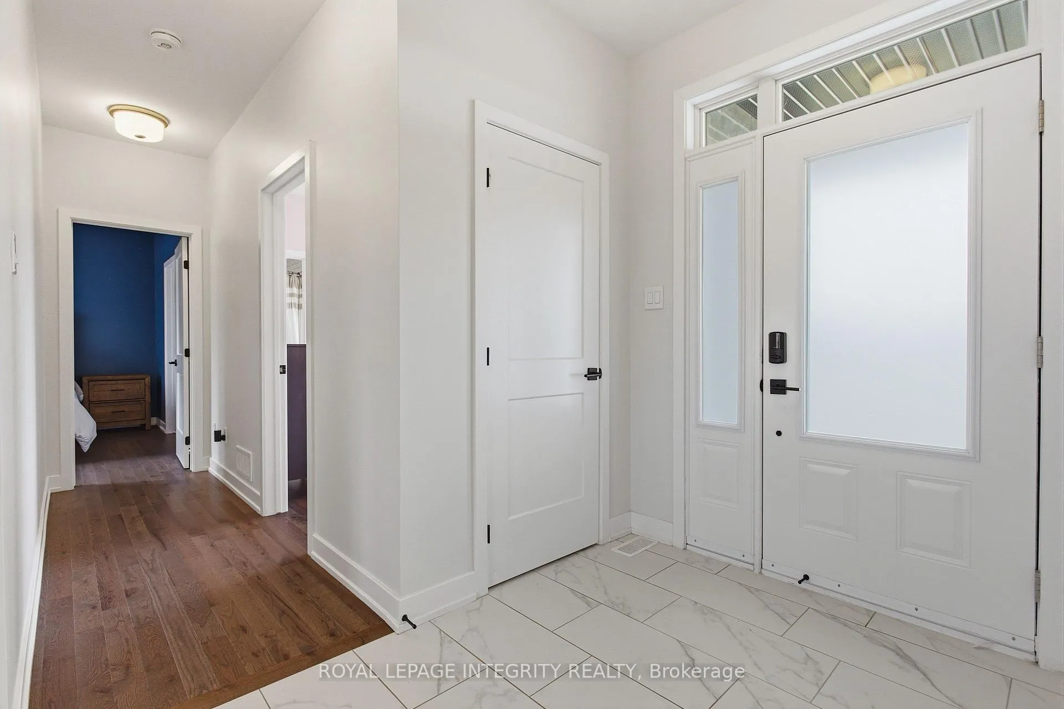
**OPEN HOUSE SATURDAY APRIL 4TH, 2-4** Enjoy the tranquility of country living with convenient access to amenities in nearby Carleton Place, Perth, and Smiths Falls. This beautifully upgraded "Canadian" model by Mackie Homes offers the perfect blend of refined design, functionality, and space for growing families and effortless entertaining. The bright, open-concept main level seamlessly connects the kitchen, living, and dining areas, creating a warm and inviting atmosphere. The kitchen is a true focal point, featuring a spacious granite island, abundant cabinetry and counter space, and high-end appliances-ideal for both everyday living and hosting. A generous mudroom with laundry provides direct access to the heated 3-car garage for added convenience. The primary suite serves as a private retreat, complete with a walk-in closet and a luxurious 5-piece ensuite. Two additional well-sized bedrooms are thoughtfully designed with a shared Jack-and-Jill bathroom. The fully finished basement significantly expands the living space, now offering two additional bedrooms or flexible-use rooms, a beautifully finished bathroom with a brand new luxury shower, and an impressive wet bar complete with a dishwasher-perfect for entertaining or multigenerational living. Additional highlights include an irrigation system and a professionally finished interlock terrace, extending your living space outdoors. This home delivers exceptional value, combining modern upgrades with timeless comfort in a peaceful rural setting.
Facts & features
Book a viewing
Rooms
10 rooms · 3 bathrooms
- Living room19′7″ × 17′11″351 sq.ft.
- Dining room10′1″ × 11′4″114 sq.ft.
- Kitchen10′1″ × 14′10″150 sq.ft.
- Office10′8″ × 9′1″97 sq.ft.
- Bedroom13′1″ × 13′1″172 sq.ft.
- Bedroom 210′8″ × 11′1″119 sq.ft.
- Bedroom 310′1″ × 11′8″118 sq.ft.
- Recreation37′7″ × 33′4″1252 sq.ft.
- Bedroom13′2″ × 16′2″214 sq.ft.
- Bedroom 211′6″ × 14′1″162 sq.ft.
Around this home
Listing details
Helpful tools
Your HOMEH agent
"I would see it this week."
Ask HOMEH about this home
Price, neighbourhood, monthly cost. Ask anything.
HOMEH Intelligent Agent is an AI, not a licensed representative. Check anything important with your agent.