
461 Campbells Side Road
Beckwith (Beckwith Twp)461 Campbells Side Road
Beckwith (Beckwith Twp)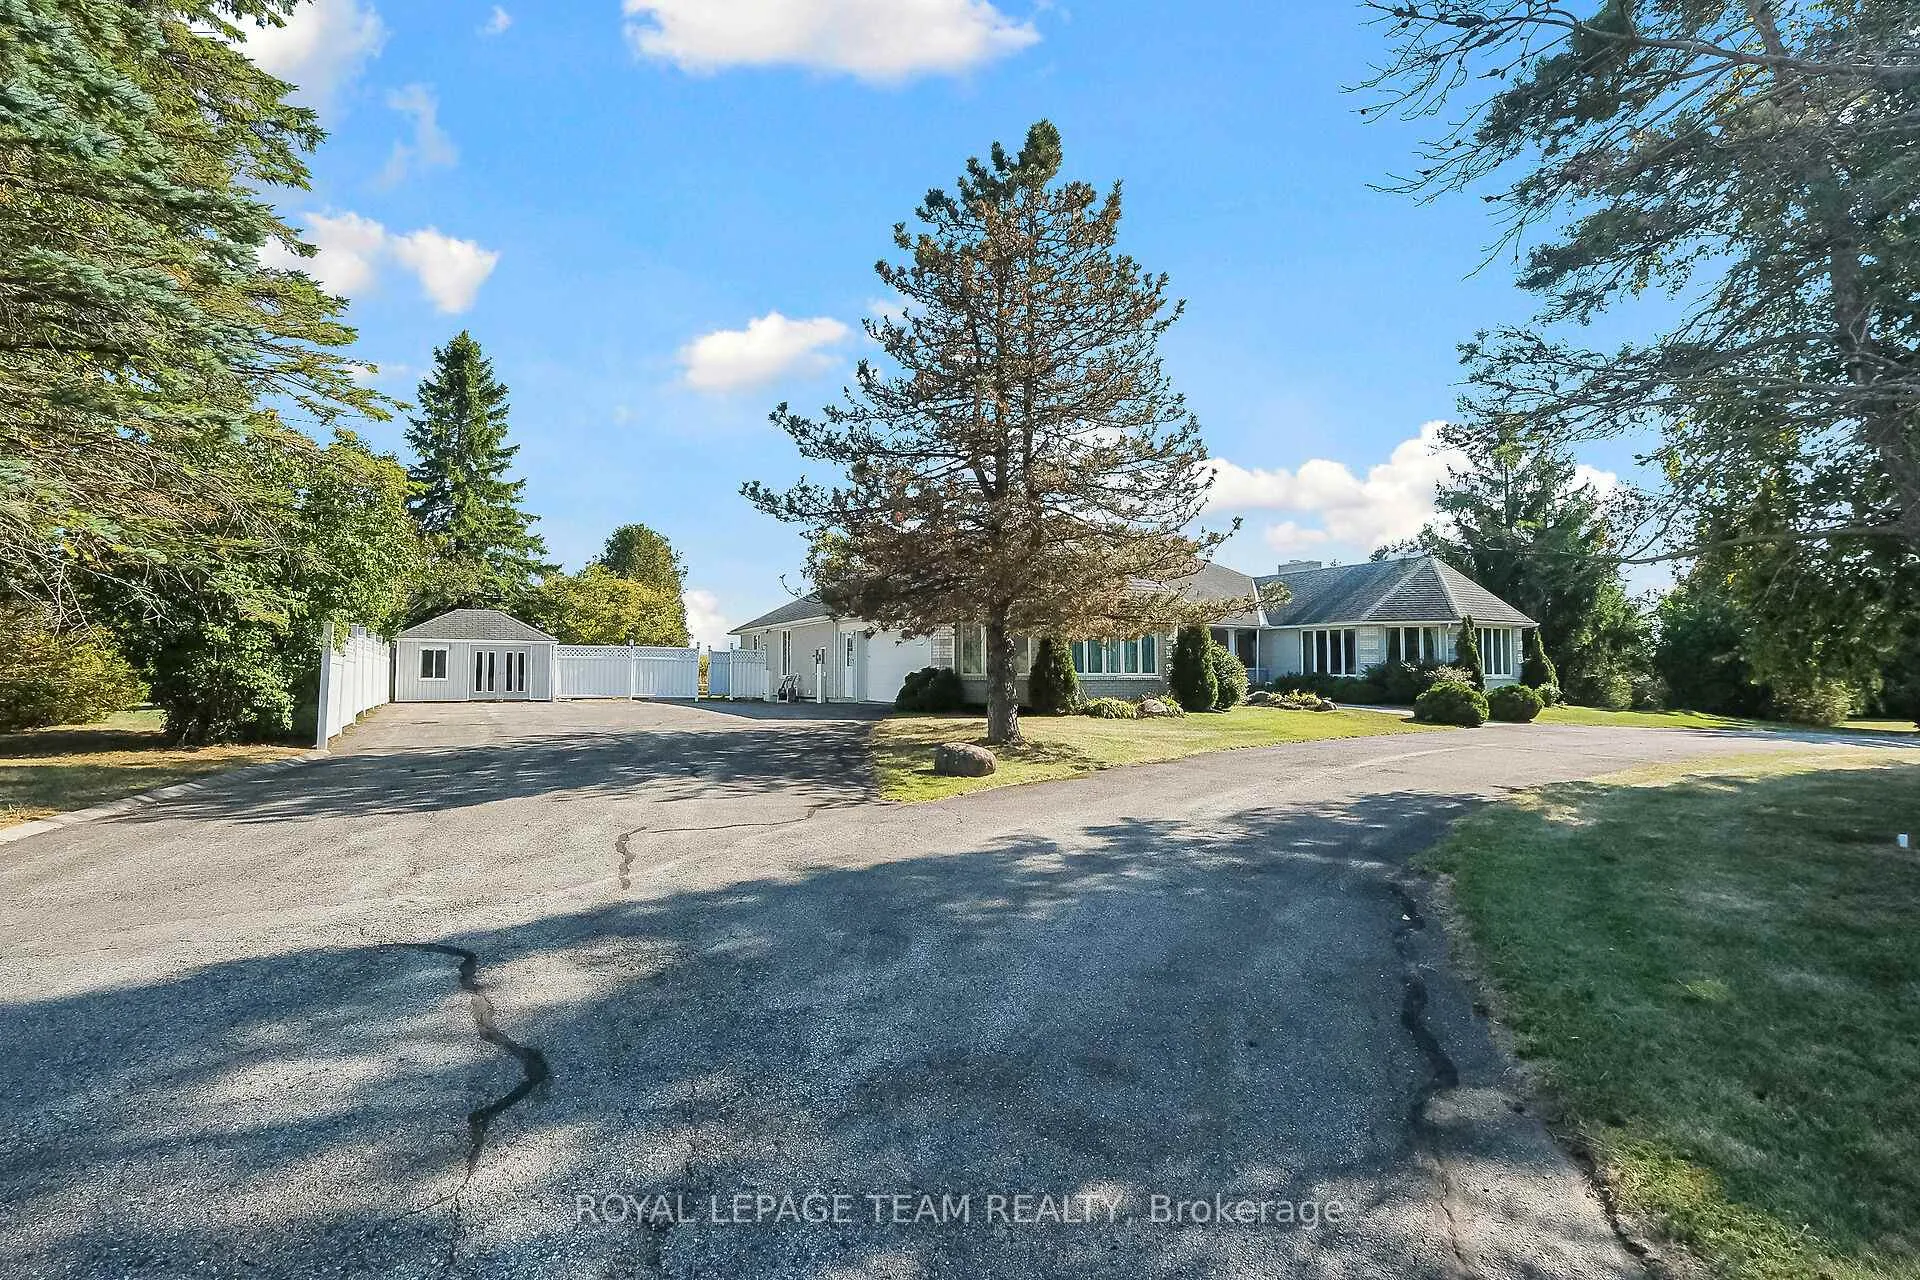
 See all 50 photos
Property history

This listing has ended. It is no longer available.
Property not available for sale or for rent.
Ask about this home
A HOMEH agent will answer your questions about this home.Ask HOMEH
About this home
461 Campbells Side Road, Beckwith
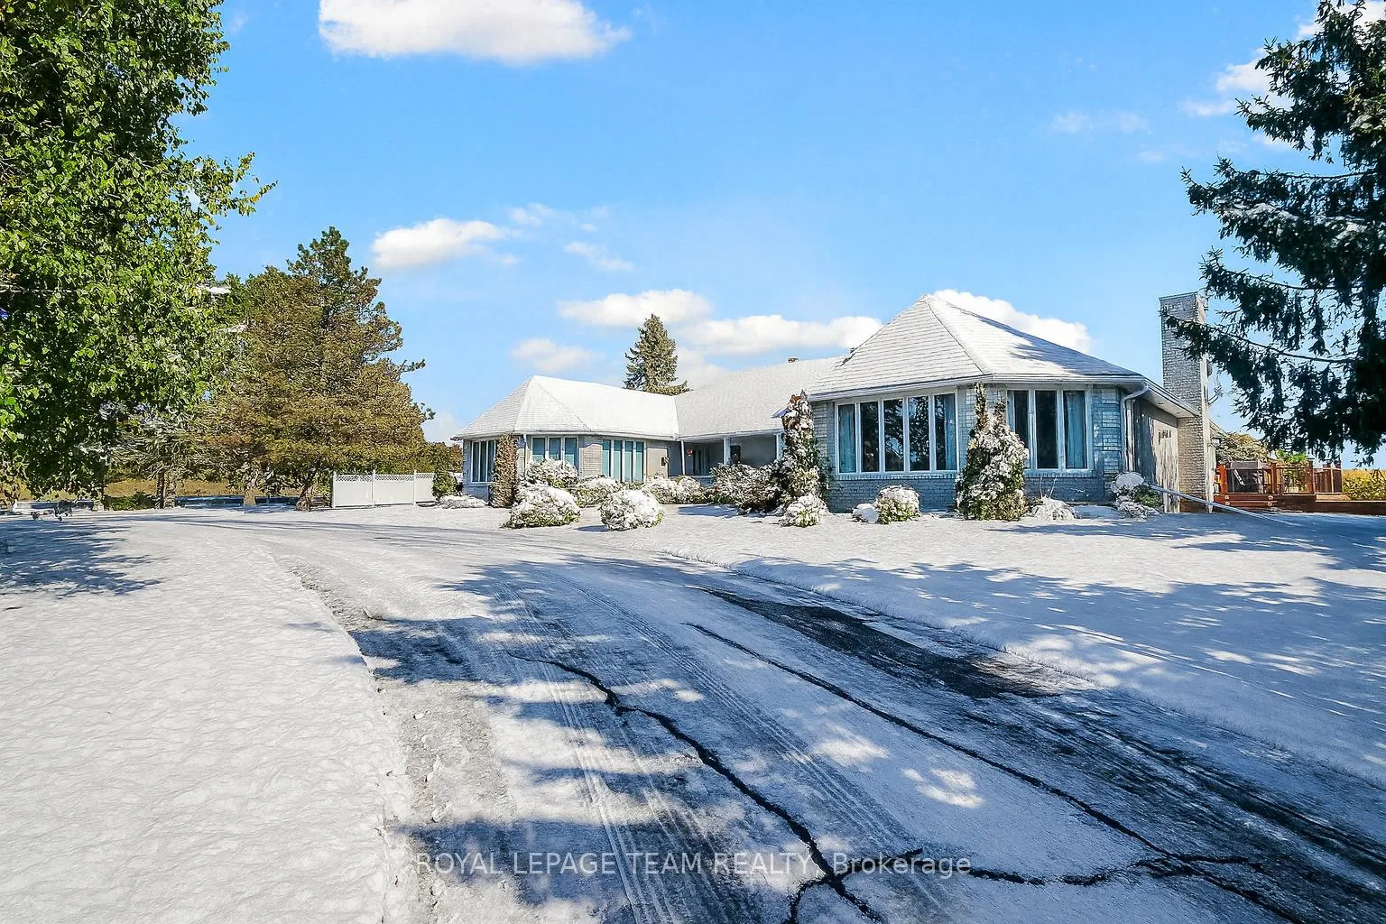
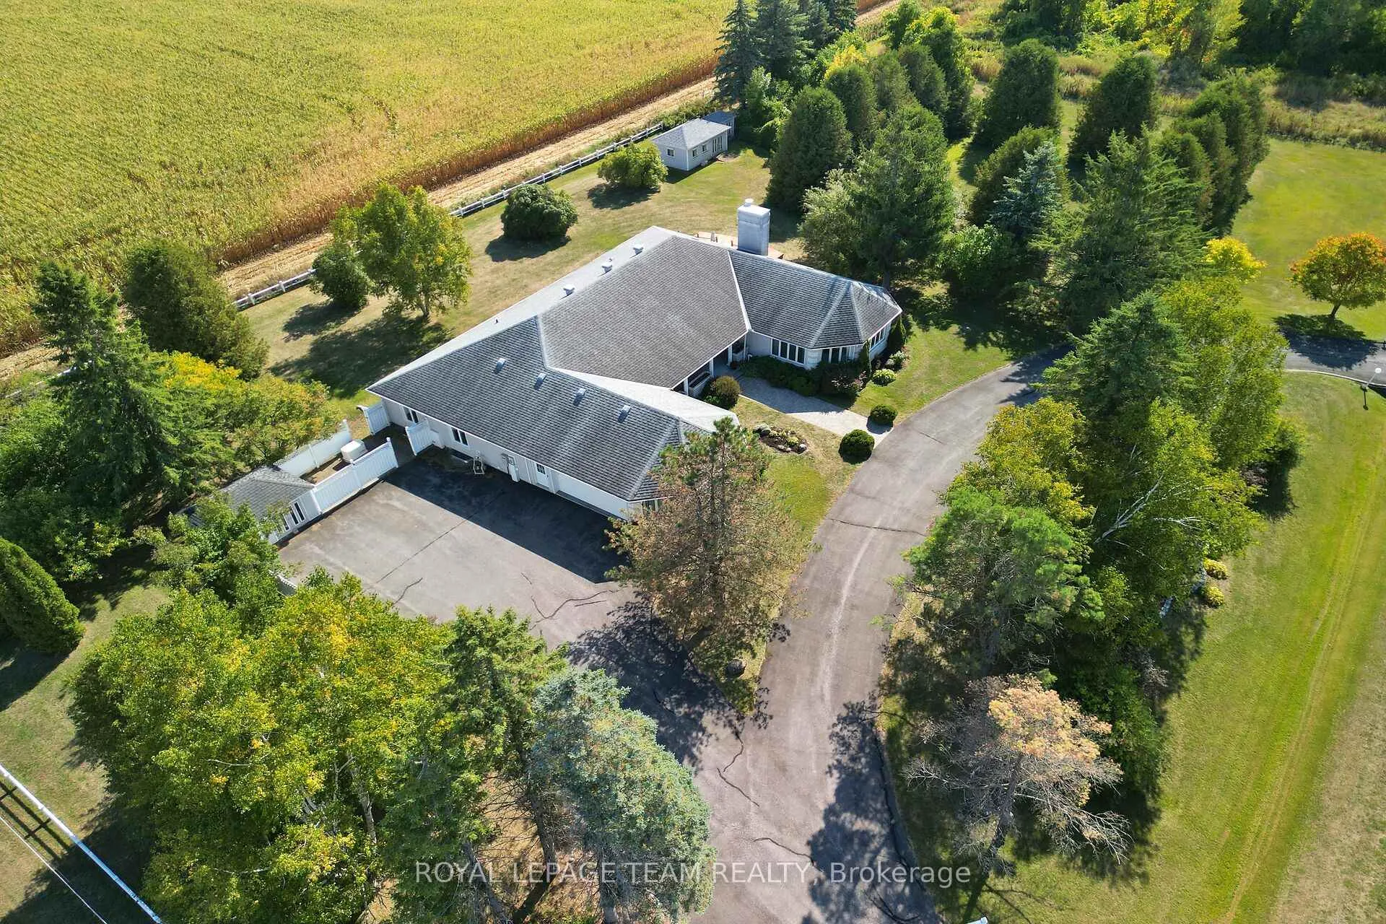
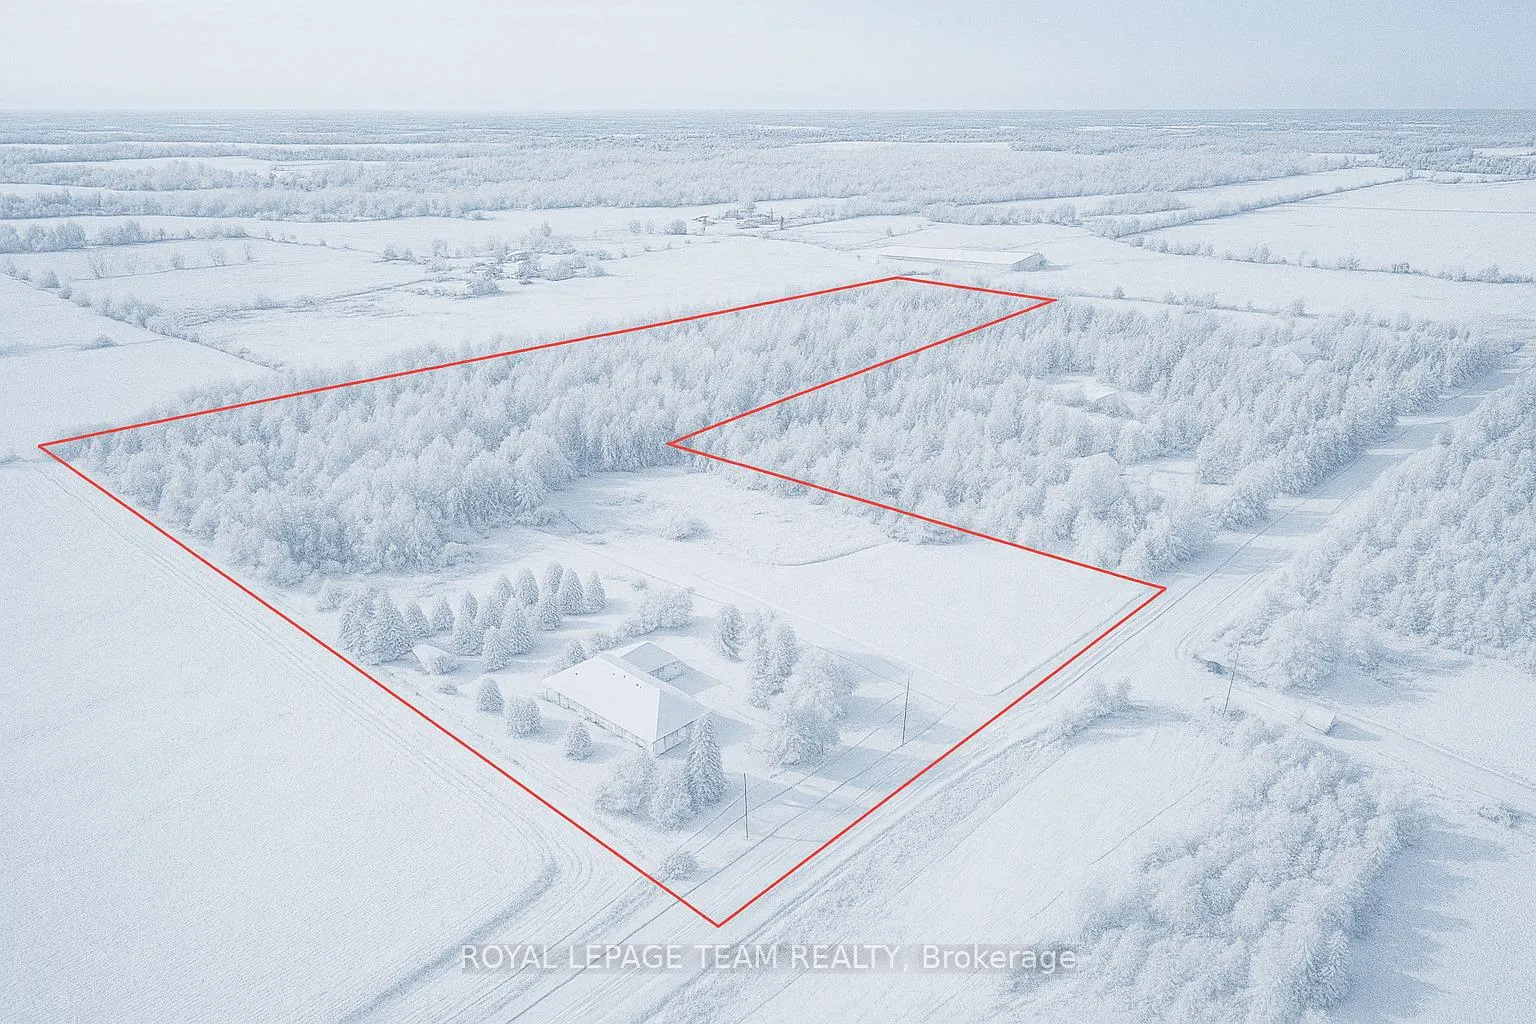
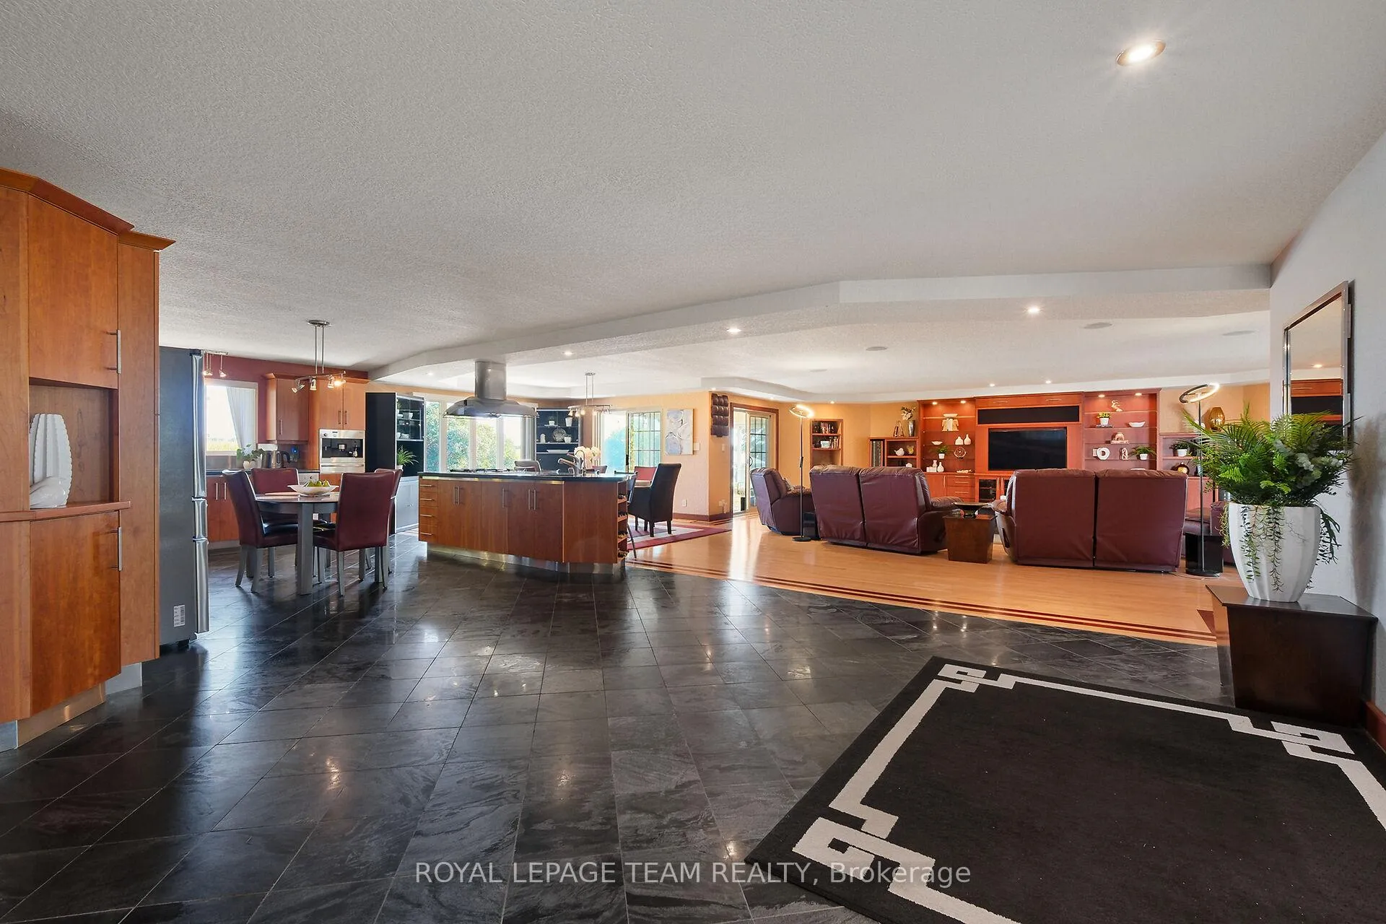
Tucked away on over 18 acres of tree tranquility, this sprawling brick bungalow is more than a home, it's a lifestyle. A grand circular driveway and wide covered porch framed by elegant hip rooflines welcome you into timeless elegance and everyday comfort. The foyer opens to an open-concept layout. The chef's kitchen boasts rich wood cabinetry, granite counters, a spacious island with extended bartop seating, and built-in stainless steel appliances including wall oven, gas cooktop, and integrated barista station. A sunlit window over the sink frames peaceful country views. Tile flows into the kitchen while hardwood with custom inlay defines the expansive great room with custom built-ins and cozy fireplace. Patio doors from the great room & dining room open to a glorious sunroom drenched in natural light, with access to a large deck for seamless indoor-outdoor living. A spa-like retreat with hot tub offers panoramic views of your treed oasis. The main level includes 2 generous bedrooms, highlighted by a luxurious primary suite with walk-in closet, fireplace, spa-inspired ensuite with dual sinks and custom shower, plus private deck access. A second 4-pce bath, dedicated laundry, and wide hallways complete this level. The fully finished lower level expands your options with a rec/games room and fireplace, gym, wet bar, home theatre, den/bedroom, cold storage, 3-pce bath, and workshop/hobby space. The opposite wing hosts 2 private 1-bedroom in-law suites, each with living room, kitchen, 4-pce bath, private side-door entry, shared foyer, and laundry, ideal for extended family, guests, or income. Outdoor living shines with 2 decks, a large covered porch, and a 3-car garage with inside access to both levels. Peace of mind comes with a whole-home generator 2023, geothermal heating/cooling, fibre internet, and 4 fireplaces. The treed acreage invites endless possibilities: create your own walking trails, enjoy snowshoeing or skiing, ride horseback, or cultivate a hobby farm.
Facts & features
Ask about this home
A HOMEH agent will answer your questions about this home.
Rooms
31 rooms · 5 bathrooms
- Foyer19′2″ × 13′6″259 sq.ft.
- Living room25′8″ × 30′770 sq.ft.
- Sitting24′9″ × 18′5″456 sq.ft.
- Dining room11′7″ × 15′9″183 sq.ft.
- Kitchen15′7″ × 19′9″308 sq.ft.
- Sunroom13′9″ × 11′7″160 sq.ft.
- Bedroom 211′11″ × 19′5″232 sq.ft.
- Primary bedroom19′3″ × 25′2″484 sq.ft.
- Laundry7′3″ × 7′8″56 sq.ft.
- Bathroom7′ × 13′1″91 sq.ft.
- Bathroom7′ × 6′1″42 sq.ft.
- Other11′7″ × 7′9″90 sq.ft.
- Other24′10″ × 23′9″590 sq.ft.
- Recreation24′4″ × 29′1″708 sq.ft.
- Exercise room10′8″ × 12′2″130 sq.ft.
- Media room24′9″ × 19′6″482 sq.ft.
- Den13′3″ × 11′11″158 sq.ft.
- Kitchen13′8″ × 12′7″172 sq.ft.
- Bedroom13′11″ × 12′7″175 sq.ft.
- Living room13′8″ × 8′10″120 sq.ft.
- Bathroom7′10″ × 8′9″68 sq.ft.
- Kitchen19′ × 12′2″232 sq.ft.
- Bedroom19′4″ × 11′6″223 sq.ft.
- Bathroom7′10″ × 9′5″74 sq.ft.
- Workshop17′10″ × 8′11″159 sq.ft.
- Mud room13′5″ × 11′6″154 sq.ft.
- Cold room/cantina30′7″ × 7′8″234 sq.ft.
- Utility room8′9″ × 8′6″74 sq.ft.
- Bathroom4′10″ × 8′6″41 sq.ft.
- Laundry7′10″ × 2′7″20 sq.ft.
- Other13′3″ × 9′6″126 sq.ft.
Around this home
Listing details
Helpful tools
Your HOMEH agent
"I would see it this week."
Ask HOMEH about this home
Price, neighbourhood, monthly cost. Ask anything.
HOMEH Intelligent Agent is an AI, not a licensed representative. Check anything important with your agent.