
64 Fanning Street
Beckwith (Beckwith Twp)64 Fanning Street
Beckwith (Beckwith Twp)
 See all 21 photos
Property history

This listing has ended. It is no longer available.
Property not available for sale or for rent.
Ask about this home
A HOMEH agent will answer your questions about this home.Ask HOMEH
About this home
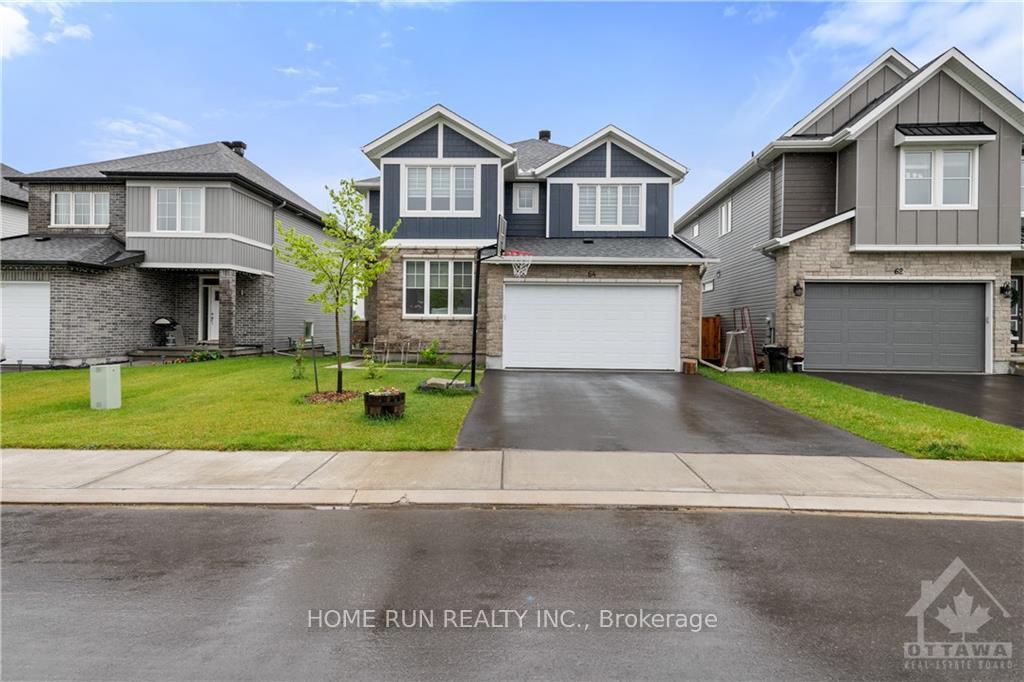
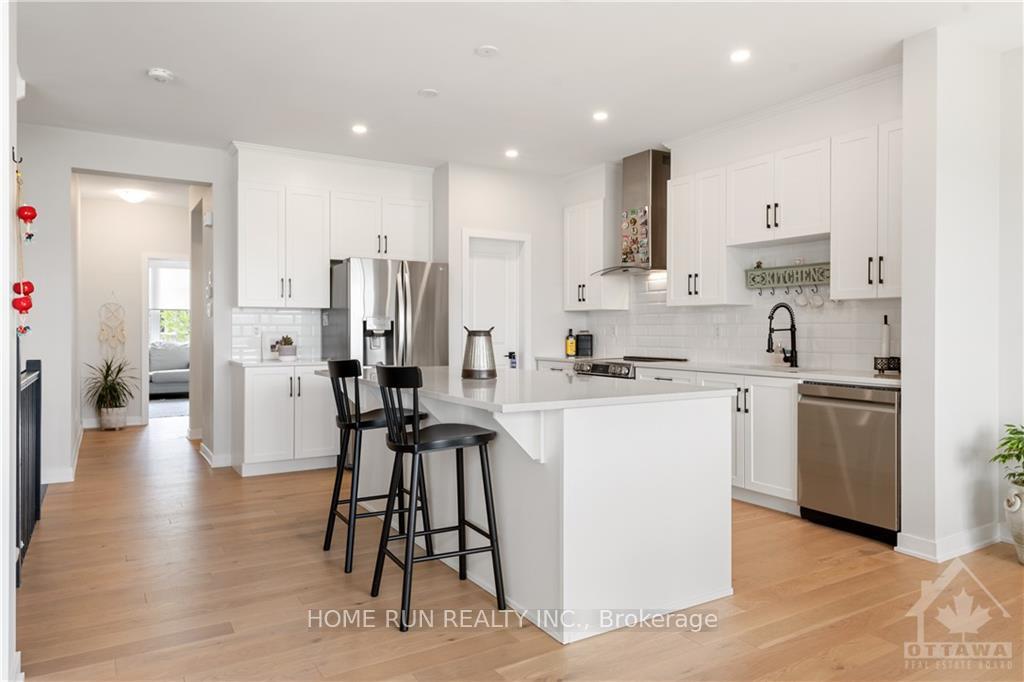
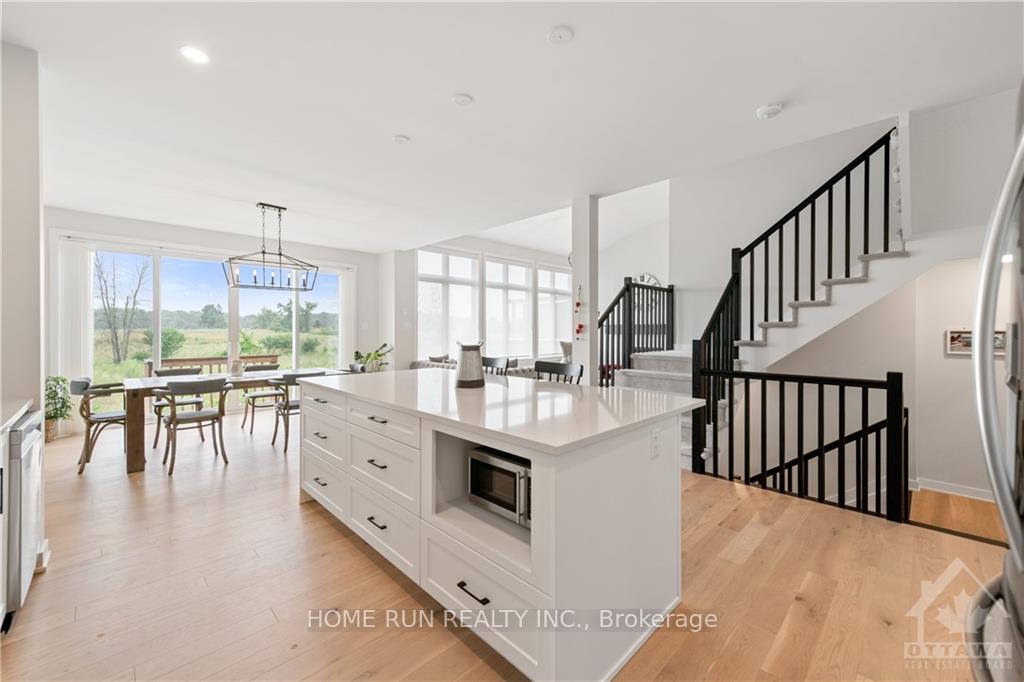
This stunning, bright 2590 sqft Cardel Nichols home boasts $50K in design and structural upgrades,offering complete privacy with no rear neighbors and a picturesque view.The main floor features an open concept layout with a Chef’s Kitchen showcasing a large island,corner pantry, and premium appliances.The dining area includes a two-foot bump-out and an extra-wide sliding patio door access to new built deck.The Great room impresses with its vaulted ceiling,floor-to-ceiling windows flooding the space with natural light and a cozy gas fireplace.A stylish den/study room adds flexibility for remote work or relaxation.Upstairs,discover 4 generously sized bedrooms, including a luxurious primary suite with a walk-in closet and spa-like ensuite.Additional features include a main bath and convenient laundry.This home offers great value with a 3-car garage on a spacious lot.Wide Stairs-Basement ready to finish.Enjoy easy access to popular walking and biking trails,including the Trans Canada Trail, Flooring: Tile, Flooring: Hardwood, Flooring: Carpet Wall To Wall
Facts & features
Ask about this home
A HOMEH agent will answer your questions about this home.
Rooms
96 rooms · 3 bathrooms
- Living room18′1″ × 13′235 sq.ft.
- Dining room16′10″ × 11′185 sq.ft.
- Kitchen11′ × 14′154 sq.ft.
- Den10′2″ × 13′132 sq.ft.
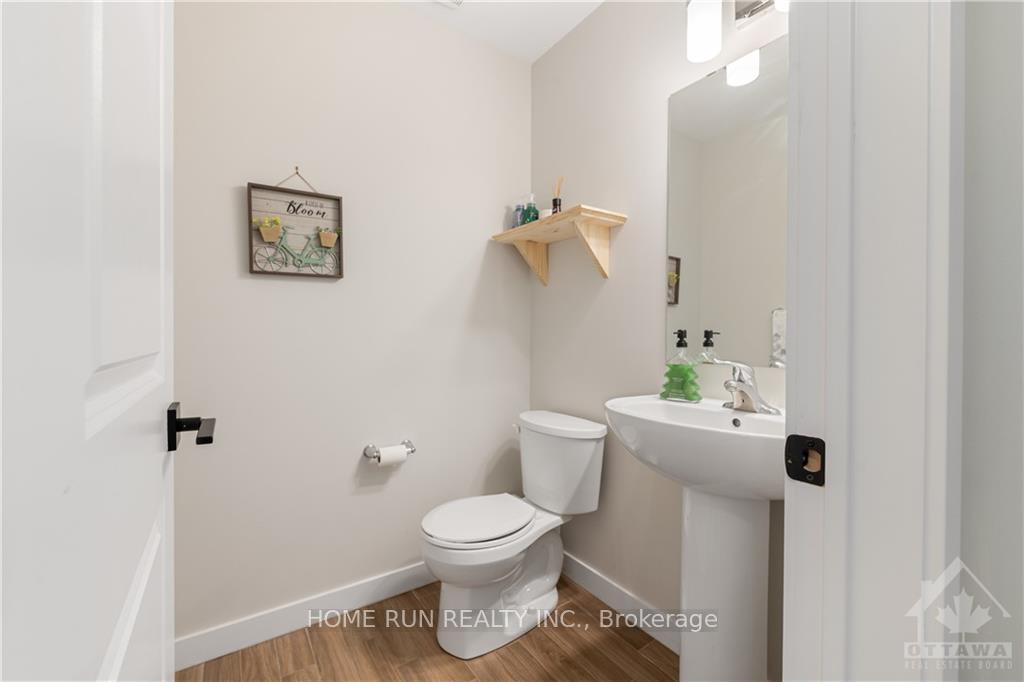
- Bathroom4′9″ × 4′9″22 sq.ft.
- Living room18′1″ × 13′235 sq.ft.
- Dining room16′10″ × 11′185 sq.ft.
- Kitchen11′ × 14′154 sq.ft.
- Den10′2″ × 13′132 sq.ft.
- Bathroom4′9″ × 4′9″22 sq.ft.
- Living room18′1″ × 13′235 sq.ft.
- Dining room16′10″ × 11′185 sq.ft.
- Kitchen11′ × 14′154 sq.ft.
- Den10′2″ × 13′132 sq.ft.
- Bathroom4′9″ × 4′9″22 sq.ft.
- Living room18′1″ × 13′235 sq.ft.
- Dining room16′10″ × 11′185 sq.ft.
- Kitchen11′ × 14′154 sq.ft.
- Den10′2″ × 13′132 sq.ft.
- Bathroom4′9″ × 4′9″22 sq.ft.
- Living room18′1″ × 13′235 sq.ft.
- Dining room16′10″ × 11′185 sq.ft.
- Kitchen11′ × 14′154 sq.ft.
- Den10′2″ × 13′132 sq.ft.
- Bathroom4′9″ × 4′9″22 sq.ft.
- Living room18′1″ × 13′235 sq.ft.
- Dining room16′10″ × 11′185 sq.ft.
- Kitchen11′ × 14′154 sq.ft.
- Den10′2″ × 13′132 sq.ft.
- Bathroom4′9″ × 4′9″22 sq.ft.
- Living room18′1″ × 13′235 sq.ft.
- Dining room16′10″ × 11′185 sq.ft.
- Kitchen11′ × 14′154 sq.ft.
- Den10′2″ × 13′132 sq.ft.
- Bathroom4′9″ × 4′9″22 sq.ft.
- Living room18′1″ × 13′235 sq.ft.
- Dining room16′10″ × 11′185 sq.ft.
- Kitchen11′ × 14′154 sq.ft.
- Den10′2″ × 13′132 sq.ft.
- Bathroom4′9″ × 4′9″22 sq.ft.
- Primary bedroom16′11″ × 13′220 sq.ft.
- Bathroom12′ × 10′119 sq.ft.
- Bedroom10′2″ × 12′2″123 sq.ft.
- Bedroom10′5″ × 12′125 sq.ft.
- Bedroom10′5″ × 12′125 sq.ft.
- Bathroom6′ × 11′66 sq.ft.
- Laundry6′ × 11′66 sq.ft.
- Primary bedroom16′11″ × 13′220 sq.ft.
- Bathroom12′ × 10′119 sq.ft.
- Bedroom10′2″ × 12′2″123 sq.ft.
- Bedroom10′5″ × 12′125 sq.ft.
- Bedroom10′5″ × 12′125 sq.ft.
- Bathroom6′ × 11′66 sq.ft.
- Laundry6′ × 11′66 sq.ft.
- Primary bedroom16′11″ × 13′220 sq.ft.
- Bathroom12′ × 10′119 sq.ft.
- Bedroom10′2″ × 12′2″123 sq.ft.
- Bedroom10′5″ × 12′125 sq.ft.
- Bedroom10′5″ × 12′125 sq.ft.
- Bathroom6′ × 11′66 sq.ft.
- Laundry6′ × 11′66 sq.ft.
- Primary bedroom16′11″ × 13′220 sq.ft.
- Bathroom12′ × 10′119 sq.ft.
- Bedroom10′2″ × 12′2″123 sq.ft.
- Bedroom10′5″ × 12′125 sq.ft.
- Bedroom10′5″ × 12′125 sq.ft.
- Bathroom6′ × 11′66 sq.ft.
- Laundry6′ × 11′66 sq.ft.
- Primary bedroom16′11″ × 13′220 sq.ft.
- Bathroom12′ × 10′119 sq.ft.
- Bedroom10′2″ × 12′2″123 sq.ft.
- Bedroom10′5″ × 12′125 sq.ft.
- Bedroom10′5″ × 12′125 sq.ft.
- Bathroom6′ × 11′66 sq.ft.
- Laundry6′ × 11′66 sq.ft.
- Primary bedroom16′11″ × 13′220 sq.ft.
- Bathroom12′ × 10′119 sq.ft.
- Bedroom10′2″ × 12′2″123 sq.ft.
- Bedroom10′5″ × 12′125 sq.ft.
- Bedroom10′5″ × 12′125 sq.ft.
- Bathroom6′ × 11′66 sq.ft.
- Laundry6′ × 11′66 sq.ft.
- Primary bedroom16′11″ × 13′220 sq.ft.
- Bathroom12′ × 10′119 sq.ft.
- Bedroom10′2″ × 12′2″123 sq.ft.
- Bedroom10′5″ × 12′125 sq.ft.
- Bedroom10′5″ × 12′125 sq.ft.
- Bathroom6′ × 11′66 sq.ft.
- Laundry6′ × 11′66 sq.ft.
- Primary bedroom16′11″ × 13′220 sq.ft.
- Bathroom12′ × 10′119 sq.ft.
- Bedroom10′2″ × 12′2″123 sq.ft.
- Bedroom10′5″ × 12′125 sq.ft.
- Bedroom10′5″ × 12′125 sq.ft.
- Bathroom6′ × 11′66 sq.ft.
- Laundry6′ × 11′66 sq.ft.
Around this home
Schools nearby
School rating, out of 10.
Listing details
Helpful tools
Your HOMEH agent
"I would see it this week."
Ask HOMEH about this home
Price, neighbourhood, monthly cost. Ask anything.
HOMEH Intelligent Agent is an AI, not a licensed representative. Check anything important with your agent.