
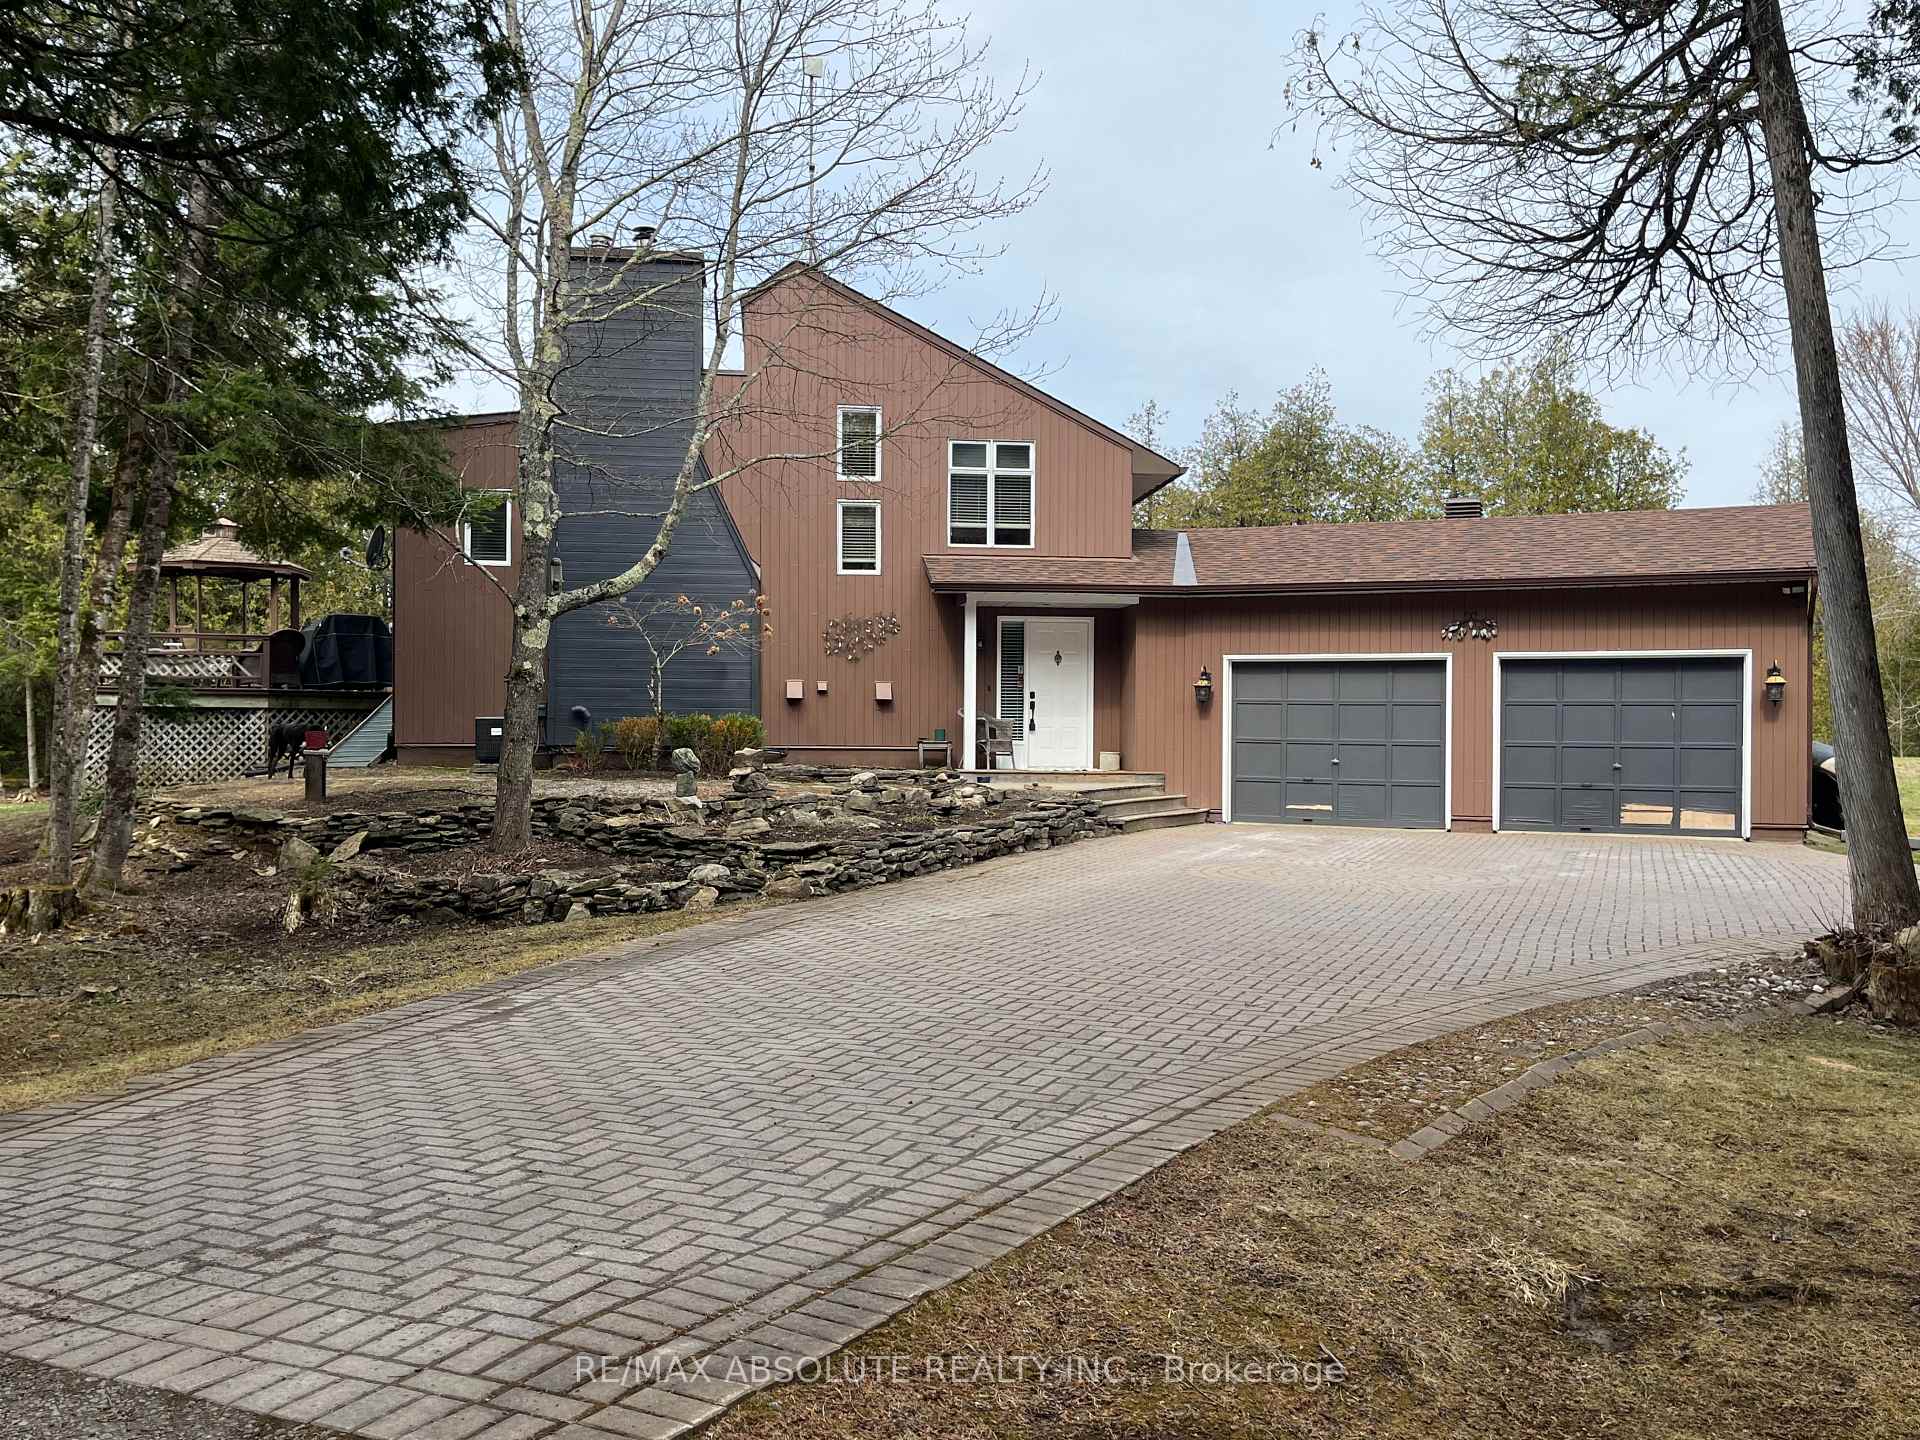
752 King's Creek Road
Beckwith (Beckwith Twp)752 King's Creek Road
Beckwith (Beckwith Twp)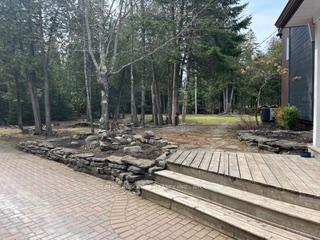
 See all 41 photos
Property history

This listing has ended. It is no longer available.
Property not available for sale or for rent.
Ask about this home
A HOMEH agent will answer your questions about this home.Ask HOMEH
About this home
752 King's Creek Road, Beckwith
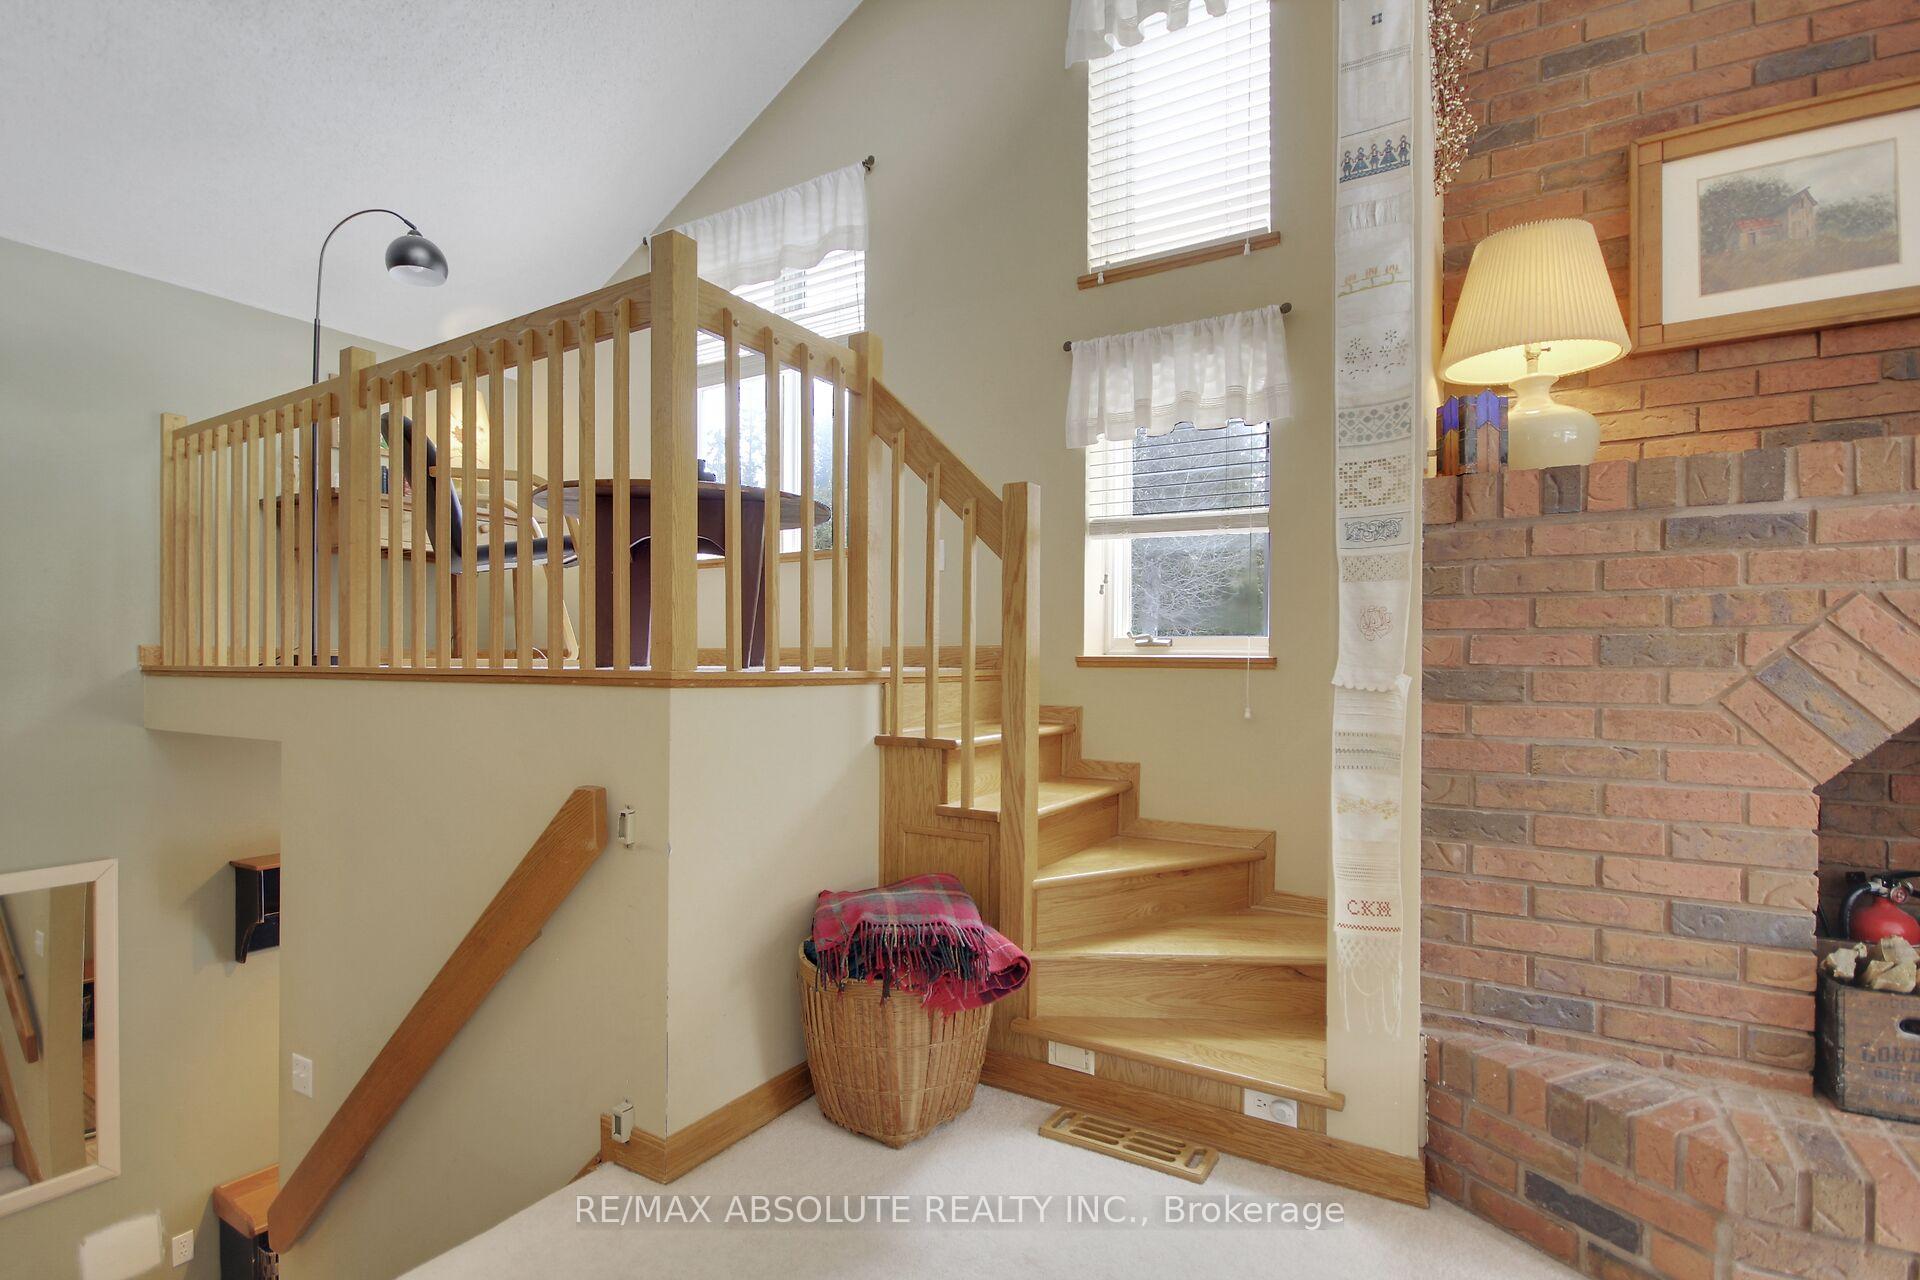
Welcome to this charming high ranch nestled on a serene 20-acre lot in Beckwith. This property offers a tranquil retreat surrounded by mature trees and natural beauty.The main floor features a spacious living room with a wood-burning fireplace and large windows that flood the space with natural light. The adjacent dining area boasts vaulted ceilings and overlooks the patio, creating an inviting atmosphere for gatherings. The well-appointed kitchen offers ample counter space and hardwood flooring. A screened-in porch off the kitchen provides the perfect spot to enjoy the outdoors in comfort.The primary bedrm on this level is generously sized & bathed in light from large windows. A combined bathrm and laundry room complete the main flr. The finished lower level expands the living space with two additional bedrooms, each featuring large windows and ample closet space. A spacious recreation room w/ a wood stove & built-in shelving provides a cozy spot for relaxation. Additional rooms include a workshop, greenhouse & utility room, offering plenty of storage and functional space.Recent updates enhance the property's appeal, including a new hot water tank (2019), well pump and pressure tank (2022), basement bathroom pump (2022), septic system (2008), eavestroughing (2010), air conditioning unit (2019), air exchange system (2011), complete basement renovation (2014), roof over the garage (2020) and a new furnace and thermostat (2022). These improvements ensure modern comfort and efficiency.The expansive 20-acre lot offers endless possibilities for outdoor activities, gardening, or simply enjoying the peace and privacy of rural living. Despite its secluded setting, the property is conveniently located near essential amenities and main roads, providing a perfect balance between tranquility and accessibility.Don't miss the opportunity to own this delightful home that combines comfortable living spaces, modern updates, and a vast natural setting.
Facts & features
Ask about this home
A HOMEH agent will answer your questions about this home.
Rooms
15 rooms · 2 bathrooms
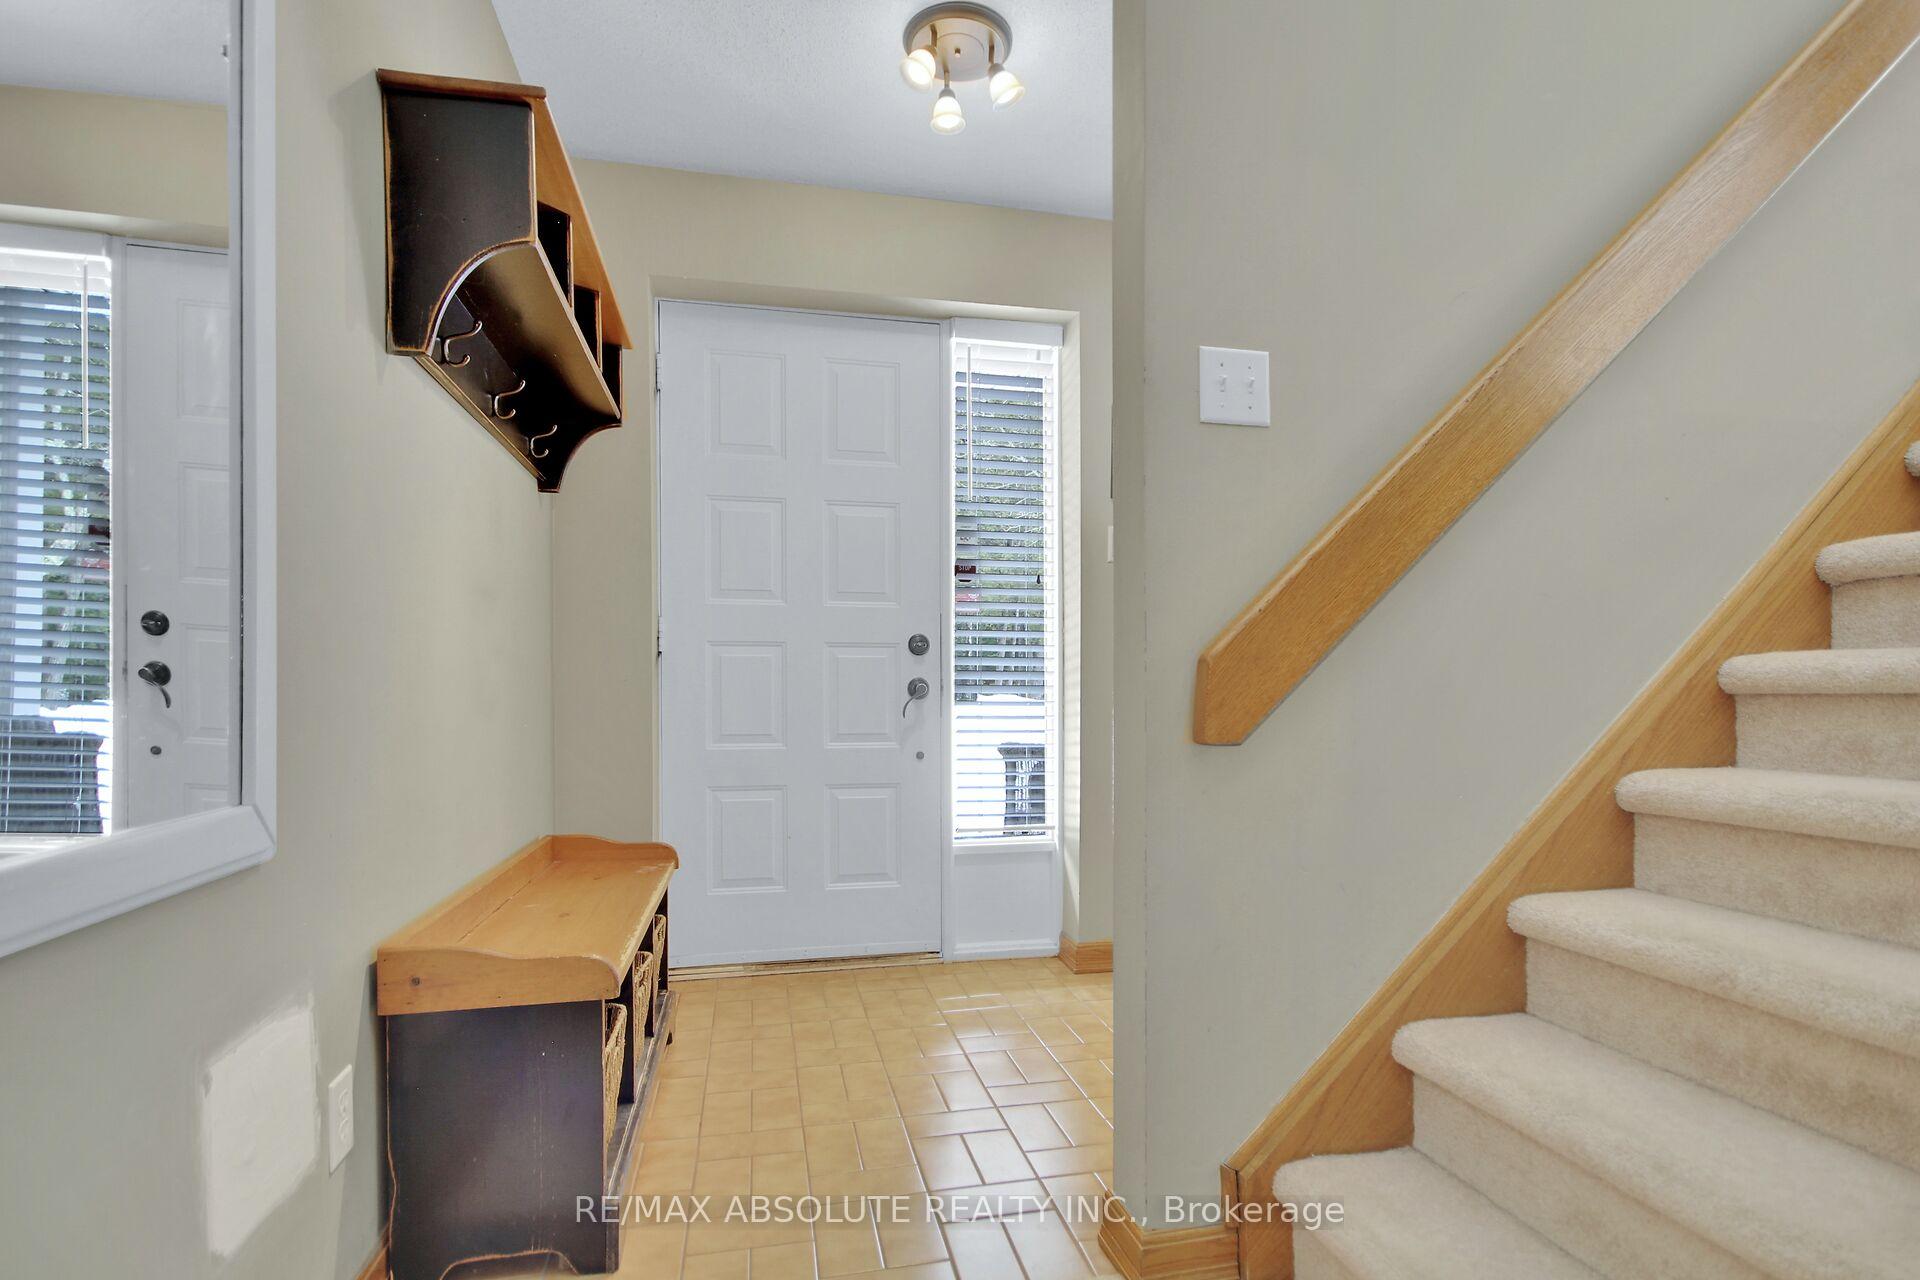
- Foyer6′6″ × 5′4″35 sq.ft.
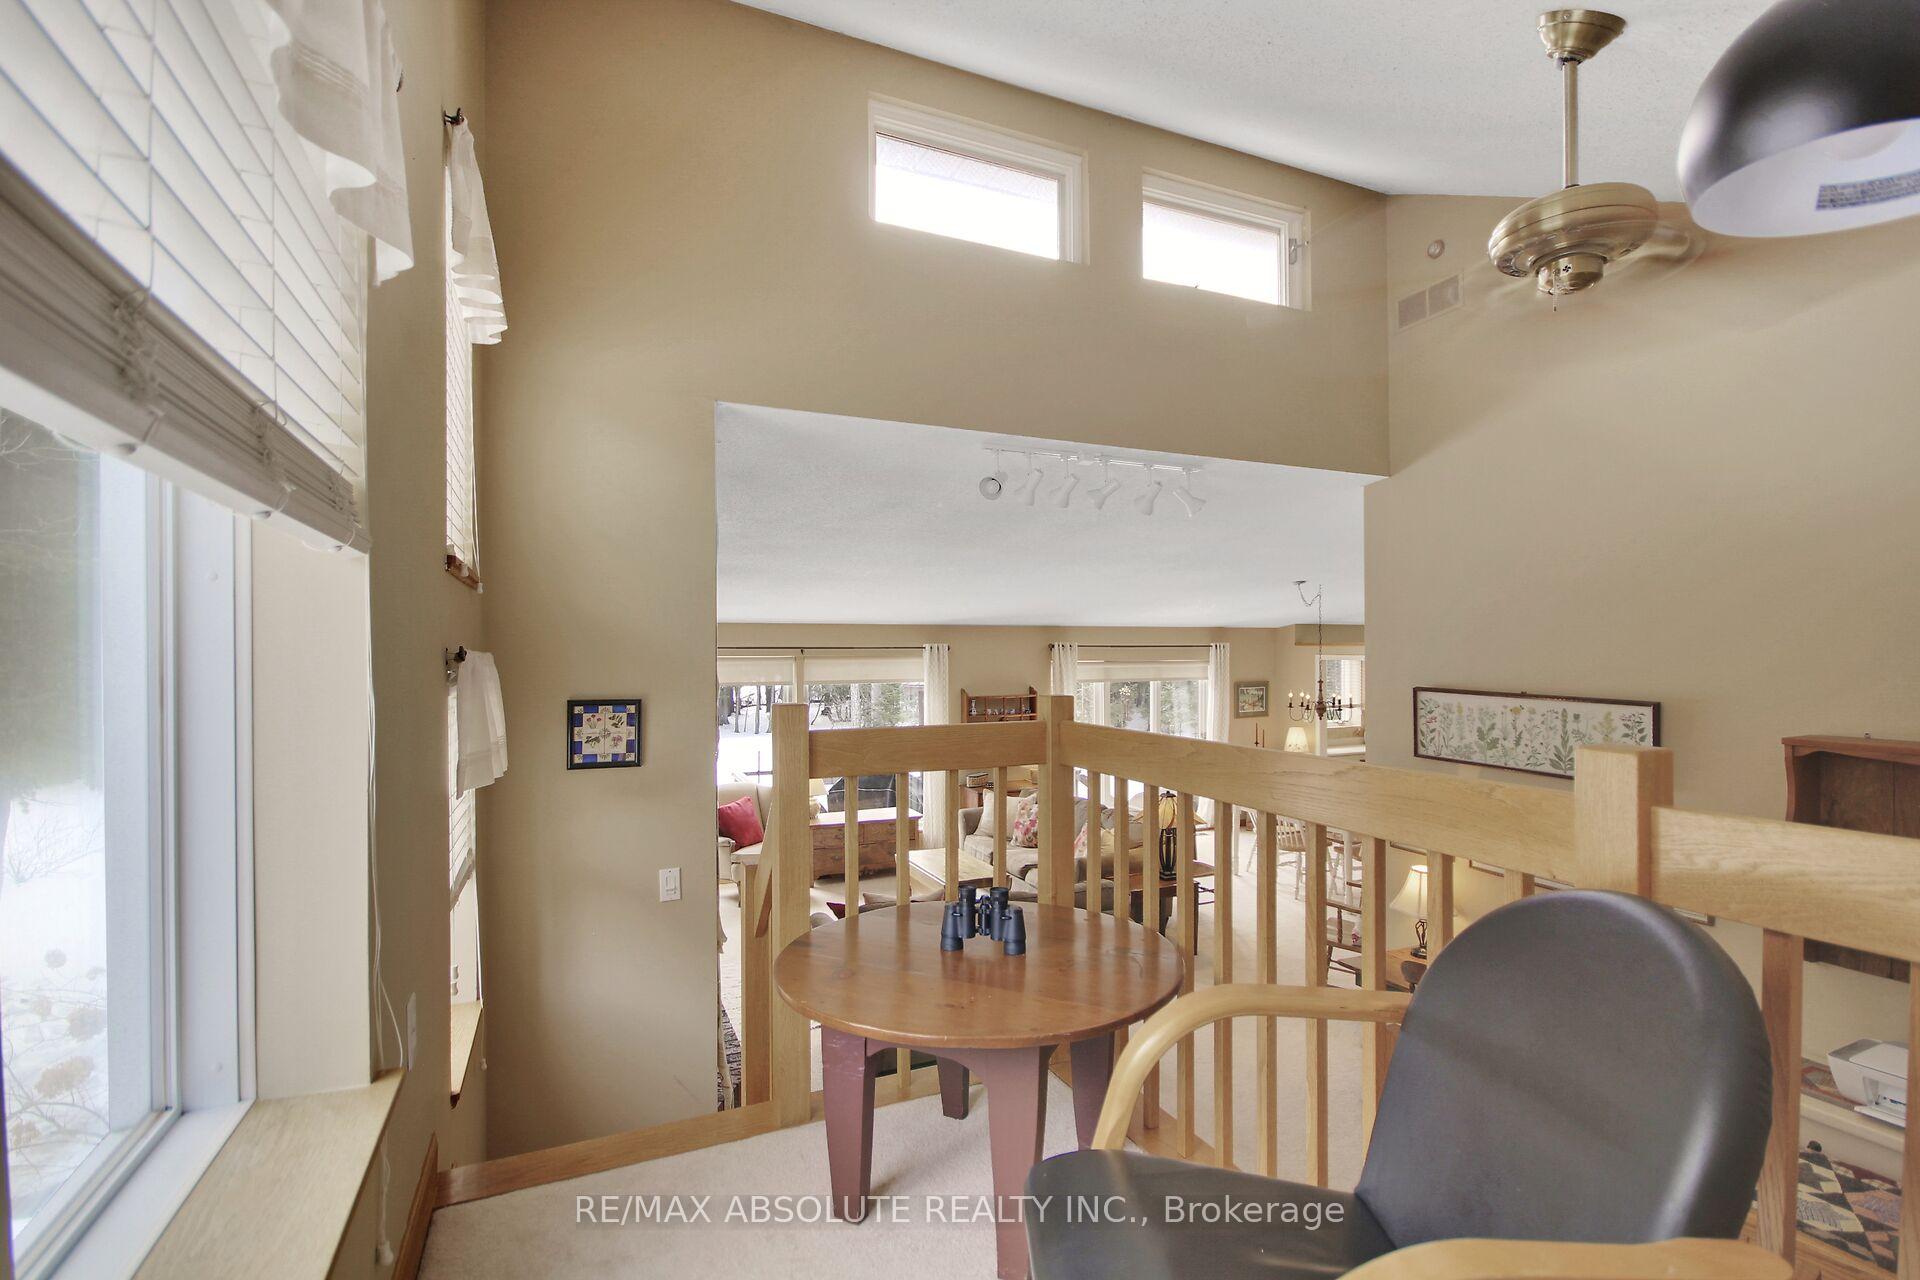
- Loft9′6″ × 5′47 sq.ft.
- Living room20′9″ × 14′10″307 sq.ft.
- Dining room16′3″ × 12′4″200 sq.ft.
- Kitchen13′8″ × 12′10″176 sq.ft.
- Bathroom13′3″ × 8′4″110 sq.ft.
- Primary bedroom18′3″ × 13′4″243 sq.ft.
- Sunroom15′3″ × 13′8″209 sq.ft.
- Bedroom13′6″ × 9′6″129 sq.ft.
- Bedroom 212′6″ × 11′7″145 sq.ft.
- Recreation27′10″ × 15′11″443 sq.ft.
- Solarium10′1″ × 5′3″53 sq.ft.
- Bathroom8′11″ × 8′11″80 sq.ft.
- Utility room12′7″ × 7′3″91 sq.ft.
- Workshop15′1″ × 12′4″186 sq.ft.
Around this home
Listing details
Helpful tools
Your HOMEH agent
"Priced 27% over our estimate. I would see it this week."
Ask HOMEH about this home
Price, neighbourhood, monthly cost. Ask anything.
HOMEH Intelligent Agent is an AI, not a licensed representative. Check anything important with your agent.