
 See all 27 photos
Property history

This listing has ended. It is no longer available.
Property not available for sale or for rent.
Ask about this home
A HOMEH agent will answer your questions about this home.Ask HOMEH
About this home
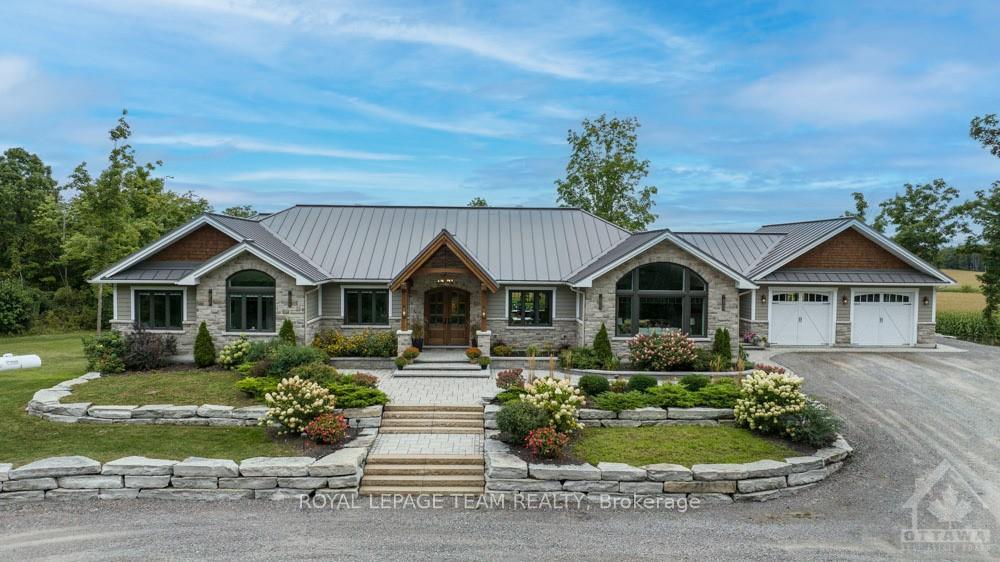
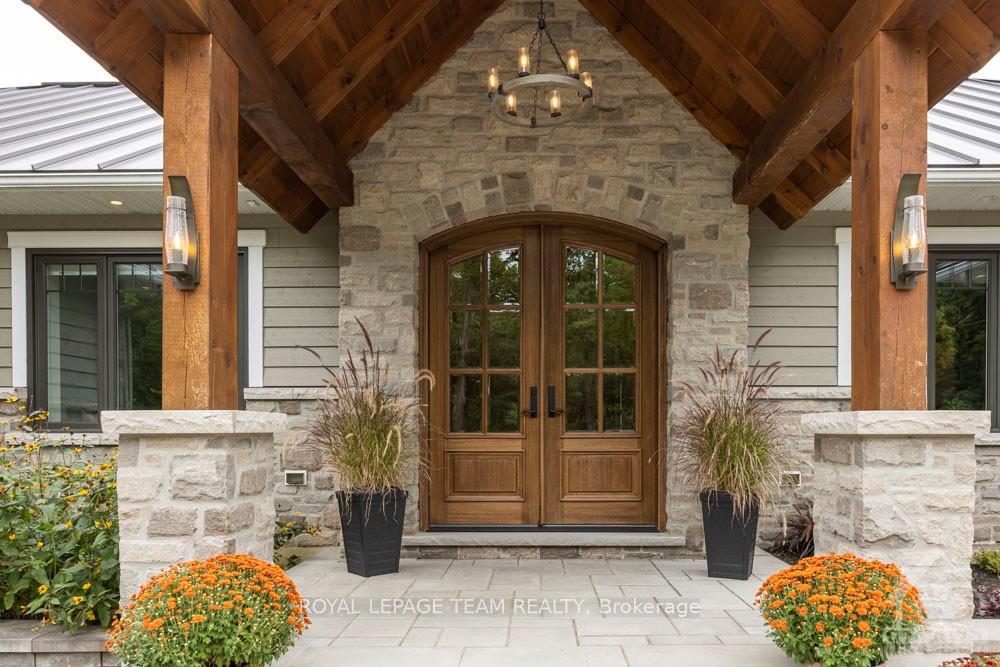
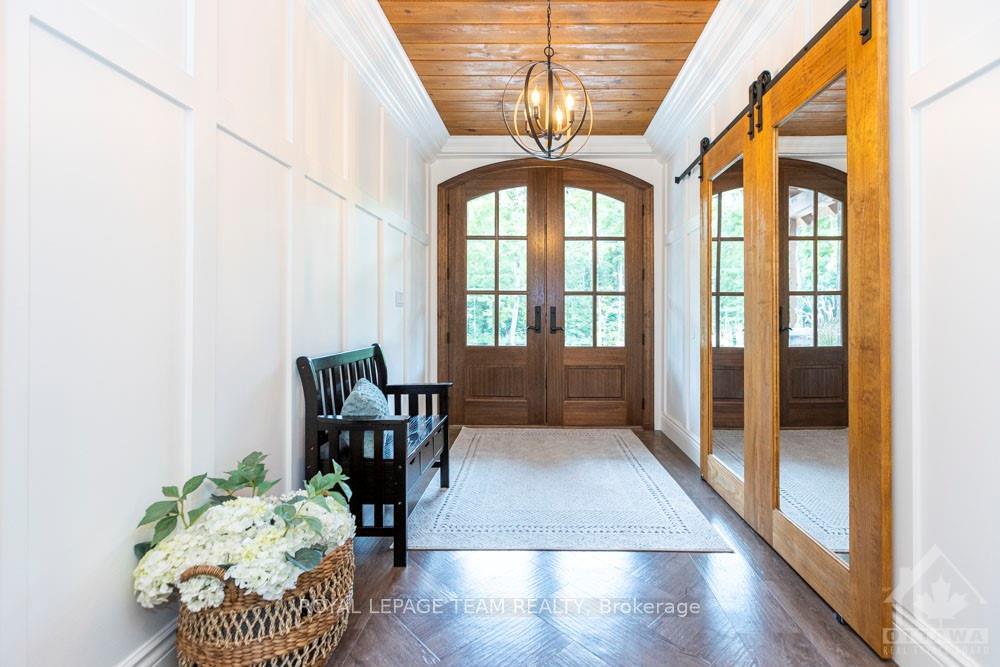
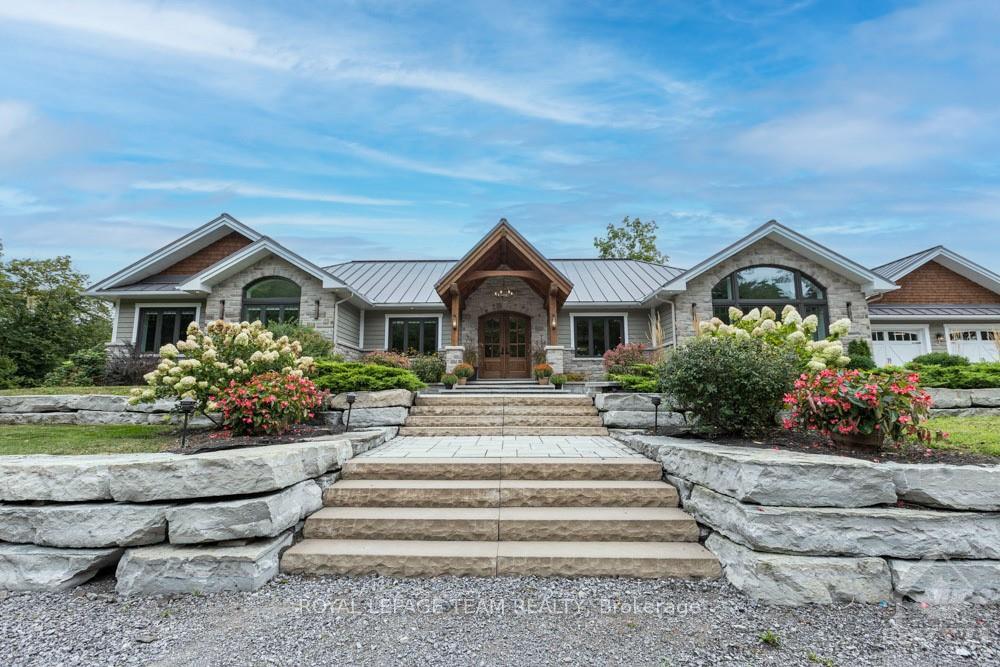
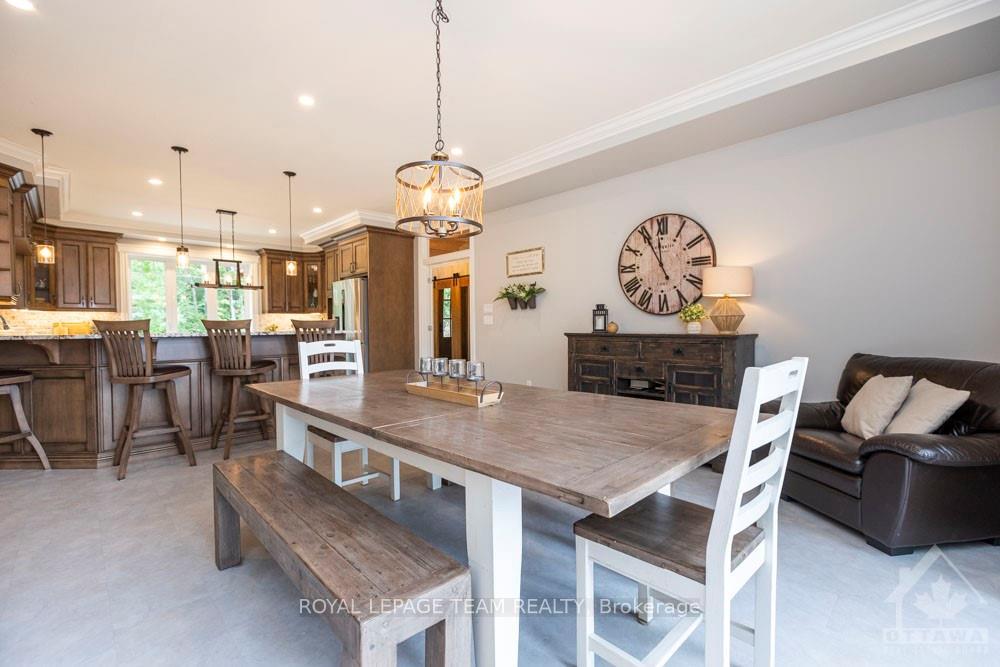
Flooring: Tile, ICF Construction! Stunning 8 bedroom luxury residence set back on 12 tremendously private acres of awe-inspiring countryside. Custom bungalow with walkout boasts magazine worthy curb appeal w/extensive landscaping. Rare offering w/large insulated outbuilding nestled amongst the towering trees. Heated oversized garage w/3rd door ideal for mower etc. Expansive deck w/tree feature & splendid country views. Impressive craftsmanship awaits: step through the double door foyer to extensive trimwork & wainscotting throughout. Beautiful lighting paired w/oversized triple pane windows illuminate the beauty within. Insulated sunroom w/2-sided fireplace for indoor/outdoor enjoyment. Gourmet eat-in kitchen w/peek-a-boo to living room anchored by grand stone fireplace. Main floor den + massive laundry room w/double laundry machines! Walk-out lower level w/in-floor heating: bedrooms, full bath, recroom & tons of storage! Concrete pad ideal for sports + goat barn. Mere minutes to HWY & Carleton Place., Flooring: Laminate
Facts & features
Ask about this home
A HOMEH agent will answer your questions about this home.
Rooms
100 rooms · 4 bathrooms
- Kitchen15′10″ × 15′237 sq.ft.
- Dining room13′11″ × 15′209 sq.ft.
- Office9′ × 7′10″70 sq.ft.
- Living room20′ × 17′340 sq.ft.
- Bathroom5′10″ × 4′11″28 sq.ft.
- Sunroom14′11″ × 15′223 sq.ft.
- Bathroom9′ × 7′10″70 sq.ft.
- Primary bedroom21′11″ × 10′219 sq.ft.
- Bathroom10′ × 10′99 sq.ft.
- Bedroom10′11″ × 10′109 sq.ft.
- Bedroom13′11″ × 10′139 sq.ft.
- Bedroom11′11″ × 11′131 sq.ft.
- Bedroom11′10″ × 10′118 sq.ft.
- Laundry11′10″ × 13′10″163 sq.ft.
- Kitchen15′10″ × 15′237 sq.ft.
- Dining room13′11″ × 15′209 sq.ft.
- Office9′ × 7′10″70 sq.ft.
- Living room20′ × 17′340 sq.ft.
- Bathroom5′10″ × 4′11″28 sq.ft.
- Sunroom14′11″ × 15′223 sq.ft.
- Bathroom9′ × 7′10″70 sq.ft.
- Primary bedroom21′11″ × 10′219 sq.ft.
- Bathroom10′ × 10′99 sq.ft.
- Bedroom10′11″ × 10′109 sq.ft.
- Bedroom13′11″ × 10′139 sq.ft.
- Bedroom11′11″ × 11′131 sq.ft.
- Bedroom10′6″ × 9′5″99 sq.ft.
- Bedroom17′ × 10′170 sq.ft.
- Bedroom11′ × 10′1″111 sq.ft.
- Other17′ × 5′85 sq.ft.
- Utility room14′ × 22′307 sq.ft.
- Bathroom6′10″ × 10′68 sq.ft.
- Recreation40′ × 17′680 sq.ft.
- Play30′ × 14′419 sq.ft.
- Bedroom10′6″ × 9′5″99 sq.ft.
- Bedroom17′ × 10′170 sq.ft.
- Bedroom11′ × 10′1″111 sq.ft.
- Other17′ × 5′85 sq.ft.
- Utility room14′ × 22′307 sq.ft.
- Bathroom6′10″ × 10′68 sq.ft.
- Recreation40′ × 17′680 sq.ft.
- Play30′ × 14′419 sq.ft.
- Bedroom10′6″ × 9′5″99 sq.ft.
- Bedroom17′ × 10′170 sq.ft.
- Bedroom11′ × 10′1″111 sq.ft.
- Other17′ × 5′85 sq.ft.
- Utility room14′ × 22′307 sq.ft.
- Bathroom6′10″ × 10′68 sq.ft.
- Recreation40′ × 17′680 sq.ft.
- Play30′ × 14′419 sq.ft.
- Bedroom10′6″ × 9′5″99 sq.ft.
- Bedroom17′ × 10′170 sq.ft.
- Bedroom11′ × 10′1″111 sq.ft.
- Other17′ × 5′85 sq.ft.
- Utility room14′ × 22′307 sq.ft.
- Bathroom6′10″ × 10′68 sq.ft.
- Recreation40′ × 17′680 sq.ft.
- Play30′ × 14′419 sq.ft.
Around this home
Listing details
Helpful tools
Your HOMEH agent
"Priced 38% over our estimate. I would see it this week."
Ask HOMEH about this home
Price, neighbourhood, monthly cost. Ask anything.
HOMEH Intelligent Agent is an AI, not a licensed representative. Check anything important with your agent.