
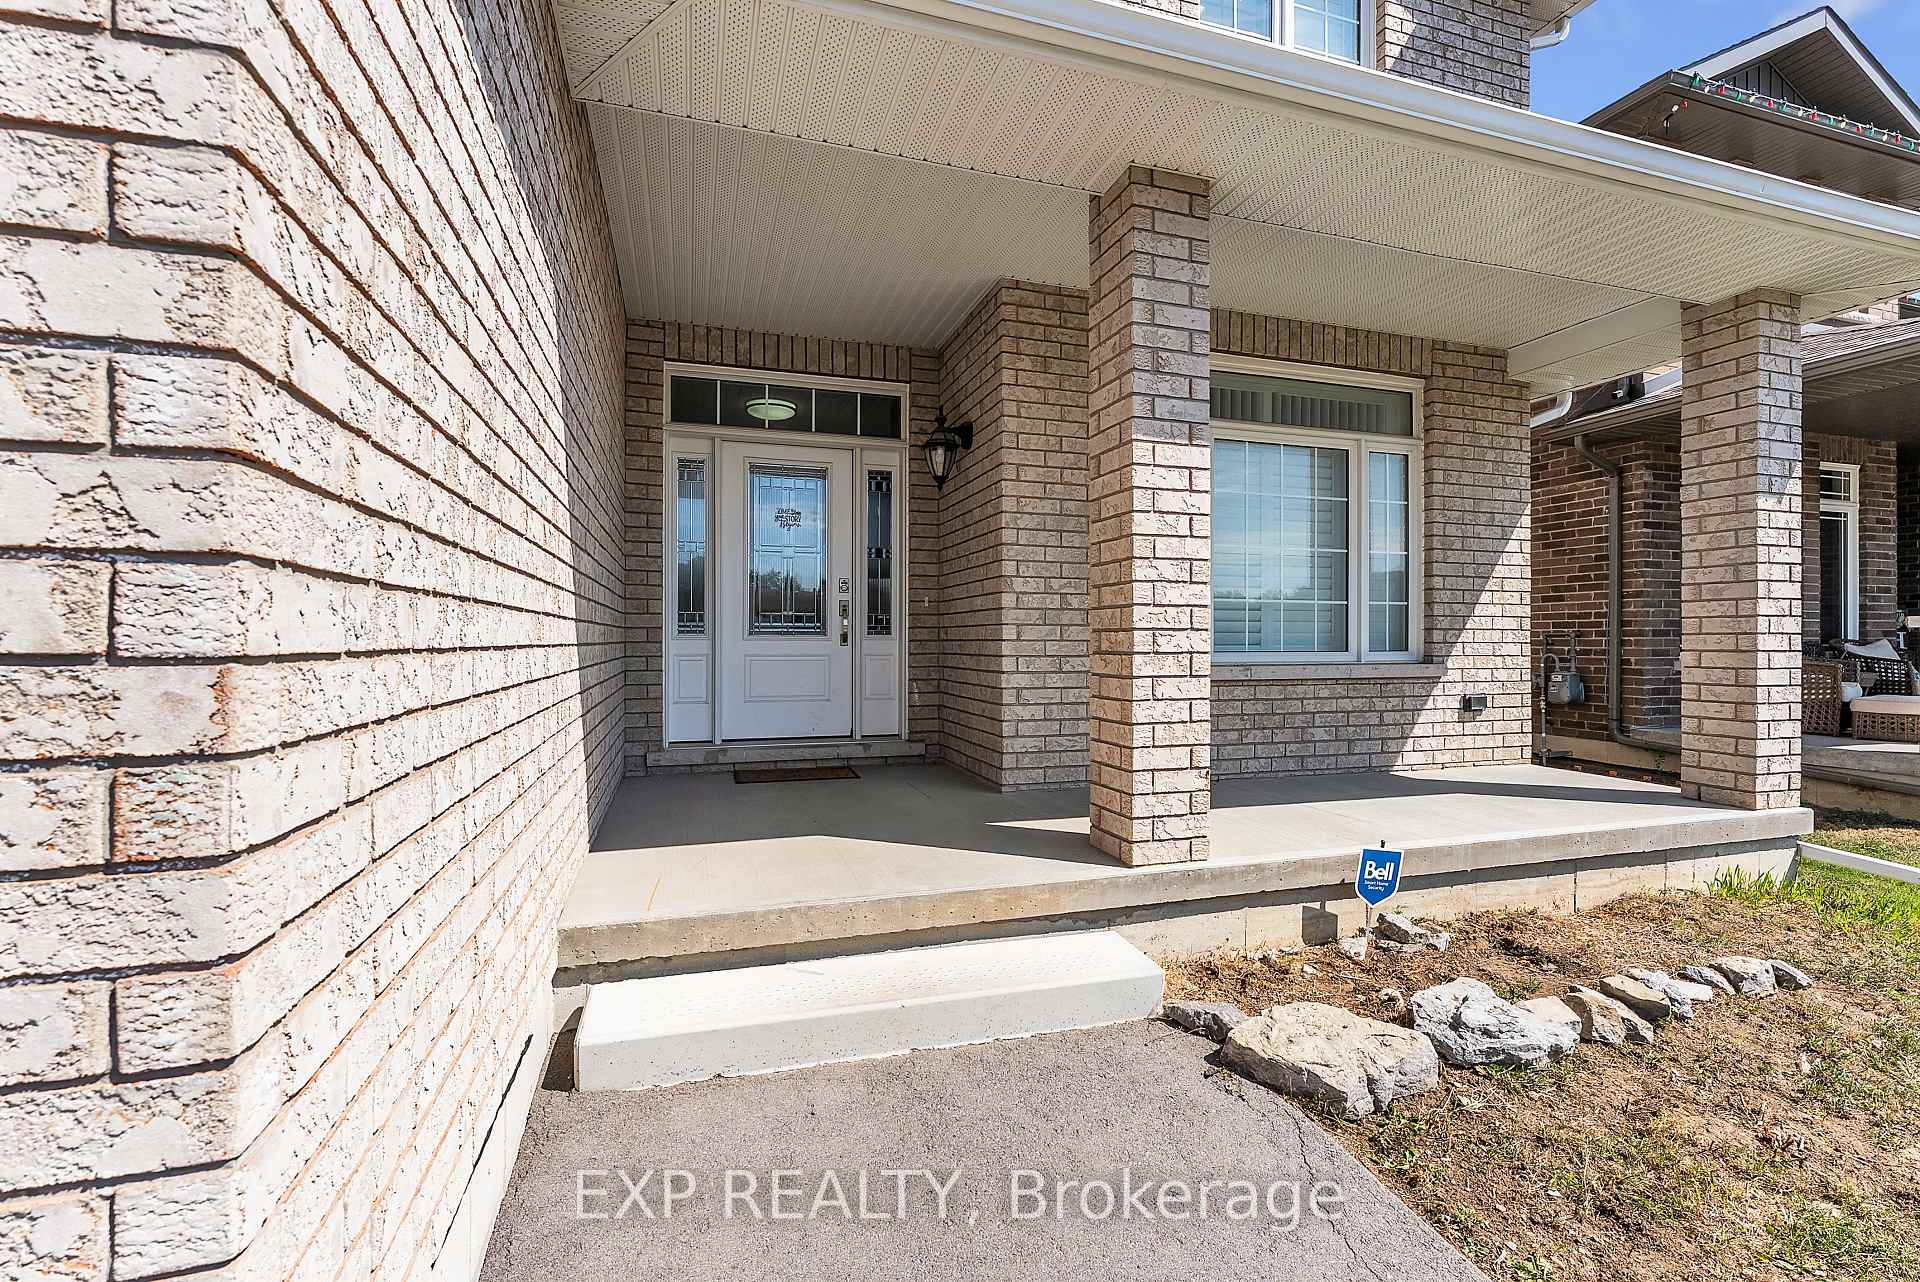
 See all 50 photos
Property history

This home has been leased. It is no longer available.
Property not available for sale or for rent.
Ask about this home
A HOMEH agent will answer your questions about this home.Ask HOMEH
About this home
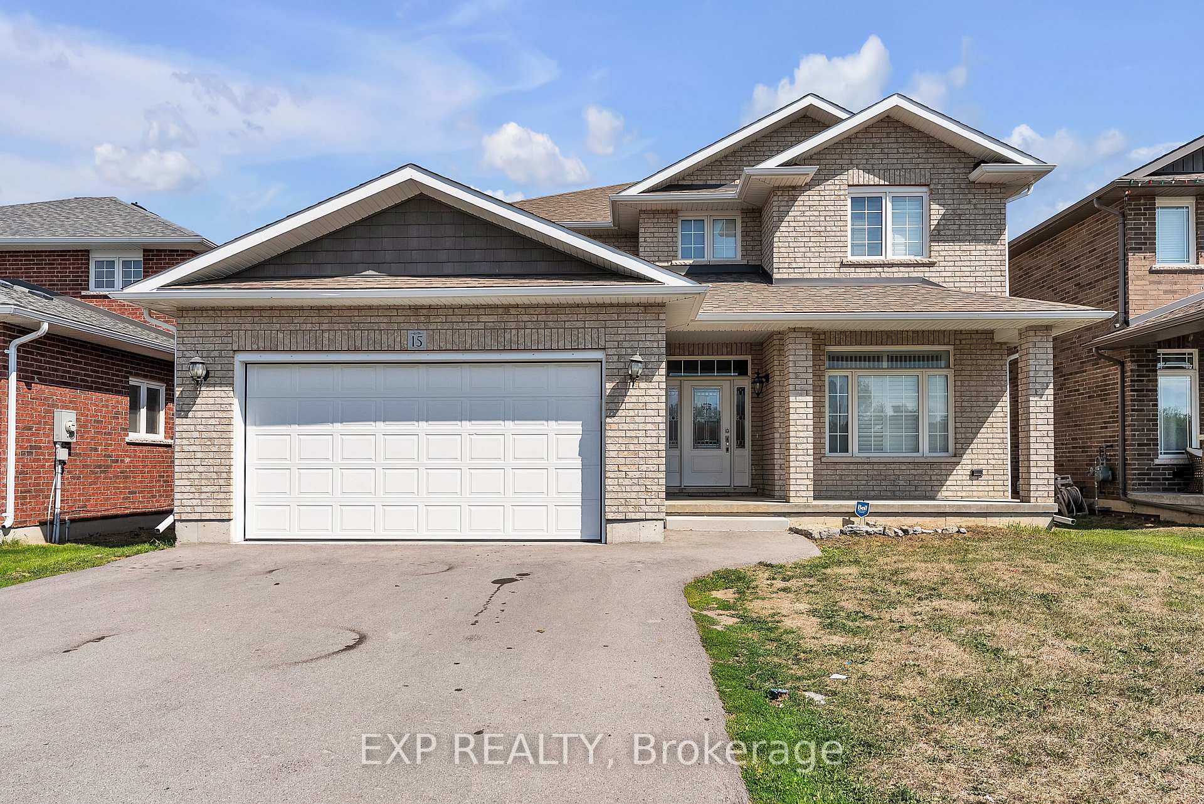
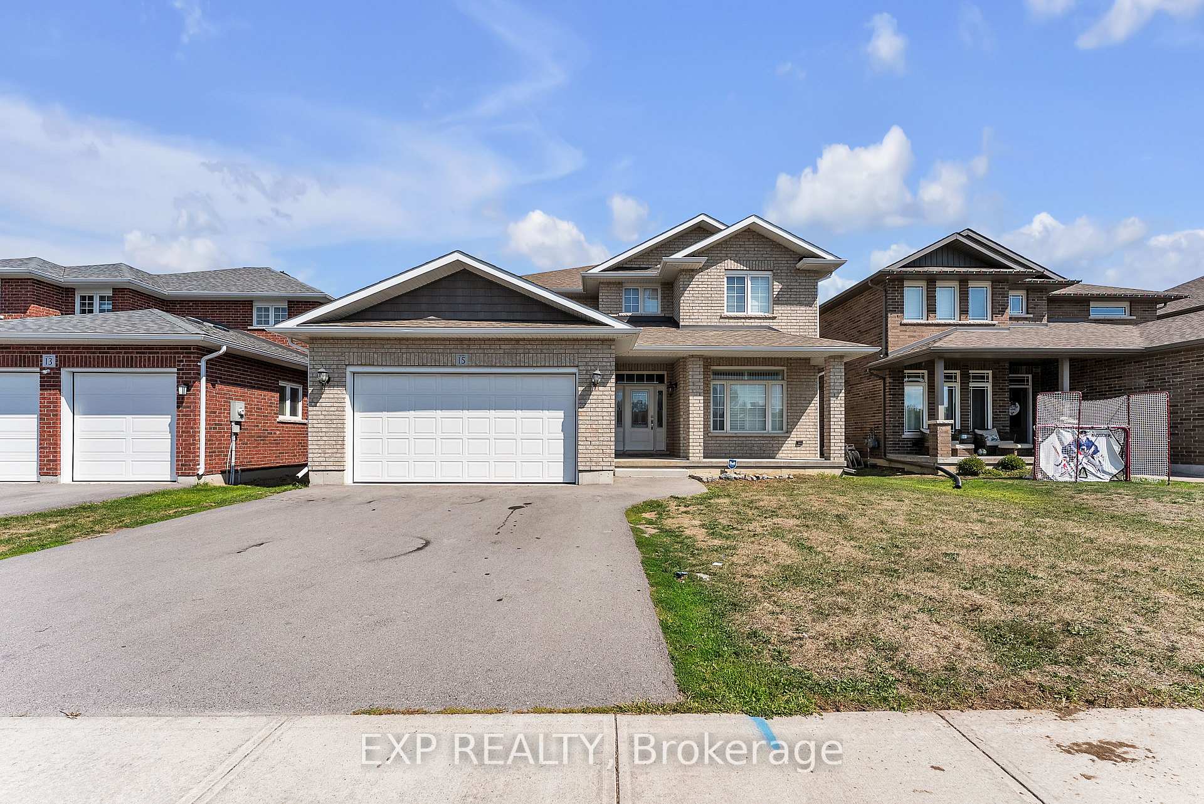
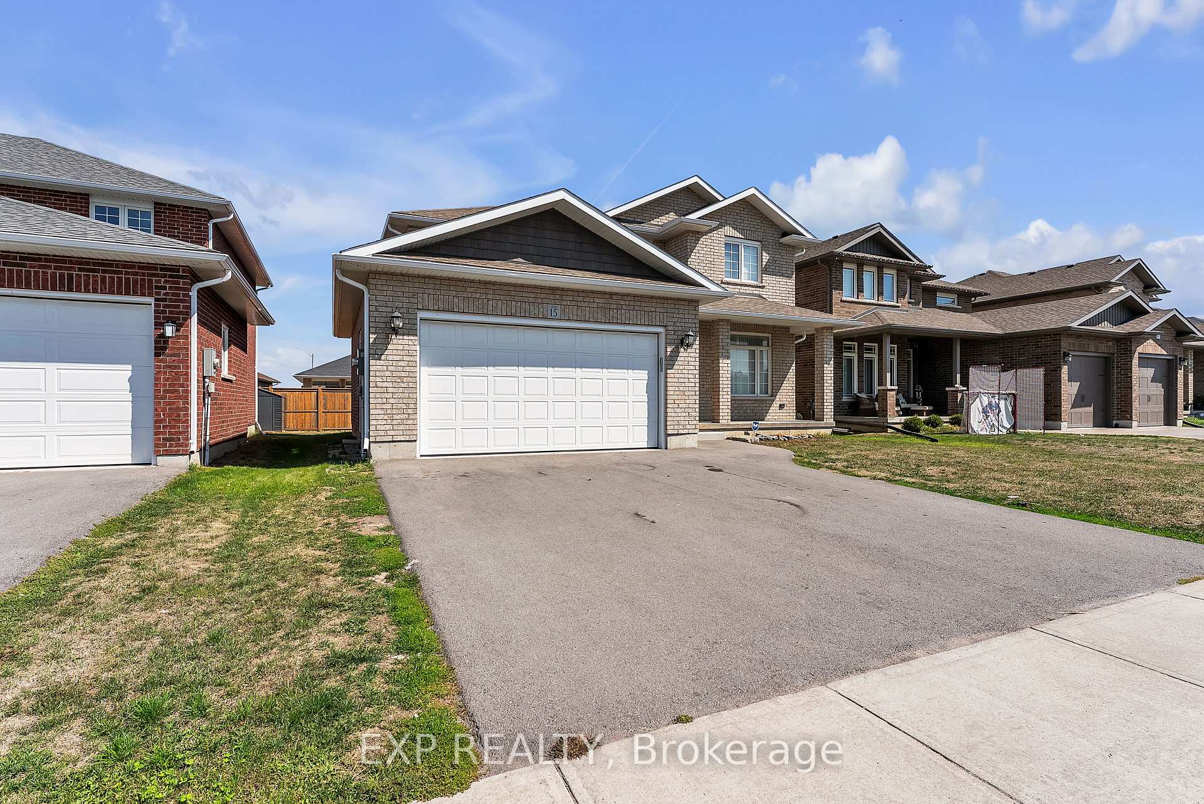
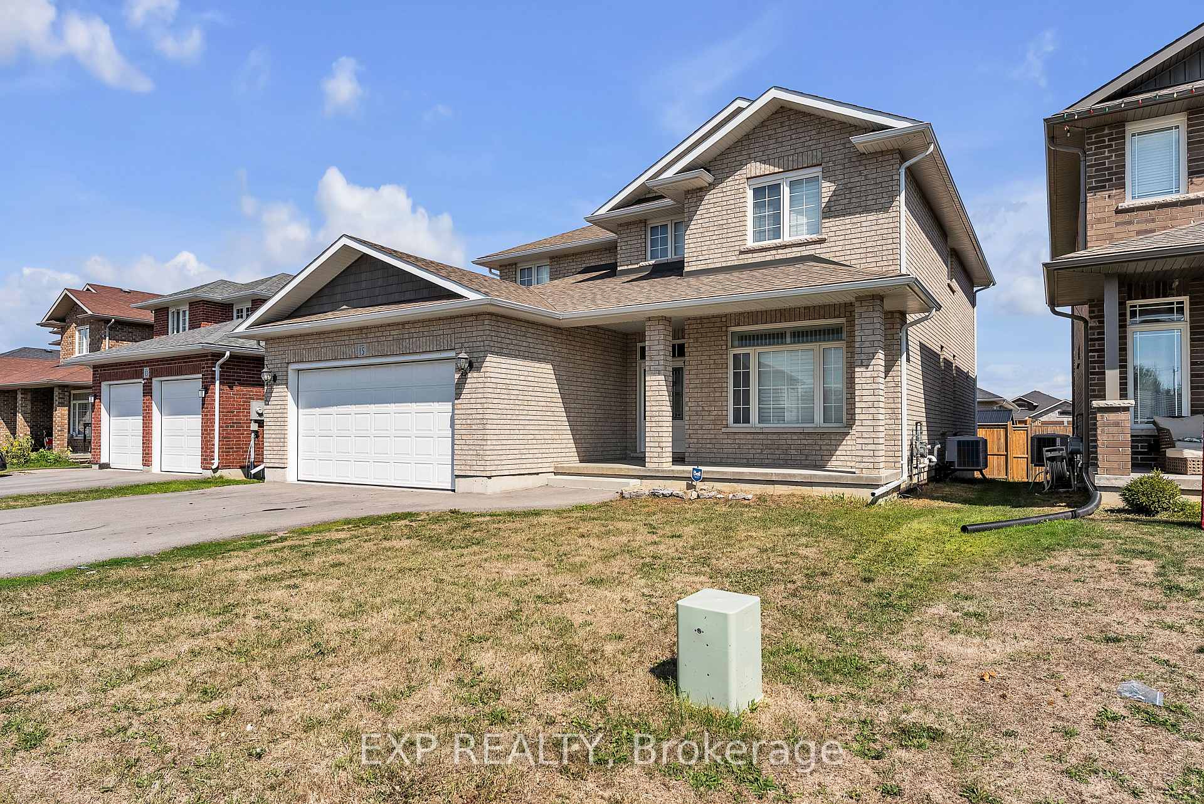
Welcome to 15 Bevan Drive, a spacious two-storey family home available for lease in one of Belleville's most desirable and growing neighbourhoods. Built in 2017 and offering over 2,500 square feet of living space, this home provides the perfect combination of comfort, style, and functionality for modern family living. The main floor features a bright, open layout with generous living and dining areas, a large family room, and a modern kitchen with ample cabinetry, counter space, and room for everyday meals or entertaining. A convenient powder room, laundry room, and direct access to the attached two-car garage add to the ease of daily life. Upstairs, the spacious primary suite is designed as a true retreat, complete with a walk-in closet and private 4-piece ensuite bathroom. Three additional bedrooms provide plenty of space for family, guests, or a home office, and are served by a well-appointed 5-piece main bathroom. Downstairs, the full unfinished basement offers incredible storage or additional living space. Outside, the private driveway and garage provide parking for four vehicles. Located in the family-friendly Thurlow Ward, this home is just minutes from shopping, schools, parks, and Highway 401, making commuting and daily errands a breeze. Don't miss the chance to make 15 Bevan Drive your next home!
Facts & features
Ask about this home
A HOMEH agent will answer your questions about this home.
Rooms
15 rooms · 3 bathrooms
- Foyer7′10″ × 10′8″84 sq.ft.
- Living room11′6″ × 27′4″313 sq.ft.
- Kitchen11′6″ × 14′160 sq.ft.
- Dining room11′4″ × 14′158 sq.ft.
- Family room11′5″ × 19′11″227 sq.ft.
- Bathroom6′ × 4′9″29 sq.ft.
- Laundry6′ × 9′3″56 sq.ft.
- Primary bedroom11′5″ × 17′5″199 sq.ft.
- Bathroom6′ × 14′2″85 sq.ft.
- Other9′3″ × 14′1″131 sq.ft.
- Bedroom 213′6″ × 12′5″167 sq.ft.
- Bedroom 311′6″ × 12′4″141 sq.ft.
- Bedroom 411′6″ × 13′6″155 sq.ft.
- Bathroom8′11″ × 10′9″96 sq.ft.
- Room39′7″ × 41′4″1637 sq.ft.
Around this home
Schools nearby
School rating, out of 10.
Listing details
Helpful tools
Your HOMEH agent
"I would see it this week."
Ask HOMEH about this home
Price, neighbourhood, monthly cost. Ask anything.
HOMEH Intelligent Agent is an AI, not a licensed representative. Check anything important with your agent.