
 See all 25 photos
Property history

This home has been leased. It is no longer available.
Property not available for sale or for rent.
Ask about this home
A HOMEH agent will answer your questions about this home.Ask HOMEH
About this home
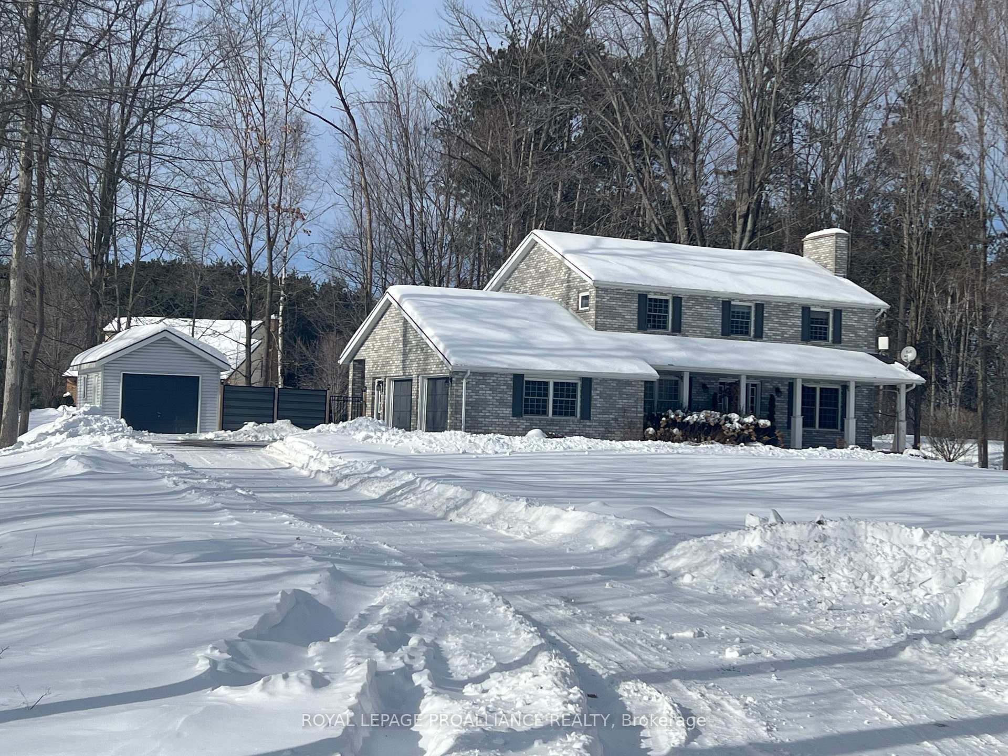
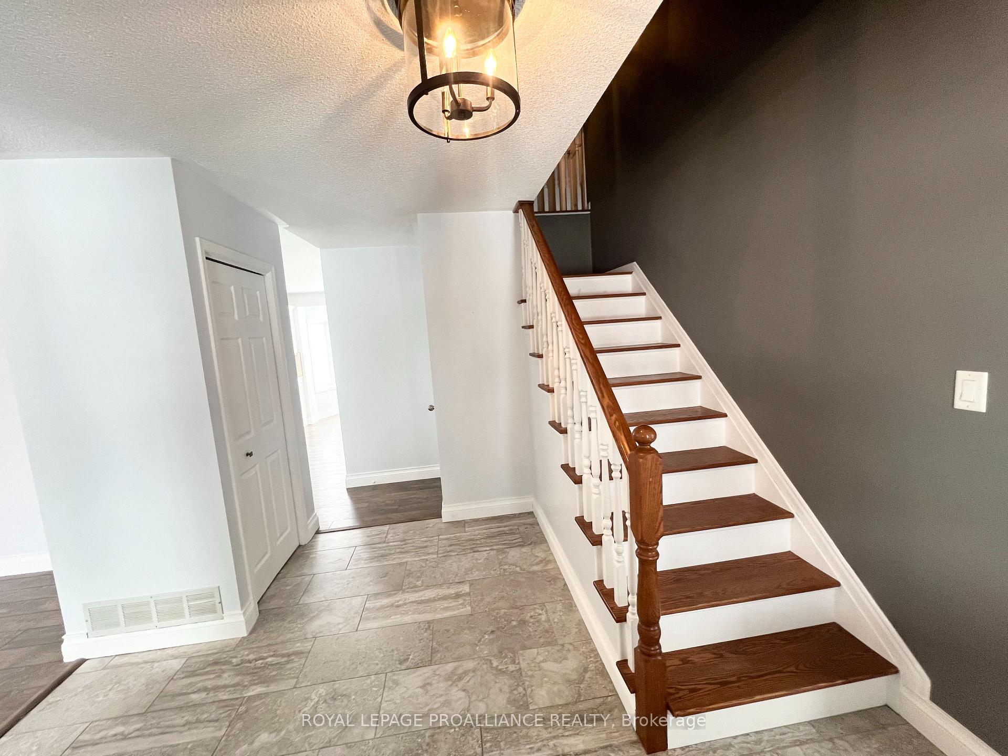
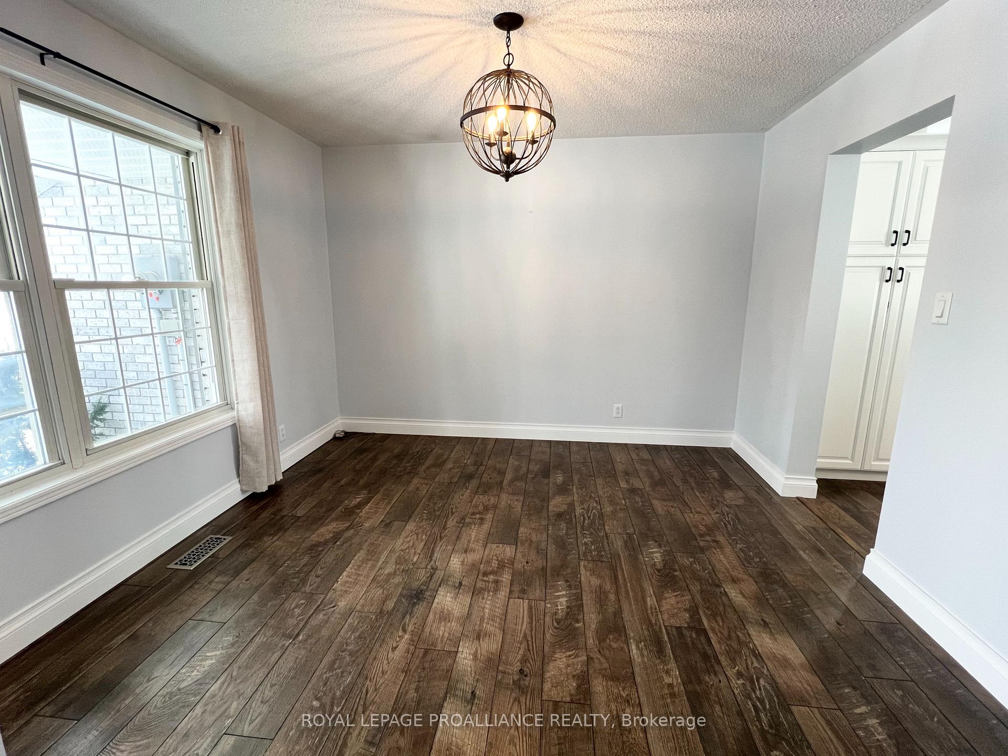
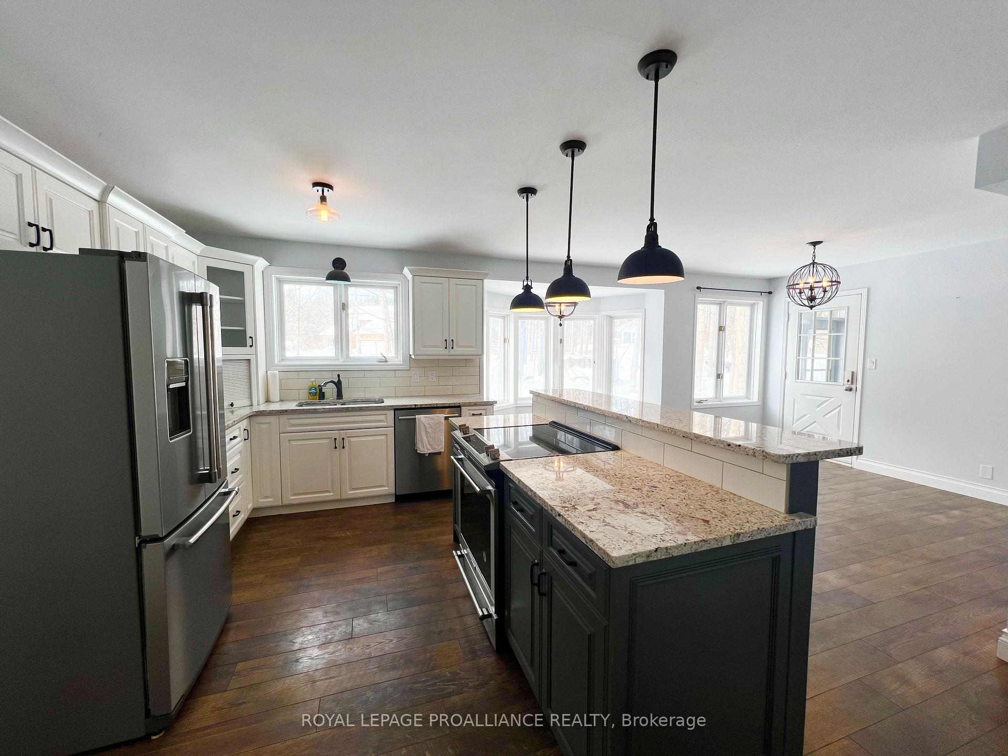
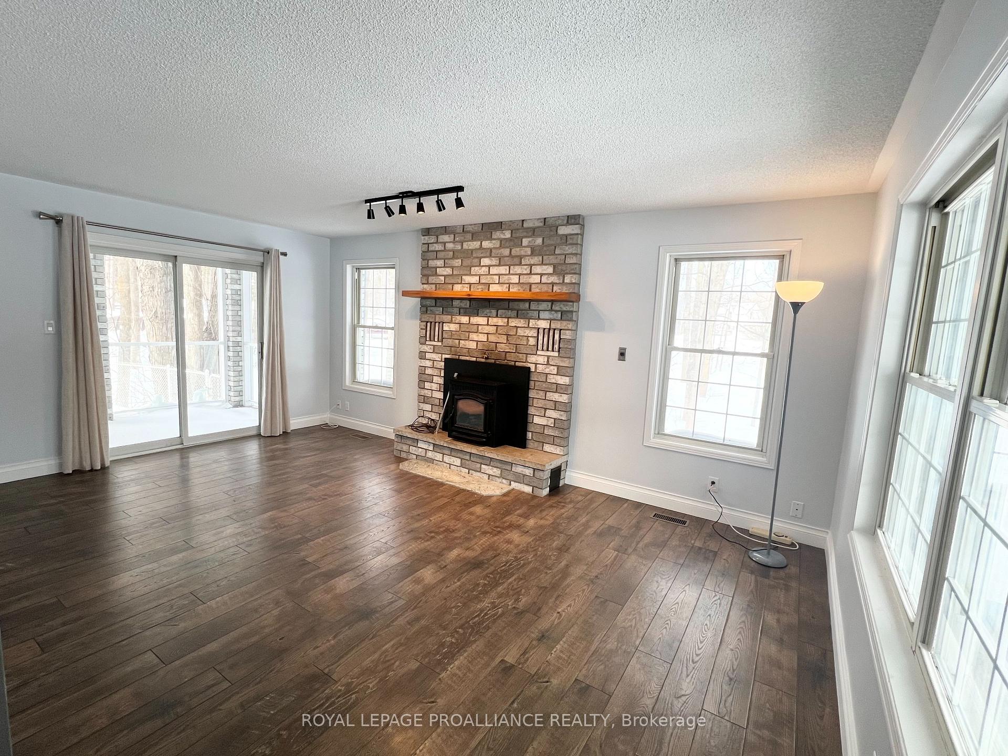
Discover the perfect blend of rural charm and modern convenience in this stunning family home, set on a private 1.5 acre lot just 10 Minutes from Belleville's shopping, restaurants, and Highway 401. Offering the best of both worlds, this home provides a peaceful retreat while keeping you close to everything you need. Step inside to find a warm and inviting space designed for comfort and entertaining. The open-concept kitchen and dining rea feature beautiful granite countertops and an island-ideal for family meals or hosting friends. A cozy living room with a [pellet stove fireplace leads to a screened-in porch, perfect for enjoying the fresh air year - round. Main floor office, laundry area, and convenient powder room add to the homes functionality. Upstairs, the spacious primary suite boasts a walk-in closet and private ensuite, while three additional bedrooms and a five-piece bath provide plenty of room for the whole family. The finished basement offers even more space with large rec room featuring a propane fireplace, an additional bedroom, and direct walk-up access to the backyard. outdoors, this property truly shines. The expansive backyard is designed for relaxation and entertainment, featuring an inground pool, hot tub, large deck and stamped concrete patio-a rare find in rental home! Whether your hosting summer gatherings or enjoying a quiet evening under the stars, this space is sure to impress. With both attached and detached garages, ample parking, and complete privacy, this home is an exceptional opportunity for those seeking a high-end rental with a serene country feel-all while being just minutes away from the city conveniences.
Facts & features
Ask about this home
A HOMEH agent will answer your questions about this home.
Rooms
10 rooms · 3 bathrooms
- Office11′3″ × 14′1″159 sq.ft.
- Kitchen14′10″ × 10′2″151 sq.ft.
- Dining room11′3″ × 13′146 sq.ft.
- Living room—
- Primary bedroom18′1″ × 12′7″227 sq.ft.
- Bedroom 211′6″ × 10′8″123 sq.ft.
- Bedroom 311′3″ × 11′1″125 sq.ft.
- Bedroom 412′5″ × 9′6″118 sq.ft.
- Bedroom 512′3″ × 17′11″219 sq.ft.
- Recreation22′11″ × 23′7″541 sq.ft.
Around this home
Schools nearby
School rating, out of 10.
Listing details
Helpful tools
Your HOMEH agent
"I would see it this week."
Ask HOMEH about this home
Price, neighbourhood, monthly cost. Ask anything.
HOMEH Intelligent Agent is an AI, not a licensed representative. Check anything important with your agent.