

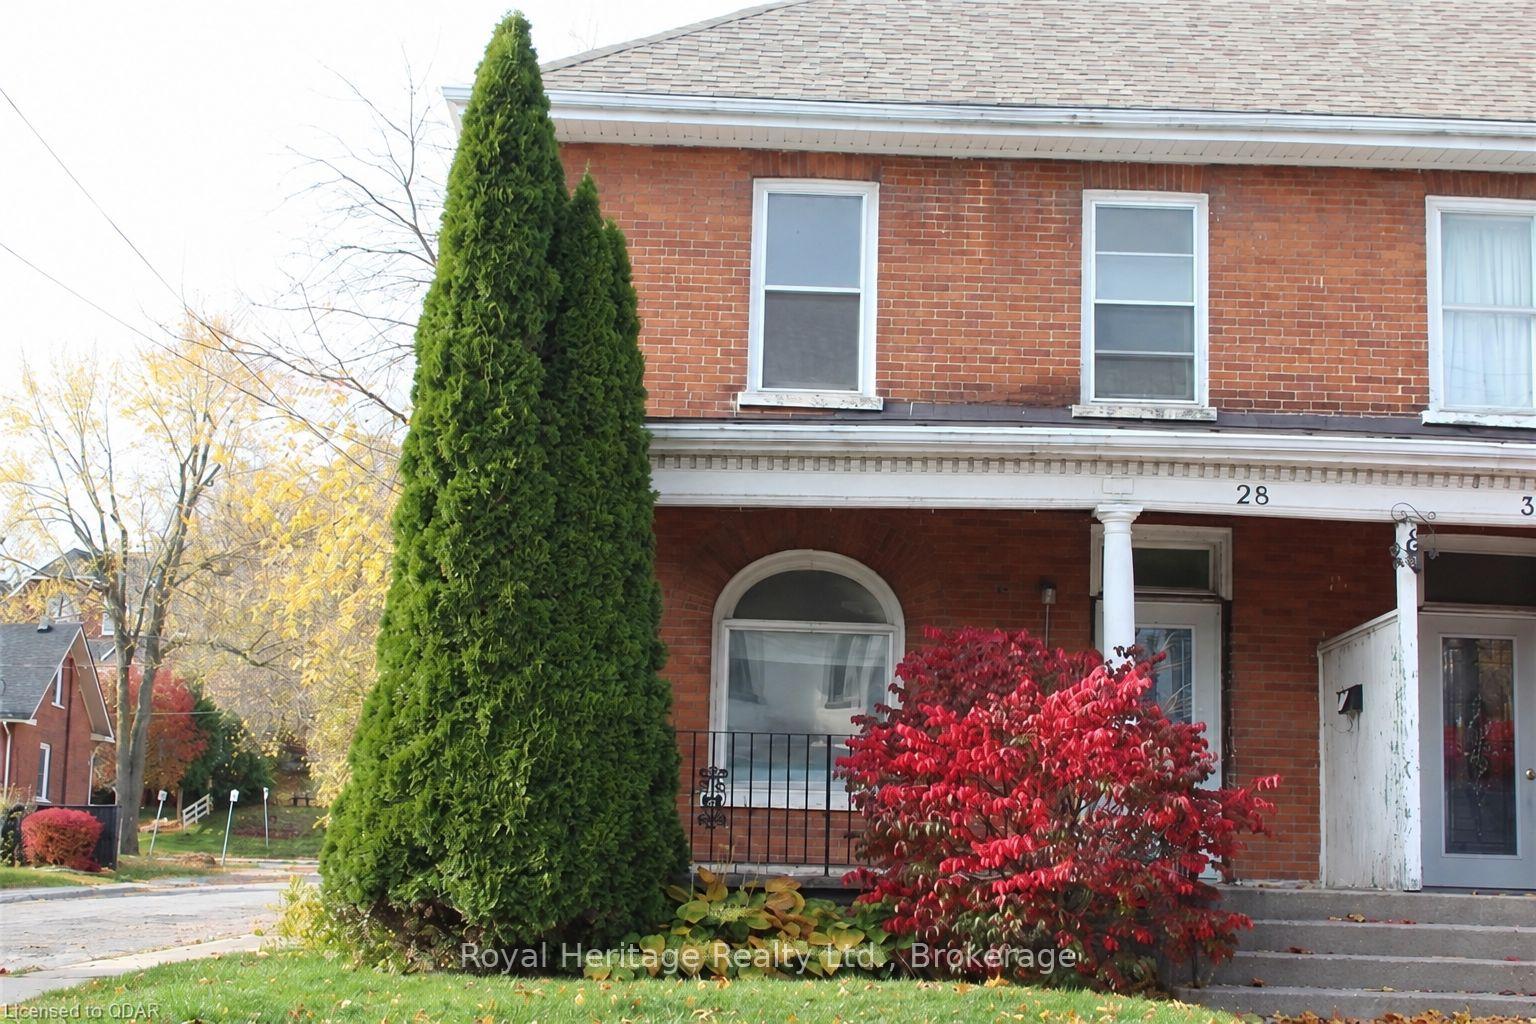
28 Everett Street
Semi-Detached For Rent
1/1528 Everett Street
Semi-Detached For Rent
 See all 15 photos
3 Bedrooms
2 Bathrooms
0 Garage
700–1.1K sq.ft
Entire Home
From Dec 15
Facts and features
- BasementCrawl space
- Lease term12 months
- FurnishedPartially
- LaundryIn bathroom
What stands out
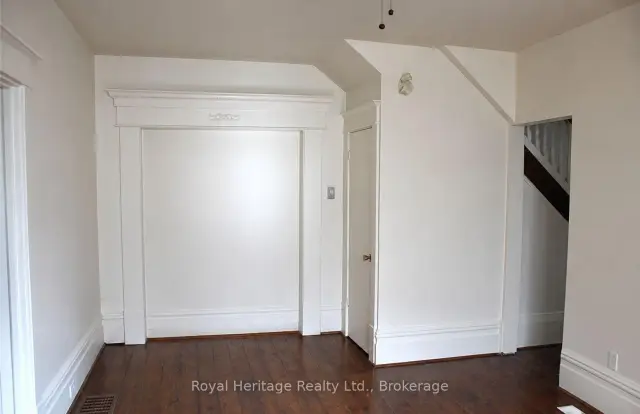
- Hardwood floors
The homeSemi-Detached, 2-storey, 700–1,100 sq ft
- TypeSemi-Detached
- Style2-storey
- Living space700–1,100 sq ft
- BasementCrawl space
- WaterfrontNone
InsideHardwood, Tile, In bathroom, main level, Water heater
- FlooringHardwood, Tile
- LaundryIn bathroom, main level
- FeaturesWater heater
- Rooms above ground8
- Bedrooms3
- Bathrooms2
- Kitchens1
- Family roomYes
Outside and lotBrick, Asphalt shingle, Stone
- ExteriorBrick
- RoofAsphalt shingle
- FoundationStone
Parking2 Parking, Mutual
- Spaces2 Parking
- DrivewayMutual
Heating, water and powerForced air, gas, Municipal water, Municipal sewer
- HeatingForced air, gas
- WaterMunicipal water
- SewerMunicipal sewer
- Natural gasYes
- HydroYes
- CableAvailable
- TelephoneAvailable
Rent and termsRent $2,250 a month, Entire property, Partially
- Rent$2,250 a month
- Space for rentEntire property
- FurnishedPartially
- Lease12 months
- PaidMonthly
- Rent includesParking, water heater
- DepositRequired
- Credit checkRequired
- Employment letterRequired
- Rental applicationRequired
- ReferencesRequired
IncludedFridge, stove, washer, dryer, parking, All utililies are excluded
- IncludedFridge, stove, washer, dryer, parking
- Not includedAll utililies are excluded
Listing detailsX14170848, For Rent, Nov 11, 2026
- MLS® numberX14170848
- StatusFor Rent
- Listed onNov 11, 2026
- Days on market9
- UpdatedNov 17, 2026
- Possession2026-12-15 / 30-59 days
- Occupied byTenant
- Listing brokerageROYAL HERITAGE REALTY LTD.
About this home
28 Everett Street, Belleville (Belleville Ward), ON K8P 3K2
Water Heater
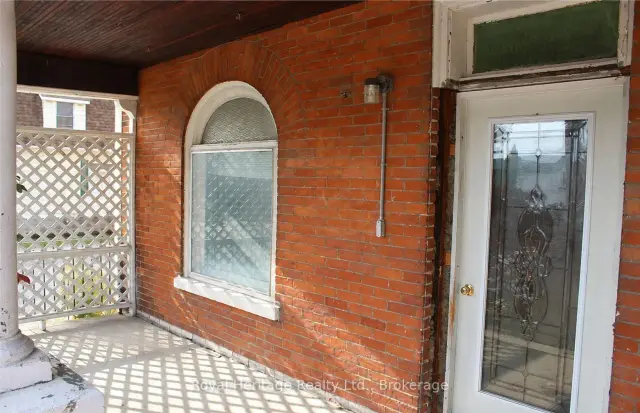
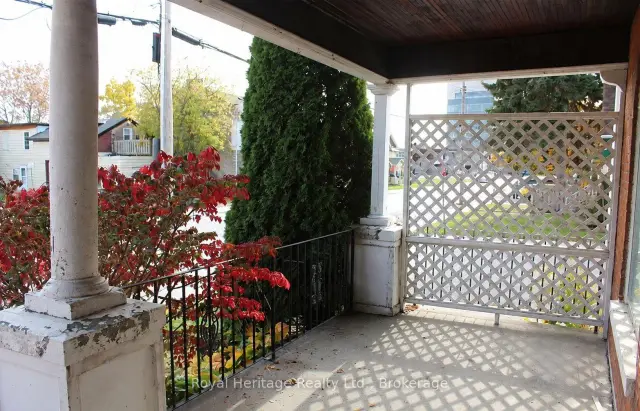
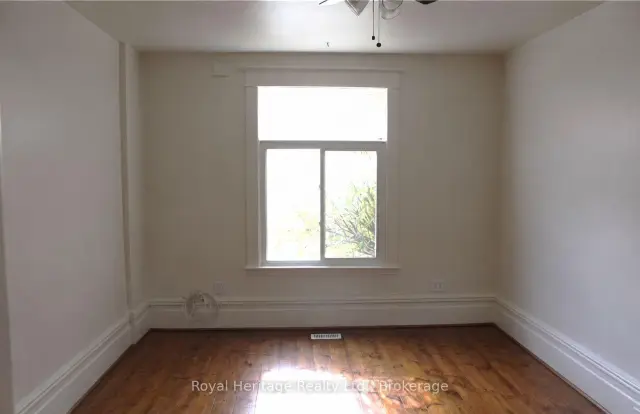
This 2-storey semi-detached home is minutes from downtown Belleville and available for rent now. The house has 4 bedrooms, one of which can be used as an office or a separate living room, and 2 bathrooms. The house features original hardwood flooring, a spacious covered front porch, and a private deck on the South Side. It is conveniently located close to amenities, schools, churches, parks, and more.
Read more
Book a viewing
Fri20Nov
Sat21Nov
Sun22Nov
Mon23Nov
Tue24Nov
Wed25Nov
Thu26Nov
Pick A Time
Around this home
Jane St and Everett St
Errands
Parks
Schools
Daily convenience, out of 100, from the distances below
ParkWest Hill Green Space · 12 within 1 km4 min walk253 m
GroceryTickets Plus4 min walk262 m
SchoolSt. Michael Catholic School9 min walk580 m
PharmacyVillage Pharmacy4 min walk254 m
Cafés & foodThe Local Social House · 15 within 1 km2 min walk142 m
Gym & rec centreBelleville Shrine Club8 min walk516 m
LibraryBelleville Public Library5 min walk333 m
WalkDriveStraight-line distance, open map data
Grocery0.3 km
Park0.3 km
Coffee0.3 km
Dining0.1 km
Gym1.6 km
Schools nearby
School rating, out of 10.
St. Michael Catholic Schoolelementary · Catholic · 0.6 km
5.2/10Fair
Nicholson Catholic Collegesecondary · Catholic · 0.6 km
6.6/10Good
Prince Charles Public Schoolelementary · Public · 0.7 km
5.0/10Fair
Contact agent
Helpful calculators
Rent vs buy
Affordability
Mortgage
Down payment
Stress test
CMHC insurance

Your HOMEH agent
NimaHOMEH agent · Belleville
"I would see it this week."
Ask Nima