
 See all 34 photos
Property history

This home has been leased. It is no longer available.
Property not available for sale or for rent.
Book a viewing
Ask HOMEH
About this home
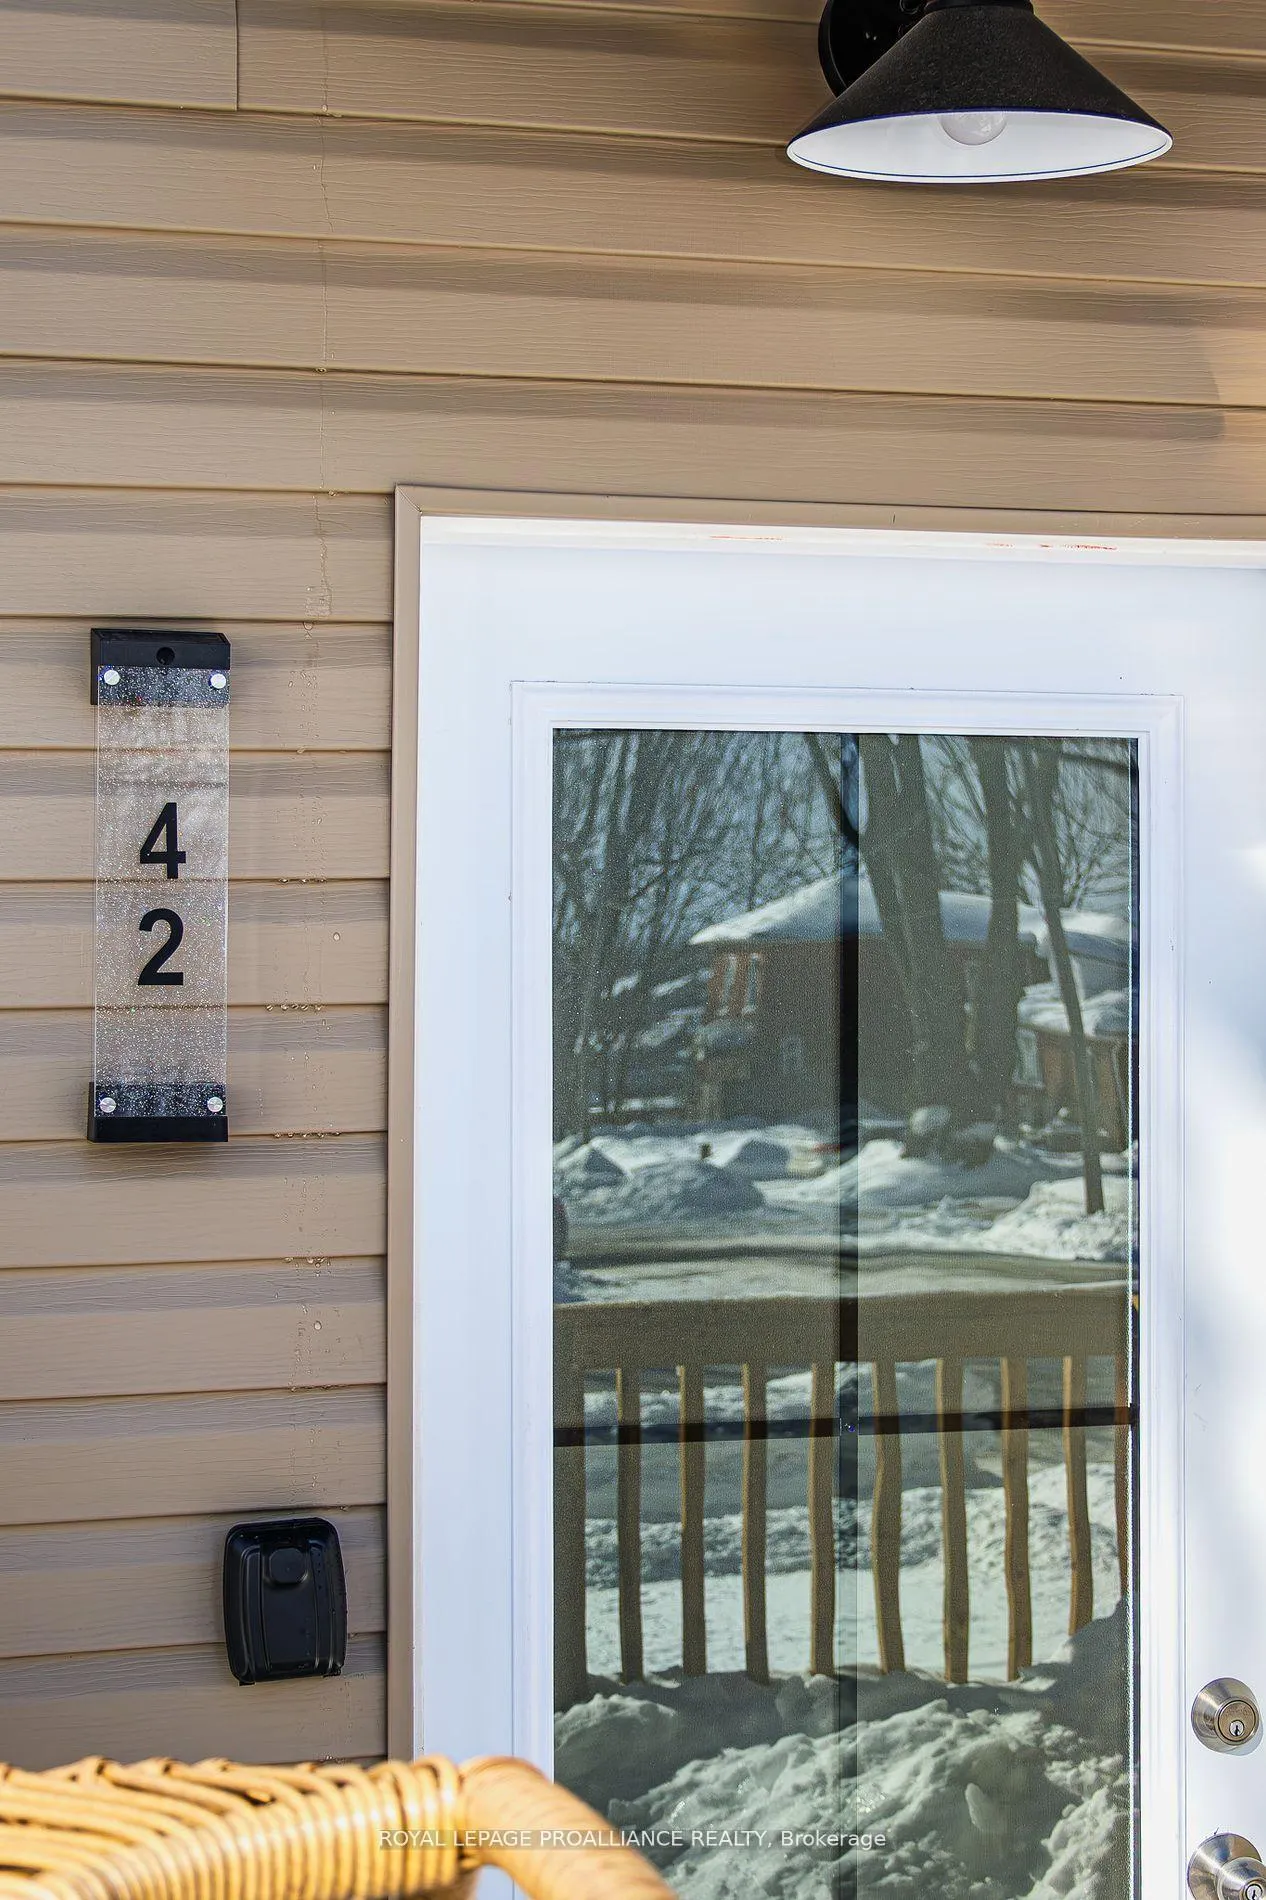
42 Highland Avenue, Belleville
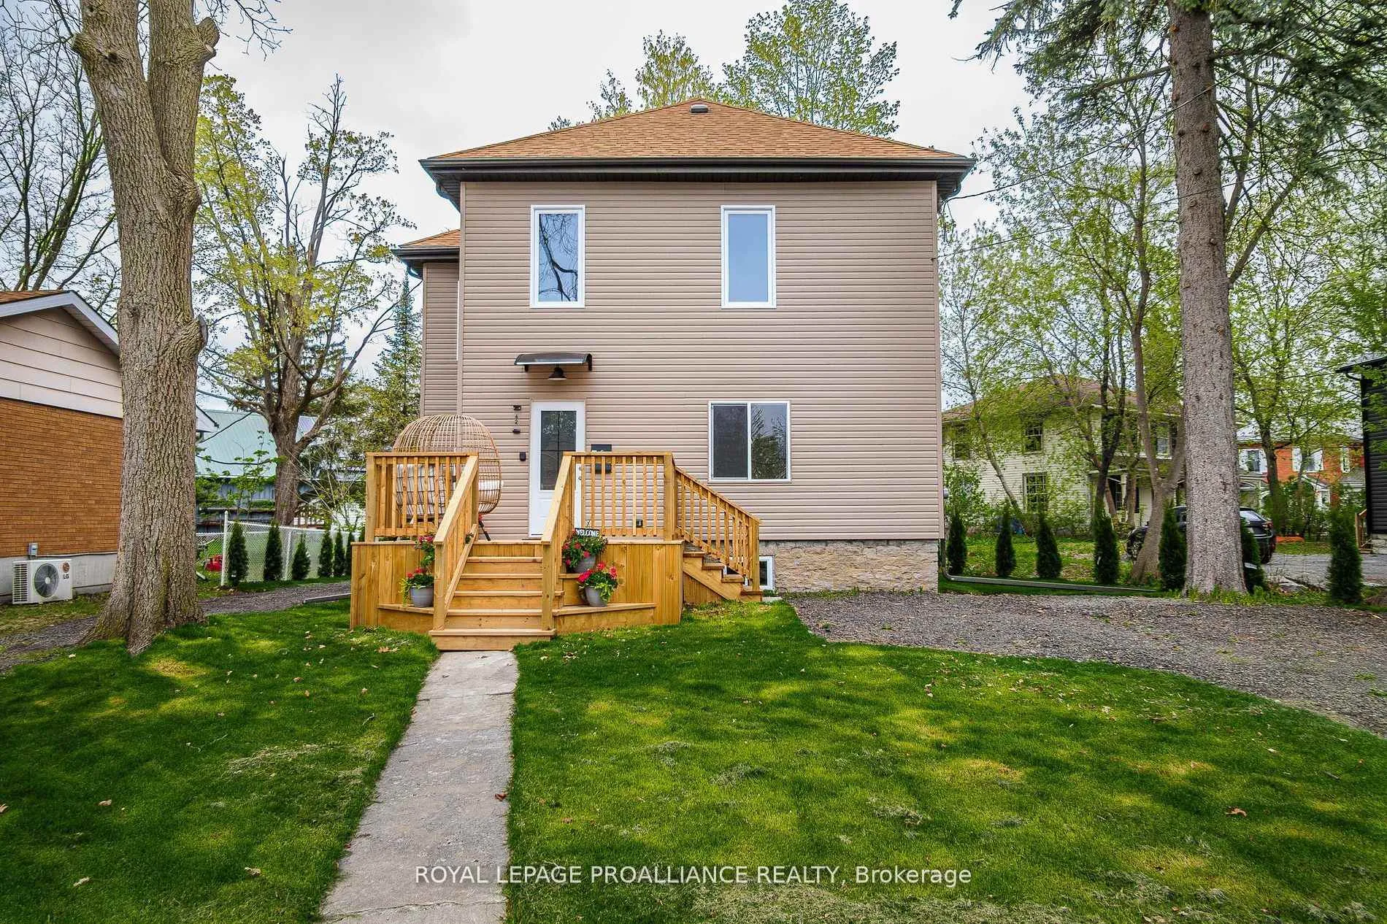
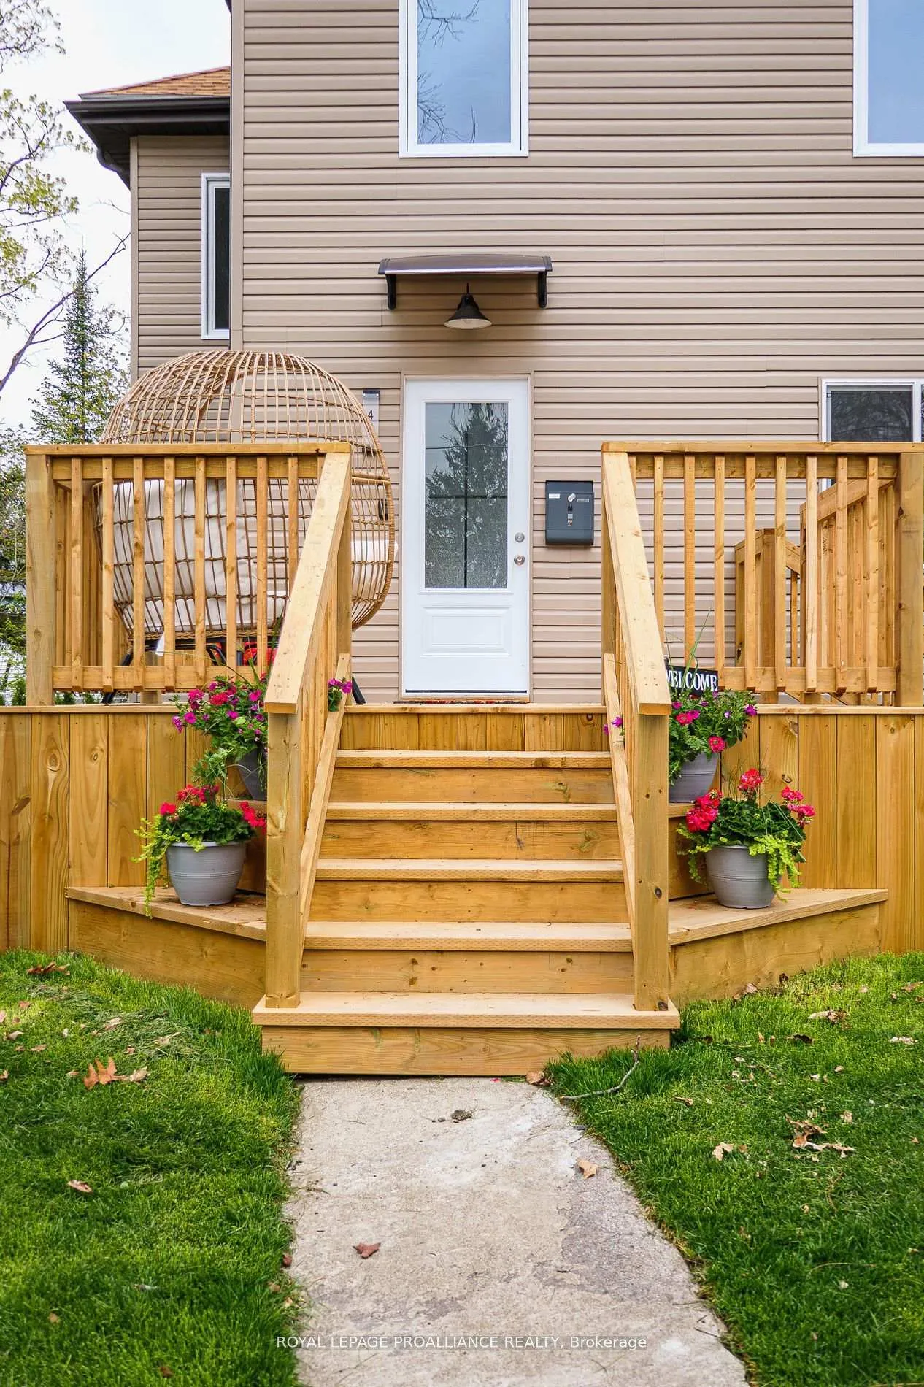
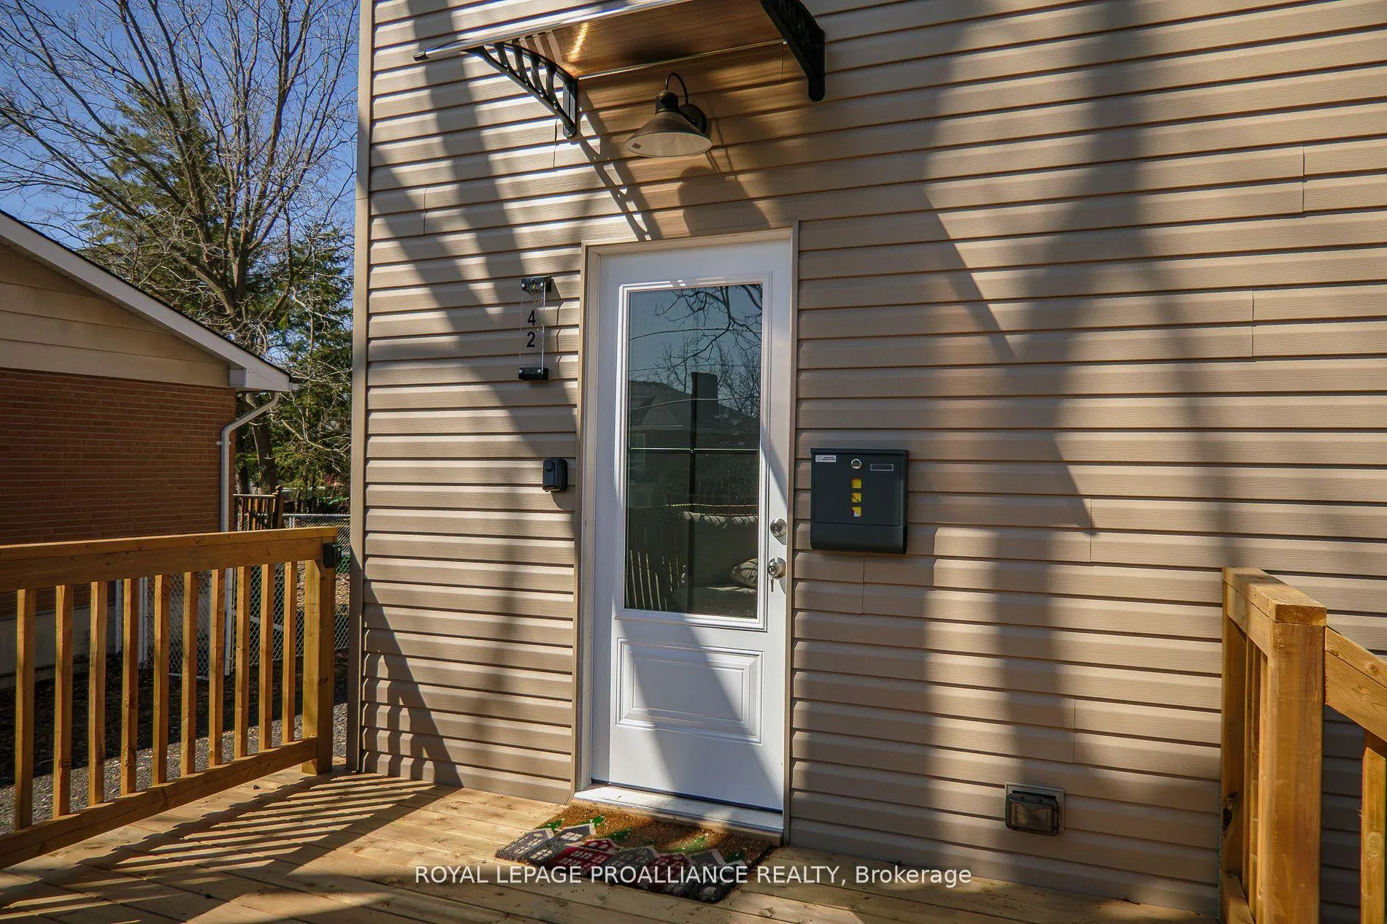
FOR LEASE! Move-in ready, fully renovated detached 2-sty residence offers the perfect blend of modern amenities & charming details. 3 large bedrooms + den & 2 baths. Located on a quiet dead end street near Downtown, Zwicks Park and marinas. Exterior features maint-free vinyl siding & sits on a spacious reverse pie lot w/ front & rear decks, plus 2 driveways & parking for 6+ vehicles. A detached 31ft garage (with hydro) offers versatile space for vehicles, workshop, or storage. New garage door and freshly painted. Approximately 1,700sqft of beautifully updated living space plus clean and dry lower level for storage. The home boasts generously sized bdrms, all located on the 2nd floor, featuring new vinyl plank flooring & ample closet space. Recent updates: new flooring throughout, modernized bathrooms, fresh paint, new light fixtures & a completely revamped kitchen. Stylish white kitchen is perfect for entertaining & preparing, equipped w/ elegant cabinetry, a herringbone tile backsplash, pantry, lazy Susan, stainless steel appliances, & a convenient M/F laundry area. An ergonomic multi-function sink & a glass door leading to the back deck enhance the kitchen's functionality. The home offers both a formal dining rm & living rm, each with new vinyl plank flooring. Period details like taller baseboards, larger trim, & solid wood staircase railings add character. An open den/office space at the top of the stairs for work or relaxation. Modern bath feature solid countertops & chic vanities. Main bath includes a new tub, stylish surround with a shampoo nook, & a heated towel rack. Additional features include a full unfinished bsmt (spray-foam insulation), a new tankless water heater, a natural gas furnace (2012) & C/Air. New electrical service, panel & mostly new wiring. Close to town, amenities & Albert College.
Facts & features
Book a viewing
Rooms
11 rooms · 2 bathrooms
- Living room14′8″ × 14′2″207 sq.ft.
- Foyer7′10″ × 14′2″111 sq.ft.
- Dining room7′6″ × 13′11″104 sq.ft.
- Kitchen14′6″ × 14′4″208 sq.ft.
- Bathroom4′4″ × 6′9″29 sq.ft.
- Bedroom11′9″ × 12′140 sq.ft.
- Bedroom8′5″ × 13′1″110 sq.ft.
- Bedroom11′11″ × 13′7″162 sq.ft.
- Bathroom6′7″ × 9′9″64 sq.ft.
- Other10′10″ × 5′10″63 sq.ft.
- Room—
Around this home
Schools nearby
School rating, out of 10.
Listing details
Helpful tools
Your HOMEH agent
"I would see it this week."
Ask HOMEH about this home
Price, neighbourhood, monthly cost. Ask anything.
HOMEH Intelligent Agent is an AI, not a licensed representative. Check anything important with your agent.