
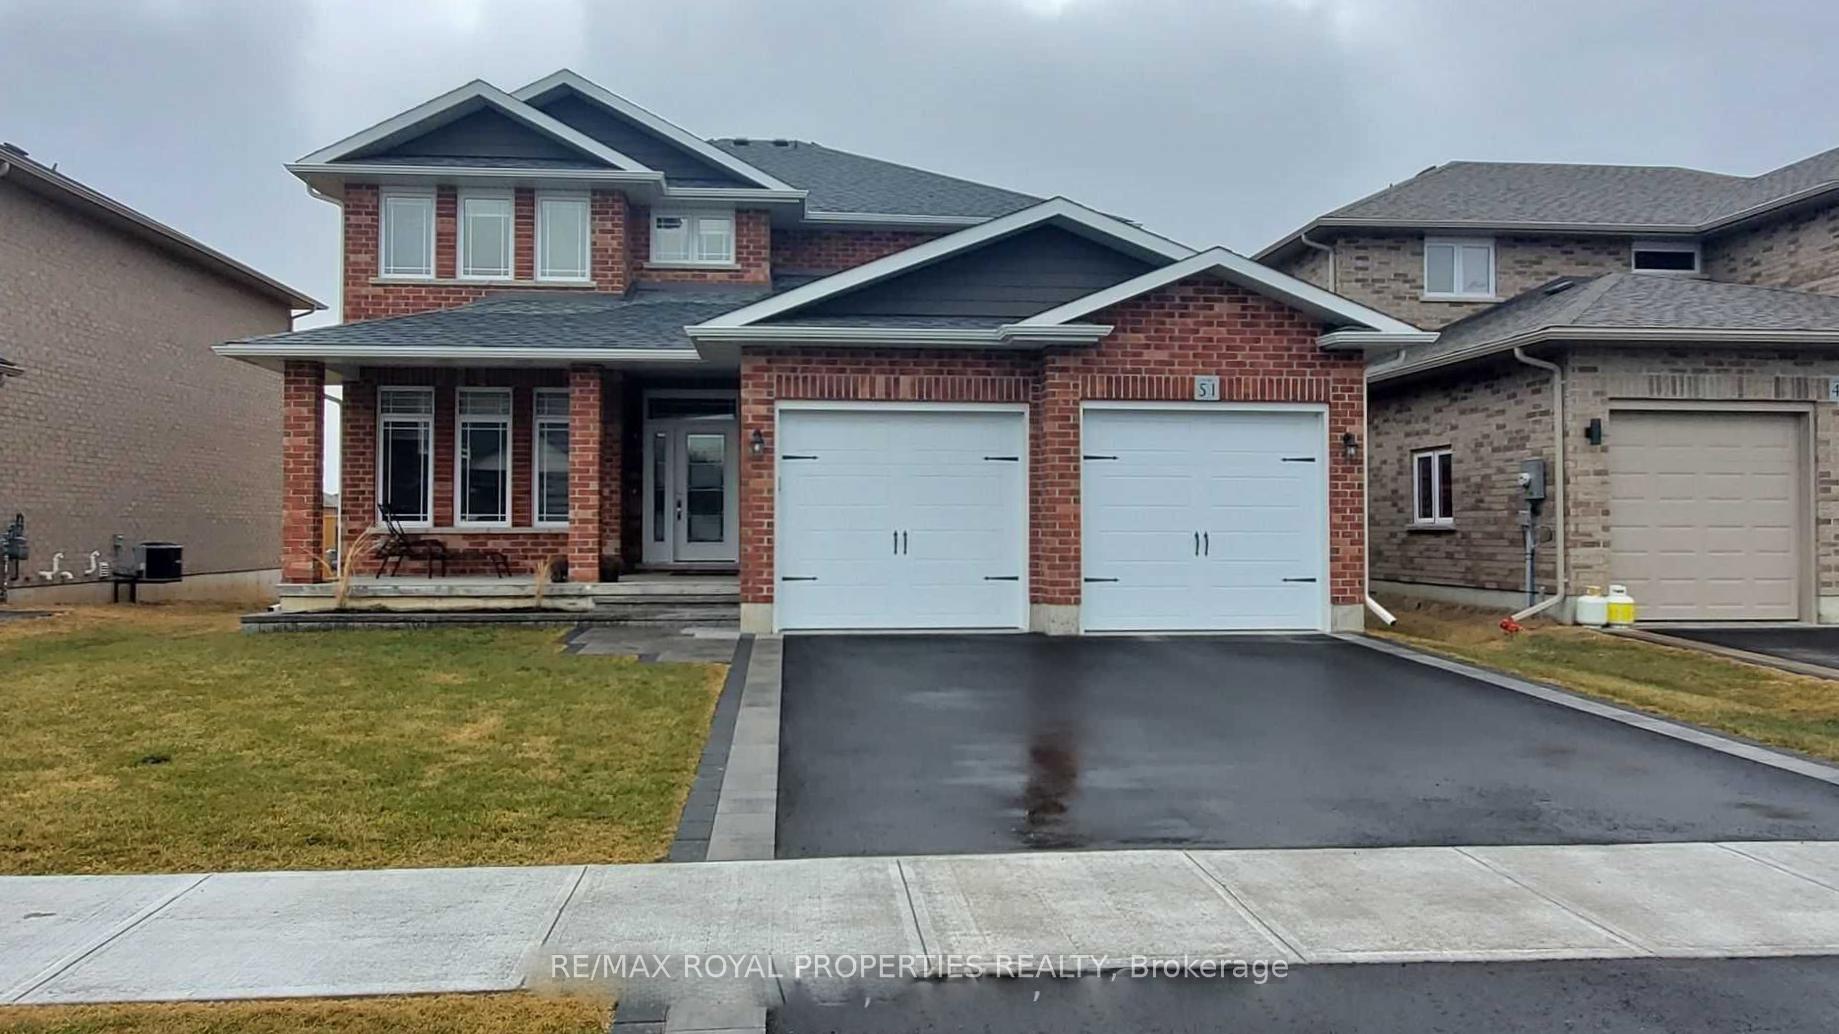
51 Wims Way
Belleville (Thurlow Ward)51 Wims Way
Belleville (Thurlow Ward)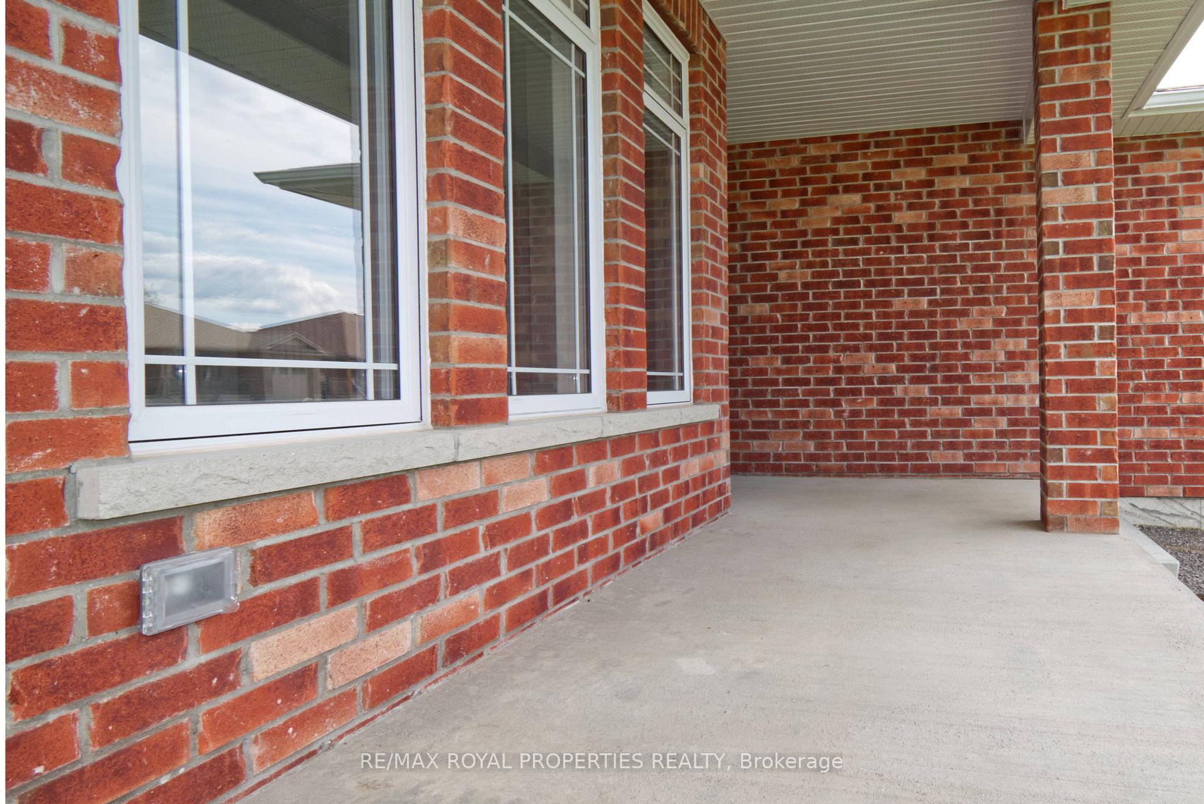
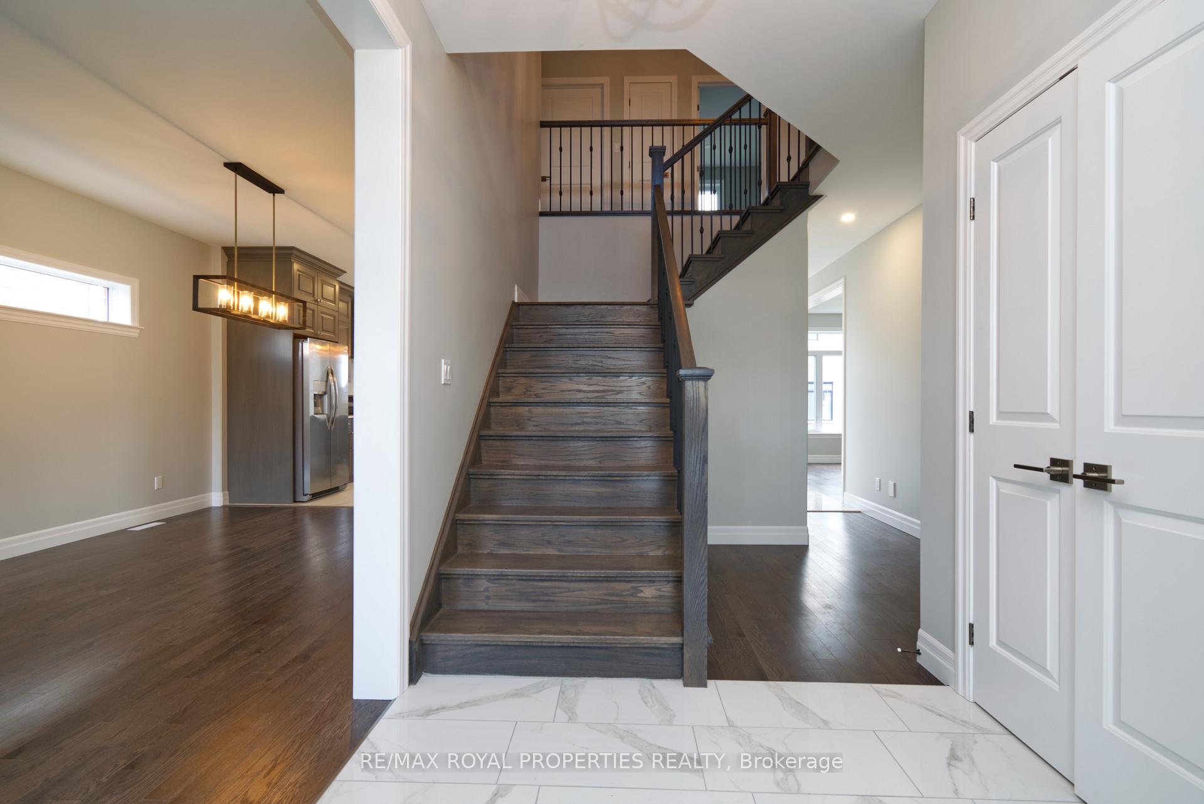
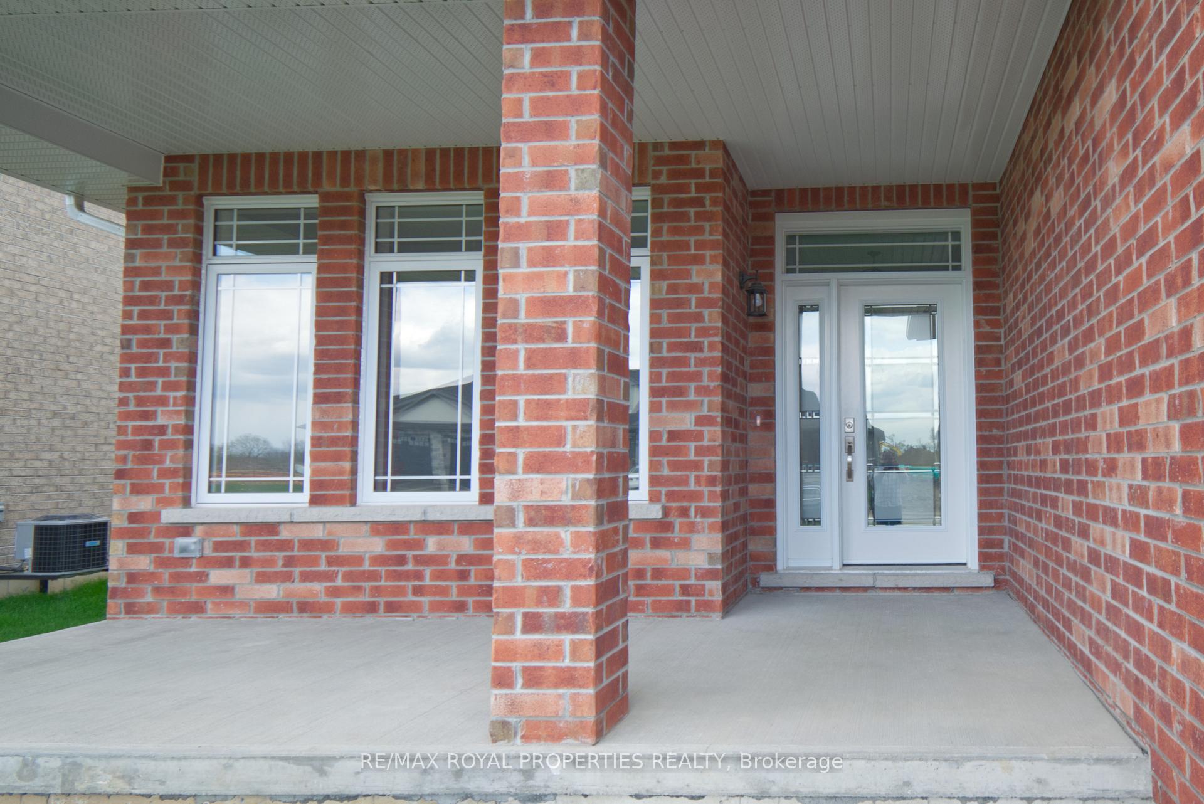
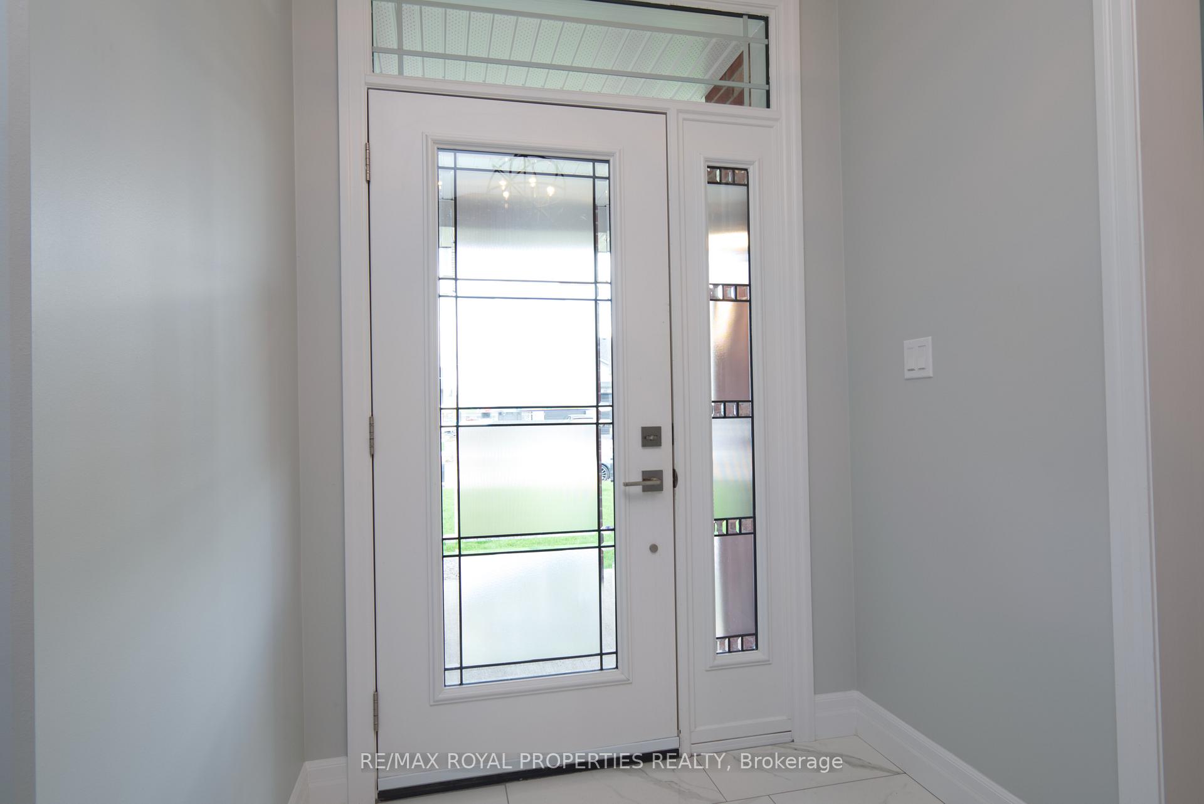 See all 25 photos
Property history

This home has been leased. It is no longer available.
Property not available for sale or for rent.
Ask about this home
A HOMEH agent will answer your questions about this home.Ask HOMEH
About this home
Welcome to This Absolutely Stunning Detached Double Garage 4-bedroom House, Where Elegance and Modern Comfort Come Together Seamlessly. As You Step Inside, You'll Be Greeted by the Warmth of Hardwood Floors on the Main Level, Setting the Tone for the Home's Luxurious Feel. The Heart of the Home is the Upgraded Kitchen, Featuring a Center Island, Quartz Countertops, and Sleek Stainless Steel Appliances That Make Cooking a Delight. The Primary Bedroom is a True Retreat, Complete With a Spacious Walk-in Closet and a Luxurious 5-piece en-suite Bathroom, Perfect for Unwinding After a Long Day. The Separate Family Room, Adorned With a Distinctive Accent Wall Color, Provides a Cozy and Inviting Space for Relaxation and Entertainment. Practicality Meets Convenience With Direct Access to the Garage From the Laundry Room, Making Household Chores a Breeze. The Upgraded Light Fixtures Throughout the Home Add a Touch of Modern Elegance, Ensuring Every Room is Beautifully Illuminated.
Facts & features
Ask about this home
A HOMEH agent will answer your questions about this home.
Rooms
10 rooms · 3 bathrooms
- Living room10′11″ × 22′9″248 sq.ft.
- Dining room10′11″ × 22′9″248 sq.ft.
- Breakfast11′4″ × 15′4″173 sq.ft.
- Kitchen15′4″ × 11′1″169 sq.ft.
- Family room11′9″ × 18′7″218 sq.ft.
- Laundry—
- Primary bedroom15′1″ × 11′5″172 sq.ft.
- Bedroom 211′5″ × 11′5″130 sq.ft.
- Bedroom 311′5″ × 11′5″130 sq.ft.
- Bedroom 411′5″ × 11′5″130 sq.ft.
Around this home
Listing details
Helpful tools
Your HOMEH agent
"I would see it this week."
Ask HOMEH about this home
Price, neighbourhood, monthly cost. Ask anything.
HOMEH Intelligent Agent is an AI, not a licensed representative. Check anything important with your agent.