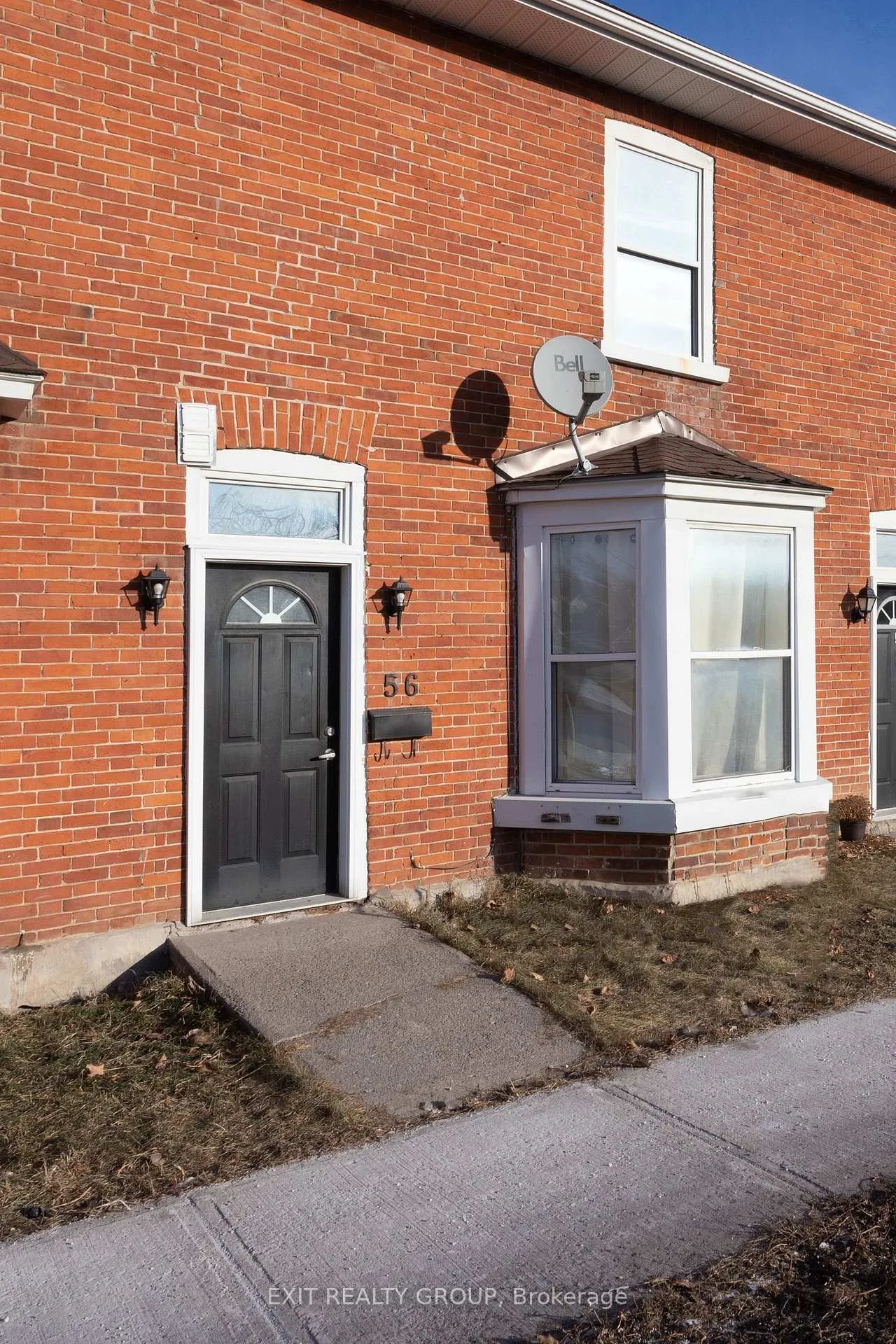
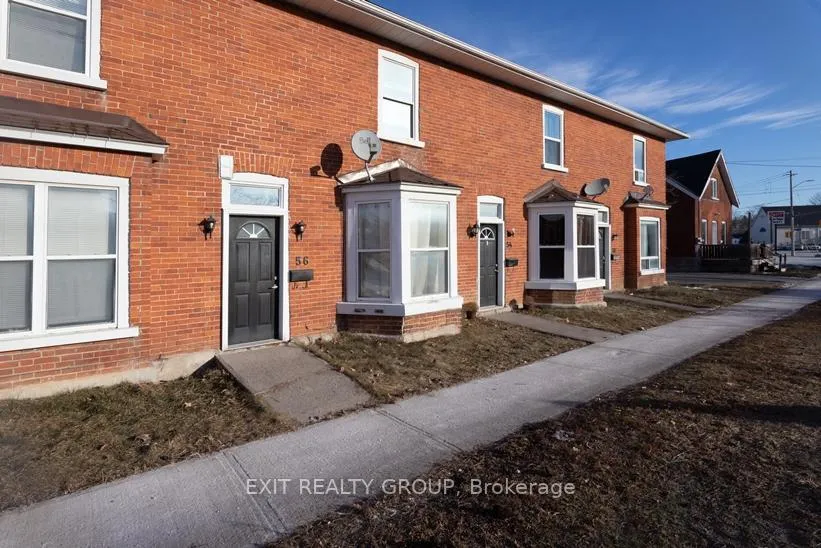
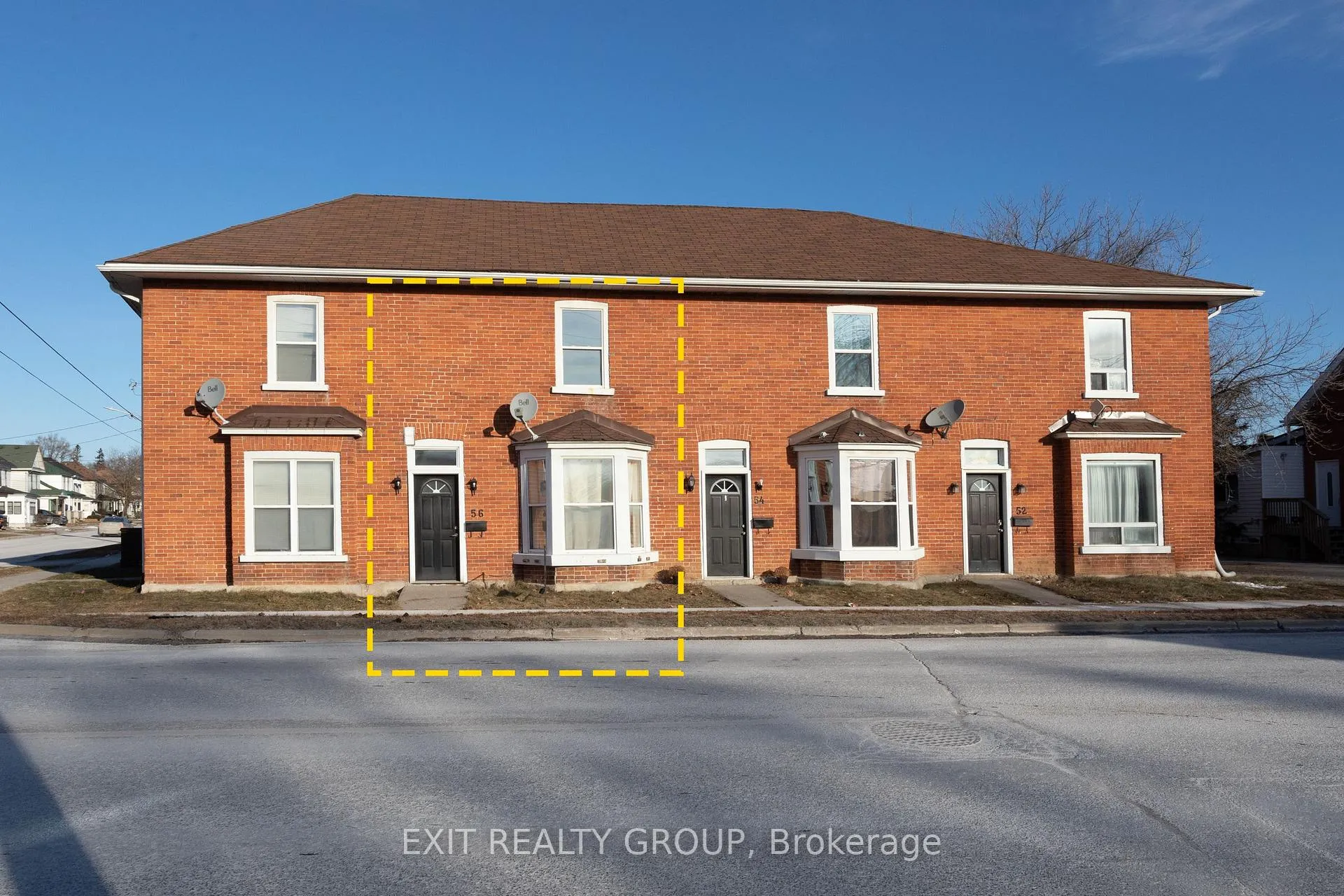
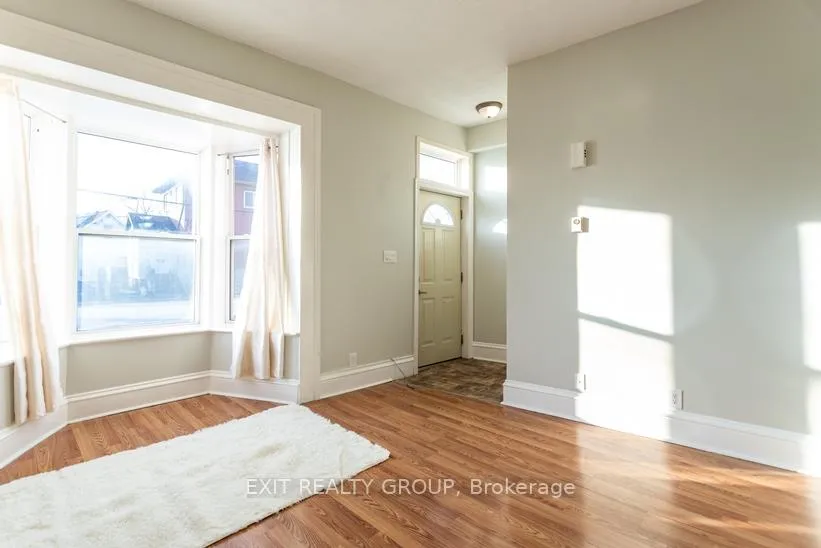
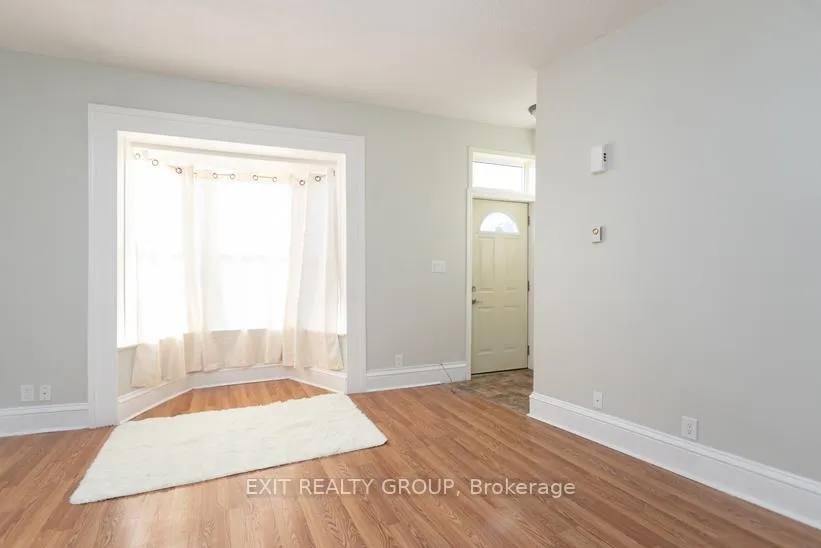
Bright and welcoming, this lovely apartment features a spacious living room with a large by window that fills the space with natural light - perfectly extending into the adjoining dining area. The kitchen offers a functional layout with a good amount of space, complete with stainless steel fridge and stove. A convenient back entrance/mudroom includes a double closet for added storage, along with a main-level powder room and easy access to the washer and dryer. Upstairs, you'll find two generously sized bedrooms and a full 4-piece bathroom, providing comfort and practicality. Centrally located, this home offers convenience and easy access to amenities - an ideal place to call home!
Read more
Water Heater OwnedHospital
Facts & features
TypeFreehold Townhouse
Style2-storey
Size700~1.1K Sq.Ft.
Lot17.81 x 89.19 ft
HeatingBaseboard, electric
BasementCrawl space, unfinished
Parking2 drive
WaterMunicipal
Book a viewing
Wed28Oct
Thu29Oct
Fri30Oct
Sat31Oct
Sun1Nov
Pick a time
Rooms
6 rooms · 2 bathrooms
Main floor4 rooms
Living room14′ × 12′168 sq.ft.
Dining room13′ × 13′169 sq.ft.
Kitchen10′ × 10′100 sq.ft.
Mud room9′ × 7′5″67 sq.ft.
Second floor2 rooms
Primary bedroom16′7″ × 11′9″195 sq.ft.
Bedroom101′5″ × 10′5″1055 sq.ft.
Bathrooms2
3-pcSecond2-pcMain
Around this home
Sidney Street & Moira St W
8Walking
Schools nearby
School rating, out of 10.
Nicholsonsecondary · Private · 0.5 km
6.6/10
St Michaelelementary · Private · 0.5 km
5.2/10
Holy Rosaryelementary · Private · 0.7 km
4.3/10
Listing details
MLS® numberX12896744
Listed onMar 17, 2026
Days on market36
UpdatedApr 22, 2026
Listing brokerageEXIT REALTY GROUP
Possession2026-05-01 / Other
Helpful tools
Mortgage calculator
Closing costs
Land transfer tax
Buyer guide
Your HOMEH agent
KimHOMEH agent · Belleville
"I would see it this week."
Ask Kim
Ask HOMEH about this home
Price, neighbourhood, monthly cost. Ask anything.
HOMEH Intelligent Agent is an AI, not a licensed representative. Check anything important with your agent.

 See all 22 photos
