
 See all 31 photos
Property history

This home has been leased. It is no longer available.
Property not available for sale or for rent.
Ask about this home
A HOMEH agent will answer your questions about this home.Ask HOMEH
About this home
62 South Church Street, Belleville
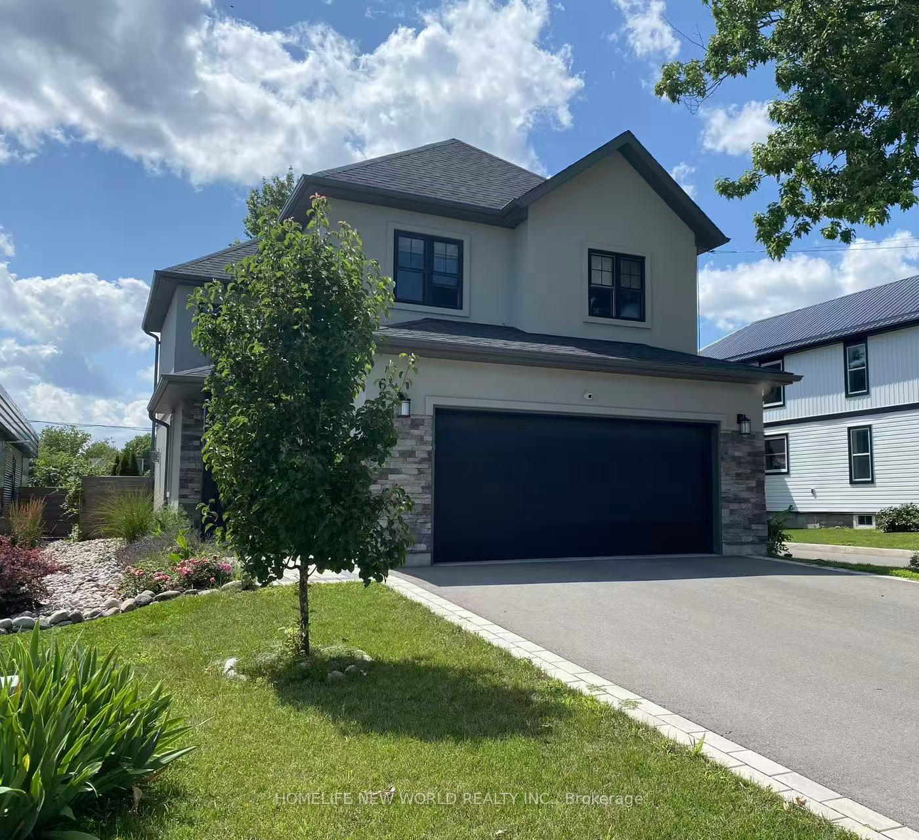
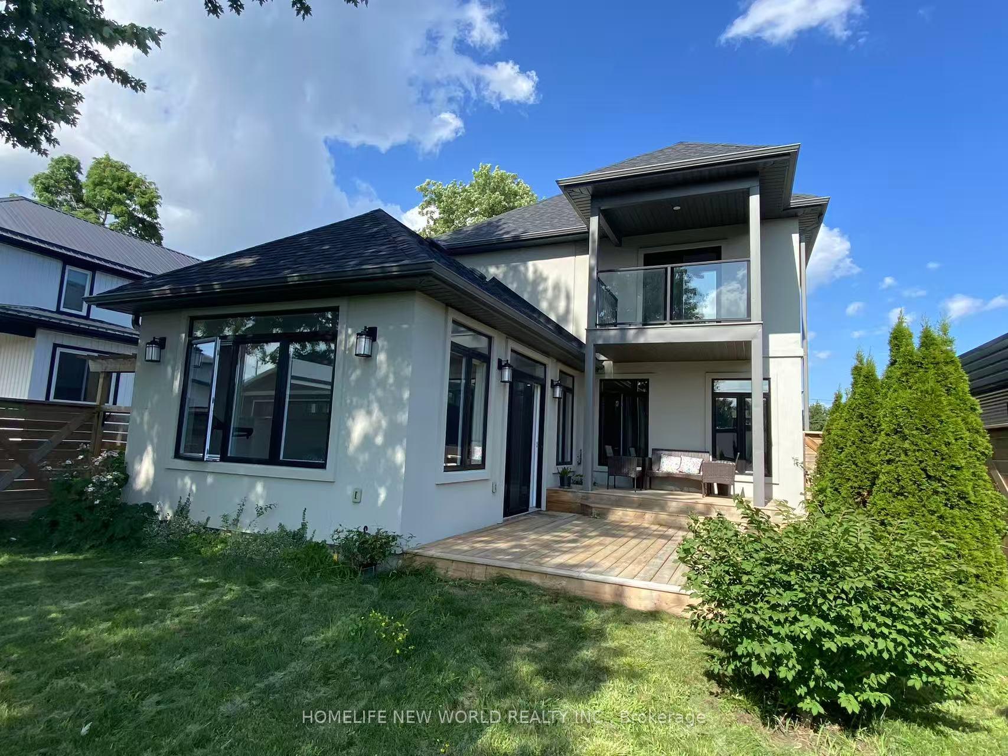
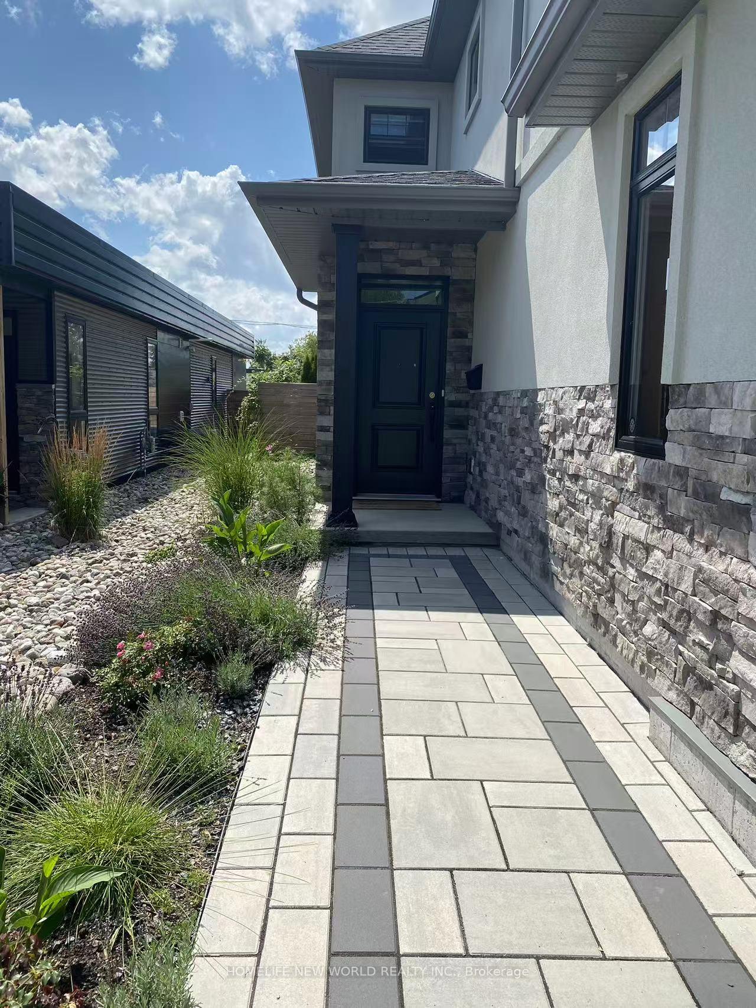
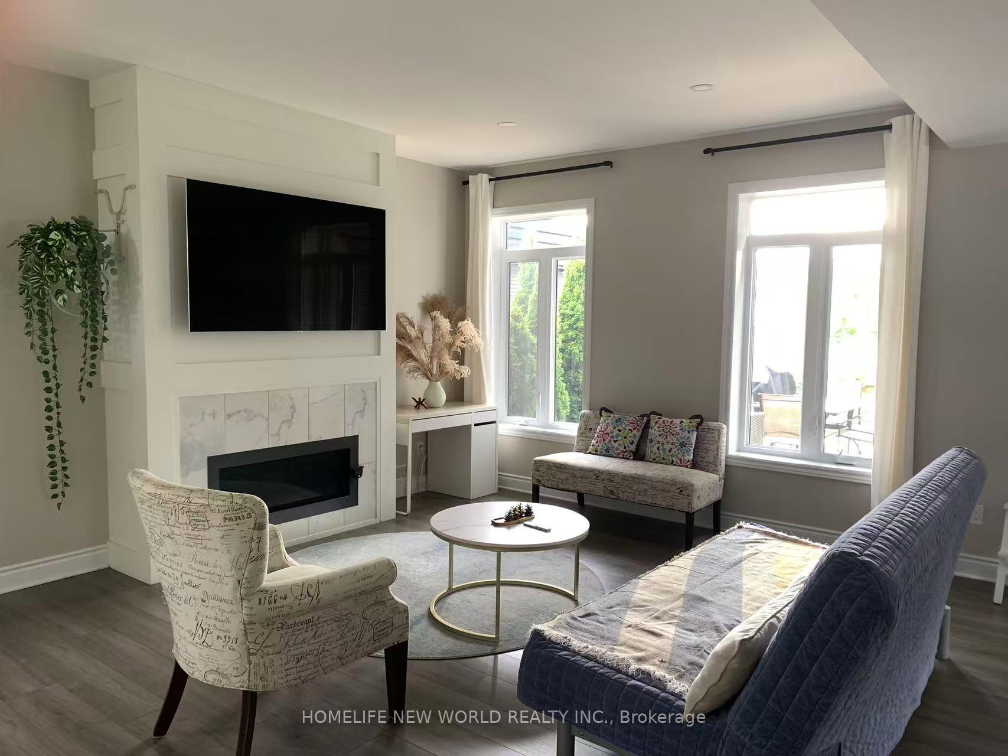
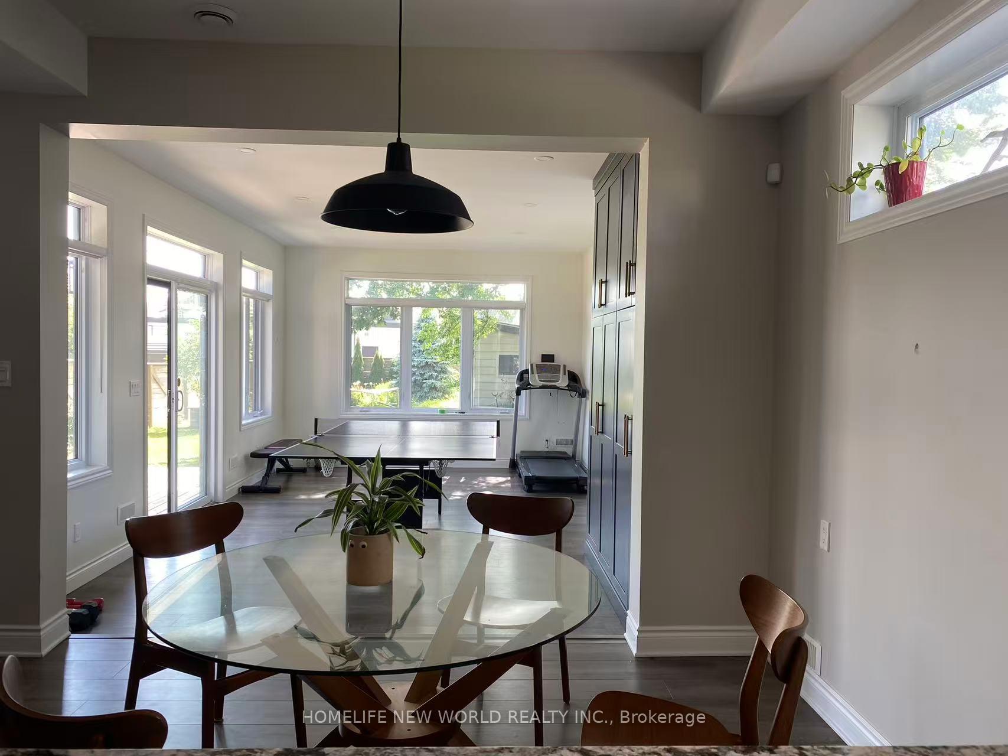
Rare opportunity to experience a modern two-story home in one of Belleville's top neighborhoods.Just a 5-minute walk to downtown shops, restaurants, and market. Enjoy scenic living steps from Quinte Bay, Meyers Pier, and Jane Forrester Park, with top schools and QHC Belleville General Hospital all within a 15-minute walk. This spacious home offers over 2,000 sq. ft. of luxurious living space with 9+ ft. ceilings, large windows, and an open-concept layout. It features 3 bedrooms, 2.5 bathrooms, laminate flooring throughout, an attached double garage and driveway with total parking for 4 vehicles, and a fully fenced backyard with a large deck and mature landscaping. Equipped with modern high-tech features, including central air conditioning, home monitoring system, remote-controlled furnace, and an air exchange system. The main floor includes a cozy living room with a gas fireplace, a spacious dining area, and a modern kitchen with stone countertops, a peninsula, pantry, a gas stove top, stainless steel appliances, and a walk-in pantry. A sun-filled family room boasts custom floor-to-ceiling built-ins, a desk station, and patio doors leading to the backyard. Upstairs, the oversized primary suite includes double walk-in closets, a private balcony with water views, and a luxury ensuite with a soaker tub, walk-in shower, dual sinks, and a makeup vanity. Two additional bedrooms offer ample space and built-in closets, complemented by a modern 4-piece bathroom. A separate laundry room features a new washer/dryer, a large stainless steel sink, and a built-in drying rack. Note: additional price if furniture needed, Utilities fee excluded.
Facts & features
Ask about this home
A HOMEH agent will answer your questions about this home.
Rooms
11 rooms · 3 bathrooms
- Foyer3′4″ × 9′8″32 sq.ft.
- Kitchen10′4″ × 10′4″106 sq.ft.
- Dining room10′3″ × 8′6″87 sq.ft.
- Living room15′11″ × 17′270 sq.ft.
- Utility room6′3″ × 7′4″46 sq.ft.
- Family room13′ × 21′6″279 sq.ft.
- Primary bedroom12′6″ × 17′2″214 sq.ft.
- Bedroom10′4″ × 11′7″119 sq.ft.
- Bedroom10′4″ × 13′1″135 sq.ft.
- Bathroom5′7″ × 8′4″46 sq.ft.
- Laundry5′7″ × 6′11″38 sq.ft.
Around this home
Schools nearby
School rating, out of 10.
Listing details
Helpful tools
Your HOMEH agent
"I would see it this week."
Ask HOMEH about this home
Price, neighbourhood, monthly cost. Ask anything.
HOMEH Intelligent Agent is an AI, not a licensed representative. Check anything important with your agent.