

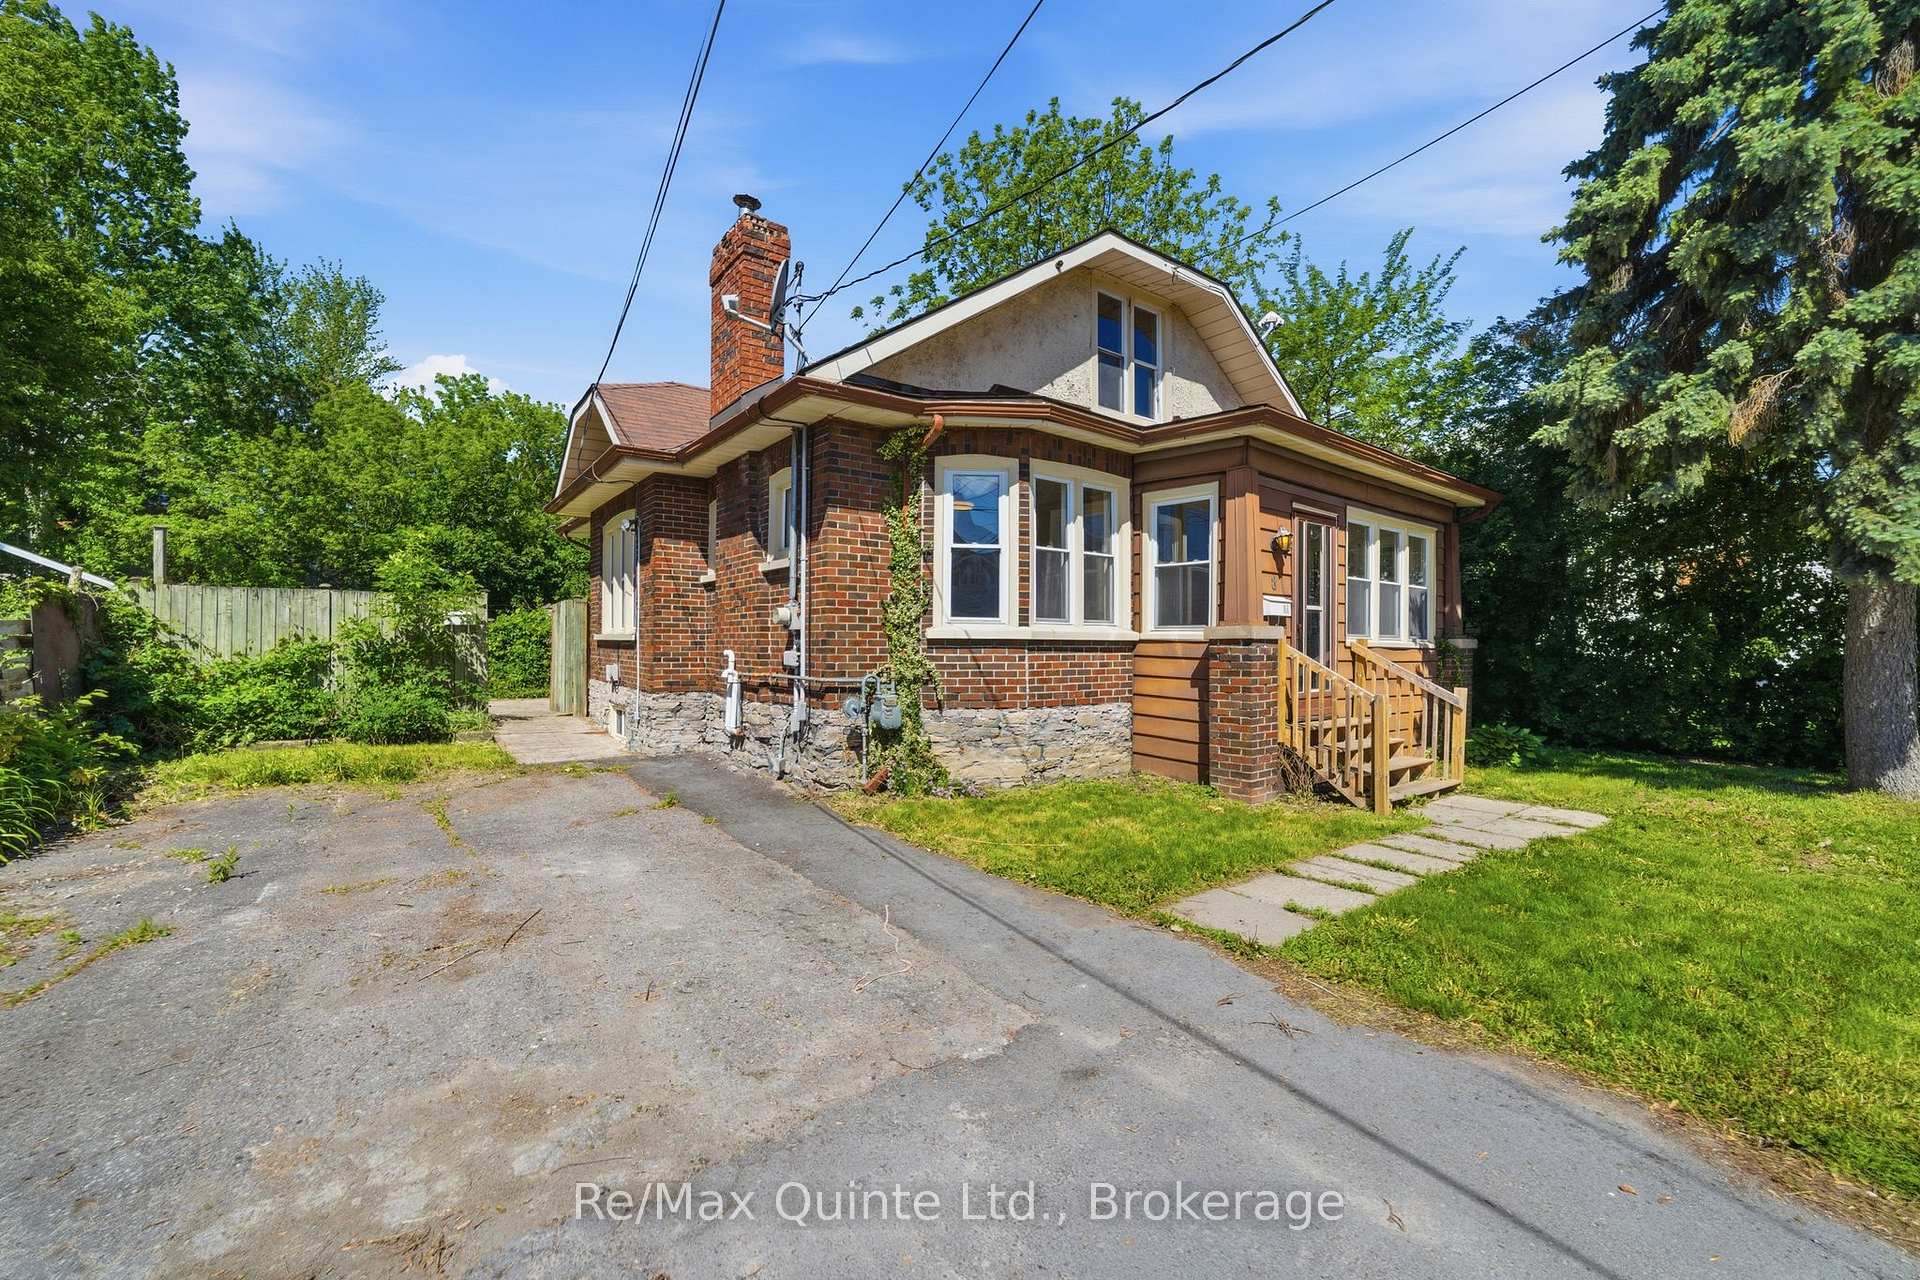
8 Dunbar Street
8 Dunbar Street
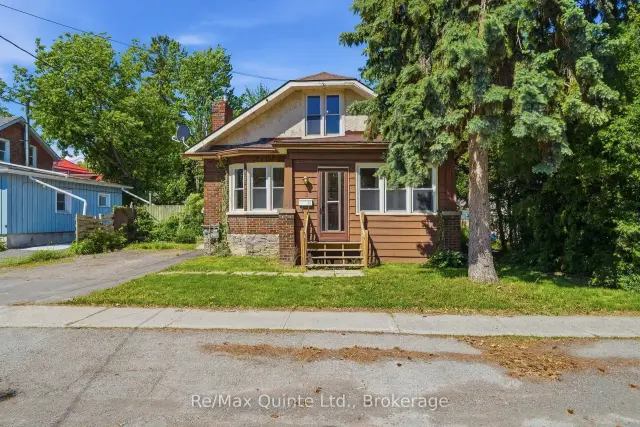
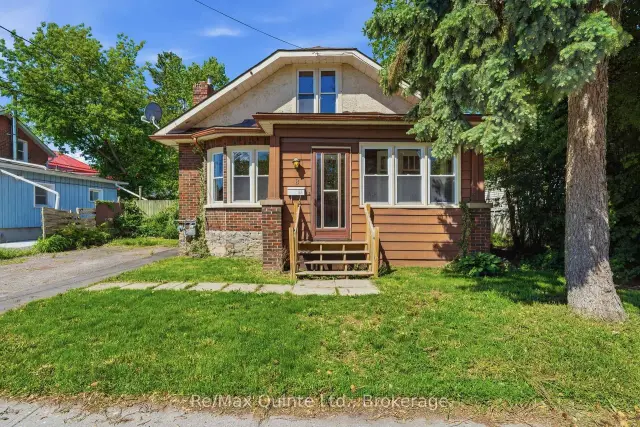
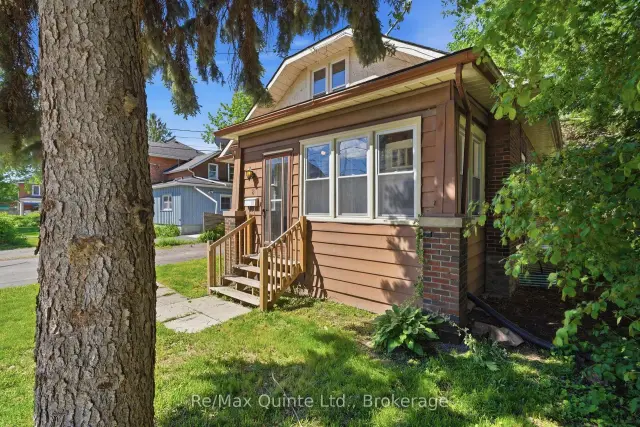
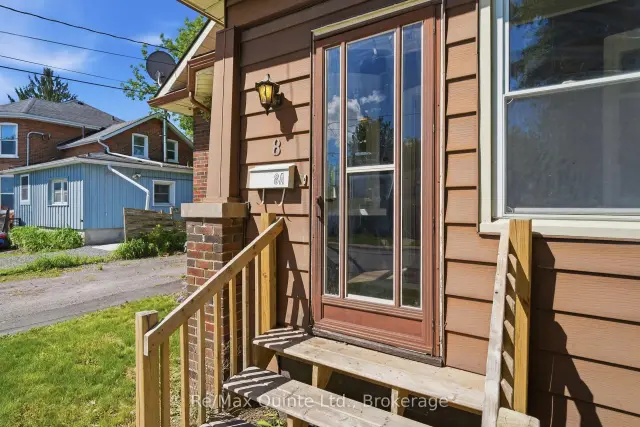 See all 27 photos
Facts and features
- BasementFull
- Lot size56 × 66 ft
- Lease term12 months
- FurnishedUnfurnished
The homeMultiplex, 1 1/2 storey, Age 51–99 years
- Type: Multiplex
- Style: 1 1/2 storey
- Age: 51–99 years
- Living space: 1,100–1,500 sq ft
- Basement: Full
InsideIn-suite laundry, Rooms above ground 6, Bedrooms 2
- Laundry: In-suite laundry
- Rooms above ground: 6
- Bedrooms: 2
- Bathrooms: 1
- Kitchens: 1
Outside and lotBrick, Asphalt shingle, Stone
- Exterior: Brick
- Roof: Asphalt shingle
- Foundation: Stone
- Size: 56.08 × 65.8 ft
Parking2 Parking, Front yard parking
- Spaces: 2 Parking
- Driveway: Front yard parking
Heating, water and powerForced air, gas, Municipal water, Municipal sewer
- Heating: Forced air, gas
- Water: Municipal water
- Sewer: Municipal sewer
Rent and termsRent $1,800 a month, Main, Unfurnished
- Rent: $1,800 a month
- Space for rent: Main
- Furnished: Unfurnished
- Lease: 12 months
- Rent includes: Building maintenance
- Deposit: Required
- Credit check: Required
- Employment letter: Required
- Rental application: Required
- References: Required
Listing detailsX14177968, For Rent, Nov 13, 2026
- MLS® number: X14177968
- Status: For Rent
- Listed on: Nov 13, 2026
- Days on market: 8
- Updated: Nov 13, 2026
- Possession: 2026-11-30 / Immediate
- Occupied by: Vacant
- Listing brokerage: RE/MAX QUINTE LTD.
About this home
8 Dunbar Street, Belleville (Belleville Ward), ON K8P 3R5
Ideally located on a quiet street in Belleville's desirable West Hill, this property is within walking distance of downtown Belleville, the waterfront trail, shopping, restaurants, and local amenities. The bright and spacious main-floor unit features 2 bedrooms, 1 bathroom, and an abundance of natural light throughout. Additional features include access to the basement laundry area and access to the backyard with a deck. Tenant would be responsible for all lawn maintenance, snow removal and utilities. **** Prospective tenants will be required to provide a completed rental application, credit report, proof of income or employment and references.***** ***THIS LISTING IS FOR THE MAIN FLOOR UNIT ONLY. NOT THE ENTIRE HOME****
Book a viewing
Around this home
Daily convenience, out of 100, from the distances below
Schools nearby
School rating, out of 10.
Helpful calculators

Your HOMEH agent
"I would see it this week."