
64 Applewood Street
Blandford-Blenheim (Plattsville), ON N0J 1S064 Applewood Street
Blandford-Blenheim (Plattsville), ON N0J 1S0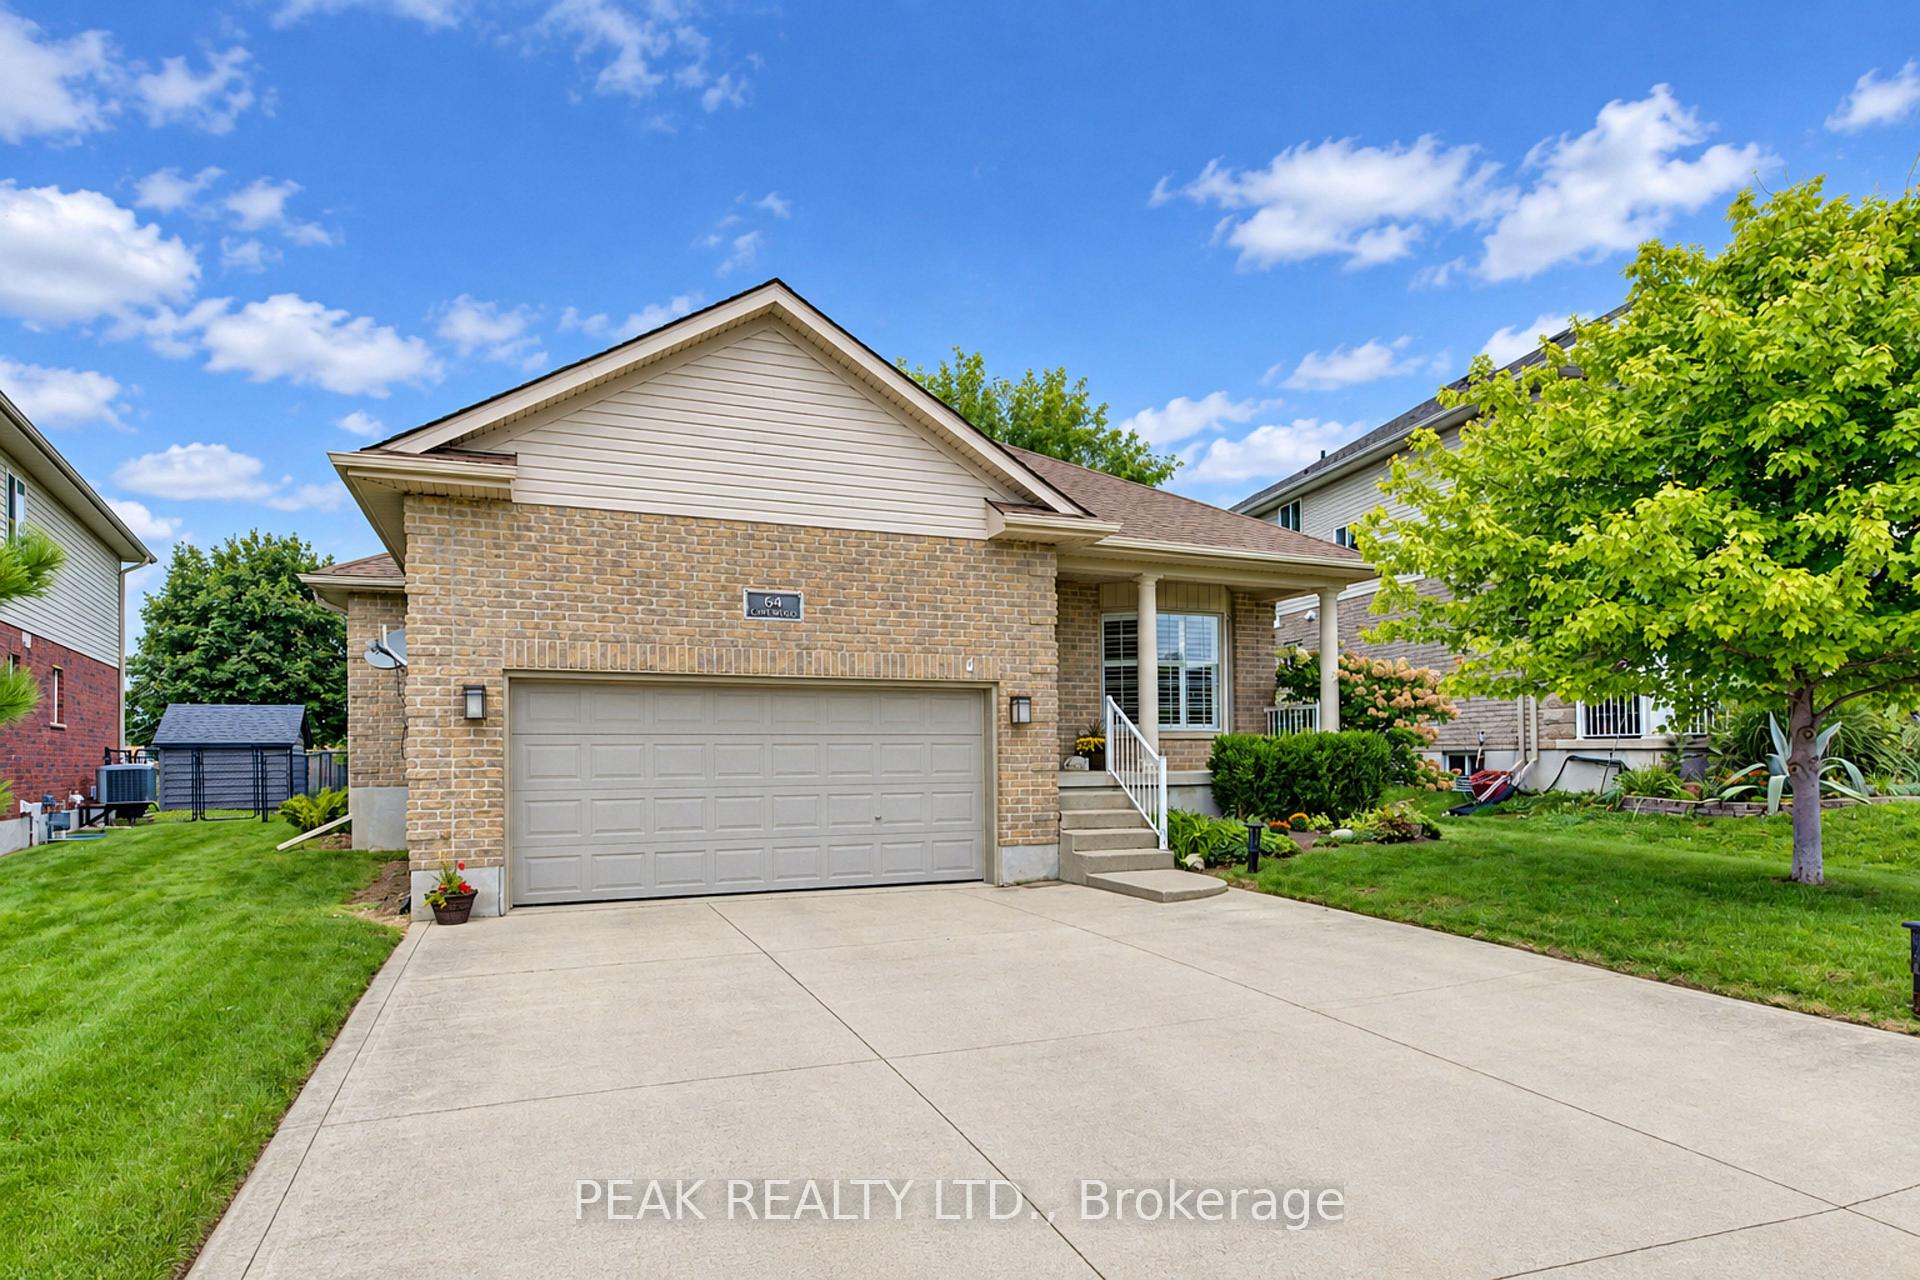
 See all 50 photos
Property history
About this home
64 Applewood Street, Blandford-Blenheim
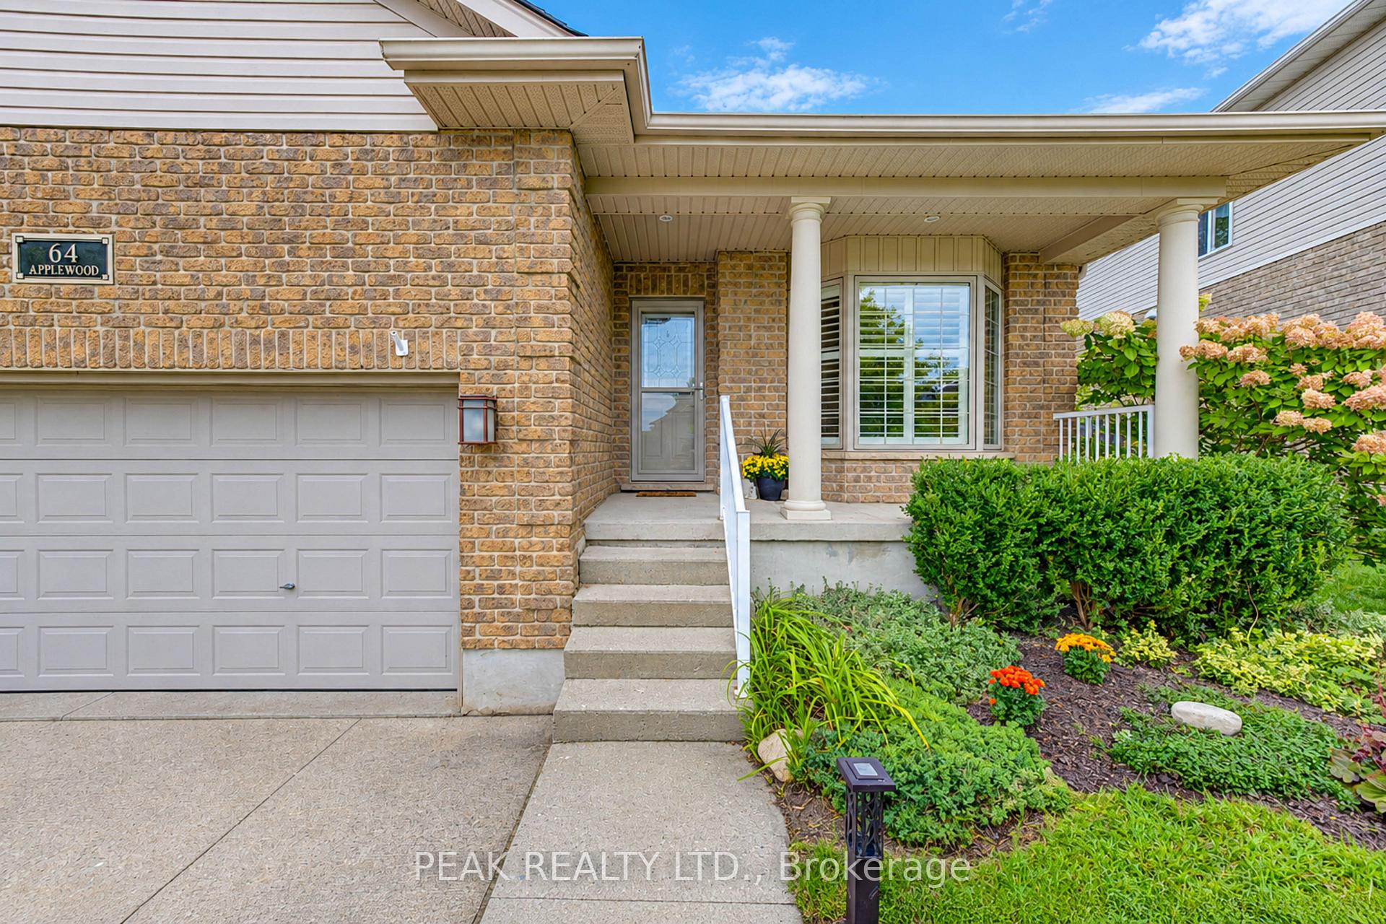
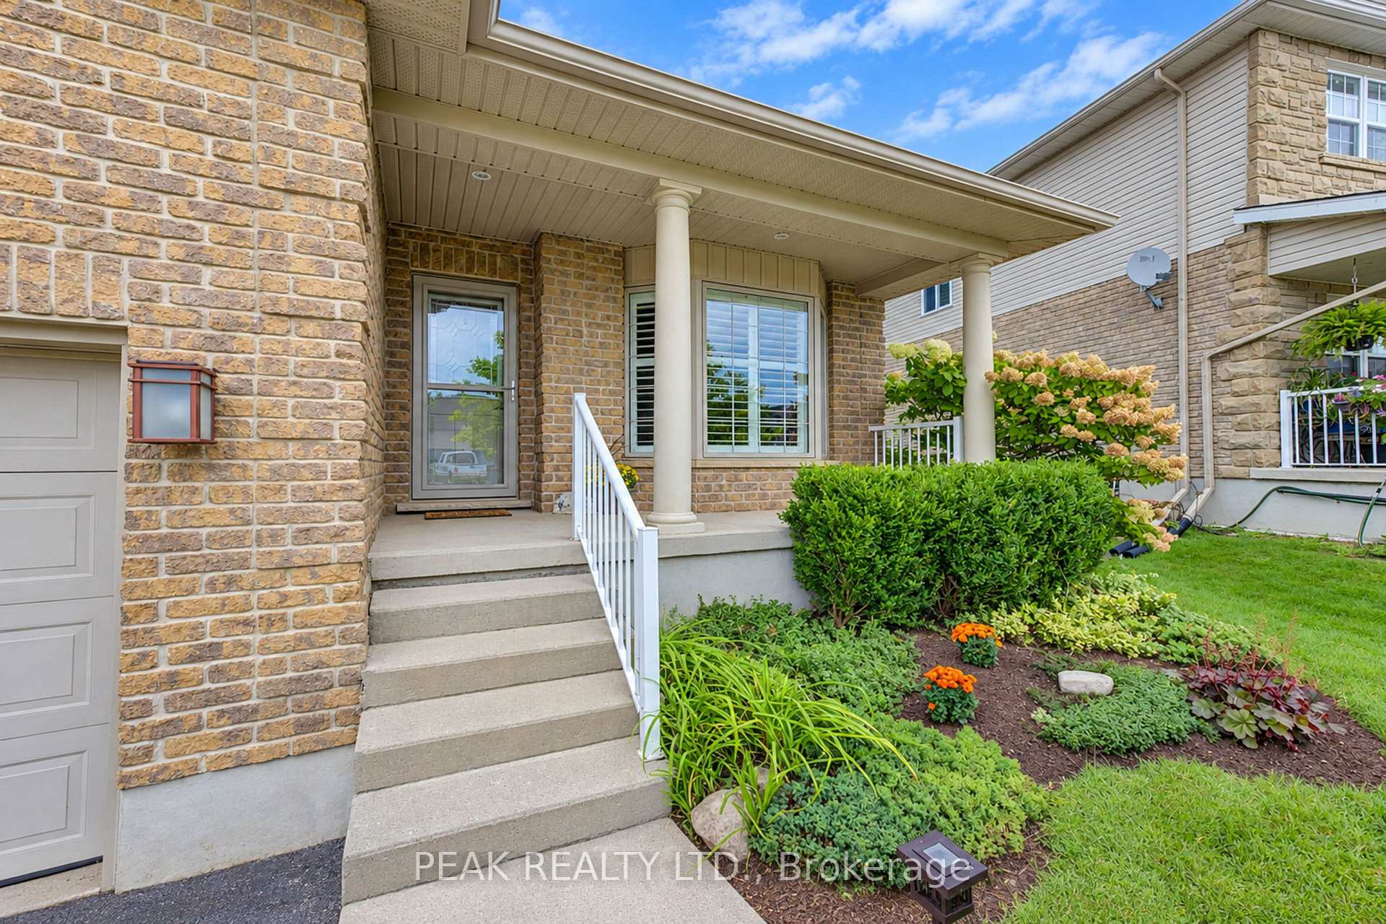
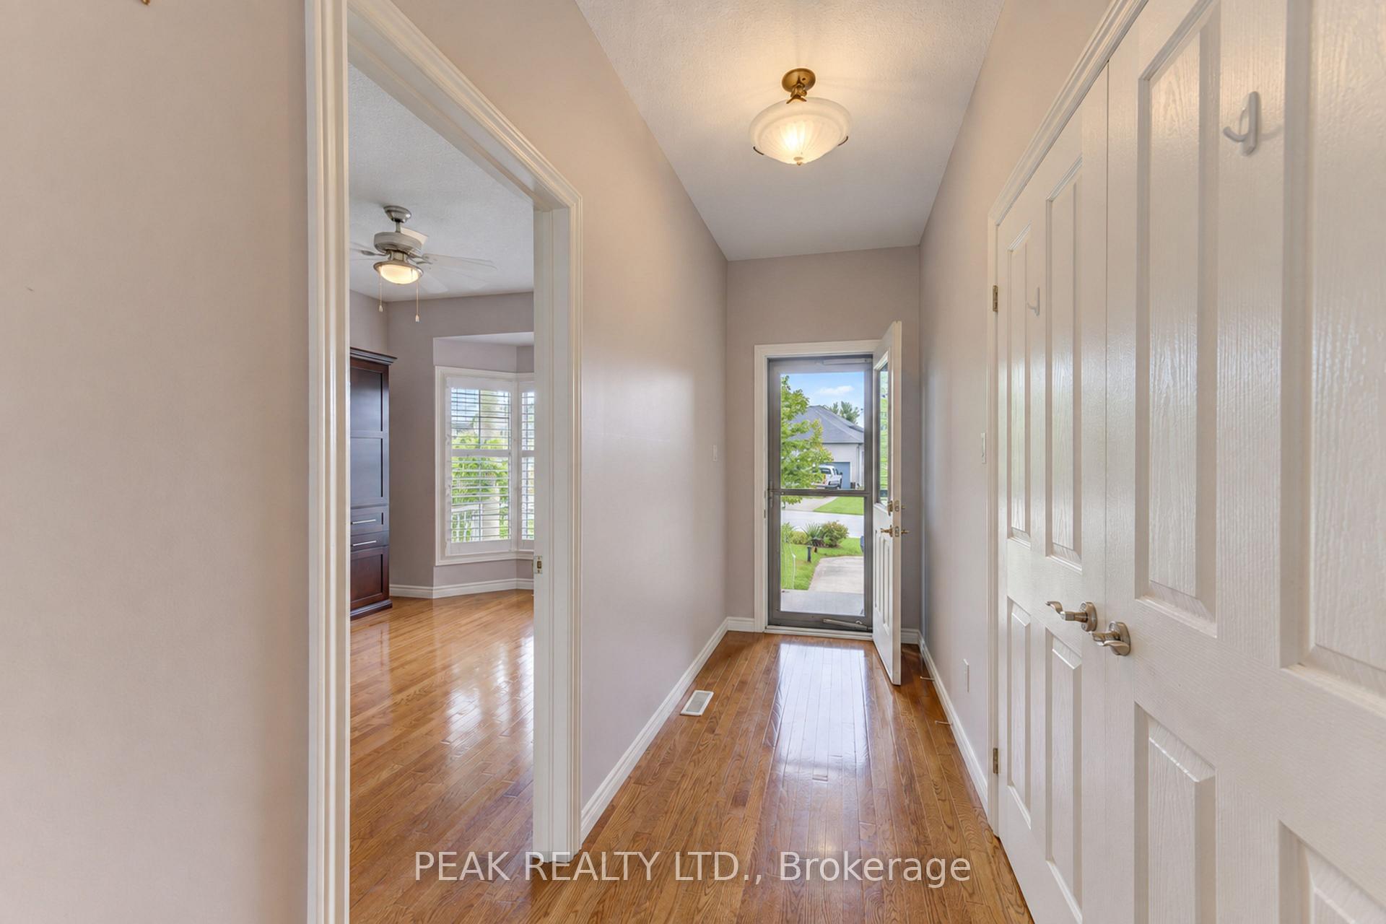
Welcome to 64 Applewood Street in Plattsville! This custom-built Millennium Homes bungalow offers approximately 1,606 sq. ft. on the main floor plus a spacious, fully finished lower level. The bright open-concept main floor features a spacious oak kitchen with floor-to-ceiling cabinetry, centre island, built-in oven, gas cooktop and stainless-steel appliances, opening to a bumped-out dinette with garden doors to the rear deck. The inviting living room features hardwood flooring and a wood-burning insert. Three bedrooms are located on the main level, including a versatile front bedroom/office with Murphy bed. The spacious primary suite offers generous closets and a private ensuite with jacuzzi tub, separate shower and double vanity. The finished lower level adds a large recreation/games area with gas fireplace, fourth bedroom, 3-piece cheater ensuite with in-floor heating, laundry, cold cellar and ample storage, plus a rough-in for a future wet bar. Outside, enjoy the rear deck, storage shed, poured pad with electrical rough-in for a future hot tub, attached double garage and concrete driveway. Additional features include California shutters, reverse osmosis and roof (2018). Original-owner home in a welcoming community, just minutes to the 401, New Hamburg and an easy commute to Woodstock, Cambridge and Kitchener-Waterloo.
Facts & features
Ask about this home
A HOMEH agent will answer your questions about this home.
Rooms
16 rooms · 3 bathrooms
- Laundry9′4″ × 6′1″57 sq.ft.
- Bedroom10′7″ × 10′2″108 sq.ft.
- Bedroom10′7″ × 13′5″142 sq.ft.
- Primary bedroom14′4″ × 21′3″305 sq.ft.
- Dining room9′7″ × 13′11″133 sq.ft.
- Bathroom10′7″ × 8′8″92 sq.ft.
- Room4′4″ × 12′52 sq.ft.
- Kitchen9′6″ × 13′124 sq.ft.
- Bathroom8′ × 10′6″84 sq.ft.
- Living room13′4″ × 17′5″232 sq.ft.
- Bathroom7′ × 10′8″75 sq.ft.
- Recreation31′4″ × 40′9″1277 sq.ft.
- Utility room10′4″ × 5′7″58 sq.ft.
- Cold room/cantina14′8″ × 5′5″79 sq.ft.
- Bedroom13′7″ × 9′9″132 sq.ft.
- Laundry13′6″ × 16′1″217 sq.ft.
Around this home
Schools nearby
School rating, out of 10.
Listing details
Helpful tools
Your HOMEH agent

"I would see it this week."
Ask HOMEH about this home
Price, neighbourhood, monthly cost. Ask anything.
HOMEH Intelligent Agent is an AI, not a licensed representative. Check anything important with your agent.