
137 Fried Street
Bluewater (Dashwood)137 Fried Street
Bluewater (Dashwood)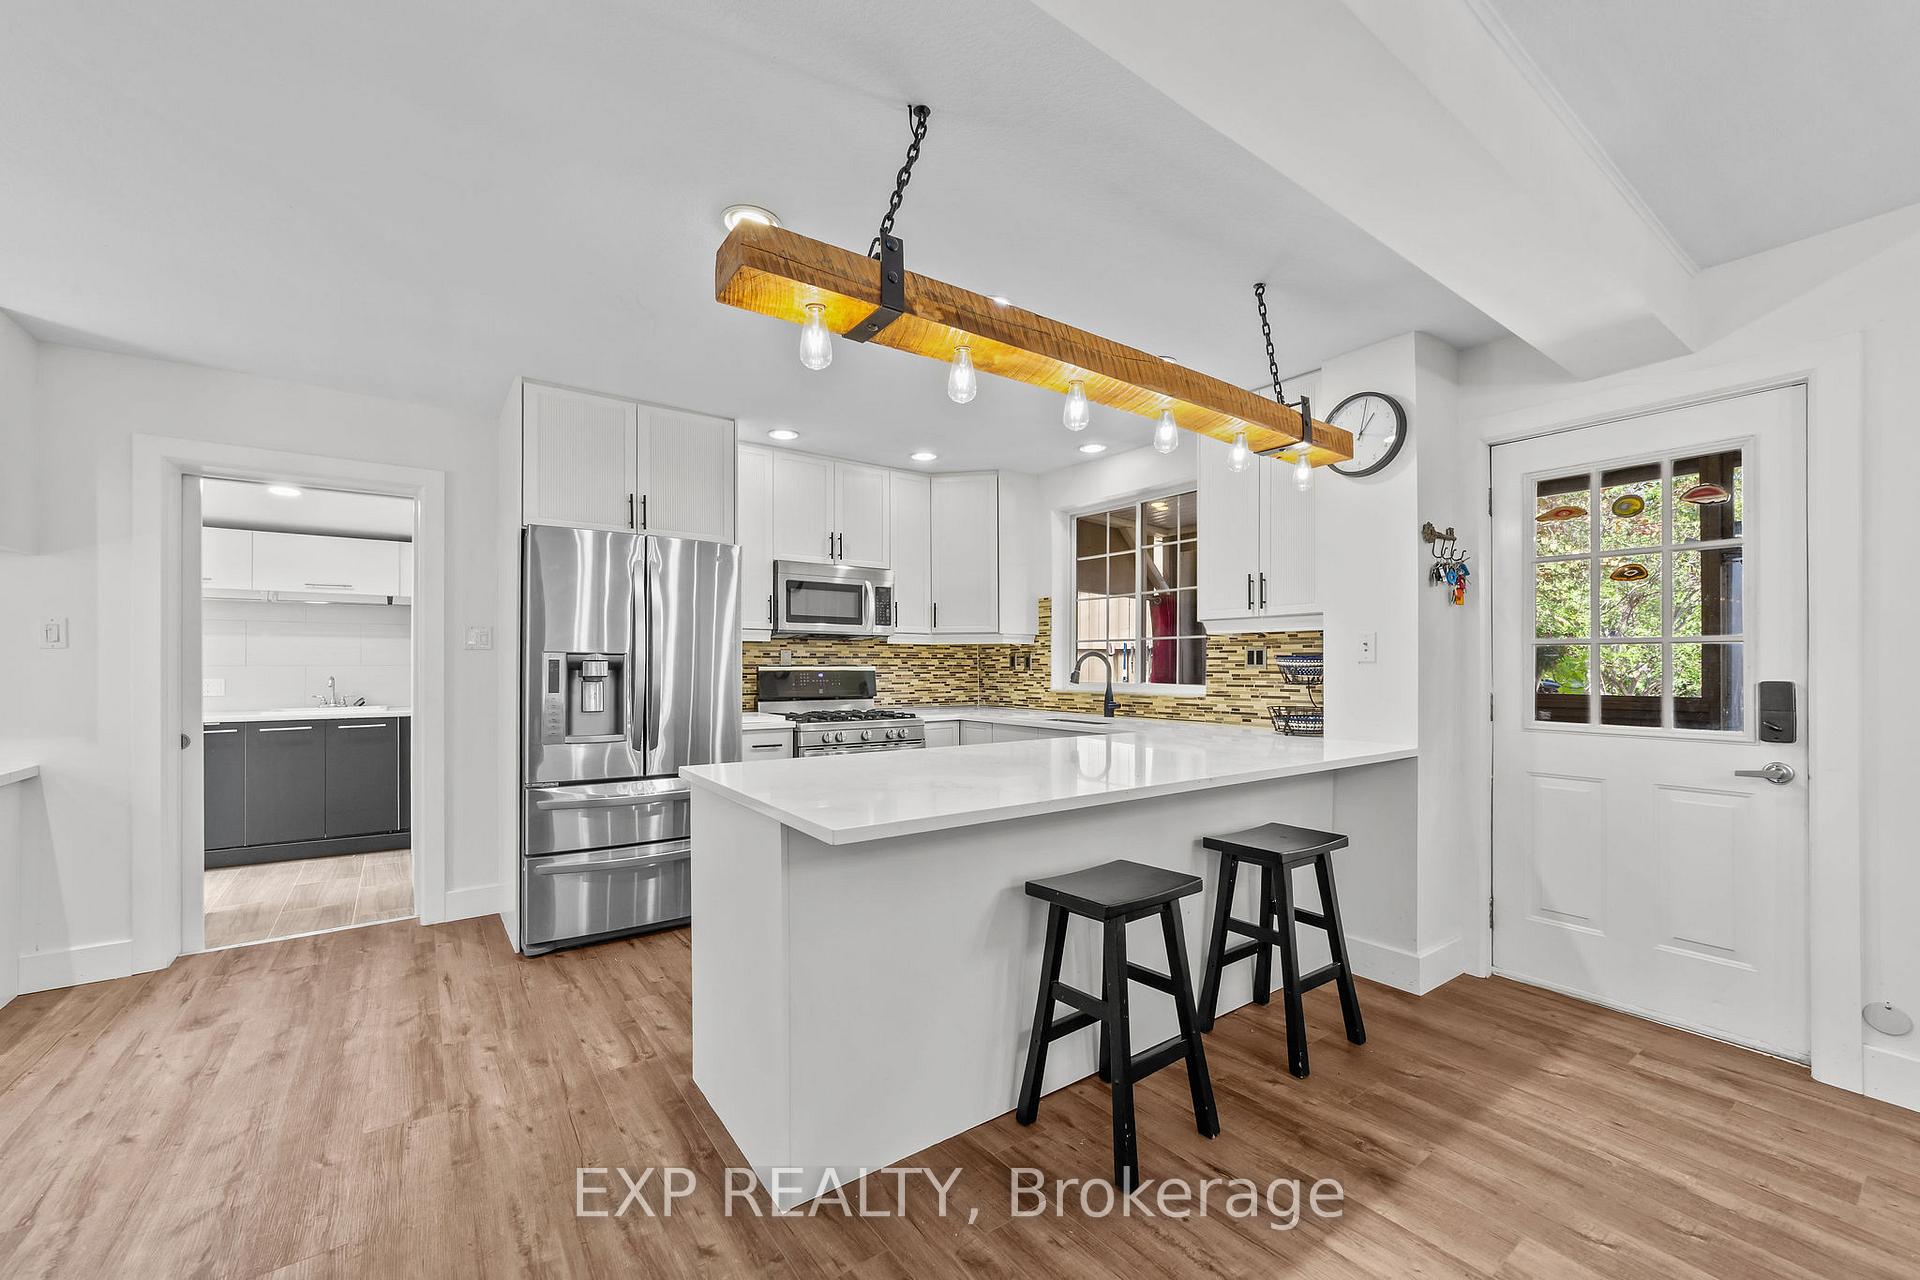
 See all 43 photos
Property history

This listing has ended. It is no longer available.
Property not available for sale or for rent.
Ask about this home
A HOMEH agent will answer your questions about this home.Ask HOMEH
About this home
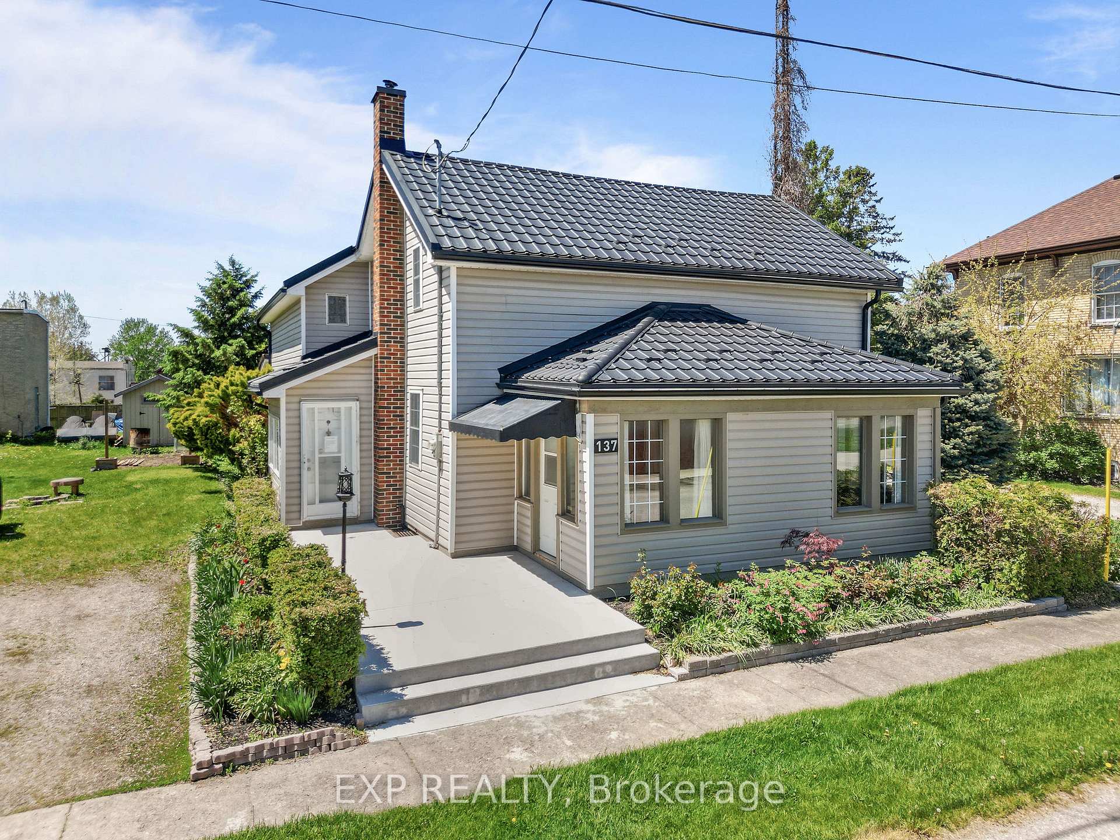
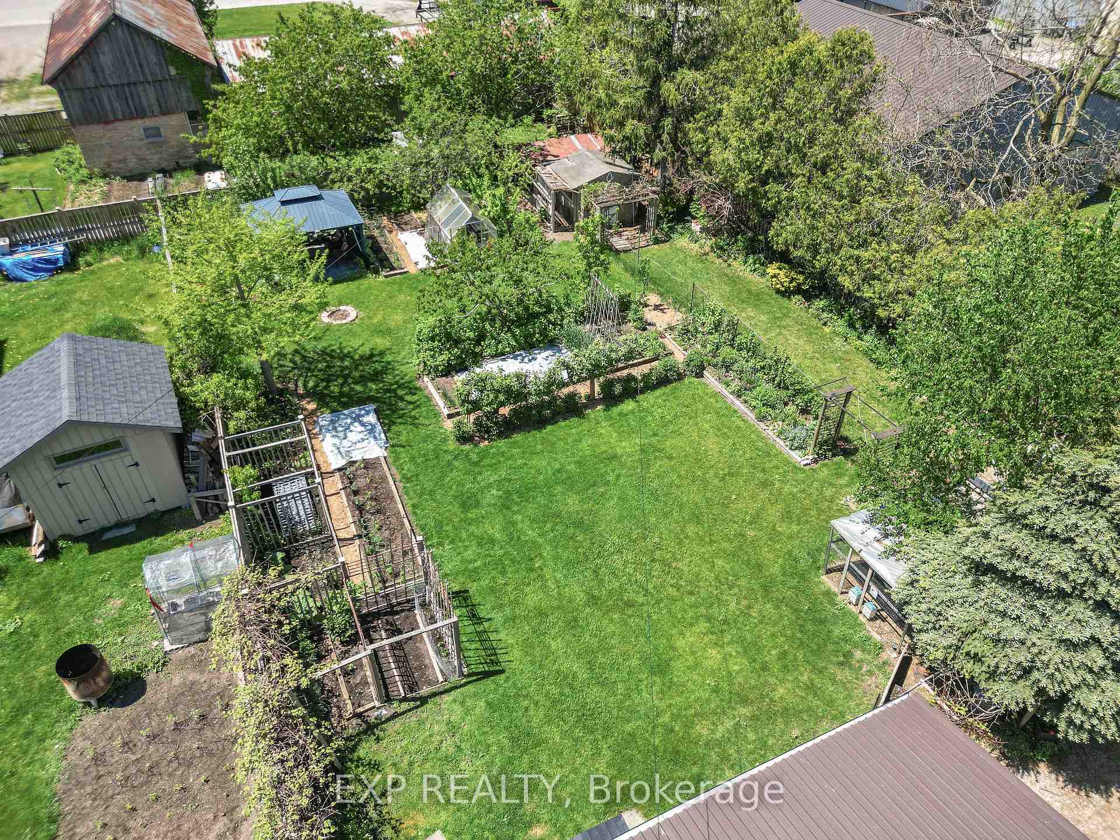
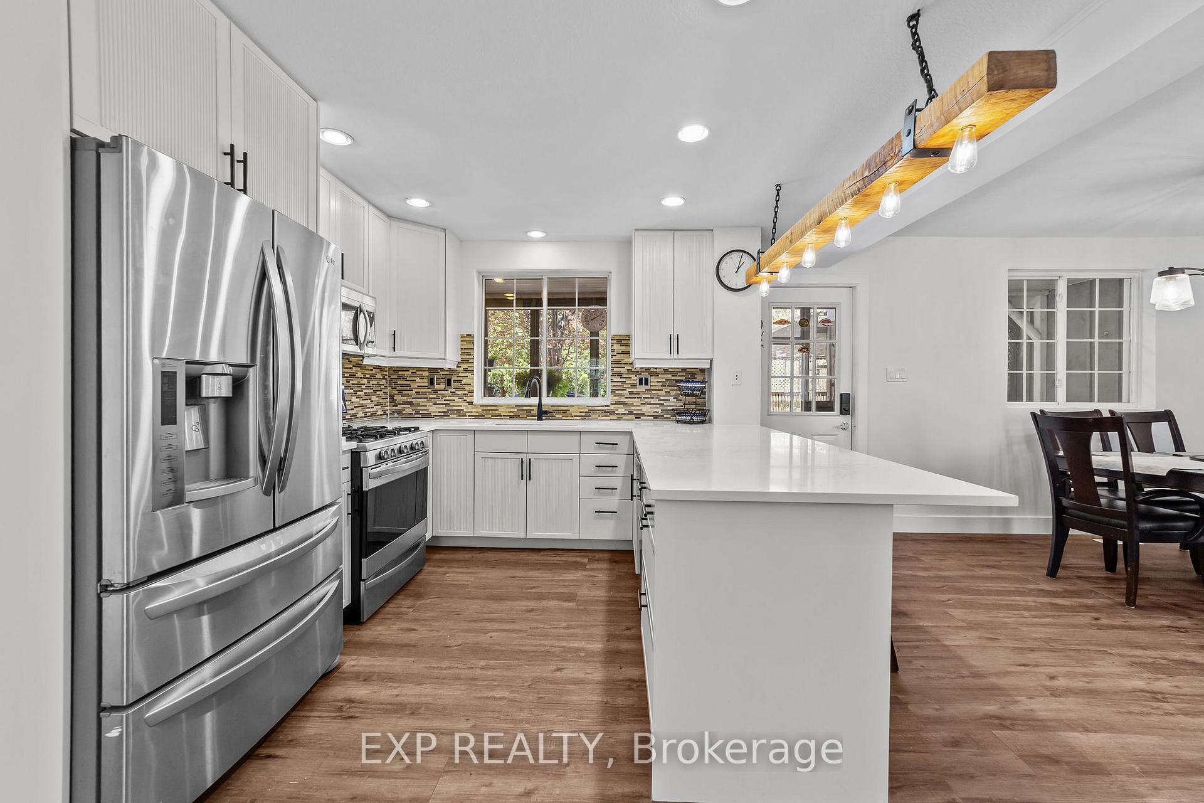
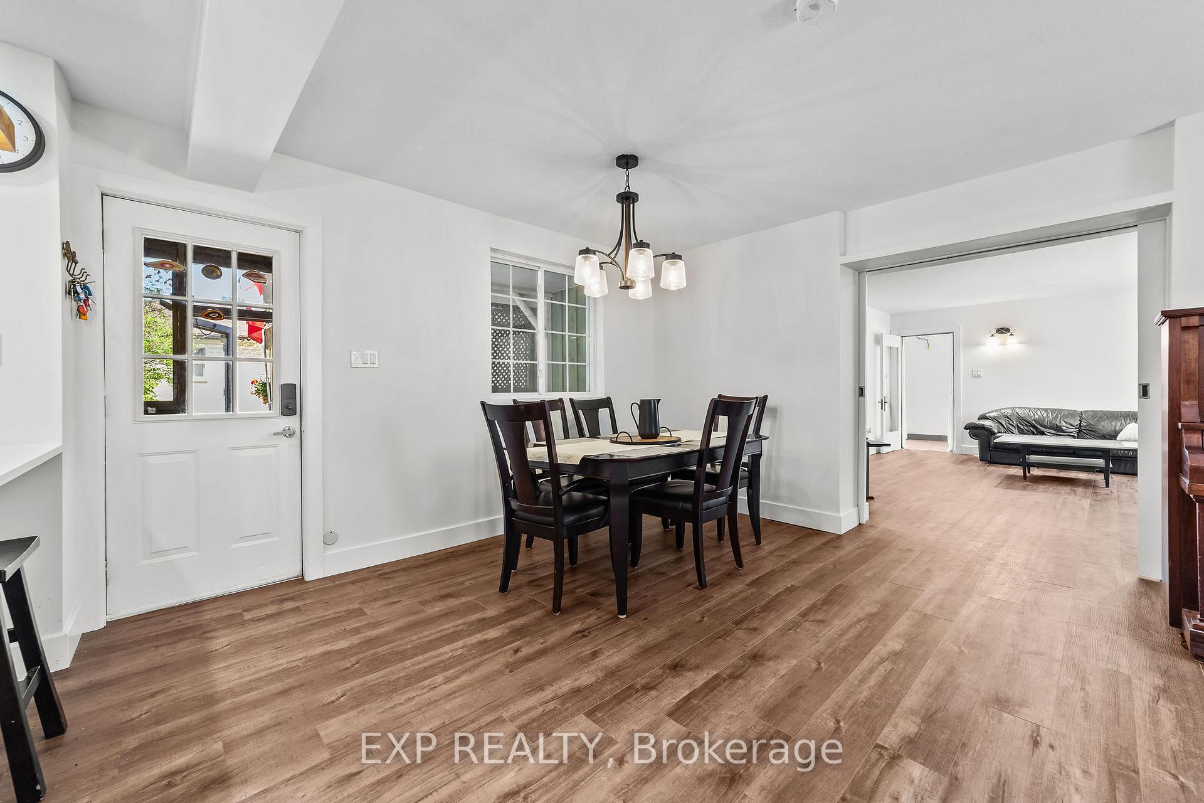
Set on a private quarter-acre lot surrounded by breathtaking gardens and mature fruit trees, this beautifully updated 4+1 bedroom home features a steel roof and an abundance of charm. A crisp concrete front porch and back walkways lead you into a spacious mudroom that sets the welcoming tone as you step inside.The main floor is open and inviting, with a bright kitchen and dining area perfect for gatherings. The family room features a cozy freestanding stove, while a large main floor bedroom adds flexibility to the layout. You'll also find a sun-filled front porch and a walk-in shower bathroom conveniently located near the home office and laundry room, which provides direct access to the garage.Upstairs, youll be impressed by the additional family room with exposed wood beams and another full bathroom. One of the upper bedrooms features a walkout porch overlooking the stunning backyard a true garden lovers dream with 78 fruit trees, including apple, pear, peach, and cherry, as well as berry bushes like gooseberry and red currants. The property also includes two chicken coops for those looking to embrace a homestead lifestyle. Updates 2025: new eavestroughs, seamless aluminum & downspouts, new soffit and facia2024 - all new floors up & down, painting, professionally refinished cabinets, quartz countertops, closet doors, baseboards. 2023 updated fridge, gas stove, built-in microwave, dishwasher, new window/doors (2002), new steel roof life warranty (2022) updated insulation in the walls (2002) Newer front porch & side concrete, Furnace 2020, Air Conditioner - 2020, New Fence, front porch (2025)
Facts & features
Ask about this home
A HOMEH agent will answer your questions about this home.
Rooms
16 rooms · 2 bathrooms
- Foyer29′6″ × 6′7″194 sq.ft.
- Dining room13′1″ × 19′8″258 sq.ft.
- Kitchen9′10″ × 9′10″97 sq.ft.
- Office9′10″ × 9′10″97 sq.ft.
- Laundry9′10″ × 9′10″97 sq.ft.
- Bathroom6′7″ × 9′10″65 sq.ft.
- Living room19′8″ × 13′1″258 sq.ft.
- Bedroom13′1″ × 9′10″129 sq.ft.
- Exercise room6′7″ × 19′8″129 sq.ft.
- Other9′10″ × 6′7″65 sq.ft.
- Living room19′8″ × 13′1″258 sq.ft.
- Bedroom 29′10″ × 13′1″129 sq.ft.
- Bedroom 39′10″ × 13′1″129 sq.ft.
- Bedroom 49′10″ × 13′1″129 sq.ft.
- Bedroom 513′1″ × 13′1″172 sq.ft.
- Bathroom6′7″ × 9′10″65 sq.ft.
Around this home
Listing details
Helpful tools
Your HOMEH agent
"I would see it this week."
Ask HOMEH about this home
Price, neighbourhood, monthly cost. Ask anything.
HOMEH Intelligent Agent is an AI, not a licensed representative. Check anything important with your agent.