
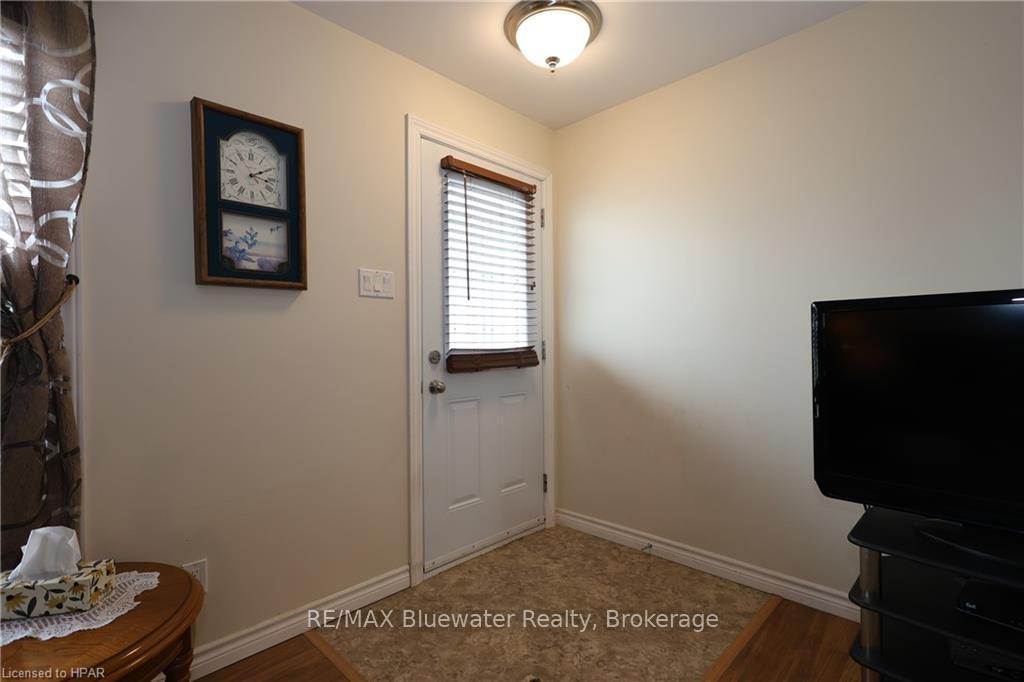
 See all 40 photos
Property history

This listing has ended. It is no longer available.
Property not available for sale or for rent.
Ask about this home
A HOMEH agent will answer your questions about this home.Ask HOMEH
About this home
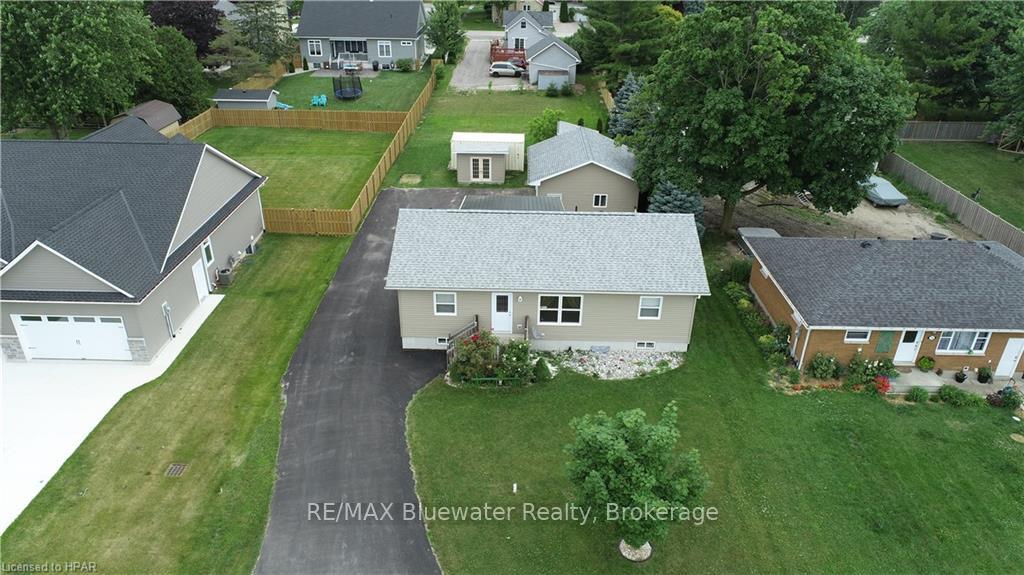
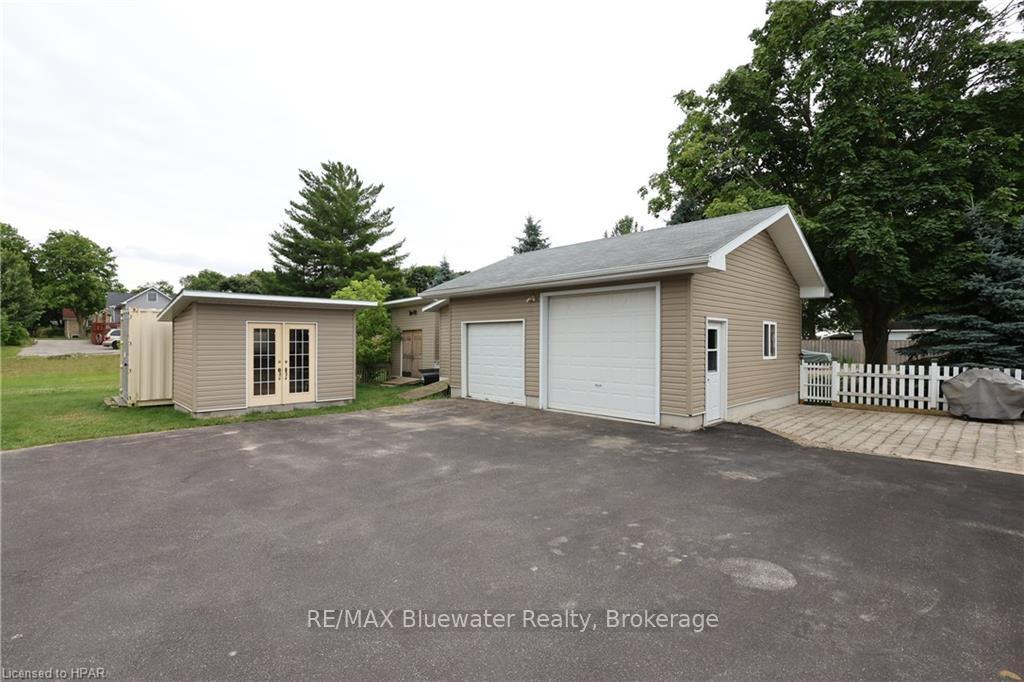
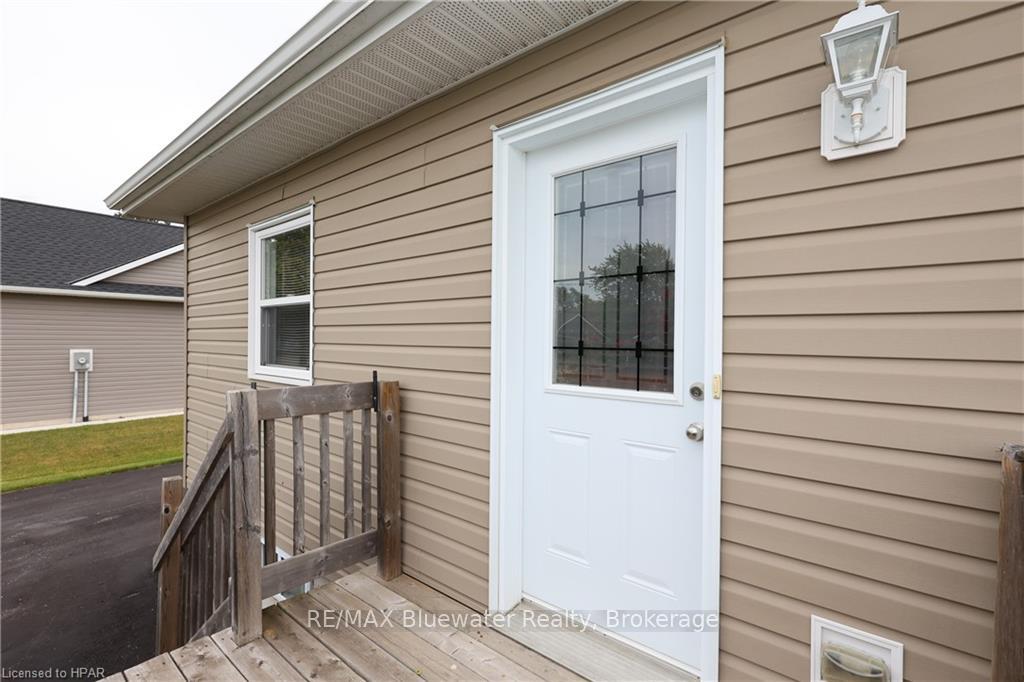
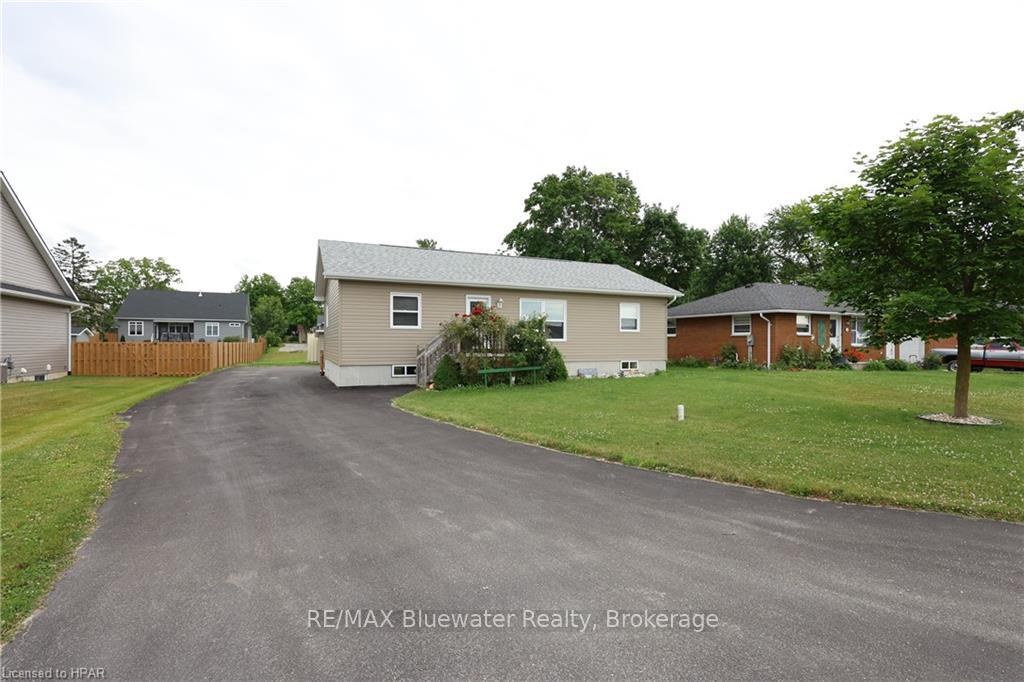
Welcome to 17 John St S in the town of Zurich! Only built in 2016 this bungalow home offers three bedrooms and two bathrooms in a 1,330 sq ft main floor floorplan. The open concept design has great flow through the living area into the dining room with knotty pine walls and ceilings that was added in 2022. Living room offers large picture window. Kitchen allows for lots of cabinetry, eat-up island, ample counter space & much more. Newly added dining room has lots of windows for natural light with sliding doors and a garden door for access to back deck. Main floor primary bedroom with walk in closet and three piece ensuite. Main floor allows for another two bedrooms along with full four piece bathroom and laundry room. The full basement that is partially finished has 9 foot ceilings so you have great development potential. The lower level has a finished two piece bathroom along with partially finished rec room that has windows for natural light. The expansive utility room has space for a storage room. Spacious asphalt driveway for lots of parking leads you behind the home to the 2017 built 22x24 fully insulated heated garage or workshop. Garage was designed with ten foot and eight foot door allowing for lots of options and uses of the detached garage. In addition there is a 8x12 lean-to on the side of the garage with two more 8x12 sheds for extra storage and uses. Lots of green space beyond the garage and asphalt driveway. Paver stone patio off of the side wood deck where you can easily run back and forth with the BBQ while cooking! Zurich is a great town with amenities including vet, shopping, library, newly updated rec centre and Jerry Rader's Homestyle Market! All this and you are 5 minutes from the sandy shores of Lake Huron, 15 minutes from Grand Bend, 15 minutes from Exeter and 15 minutes from Bayfield!
Facts & features
Ask about this home
A HOMEH agent will answer your questions about this home.
Rooms
26 rooms · 2 bathrooms
- Laundry5′8″ × 7′2″41 sq.ft.
- Kitchen10′8″ × 13′8″146 sq.ft.
- Living room12′ × 17′5″209 sq.ft.
- Bedroom12′ × 12′144 sq.ft.
- Bedroom11′ × 10′110 sq.ft.
- Primary bedroom12′2″ × 12′8″154 sq.ft.
- Other13′3″ × 5′4″71 sq.ft.
- Bathroom9′8″ × 5′48 sq.ft.
- Dining room9′6″ × 15′5″147 sq.ft.
- Dining room9′6″ × 15′5″147 sq.ft.
- Laundry5′8″ × 7′2″41 sq.ft.
- Kitchen10′8″ × 13′8″146 sq.ft.
- Living room12′ × 17′5″209 sq.ft.
- Bedroom12′ × 12′144 sq.ft.
- Bedroom11′ × 10′110 sq.ft.
- Primary bedroom12′2″ × 12′8″154 sq.ft.
- Other13′3″ × 5′4″71 sq.ft.
- Bathroom9′8″ × 5′48 sq.ft.
- Recreation24′ × 23′552 sq.ft.
- Bathroom5′6″ × 7′39 sq.ft.
- Utility room14′ × 9′126 sq.ft.
- Other11′8″ × 19′222 sq.ft.
- Recreation24′ × 23′552 sq.ft.
- Bathroom5′6″ × 7′39 sq.ft.
- Utility room14′ × 9′126 sq.ft.
- Other11′8″ × 19′222 sq.ft.
Around this home
Listing details
Helpful tools
Your HOMEH agent
"I would see it this week."
Ask HOMEH about this home
Price, neighbourhood, monthly cost. Ask anything.
HOMEH Intelligent Agent is an AI, not a licensed representative. Check anything important with your agent.