
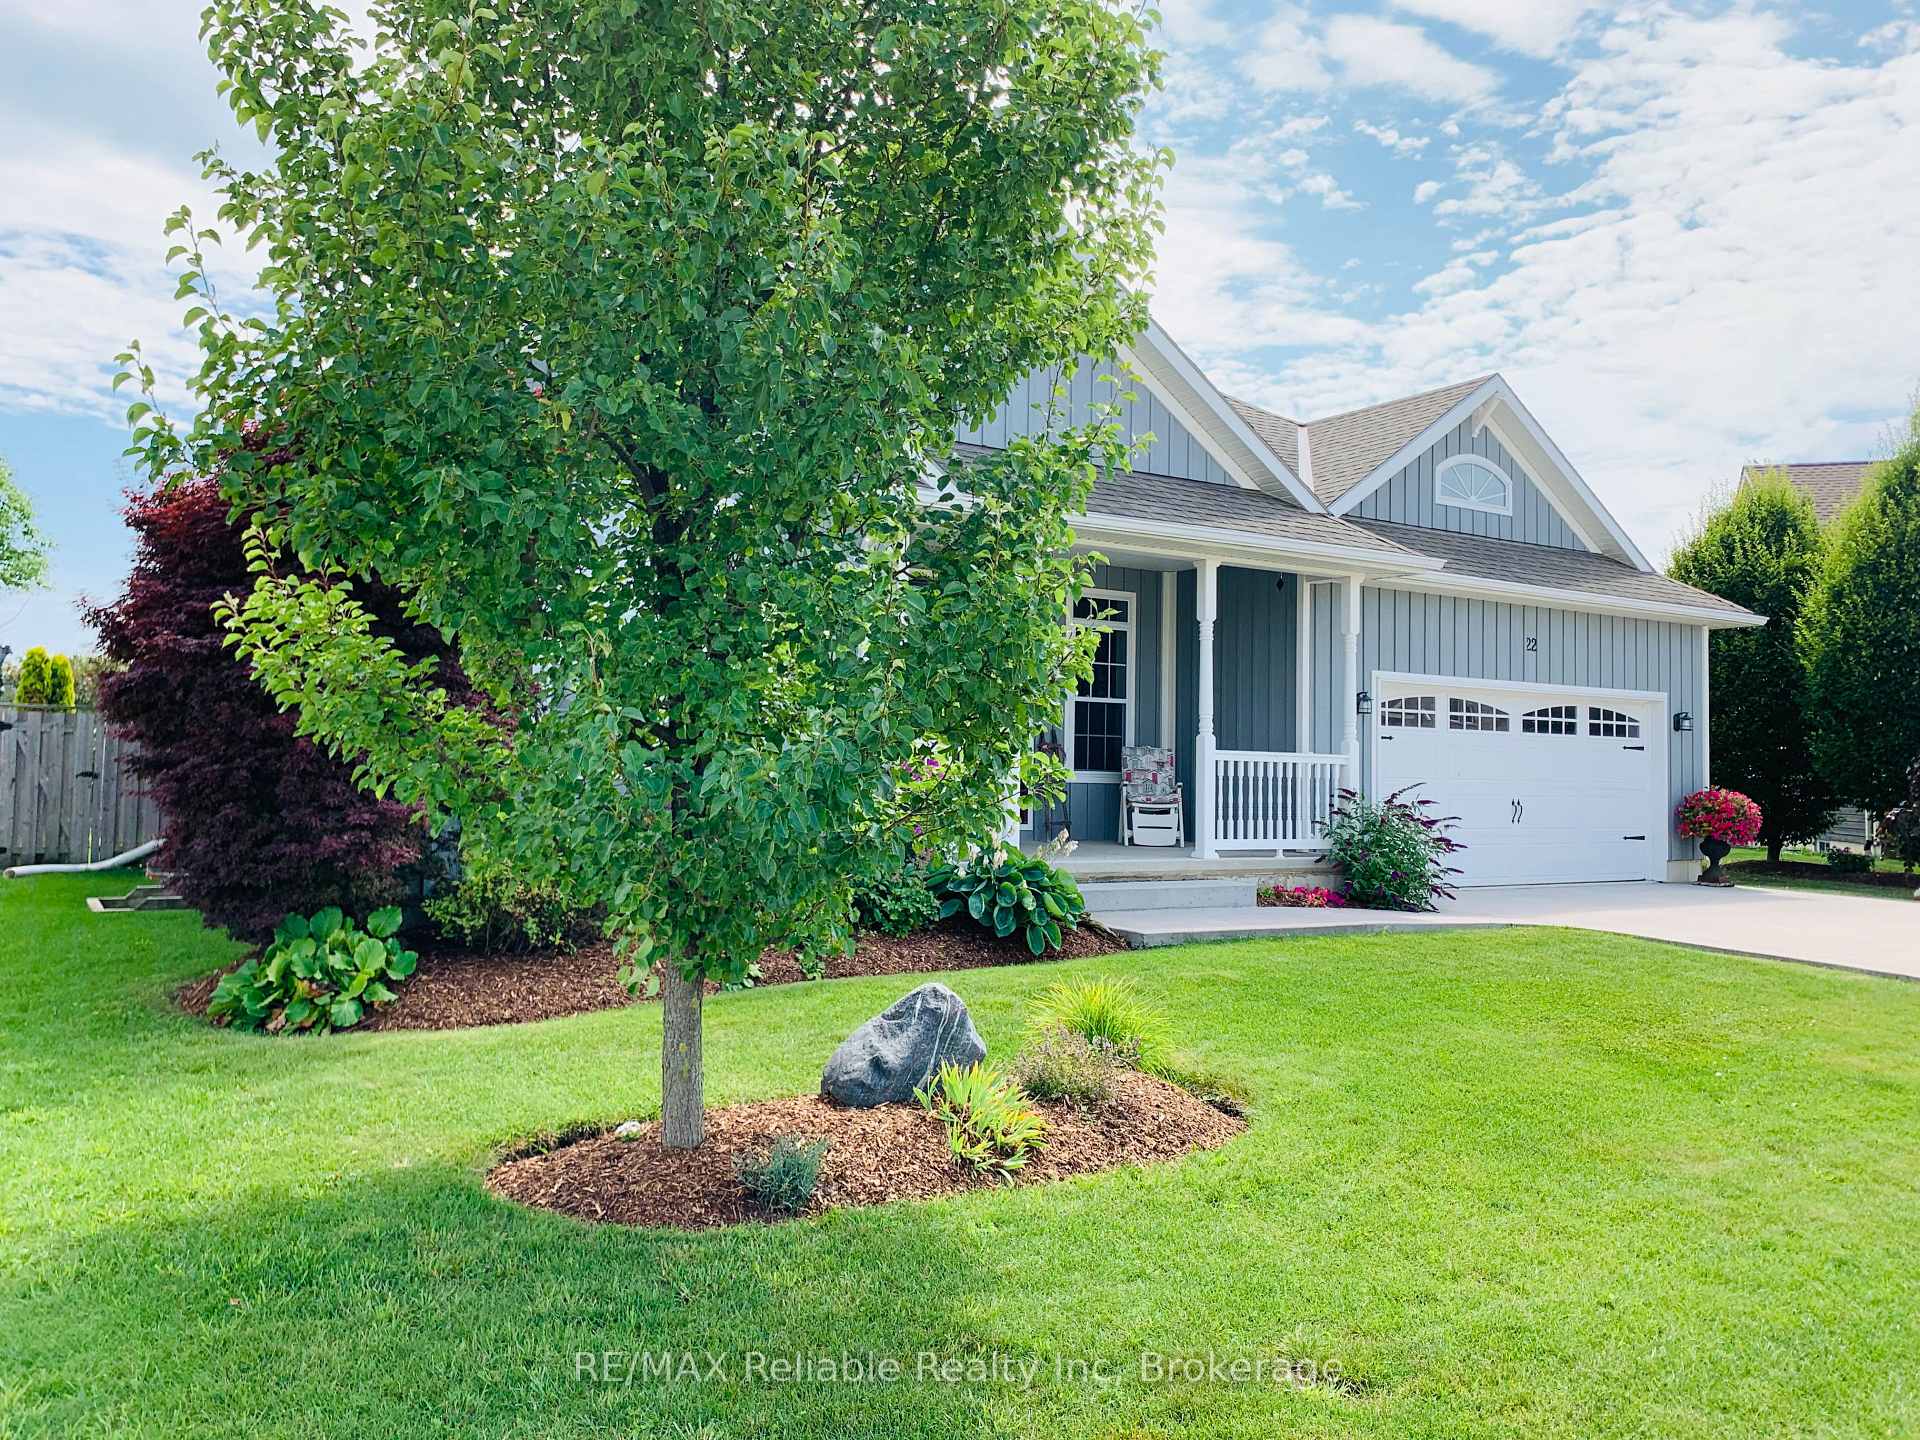
 See all 33 photos
Property history

This listing has ended. It is no longer available.
Property not available for sale or for rent.
Ask about this home
A HOMEH agent will answer your questions about this home.Ask HOMEH
About this home
22 Thimbleweed Drive, Bluewater
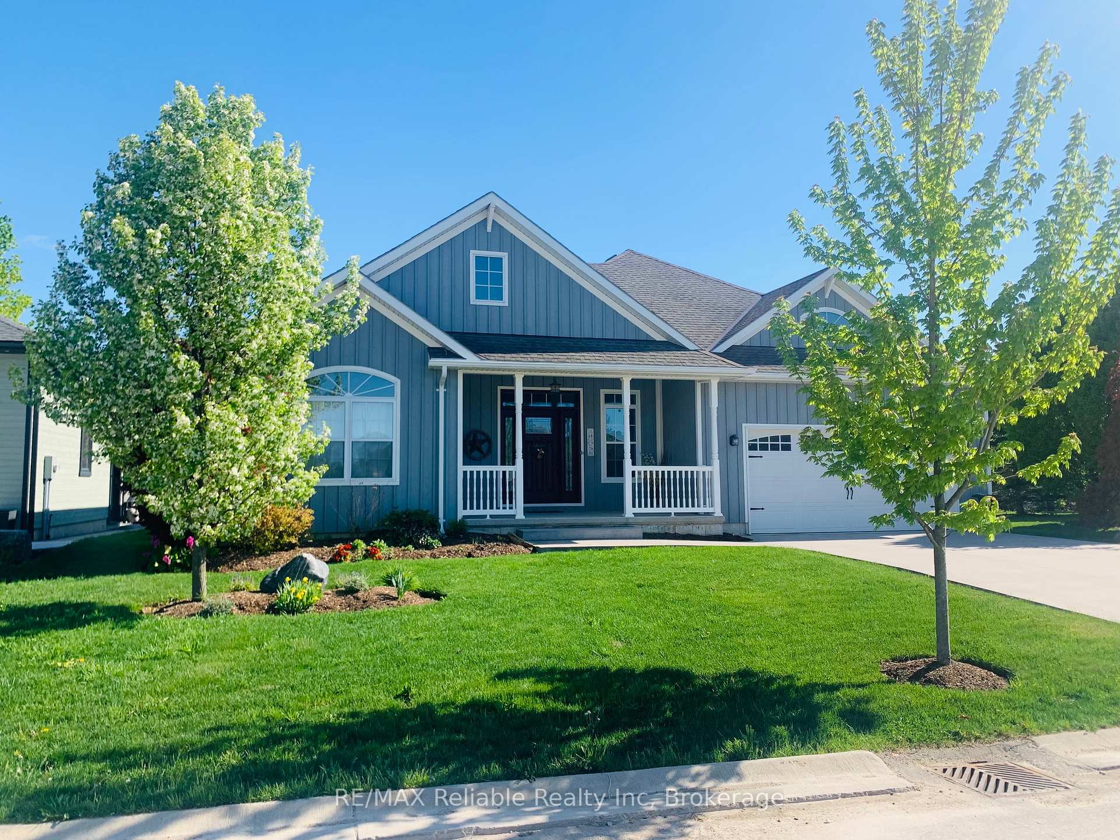
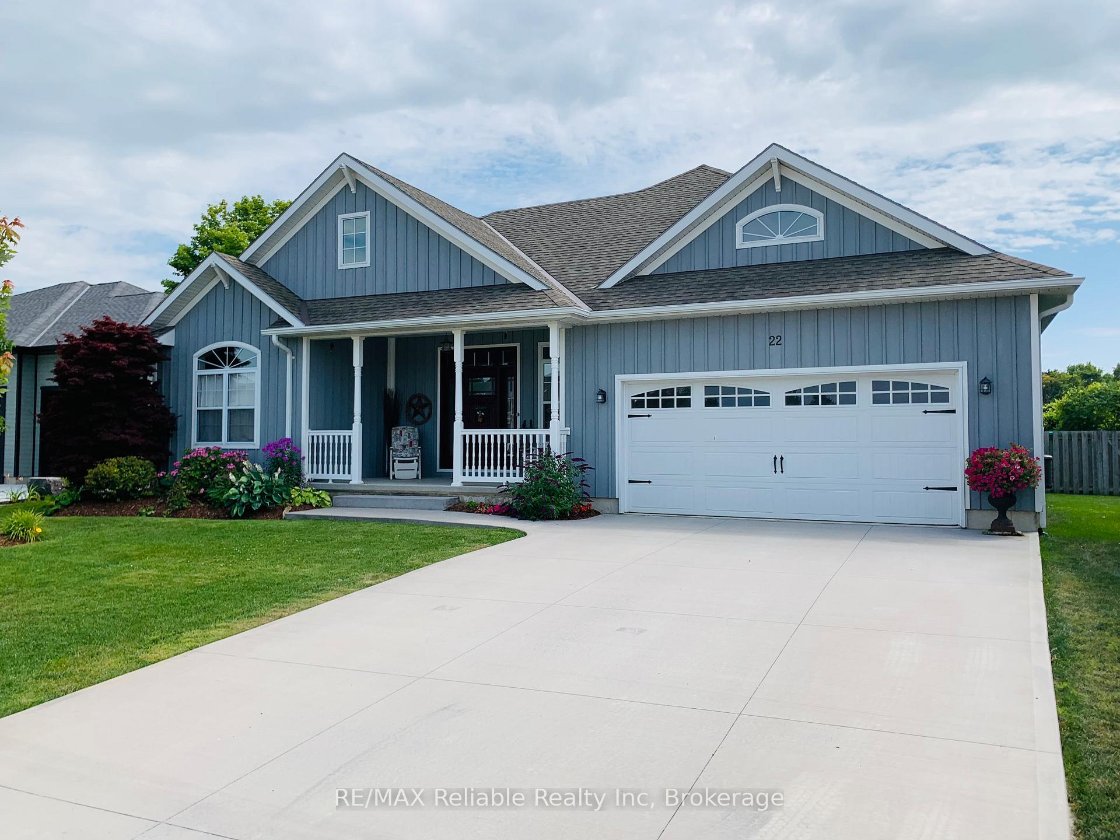
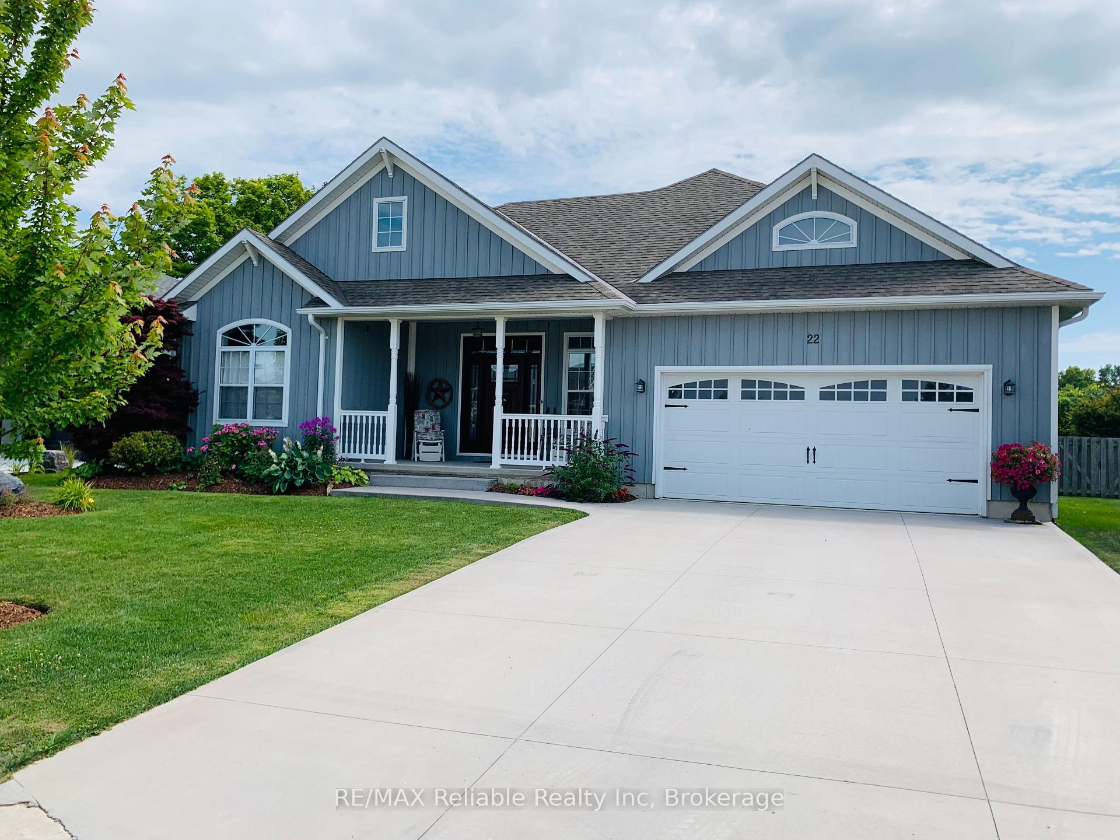
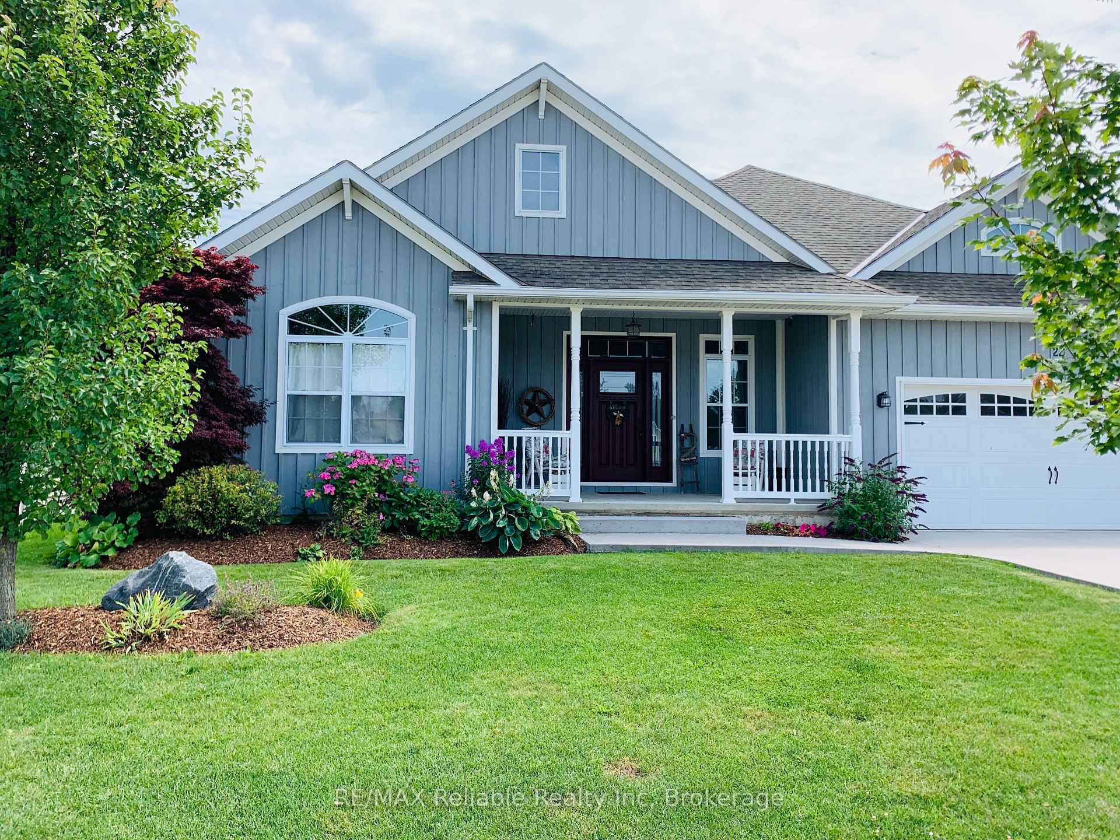
RETIRE TO THE BAYFIELD LIFESTYLE!!- Original owners offering their charming home(2011) located in "Bayfield Meadows" subdivision near the beach in Bayfield's west side. Uniquely designed 1629 sq.ft. on the main level featuring two "primary" bedrooms both w/ensuite bathrooms & walk-in closets. Cathedral ceilings, transom windows, open concept design. Large kitchen w/appliances, beautiful living room w/gas fireplace leading to bright & cheery dining area. Main-floor laundry plus 2 piece bathroom complete the main level. FINISHED LOWER LEVEL boasting "family" room, (2) bdrms, three-piece bathroom & large storage/utility room. Natural gas heating w/central air. Covered porch facing rear yard & lake. Tasteful B & B wood exterior w/cement drive. Attached double garage. Front covered veranda. Short walk to downtown shops & restaurants.This property offers both functionality and curb appeal. Feel the soothing breeze off Lake Huron!
Facts & features
Ask about this home
A HOMEH agent will answer your questions about this home.
Rooms
13 rooms · 4 bathrooms
- Bathroom6′ × 6′36 sq.ft.
- Foyer5′11″ × 14′83 sq.ft.
- Primary bedroom16′6″ × 23′6″387 sq.ft.
- Living room21′10″ × 14′305 sq.ft.
- Kitchen14′8″ × 21′8″318 sq.ft.
- Dining room14′10″ × 11′163 sq.ft.
- Sunroom12′4″ × 10′4″127 sq.ft.
- Bedroom15′2″ × 9′10″149 sq.ft.
- Laundry—
- Bedroom9′ × 16′8″150 sq.ft.
- Family room20′10″ × 20′10″434 sq.ft.
- Bedroom13′1″ × 9′10″129 sq.ft.
- Utility room16′5″ × 23′377 sq.ft.
Around this home
Listing details
Helpful tools
Your HOMEH agent
"I would see it this week."
Ask HOMEH about this home
Price, neighbourhood, monthly cost. Ask anything.
HOMEH Intelligent Agent is an AI, not a licensed representative. Check anything important with your agent.